267 Marcoux Street Balmoral, New Brunswick E8E 1J3
$199,999
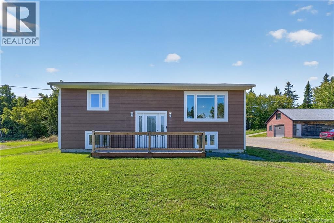
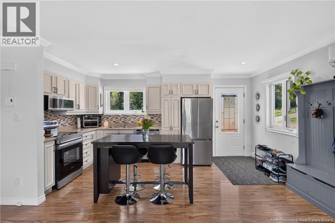
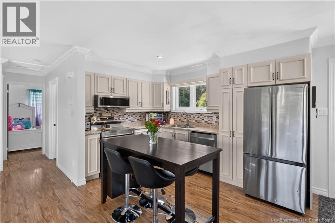
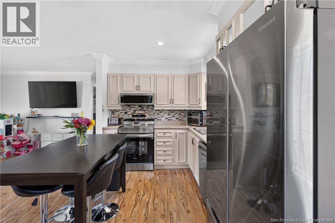
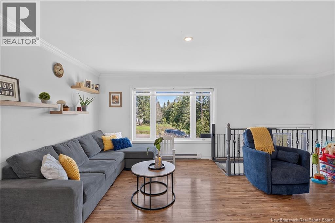
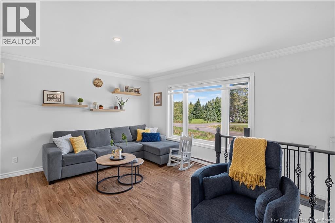
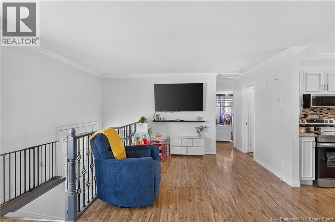
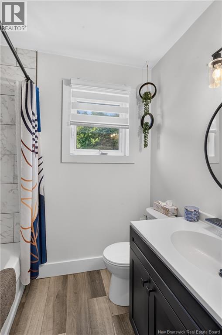
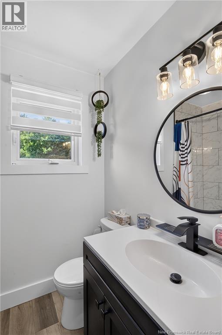
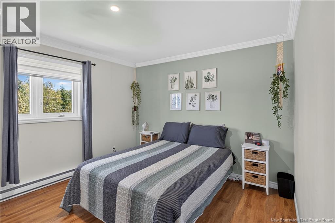
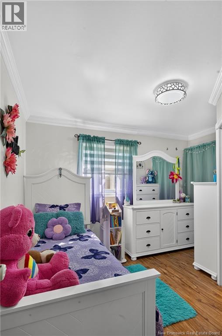
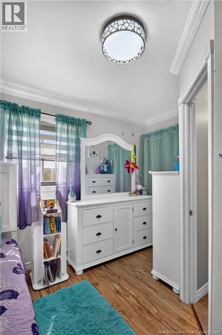
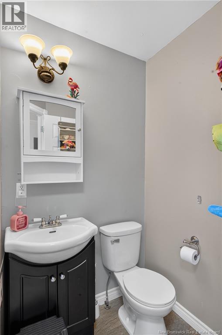
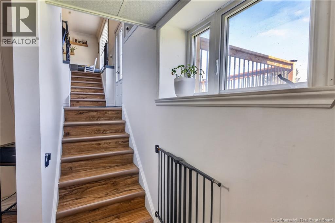
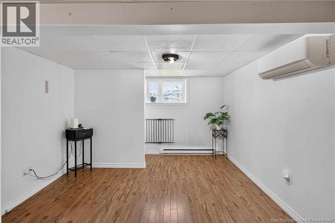
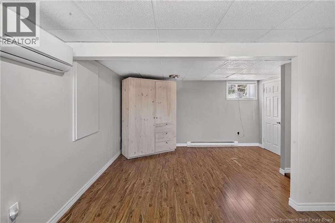
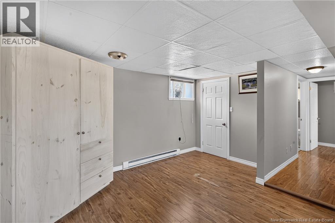
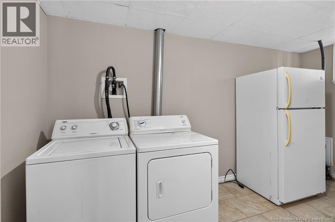
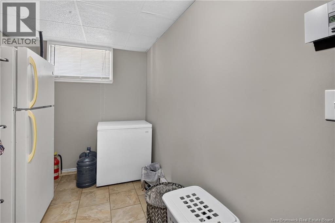
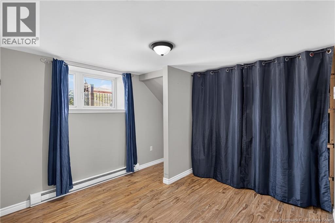
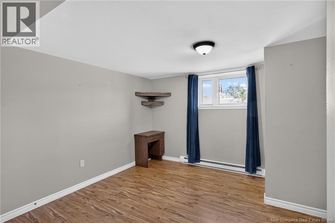
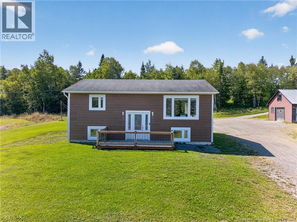
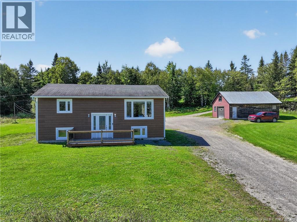
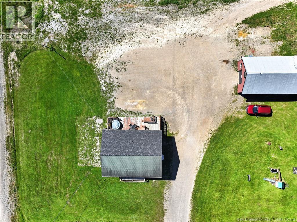
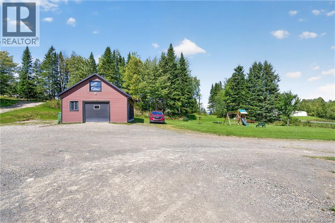
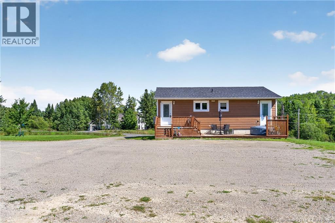
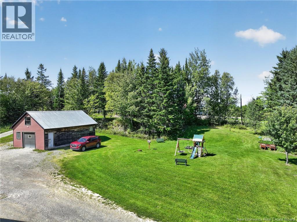
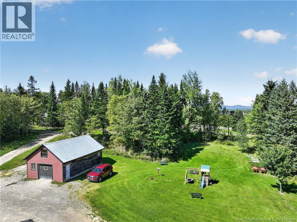
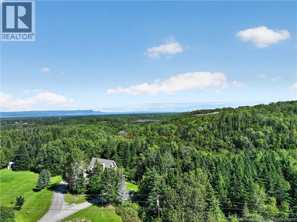
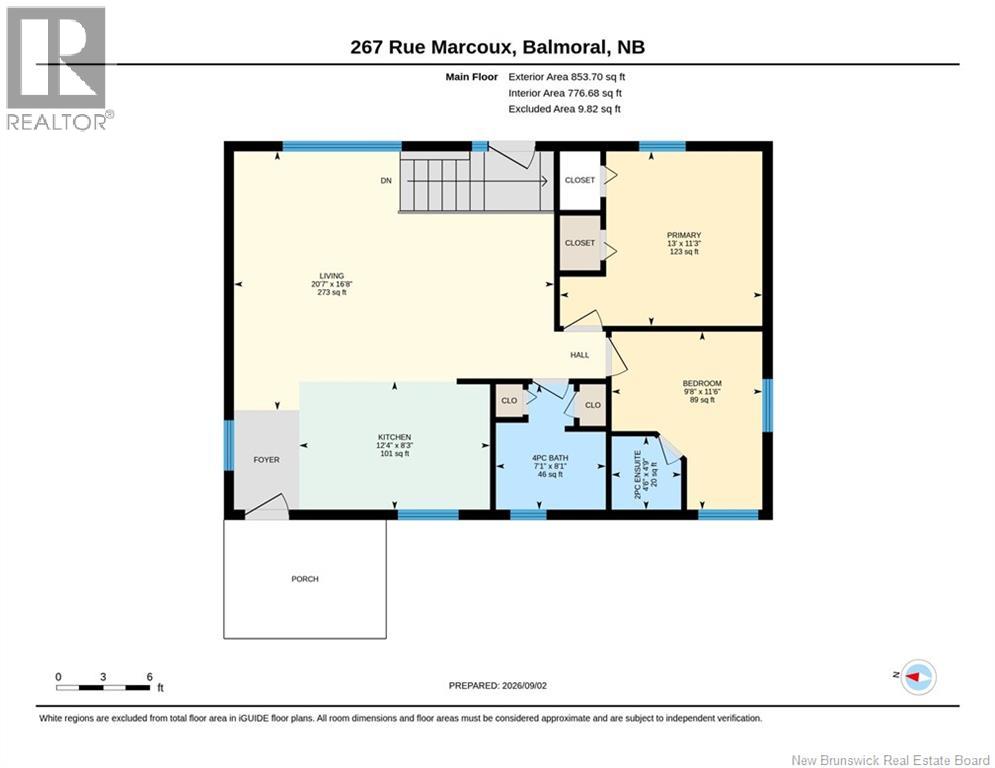
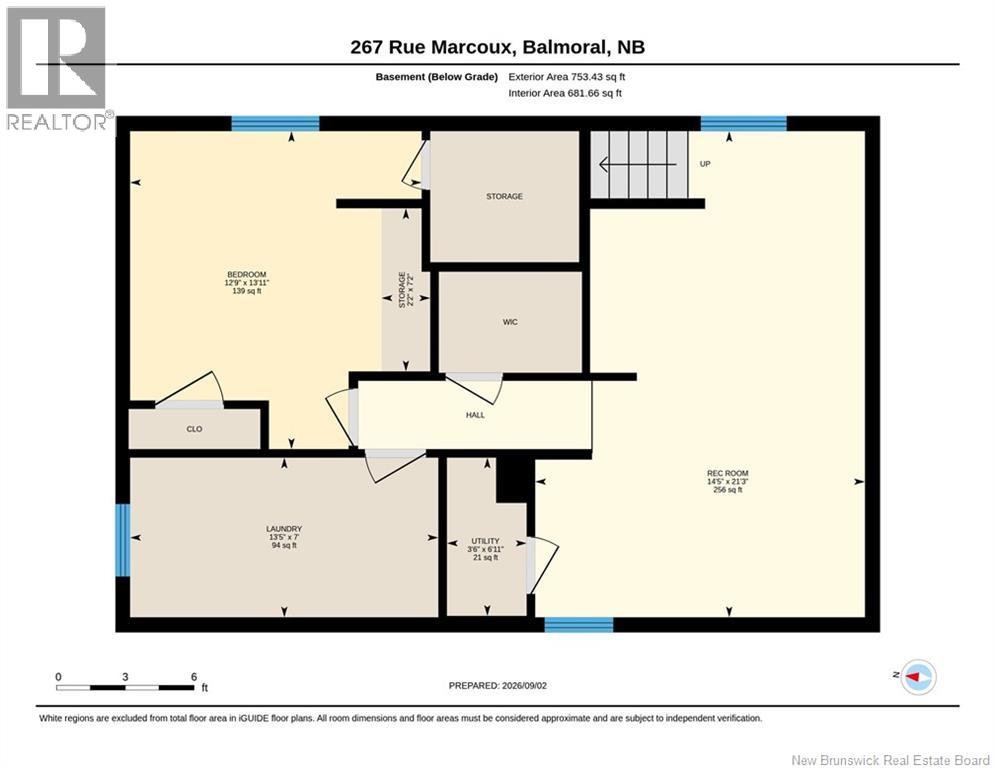
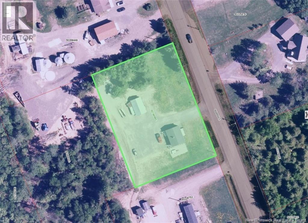
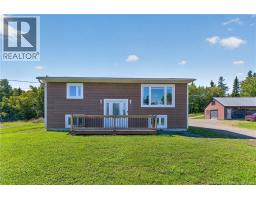
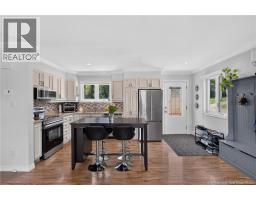
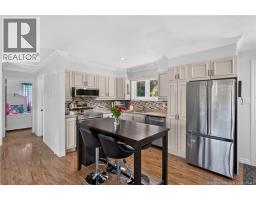
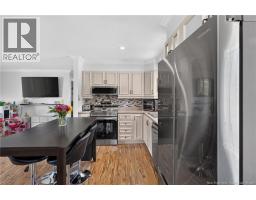
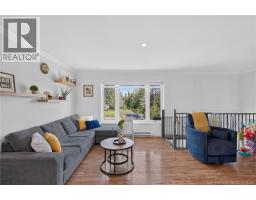
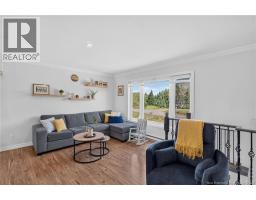
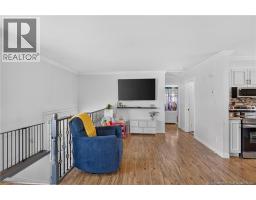
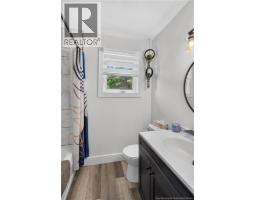
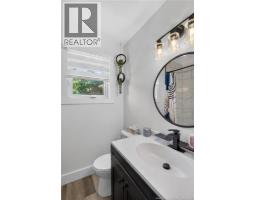
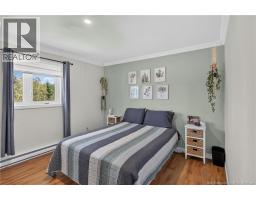
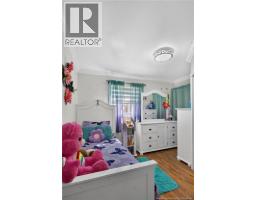
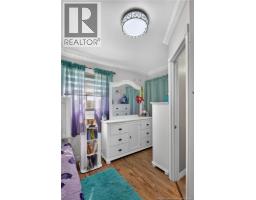
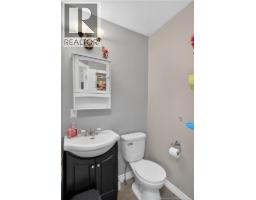
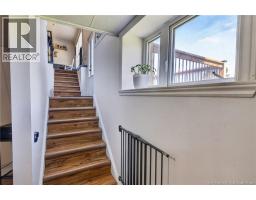
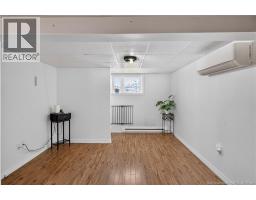
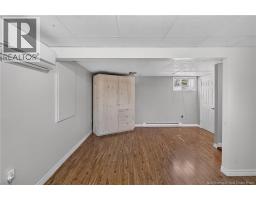
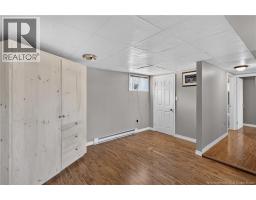
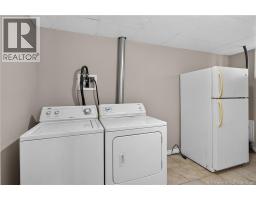
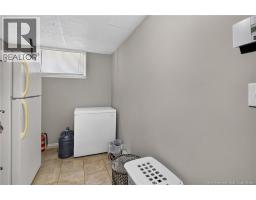
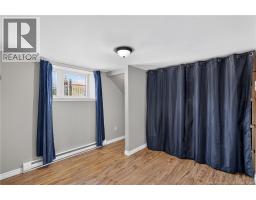
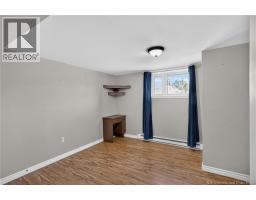
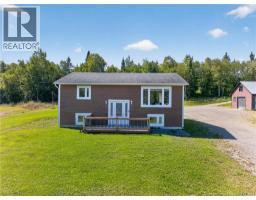
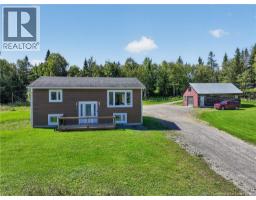
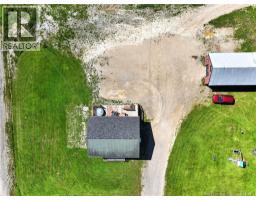
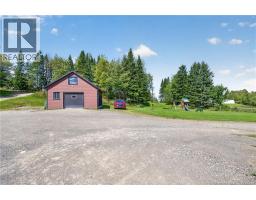
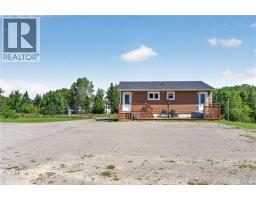
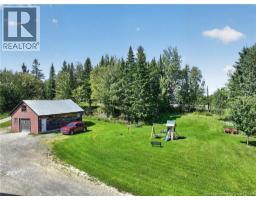
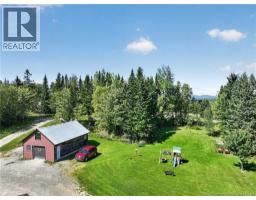
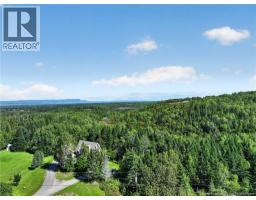
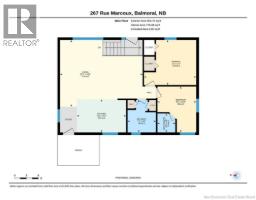
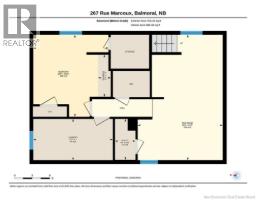
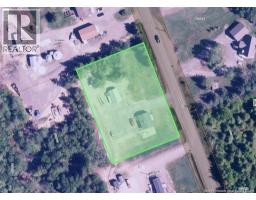
Welcome to this bright and cozy 3 bedroom bungalow, offering a great combination of comfort, functionality and versatility! The main floor features an inviting open concept layout with plenty of natural light, 2 bedrooms and 1.5 bathrooms. One of the bedrooms was previously used as a salon and features its own private entrance and half bathroom, creating a unique opportunity for a home based business. The finished basement adds valuable living space with a large bedroom, bright family room, laundry room and two storage areas. Sitting on a 1 acre lot with a detached garage and located near ATV and snowmobile trails, this property is a great option for anyone looking for a cozy home with extra flexibility and room to make it their own. (id:19018)
Property Details
| MLS® Number | NB146850 |
| Property Type | Single Family |
| Equipment Type | Water Heater |
| Features | Balcony/deck/patio |
| Rental Equipment Type | Water Heater |
| Structure | Shed |
Building
| Bathroom Total | 2 |
| Bedrooms Above Ground | 2 |
| Bedrooms Below Ground | 1 |
| Bedrooms Total | 3 |
| Architectural Style | Split Entry Bungalow |
| Basement Development | Finished |
| Basement Type | Full (finished) |
| Constructed Date | 1981 |
| Construction Style Attachment | Detached |
| Cooling Type | Heat Pump |
| Exterior Finish | Wood Siding |
| Flooring Type | Ceramic, Laminate |
| Foundation Type | Concrete |
| Half Bath Total | 1 |
| Heating Fuel | Electric |
| Heating Type | Baseboard Heaters, Heat Pump |
| Stories Total | 1 |
| Size Interior | 1,458 Sqft |
| Total Finished Area | 1458 Sqft |
| Type | House |
| Utility Water | Drilled Well, Well |
Parking
| Detached Garage |
Land
| Access Type | Year-round Access, Public Road |
| Acreage | Yes |
| Sewer | Septic System |
| Size Irregular | 4050 |
| Size Total | 4050 M2 |
| Size Total Text | 4050 M2 |
Rooms
| Level | Type | Length | Width | Dimensions |
|---|---|---|---|---|
| Basement | Laundry Room | 7' x 13'5'' | ||
| Basement | Utility Room | 6'11'' x 3'6'' | ||
| Basement | Storage | 7'2'' x 2'2'' | ||
| Basement | Bedroom | 13'11'' x 12'9'' | ||
| Basement | Recreation Room | 21'3'' x 14'5'' | ||
| Main Level | 4pc Bathroom | 8'1'' x 7'1'' | ||
| Main Level | Bedroom | 11'6'' x 9'8'' | ||
| Main Level | Primary Bedroom | 11'3'' x 13' | ||
| Main Level | 2pc Ensuite Bath | 4'9'' x 4'6'' | ||
| Main Level | Kitchen | 8'3'' x 12'4'' | ||
| Main Level | Living Room | 16'8'' x 20'7'' |
https://www.realtor.ca/real-estate/30226071/267-marcoux-street-balmoral
Contact Us
Contact us for more information

The trademarks REALTOR®, REALTORS®, and the REALTOR® logo are controlled by The Canadian Real Estate Association (CREA) and identify real estate professionals who are members of CREA. The trademarks MLS®, Multiple Listing Service® and the associated logos are owned by The Canadian Real Estate Association (CREA) and identify the quality of services provided by real estate professionals who are members of CREA. The trademark DDF® is owned by The Canadian Real Estate Association (CREA) and identifies CREA's Data Distribution Facility (DDF®)
October 15 2026 02:22:29
Saint John Real Estate Board Inc
