265 Portage Vale Road Penobsquis, New Brunswick E4G 2X2
$279,900
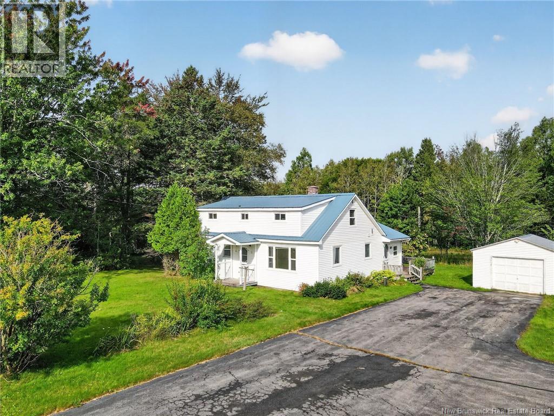
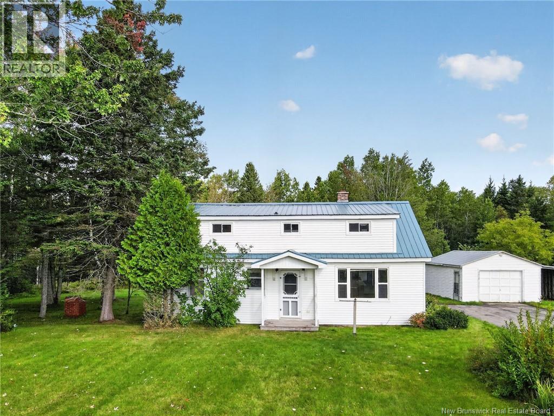
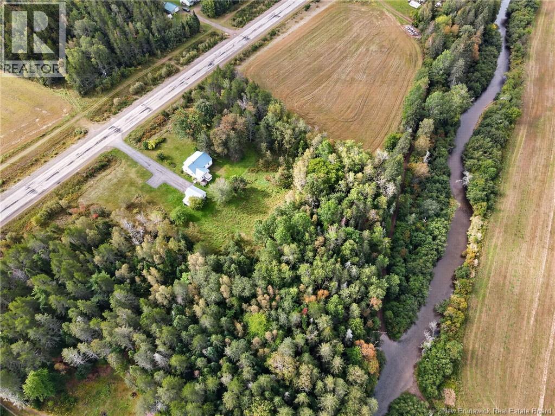
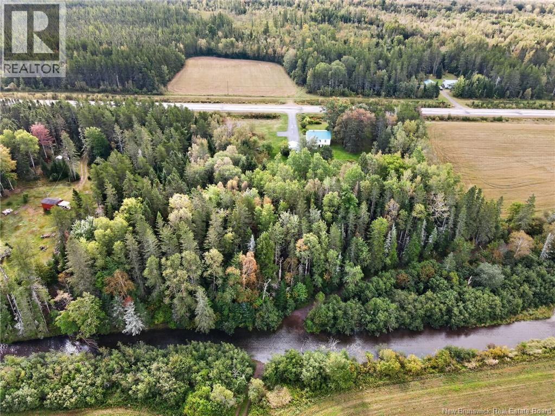
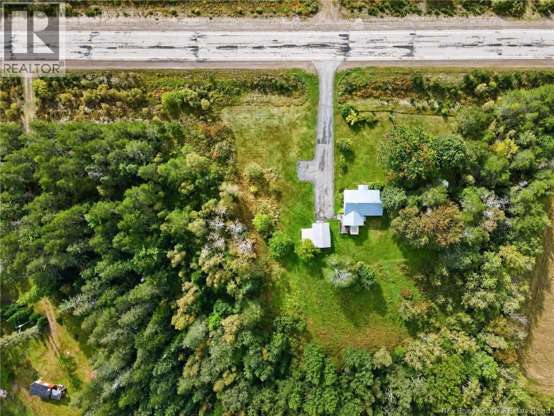
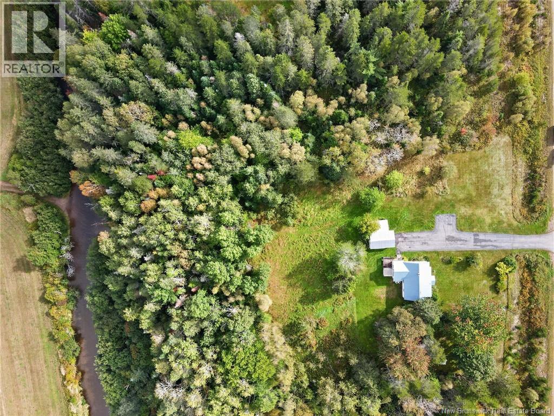
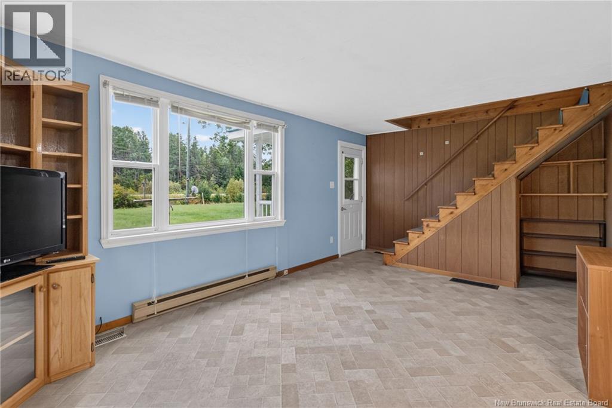
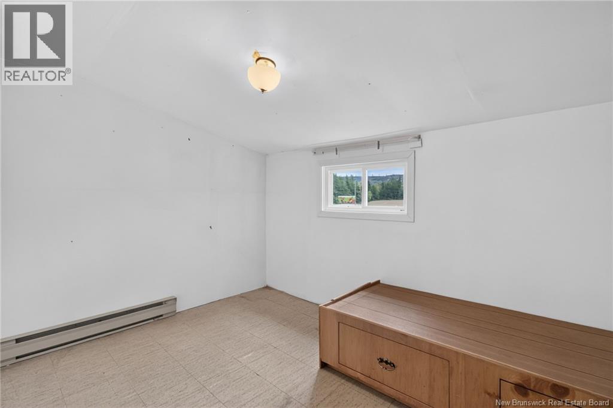
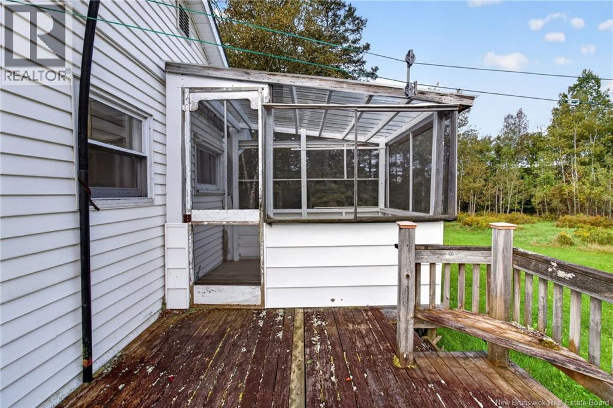
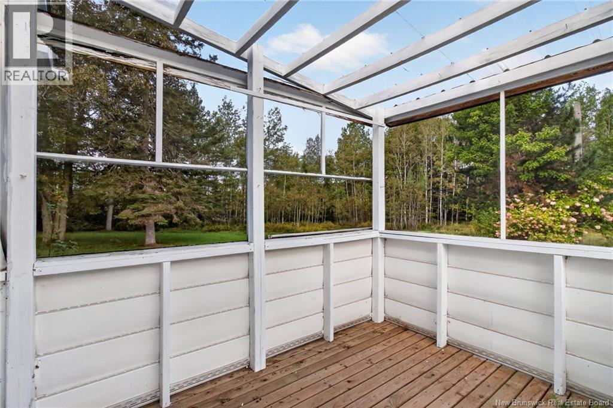
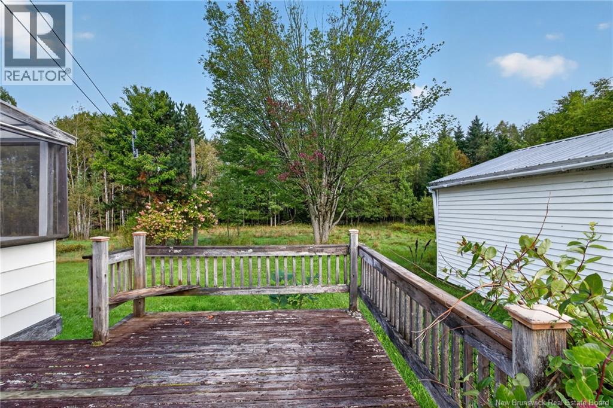
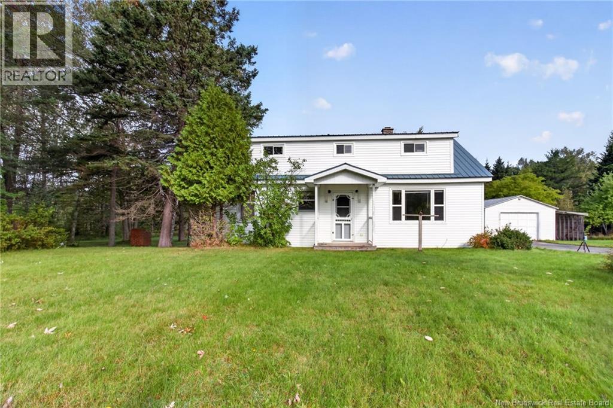
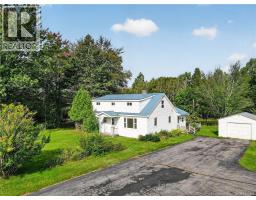
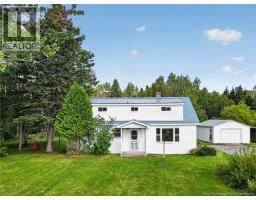
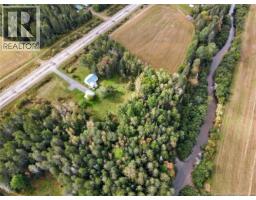
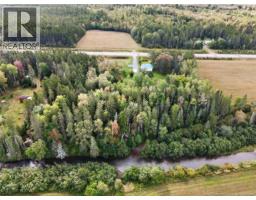
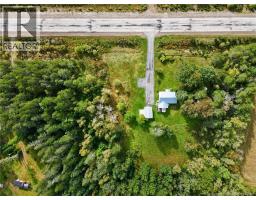
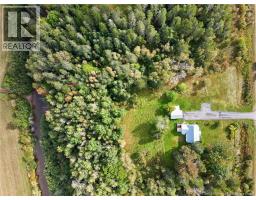
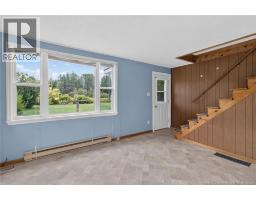
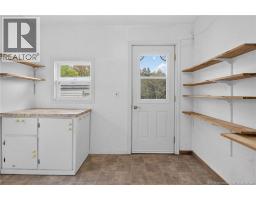
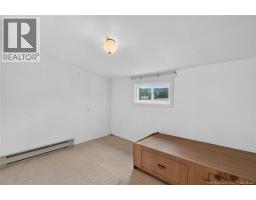
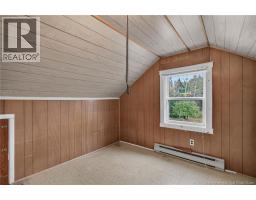
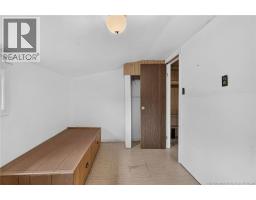
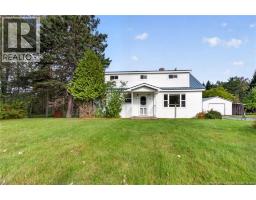
Four hundred feet of Kennebecasis frontage. Four acres. A metal roof that will outlive the mortgage. THE CASE // The things you cannot renovate into a property are all here: 400 feet on the upper Kennebecasis. Wading water, casting water, cool-your-feet-in-July water, with about an acre cleared around the house and the rest as privacy. The expensive-to-fix envelope is already fixed: quality metal roof, solid windows, an exterior with nothing on its to-do list. The services are rural-rare: town water runs to the property line, so hookup is an option, not a project, and waste is handled by two independent septic systems, kitchen and bathrooms each on their own tank and field. Fifteen minutes to Sussex for groceries, rinks, and the highway. (id:19018)
Property Details
| MLS® Number | NB147934 |
| Property Type | Single Family |
| Equipment Type | Propane Tank, Water Heater |
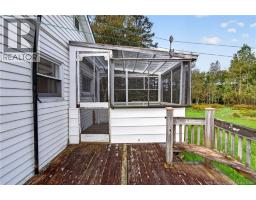
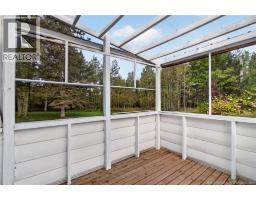
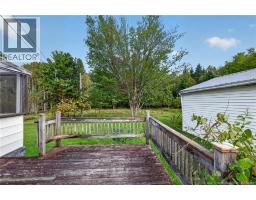
| Features | Balcony/deck/patio |
| Rental Equipment Type | Propane Tank, Water Heater |
| Road Type | Paved Road |
| View Type | River View |
| Water Front Name | Kennebecasis River |
| Water Front Type | Waterfront On River |
Building
| Bathroom Total | 2 |
| Bedrooms Above Ground | 5 |
| Bedrooms Total | 5 |
| Basement Development | Unfinished |
| Basement Type | Full (unfinished) |
| Construction Style Attachment | Detached |
| Exterior Finish | Vinyl |
| Flooring Type | Laminate, Linoleum |
| Foundation Type | Block, Concrete |
| Half Bath Total | 1 |
| Heating Fuel | Wood |
| Heating Type | Baseboard Heaters, Forced Air |
| Stories Total | 2 |
| Size Interior | 1,535 Sqft |
| Total Finished Area | 1535 Sqft |
| Type | House |
| Utility Water | Drilled Well, Well |
Parking
| Detached Garage | |
| Garage |
Land
| Access Type | Road Access |
| Acreage | Yes |
| Size Irregular | 4 |
| Size Total | 4 Ac |
| Size Total Text | 4 Ac |
Rooms
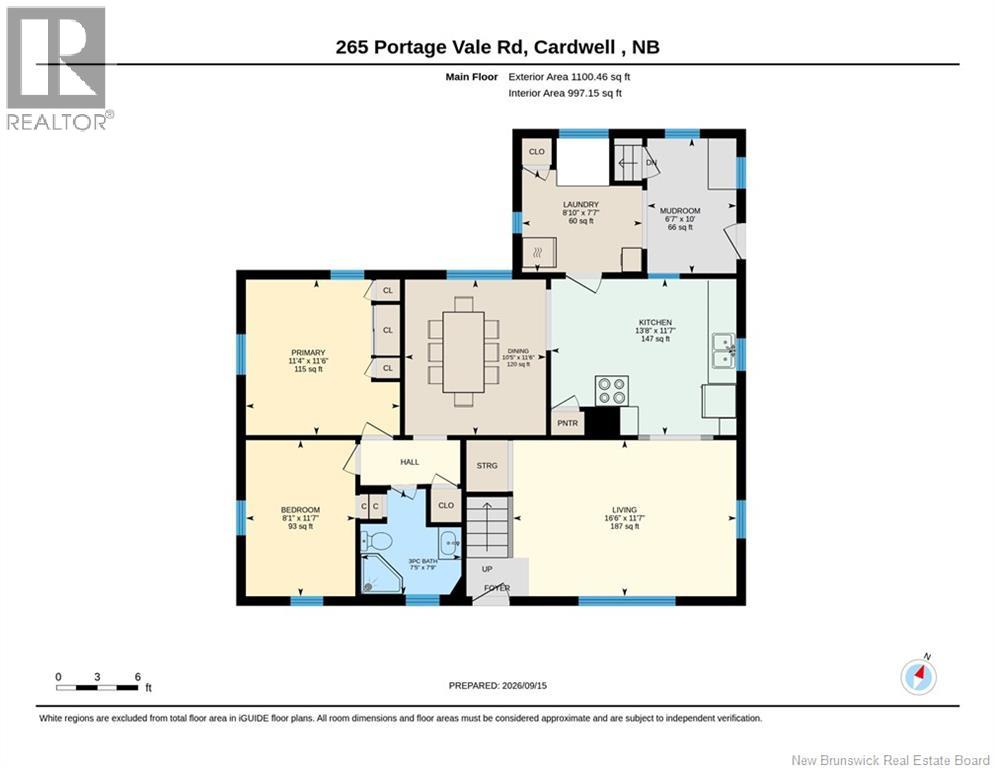
| Level | Type | Length | Width | Dimensions |
|---|---|---|---|---|
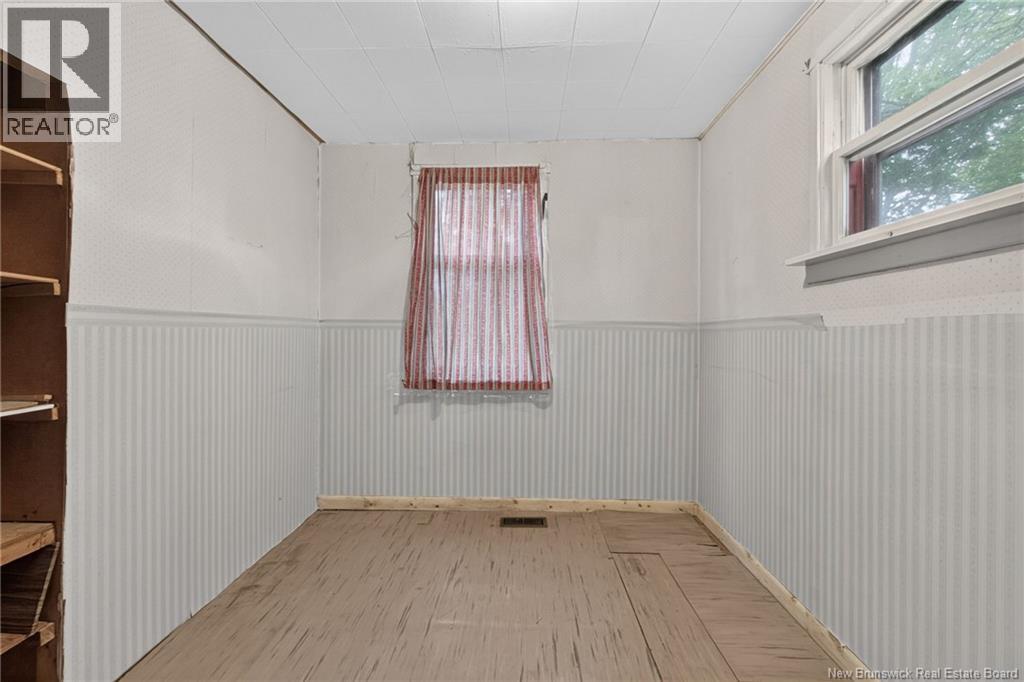
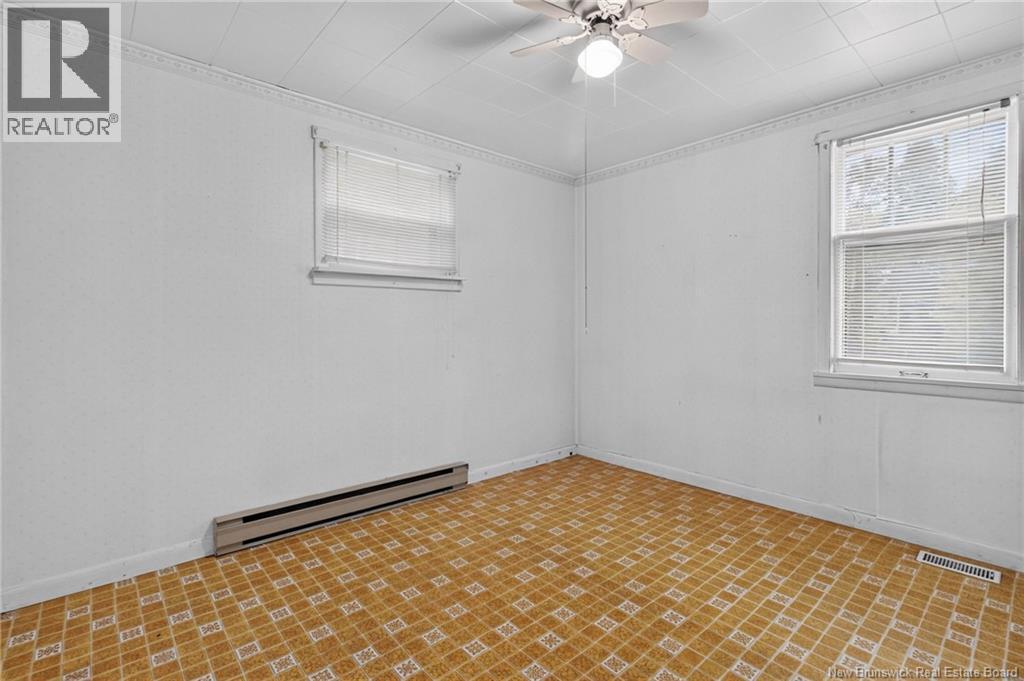
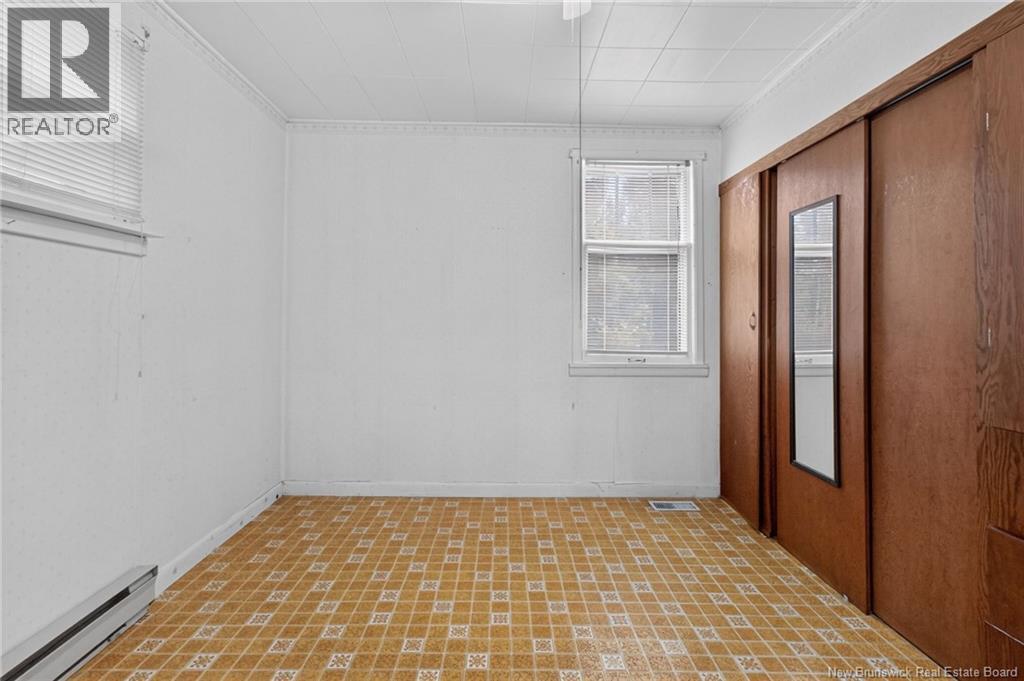
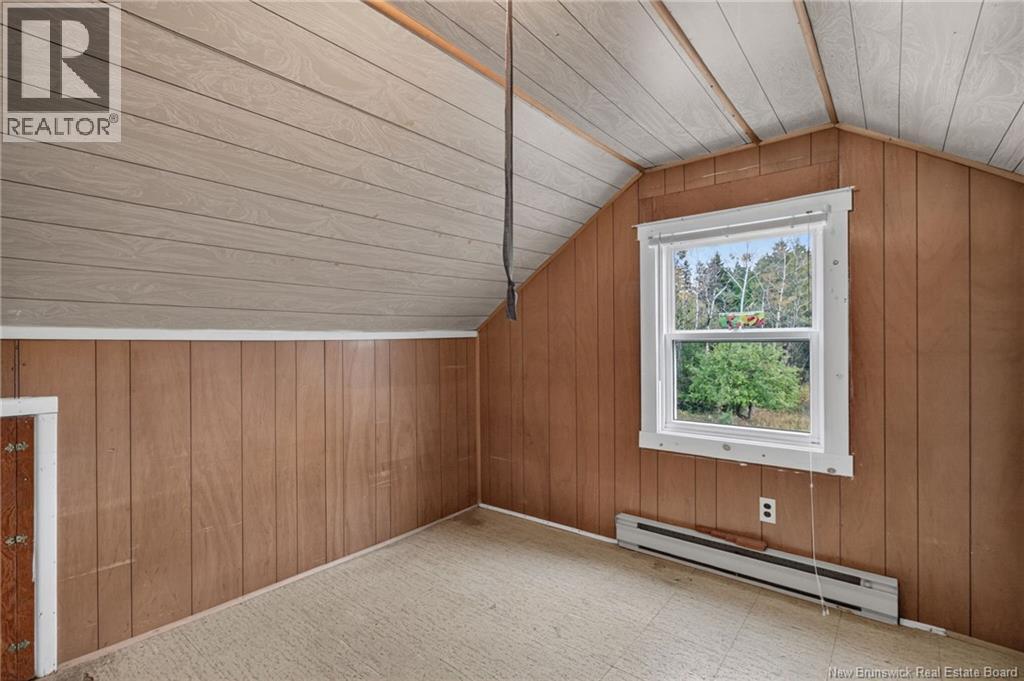
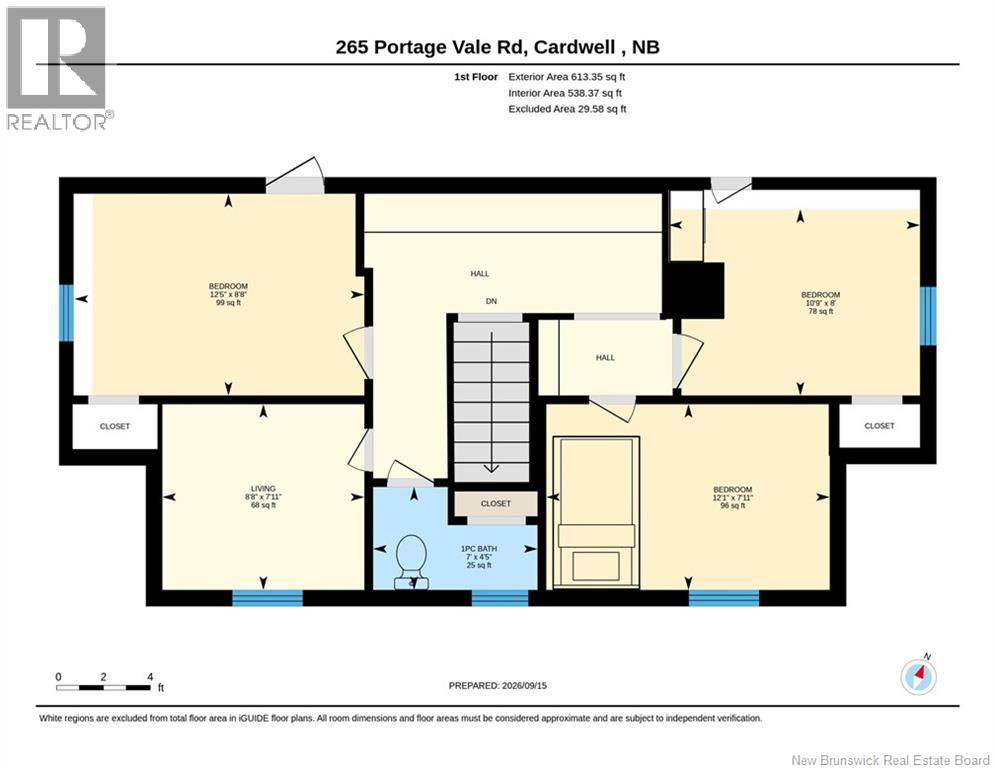
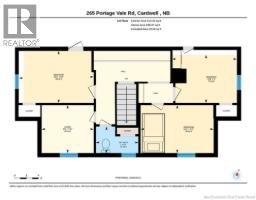
| Second Level | Bonus Room | 8'8'' x 7'11'' | ||
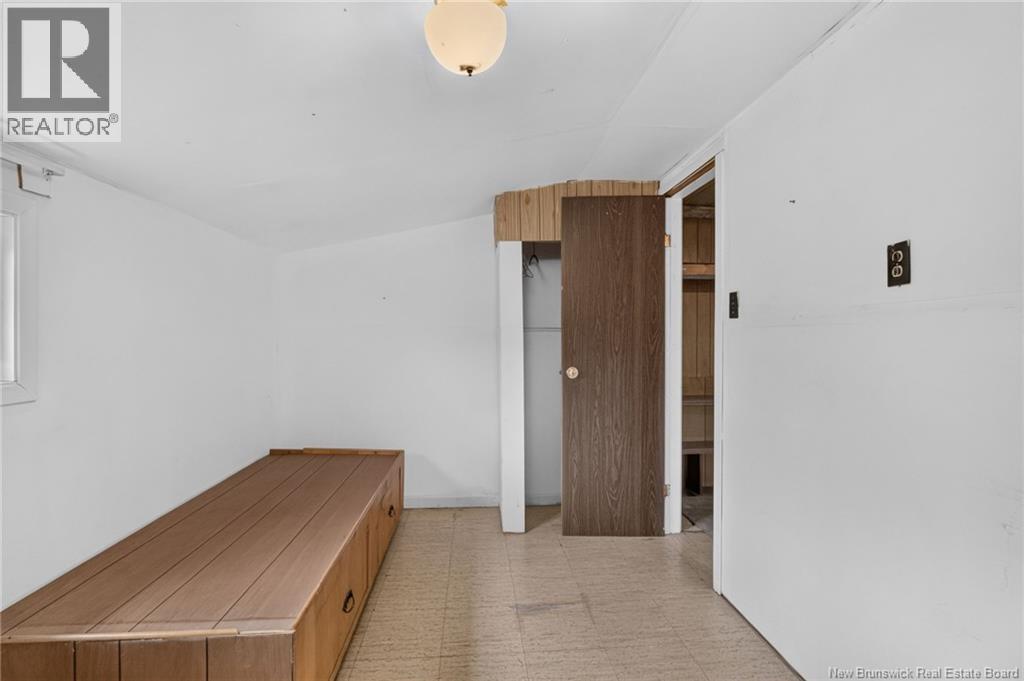
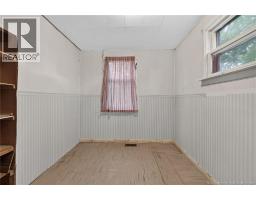
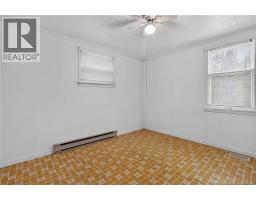
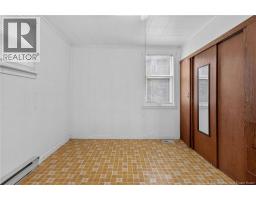
| Second Level | Bedroom | 12'5'' x 8'8'' | ||
| Second Level | Bedroom | 12'1'' x 7'11'' | ||
| Second Level | Bedroom | 10'9'' x 8' | ||
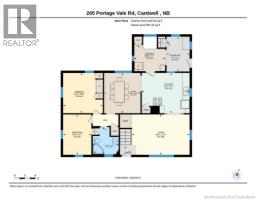
| Main Level | Bedroom | 8'1'' x 11'7'' | ||
| Main Level | Primary Bedroom | 11'4'' x 11'6'' | ||
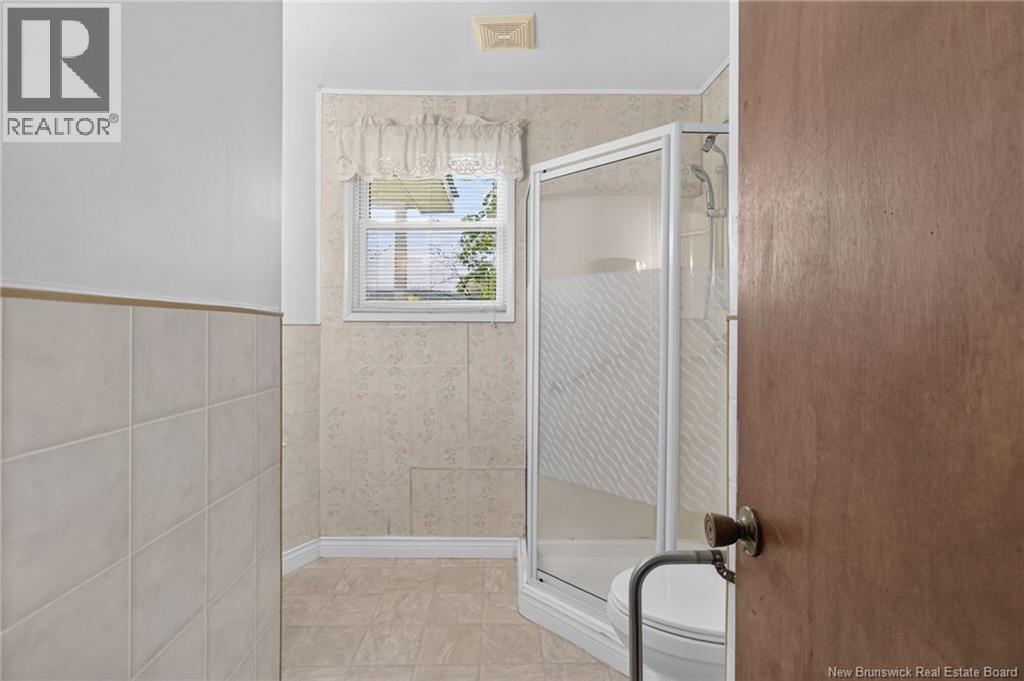
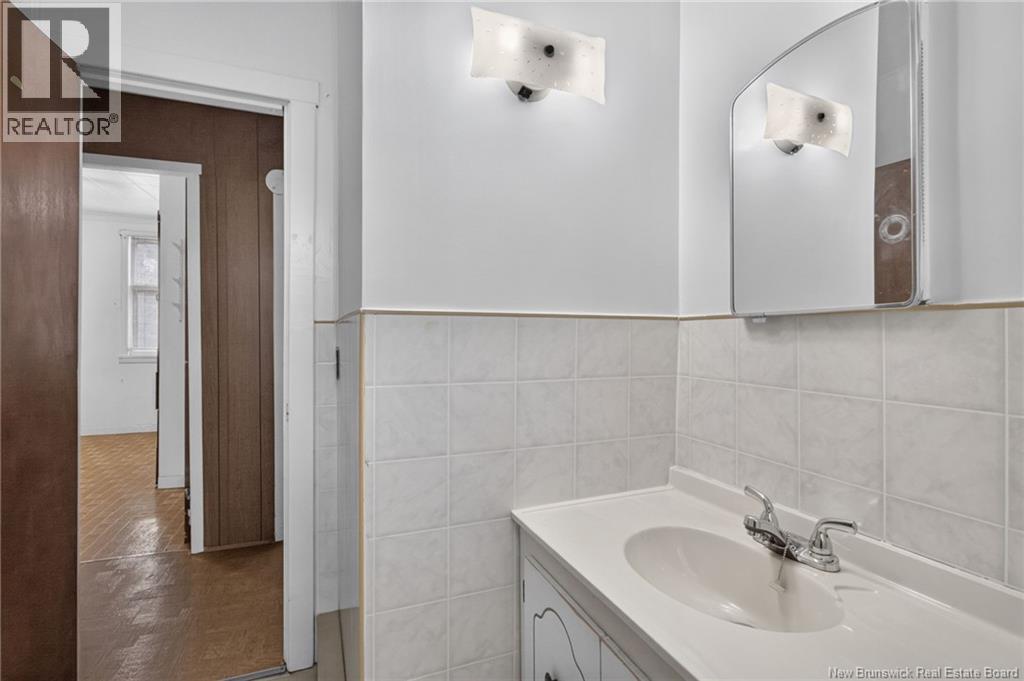
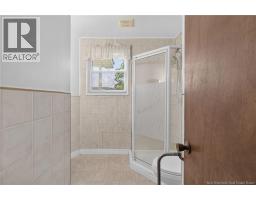
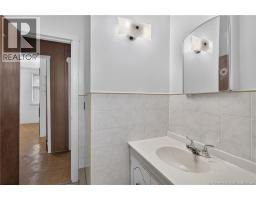
| Main Level | 3pc Bathroom | 7'5'' x 7'9'' | ||
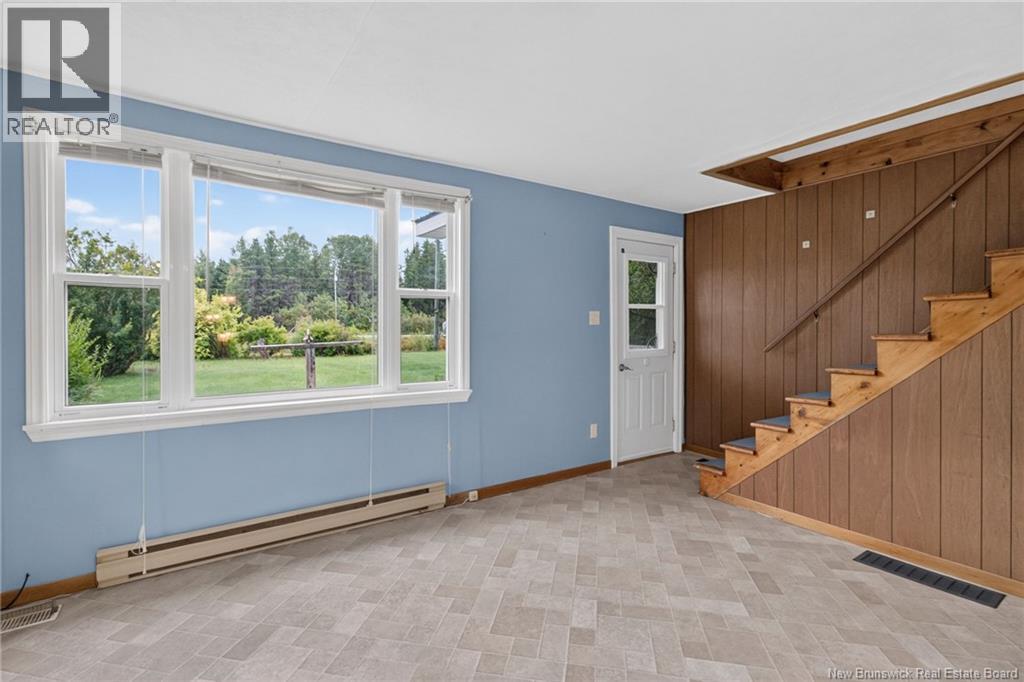
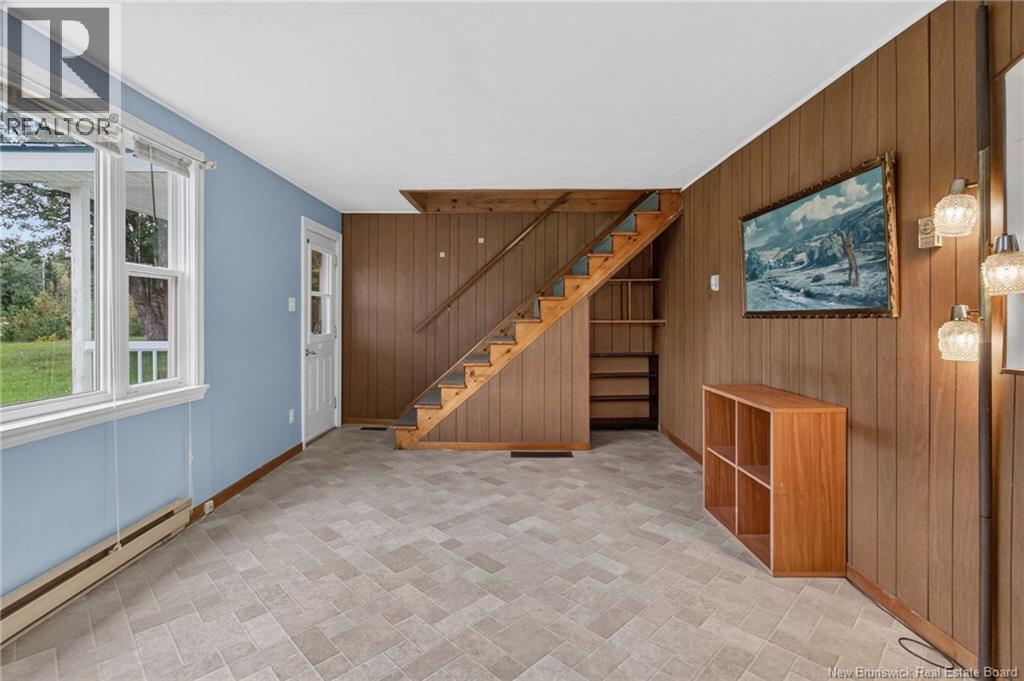
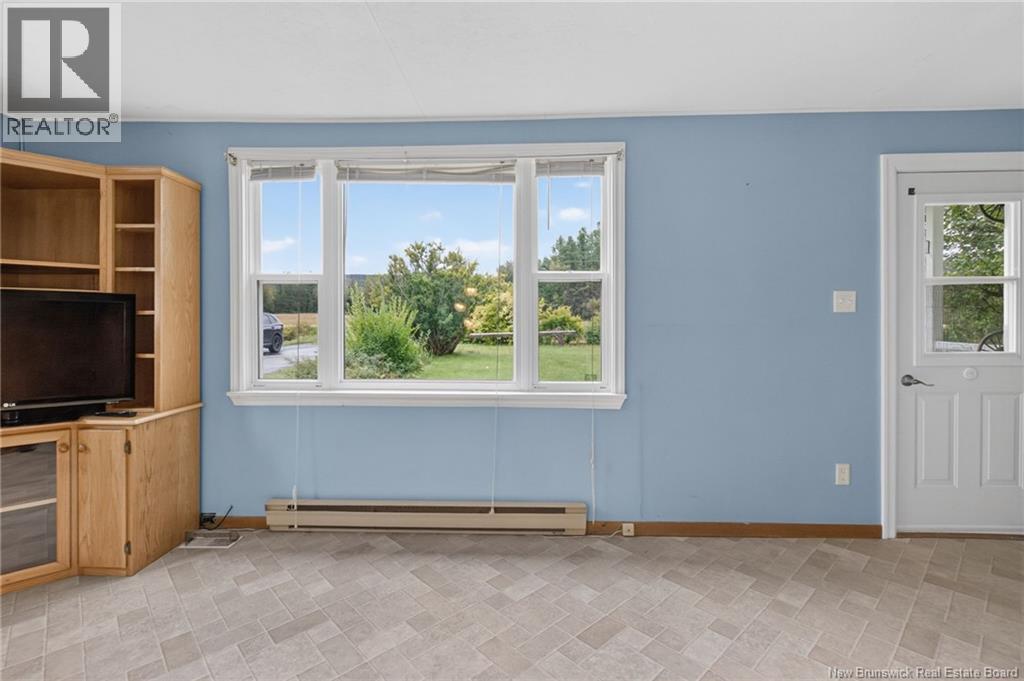
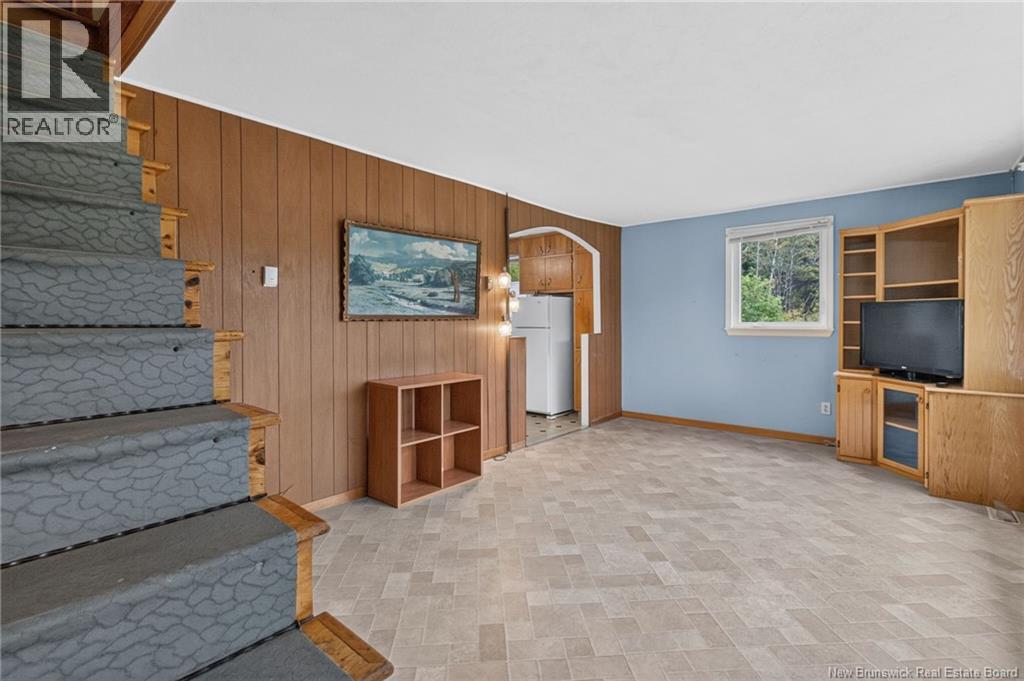
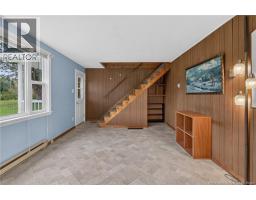
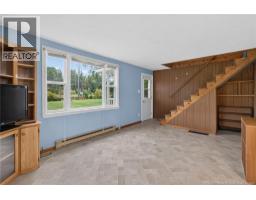
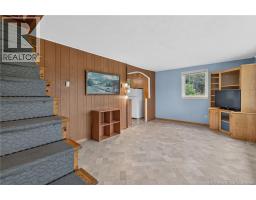
| Main Level | Living Room | 16'6'' x 11'7'' | ||
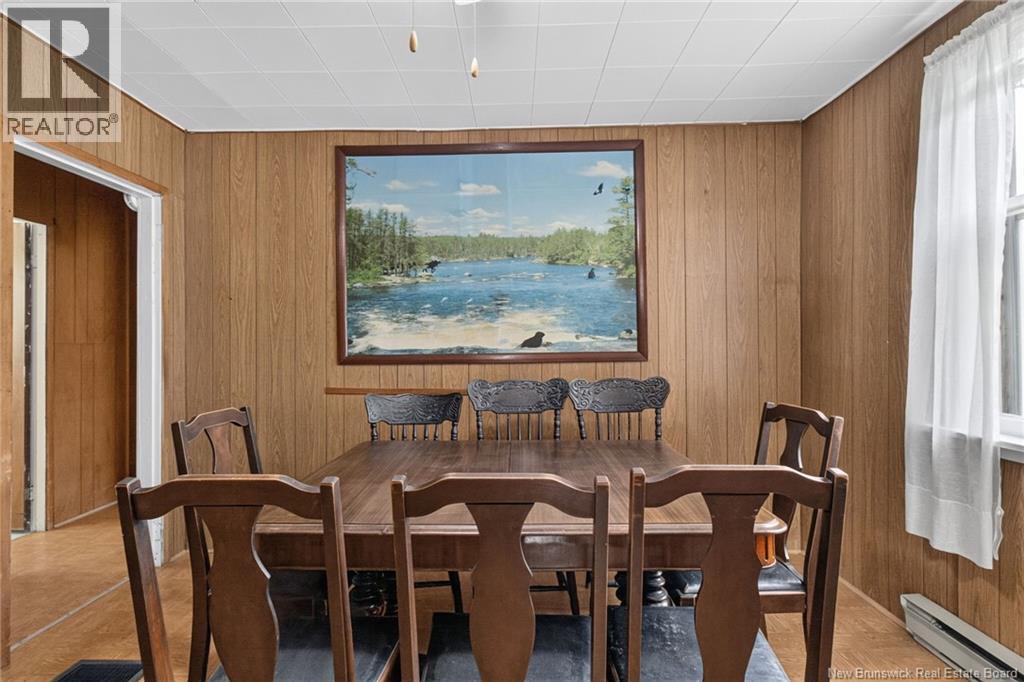
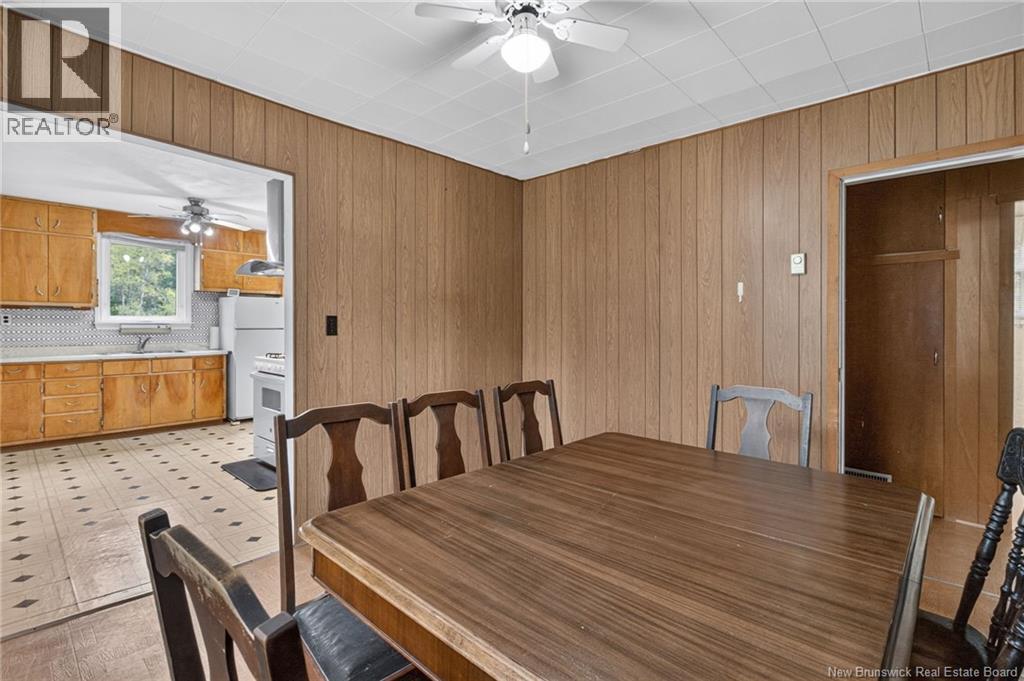
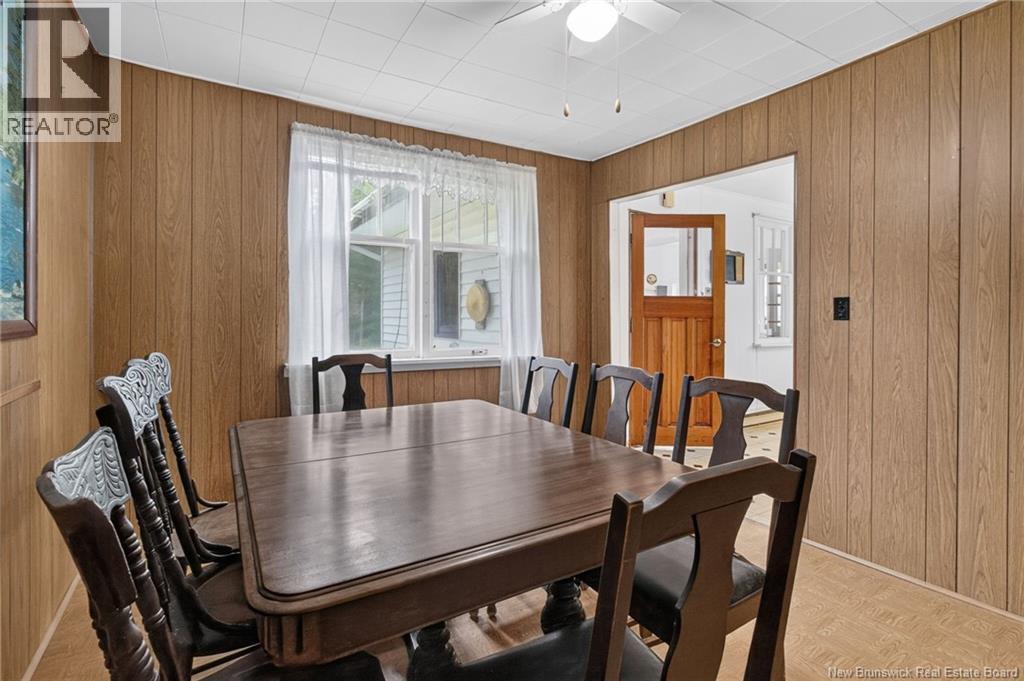
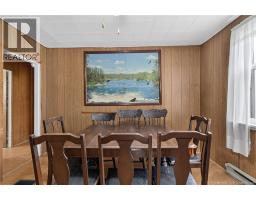
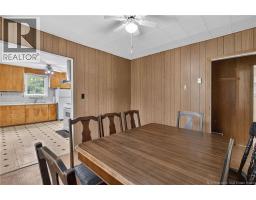
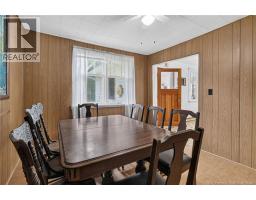
| Main Level | Dining Room | 10'5'' x 1'6'' | ||
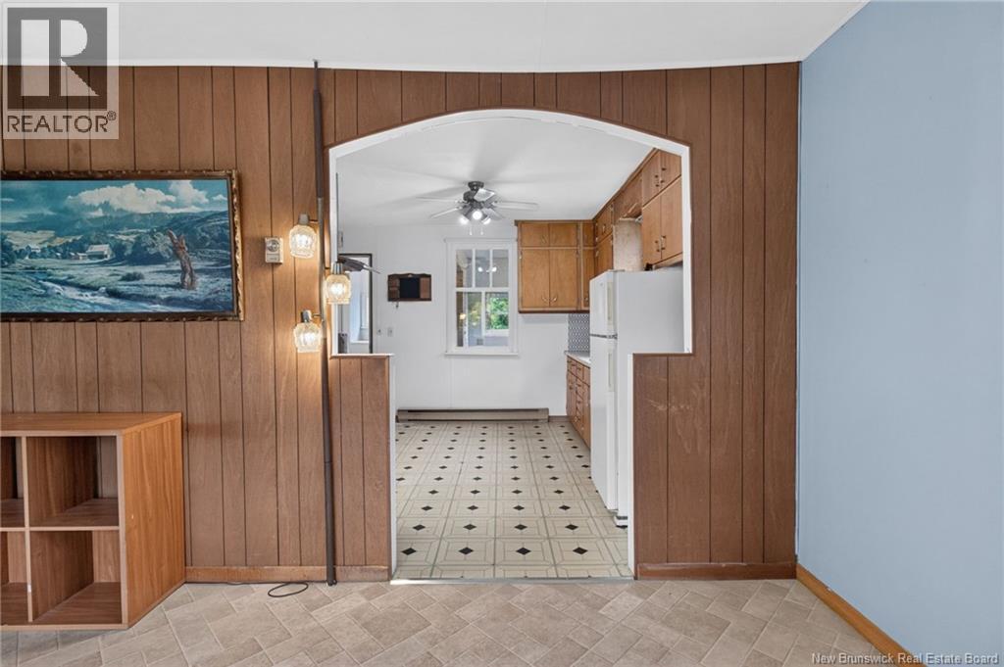
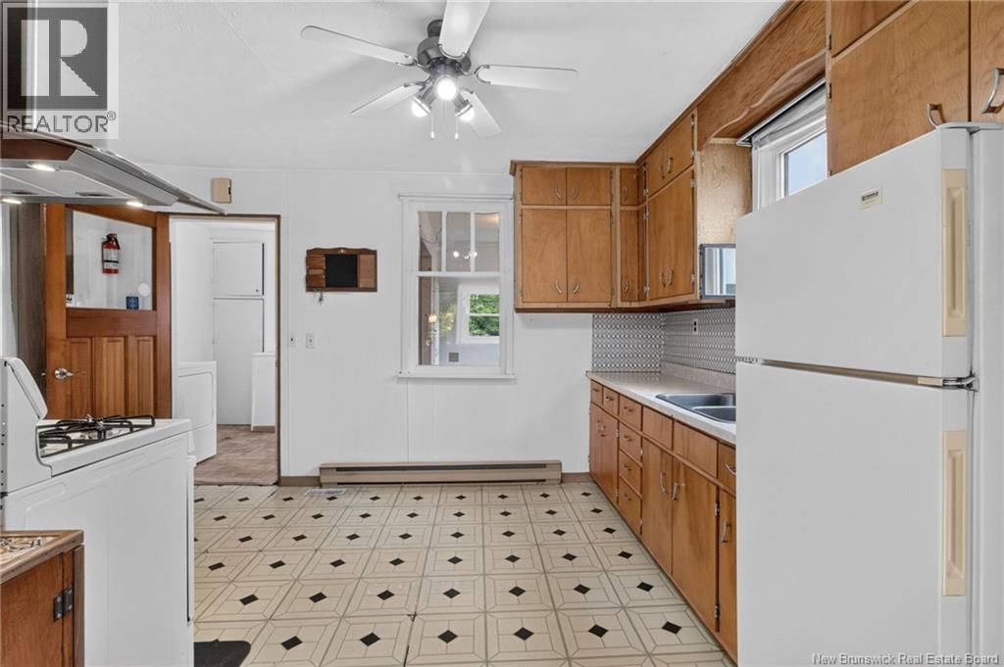
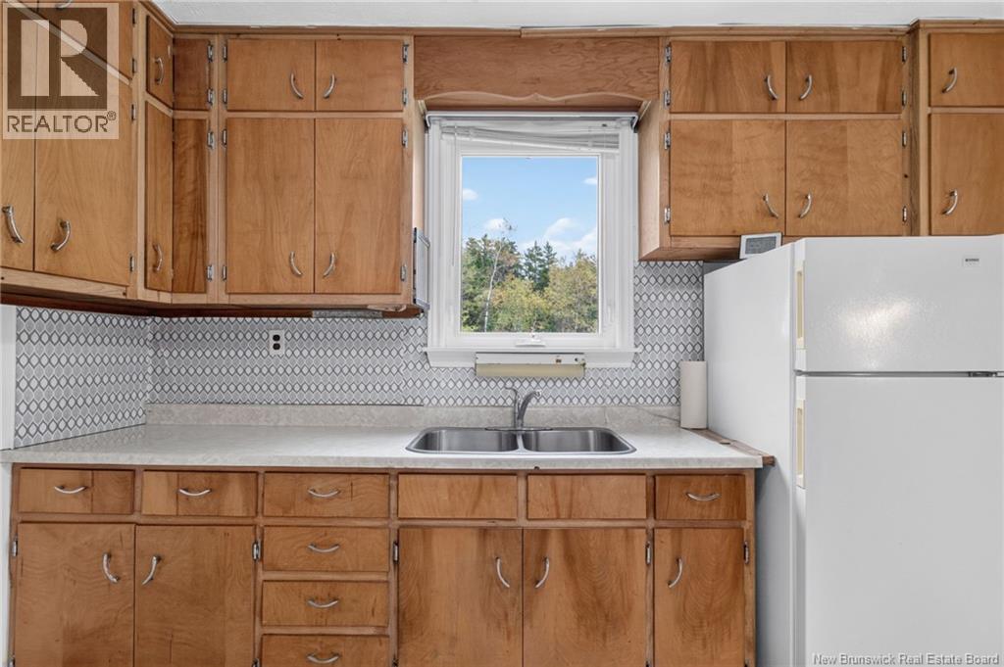
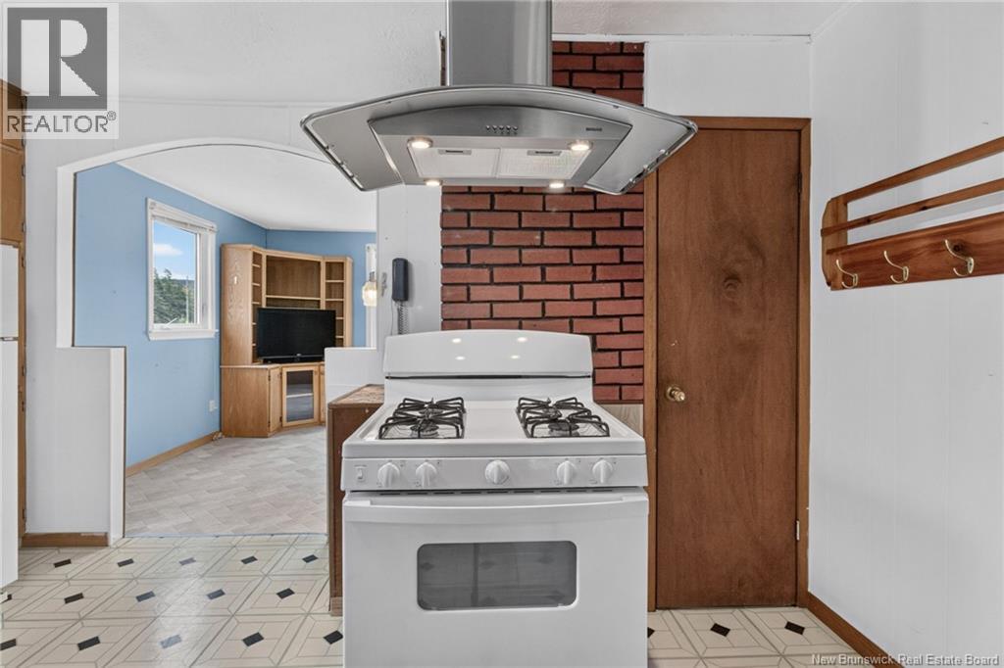
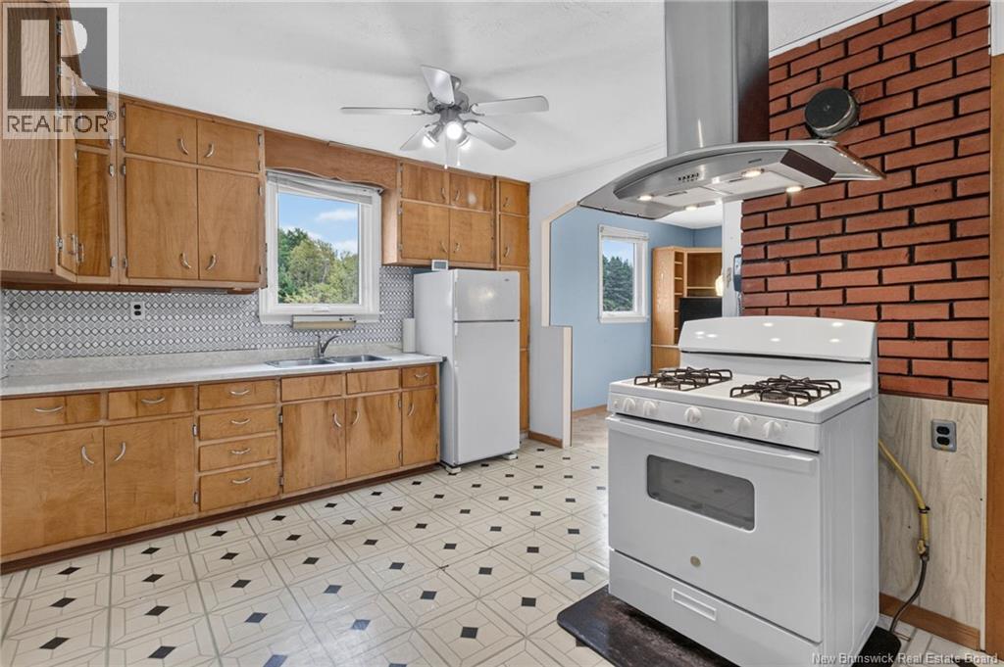
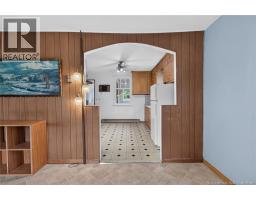
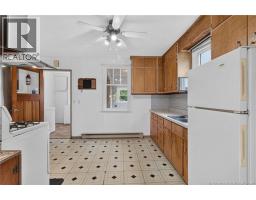
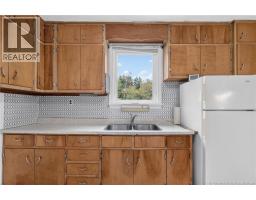
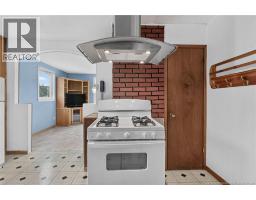
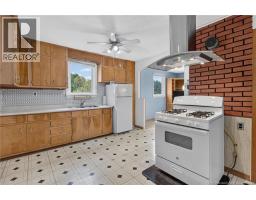
| Main Level | Kitchen | 13'8'' x 11'7'' | ||
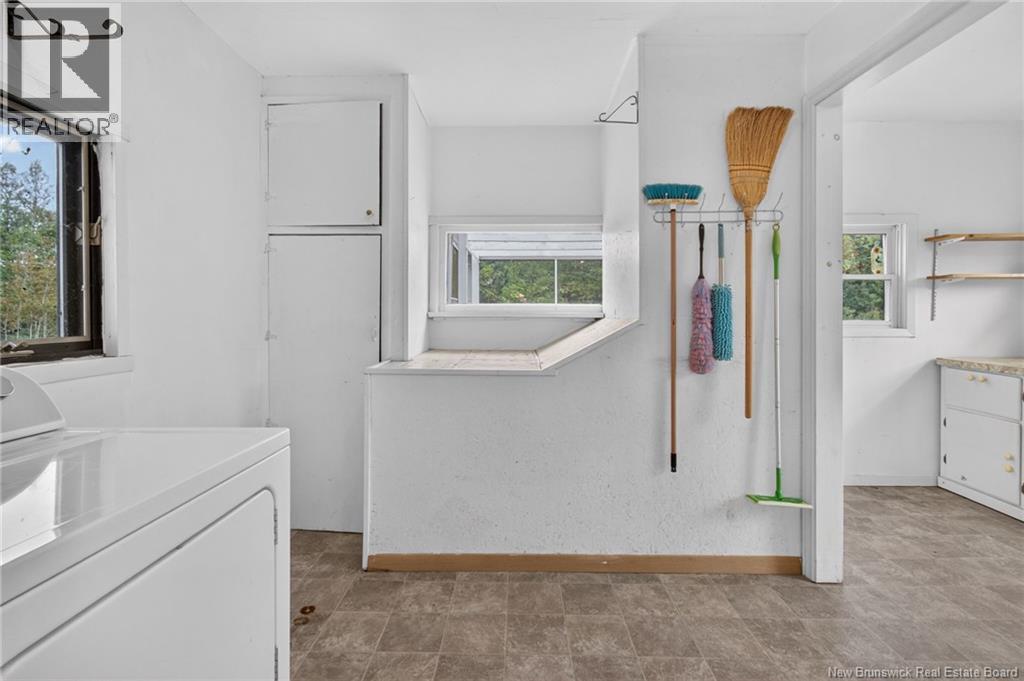
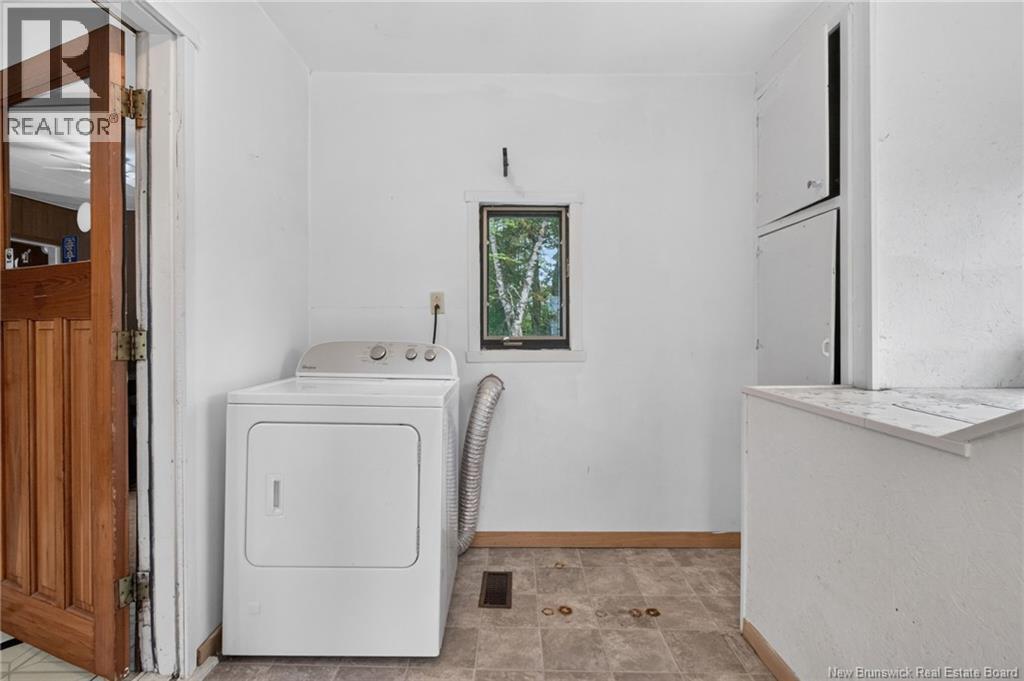
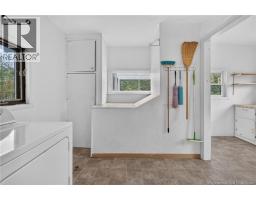
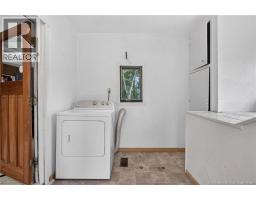
| Main Level | Laundry Room | 8'10'' x 7'7'' | ||
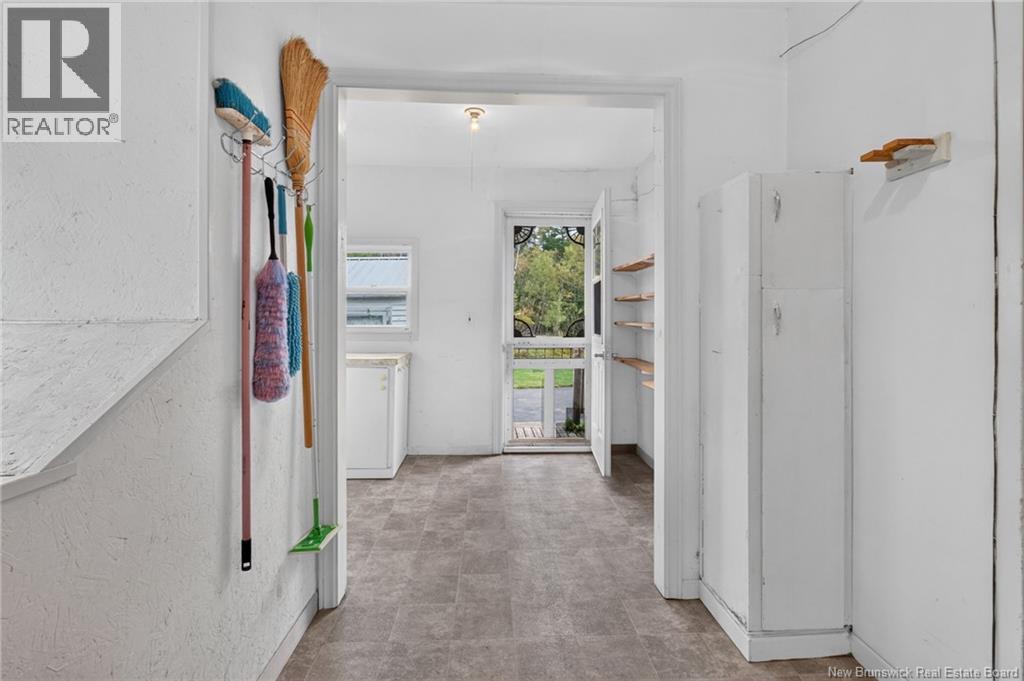
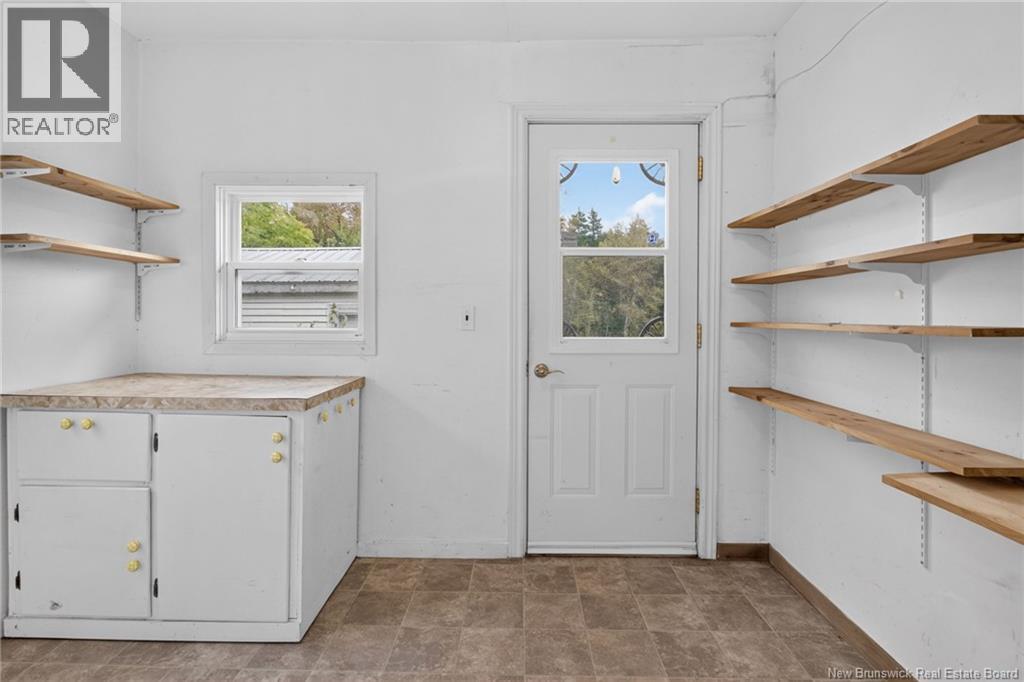
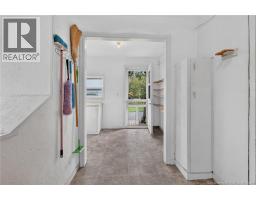
| Main Level | Mud Room | 6'7'' x 10' |
https://www.realtor.ca/real-estate/30286735/265-portage-vale-road-penobsquis
Contact Us
Contact us for more information

The trademarks REALTOR®, REALTORS®, and the REALTOR® logo are controlled by The Canadian Real Estate Association (CREA) and identify real estate professionals who are members of CREA. The trademarks MLS®, Multiple Listing Service® and the associated logos are owned by The Canadian Real Estate Association (CREA) and identify the quality of services provided by real estate professionals who are members of CREA. The trademark DDF® is owned by The Canadian Real Estate Association (CREA) and identifies CREA's Data Distribution Facility (DDF®)
October 06 2026 12:55:28
Saint John Real Estate Board Inc
