264 Route 935 Westcock, New Brunswick E4L 2H9
$374,500
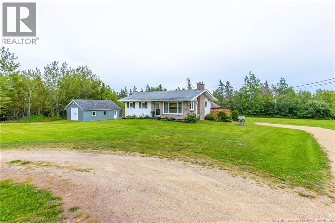
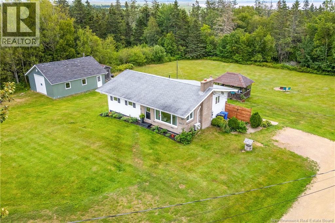
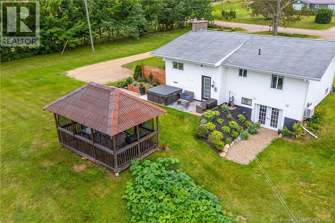
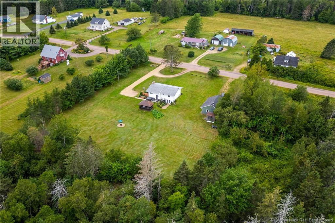
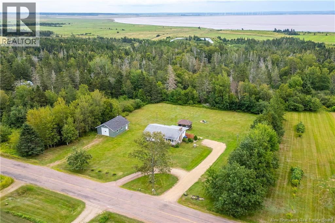
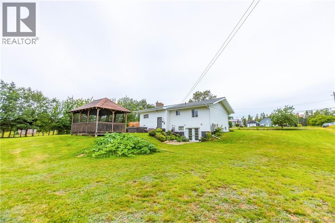
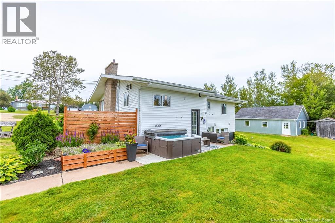
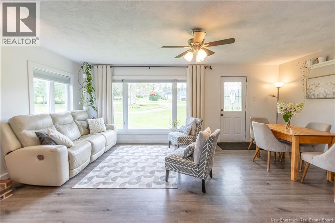
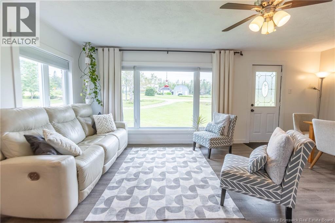
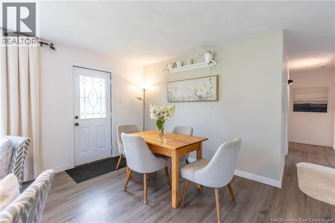
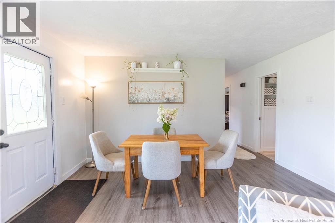
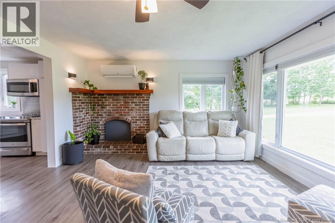
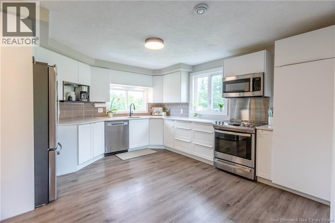
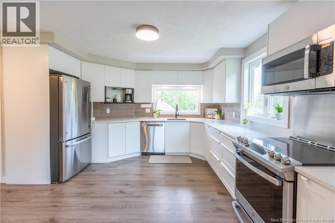
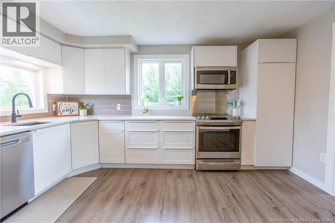
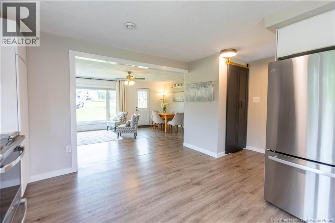
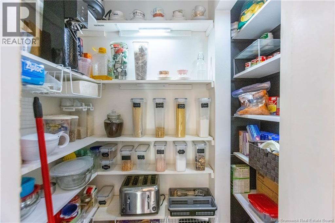
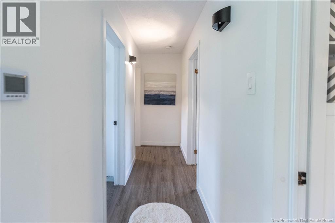
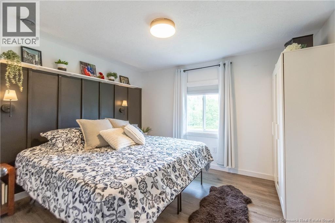
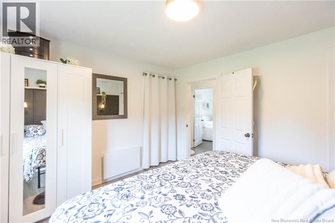
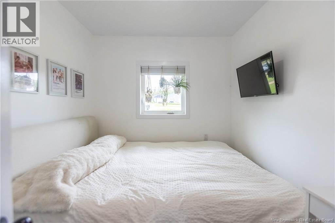
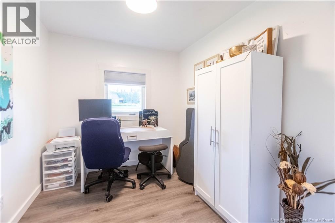
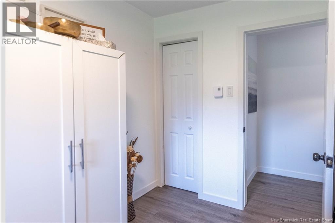
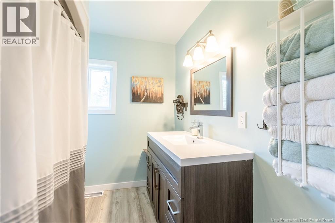
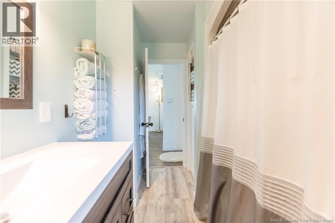
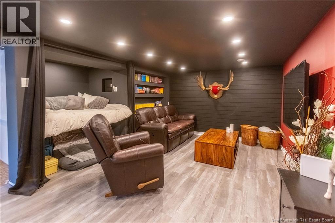
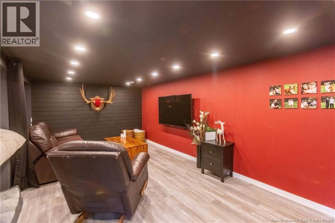
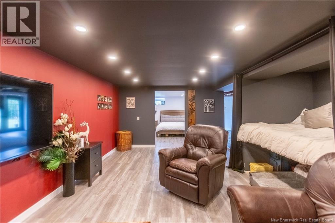
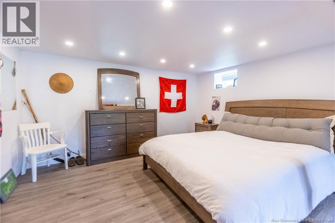
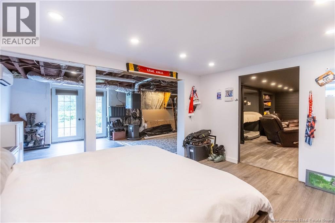
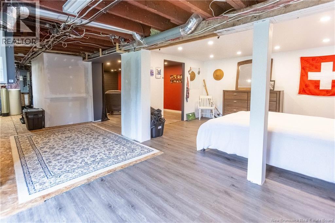
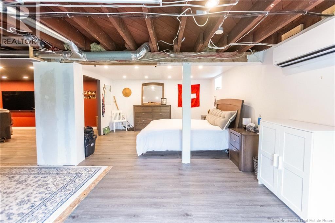
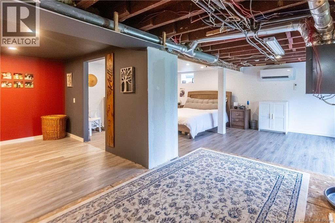
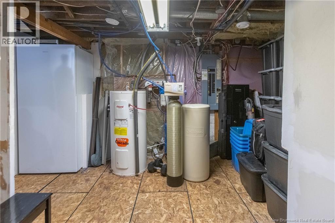
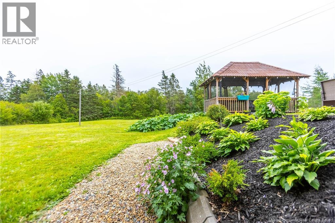
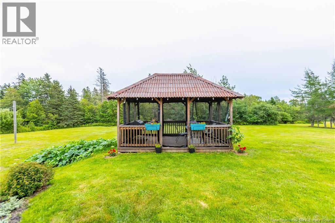
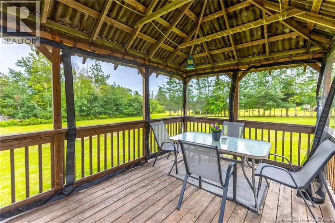
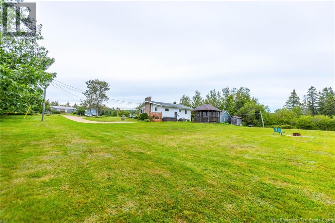
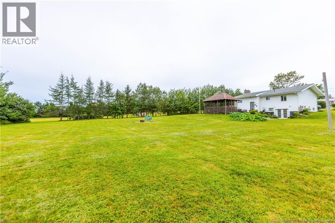
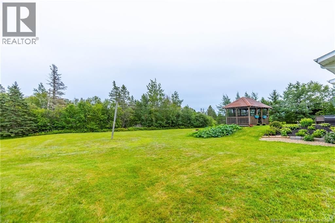
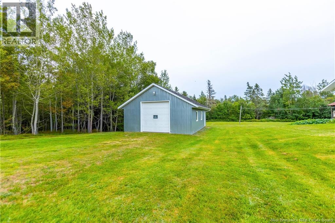
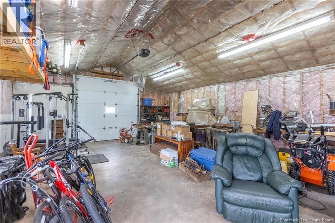
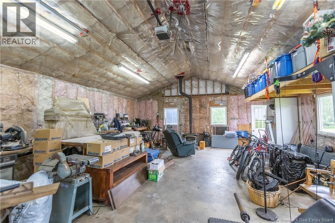
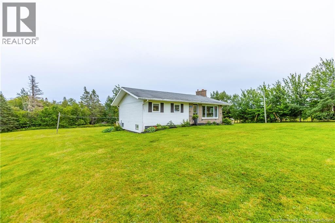
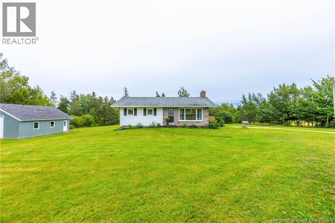
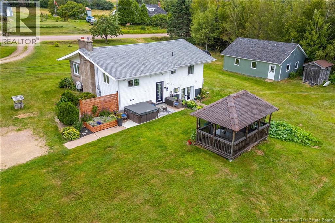
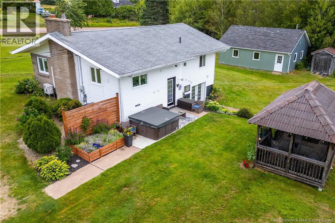
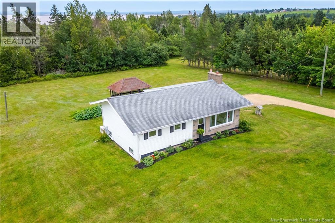
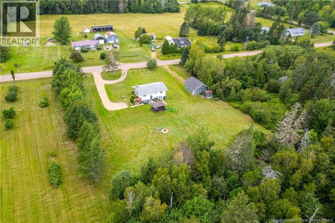
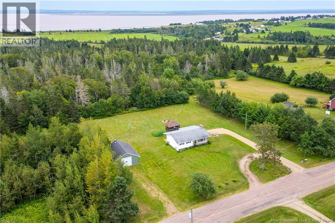
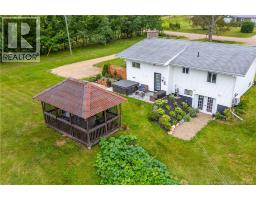
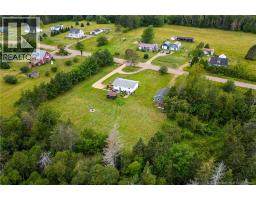
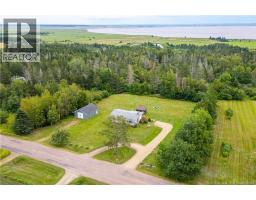
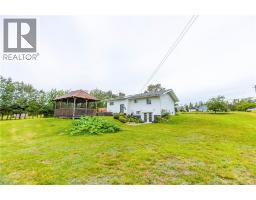
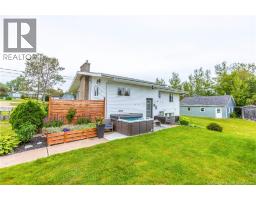
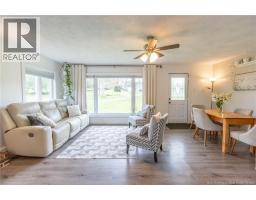
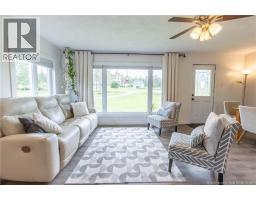
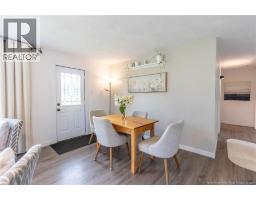
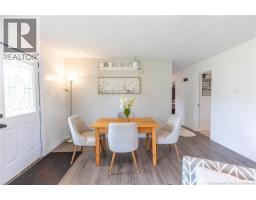
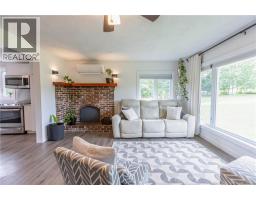
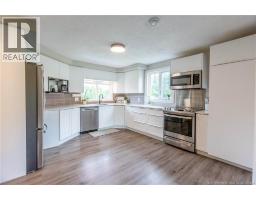
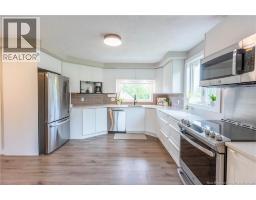
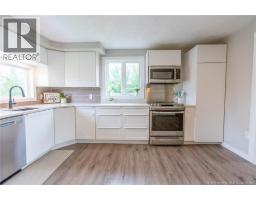
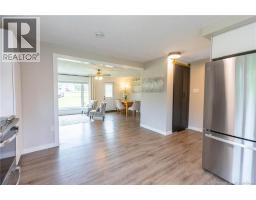
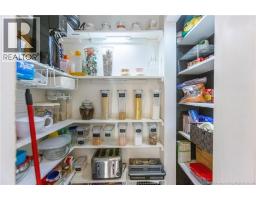
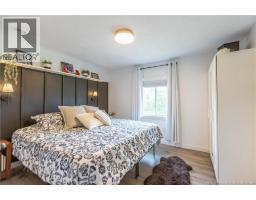
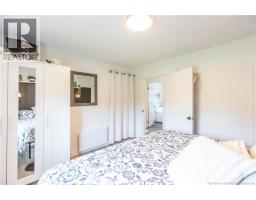
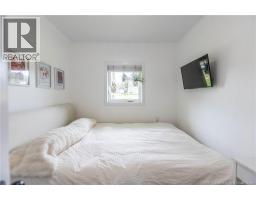
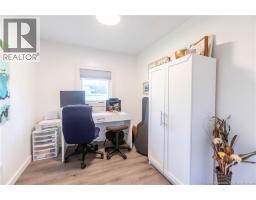
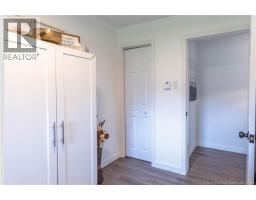
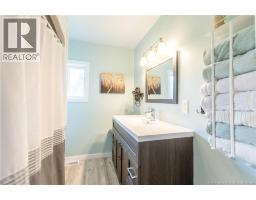
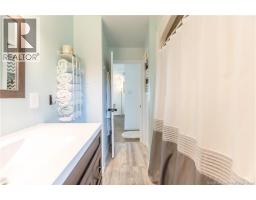
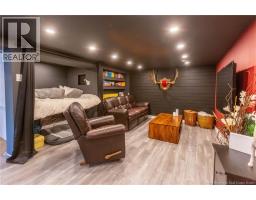
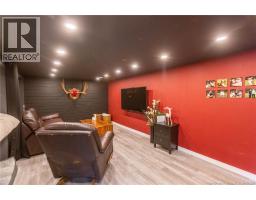
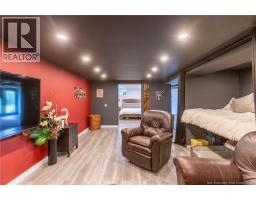
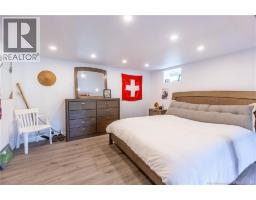
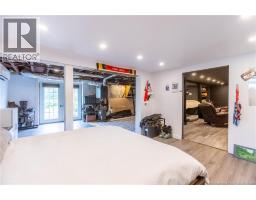
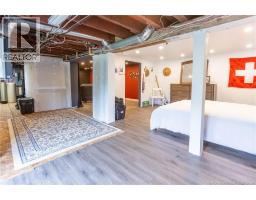
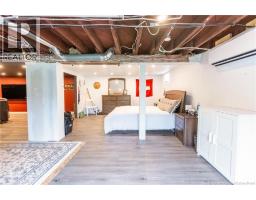
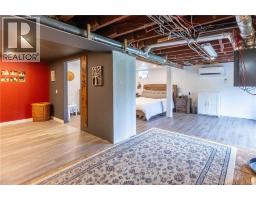
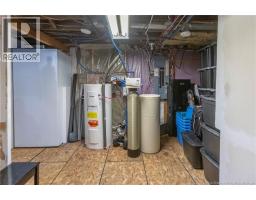
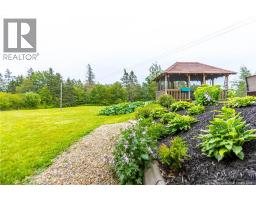
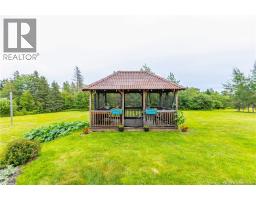
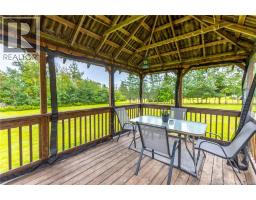
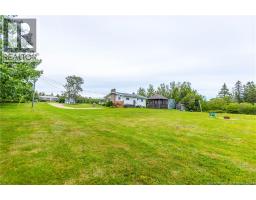
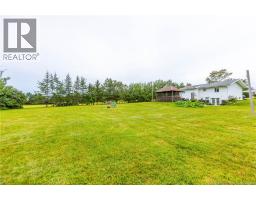
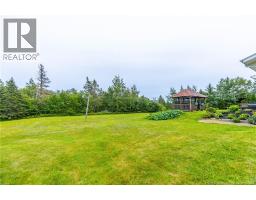
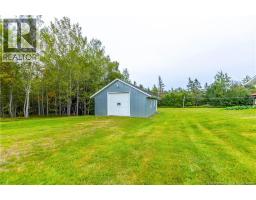
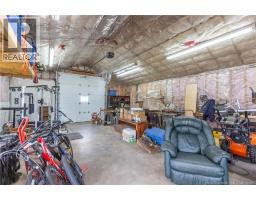
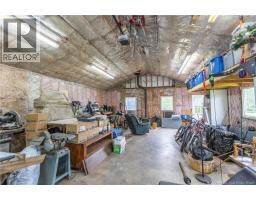
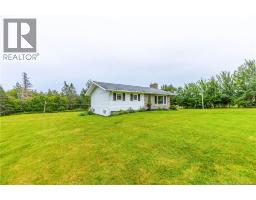
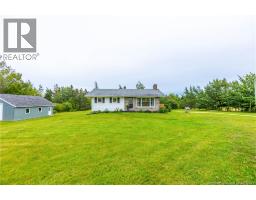
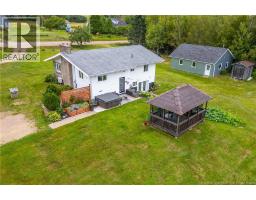
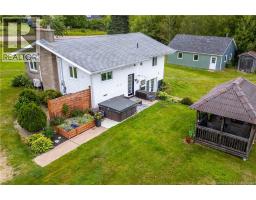
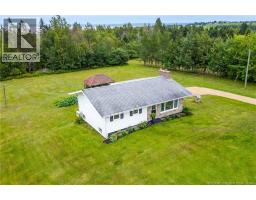
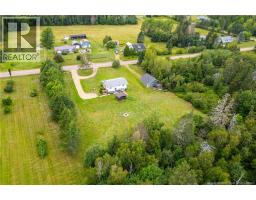
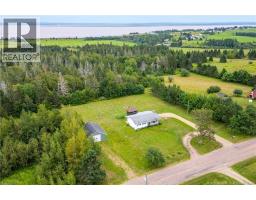
BEAUTIFULLY UPDATED 3 BEDROOM BUNGALOW SITUATED ON A 1.14 ACRE LOT WITH A 24X32 DETACHED WORKSHOP GARAGE! This home sits just outside of town limits, but a quick 5 minute drive to downtown Sackville. The yard is private and features a lovely gazebo, a hot tub, and is surrounded by mature trees on three sides. Through the front door is the renovated open-concept main floor featuring a spacious living room with ductless heat pump, a dining area, and a gorgeous updated kitchen with stainless appliances, quartz countertops, and a walk-in pantry! Down the hall is the primary bedroom, two guest bedrooms, and an updated full 4pc bathroom. The basement level is finished with a fantastic media room with built-in hang out spot to watch movies. There is also a bonus non-conforming bedroom, a storage/utility area, and this level has a walk-out to the backyard. A lovely 10x16 gazebo and the garage which is insulated with vaulted ceiling and wood stove, making it an ideal workshop space. Updates include: basement stripped, insulated subfloor throughout most of basement, walls insulated to R36, sound-proofed ceiling (2019/2020), drain water heat recovery system added (2019/2020), basement window replaced with triple-glazed window (2019/2020), Energy Star HRV installed, ductless heat pump added in basement (2019/2020), attic insulated to R60 (2019/2020), bathroom wall insulated to R20 and new flooring, paint, vanity, toilet (2019-2023), subfloor added to remainder of basement and bedroom finished (2023), and since 2024 has seen quartz countertops, paint throughout, new vinyl flooring, appliances, and kitchen additions/upgrades, as well as landscaping and the hot tub addition! (id:19018)
Property Details
| MLS® Number | NB146102 |
| Property Type | Single Family |
Building
| Bathroom Total | 1 |
| Bedrooms Above Ground | 3 |
| Bedrooms Total | 3 |
| Architectural Style | Bungalow |
| Basement Development | Partially Finished |
| Basement Features | Walk Out |
| Basement Type | Full (partially Finished) |
| Cooling Type | Heat Pump |
| Exterior Finish | Brick, Vinyl |
| Flooring Type | Vinyl |
| Foundation Type | Concrete |
| Heating Fuel | Electric |
| Heating Type | Baseboard Heaters, Heat Pump |
| Stories Total | 1 |
| Size Interior | 1,476 Sqft |
| Total Finished Area | 1476 Sqft |
| Type | House |
| Utility Water | Well |
Parking
| Detached Garage |
Land
| Access Type | Year-round Access, Public Road |
| Acreage | Yes |
| Landscape Features | Landscaped |
| Sewer | Septic System |
| Size Irregular | 1.14 |
| Size Total | 1.14 Ac |
| Size Total Text | 1.14 Ac |
Rooms
| Level | Type | Length | Width | Dimensions |
|---|---|---|---|---|
| Basement | Storage | 23'2'' x 15'0'' | ||
| Basement | Laundry Room | 11'7'' x 11'1'' | ||
| Basement | Bedroom | 13'11'' x 11'1'' | ||
| Basement | Family Room | 20'2'' x 11'1'' | ||
| Main Level | Bedroom | 10'0'' x 7'1'' | ||
| Main Level | Bedroom | 10'0'' x 8'0'' | ||
| Main Level | Bedroom | 12'1'' x 11'4'' | ||
| Main Level | 4pc Bathroom | 6'1'' x 11'4'' | ||
| Main Level | Kitchen | 17'1'' x 14'5'' | ||
| Main Level | Living Room | 20'1'' x 13'1'' |
https://www.realtor.ca/real-estate/30162581/264-route-935-westcock
Contact Us
Contact us for more information

The trademarks REALTOR®, REALTORS®, and the REALTOR® logo are controlled by The Canadian Real Estate Association (CREA) and identify real estate professionals who are members of CREA. The trademarks MLS®, Multiple Listing Service® and the associated logos are owned by The Canadian Real Estate Association (CREA) and identify the quality of services provided by real estate professionals who are members of CREA. The trademark DDF® is owned by The Canadian Real Estate Association (CREA) and identifies CREA's Data Distribution Facility (DDF®)
August 17 2026 01:20:53
Saint John Real Estate Board Inc
