2631 Route 104 Middle Hainesville, New Brunswick E6E 1G8
$224,900
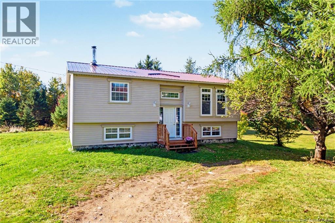
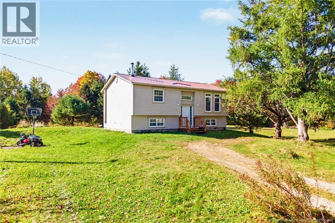
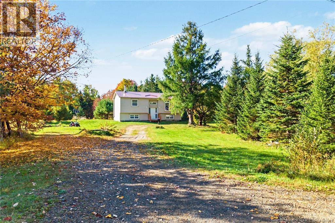
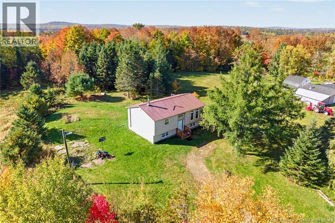
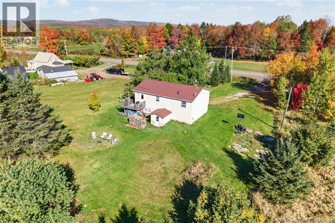
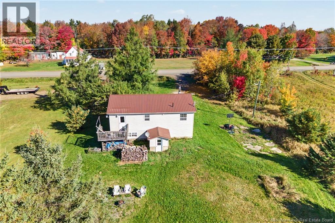
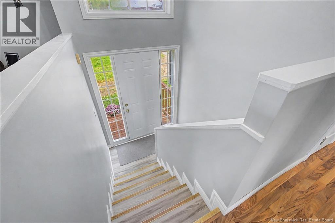
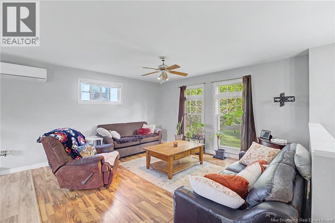
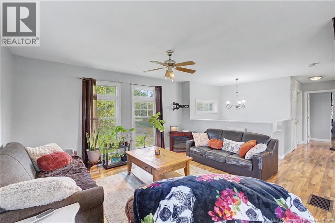
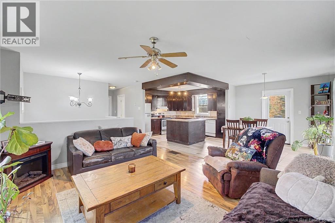
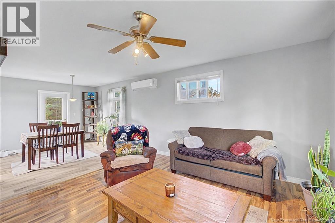
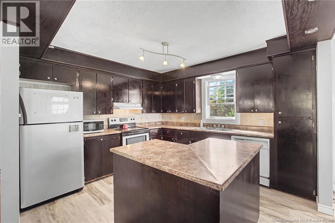
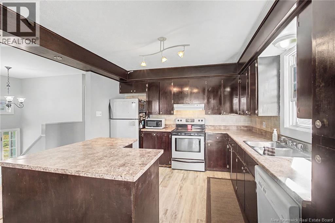
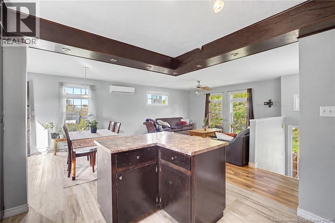
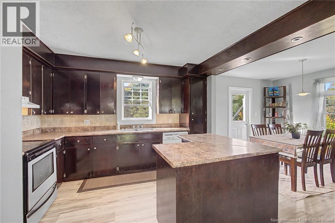
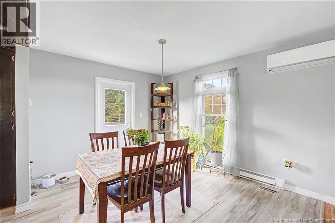
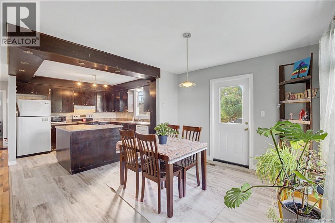
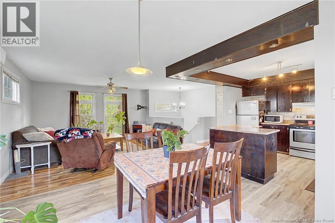
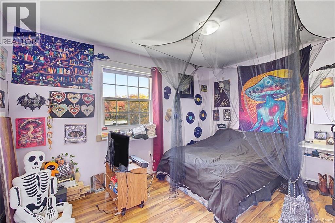
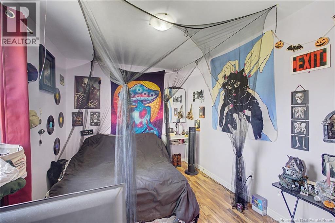
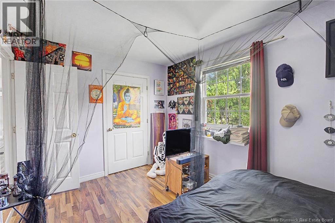
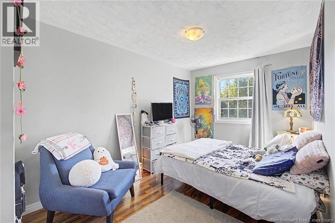
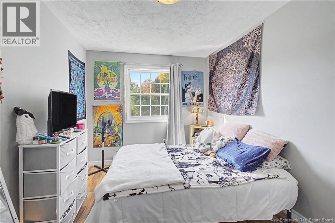
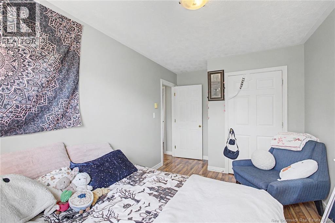
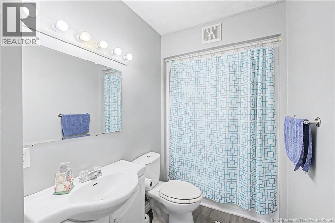
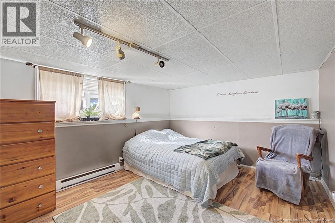
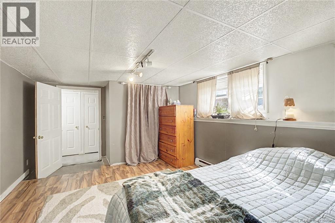
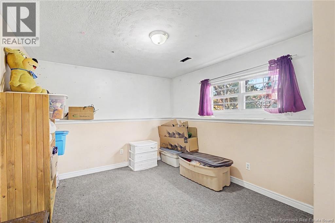
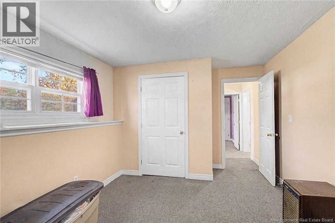
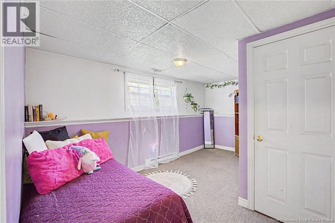
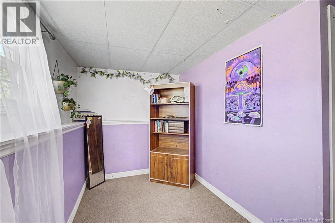
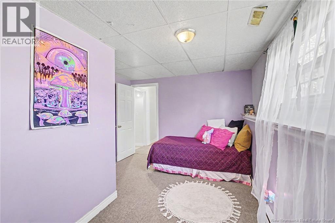
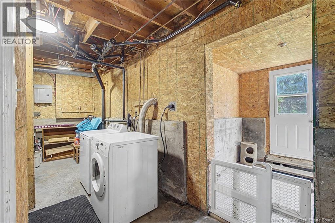
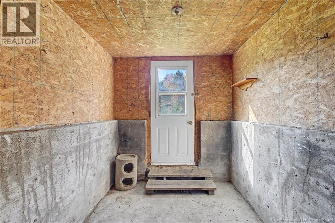
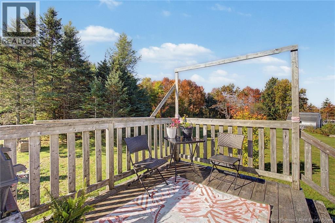
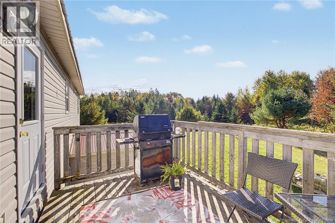
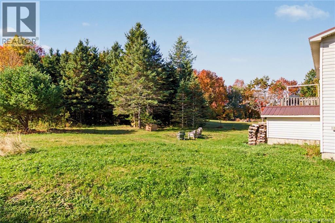
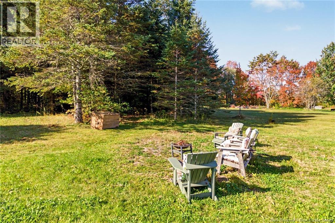
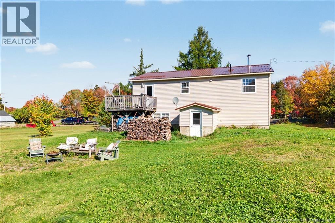
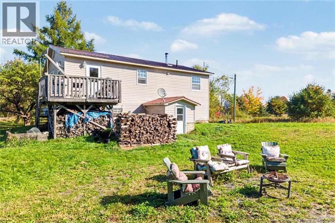
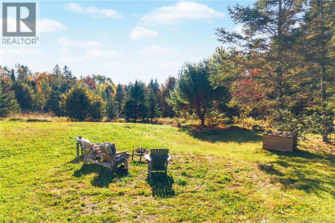
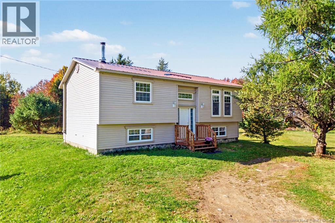
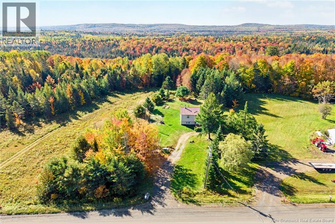
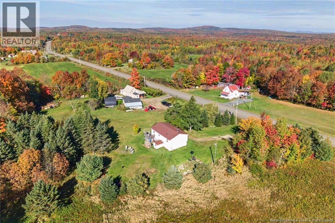
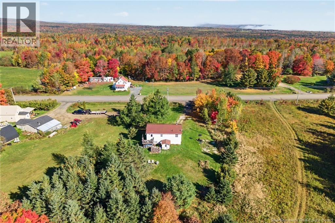
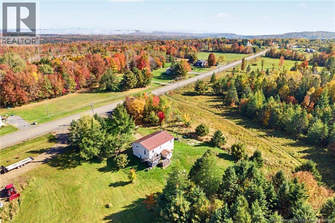
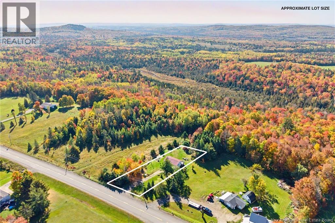
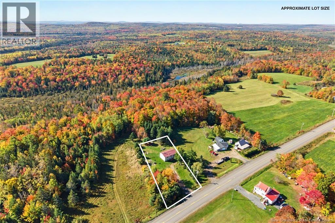
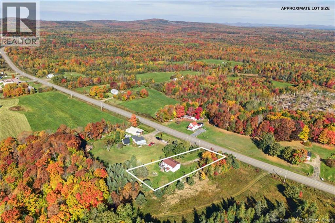
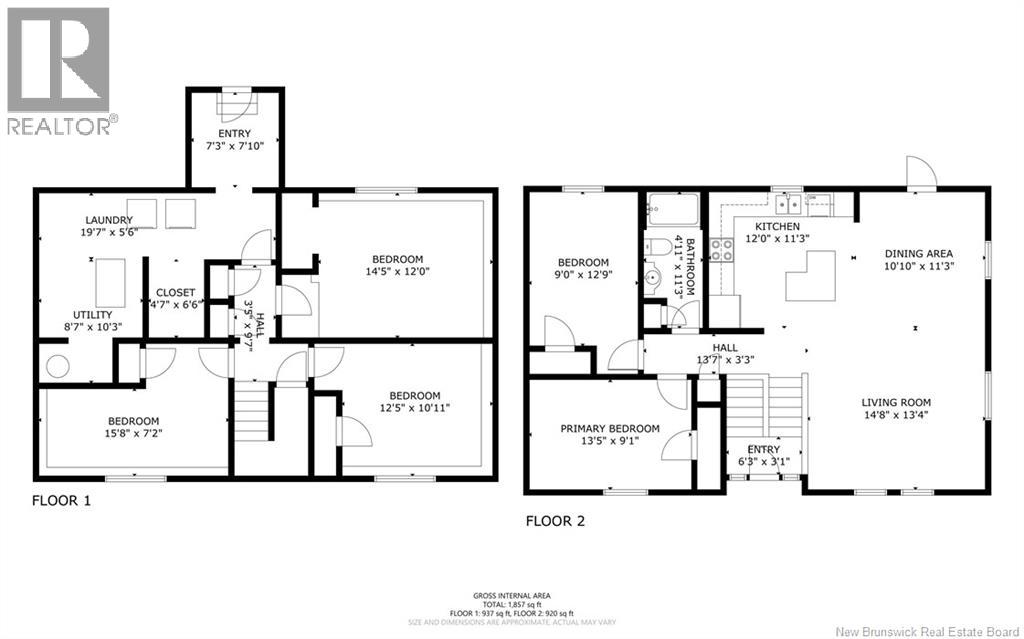
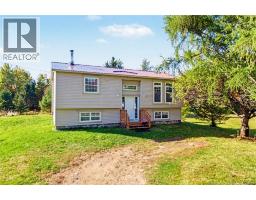
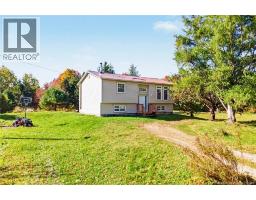
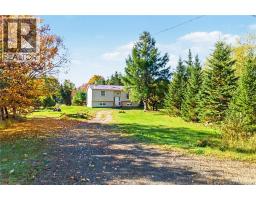
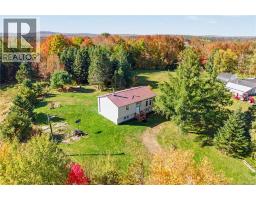
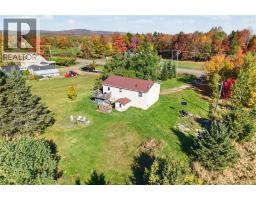
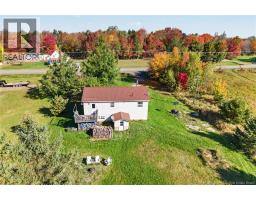
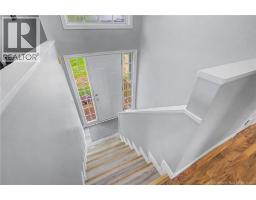
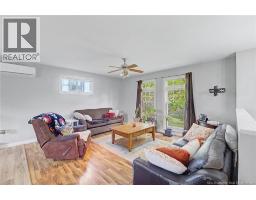
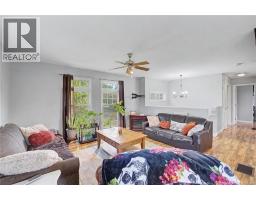
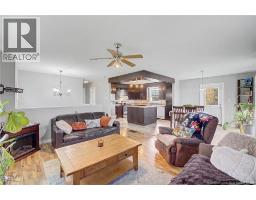
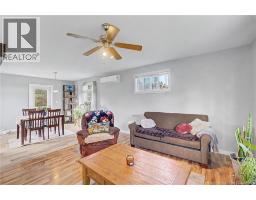
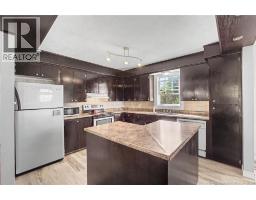
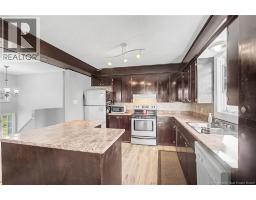
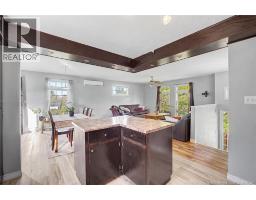
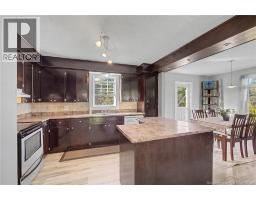
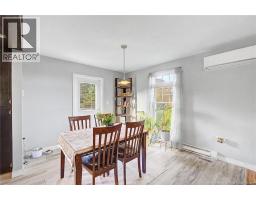
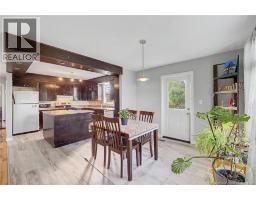
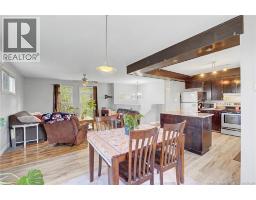
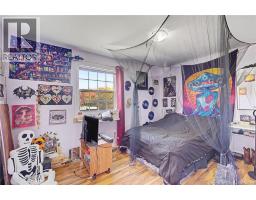
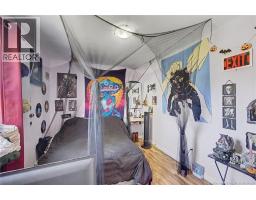
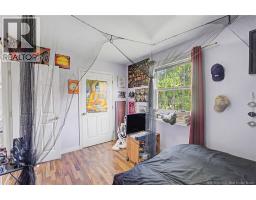
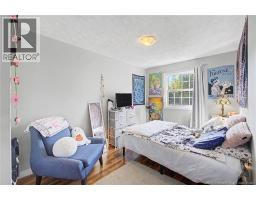
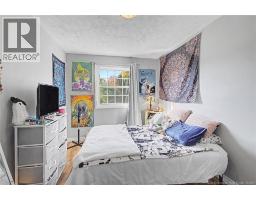
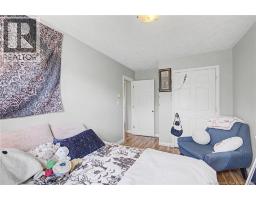
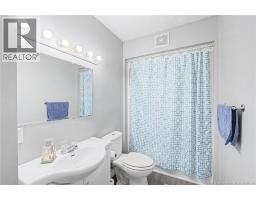
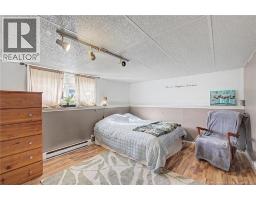
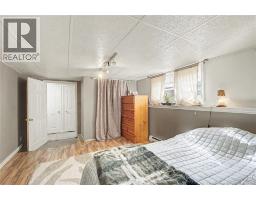
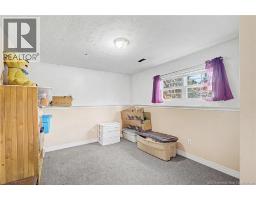
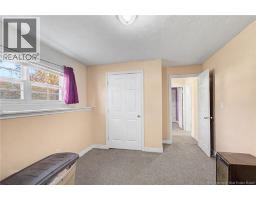
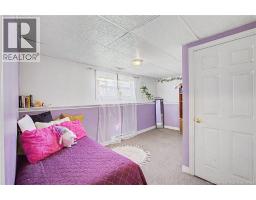
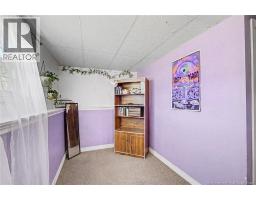
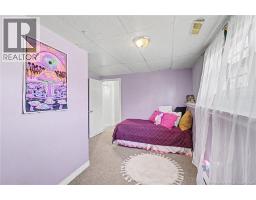
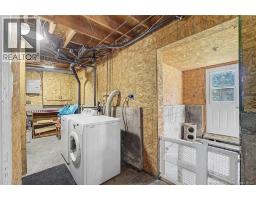
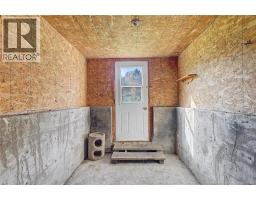
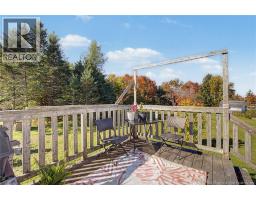
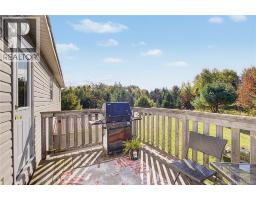
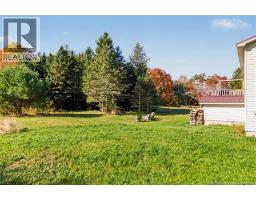
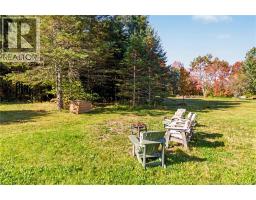
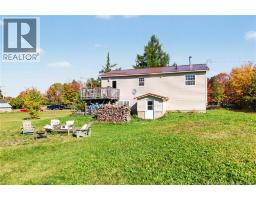
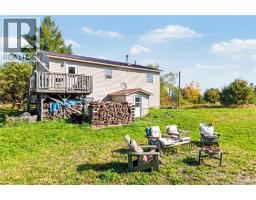
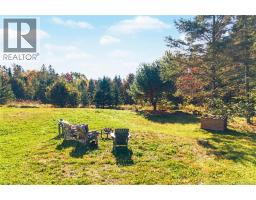
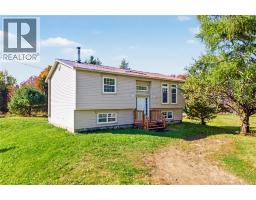
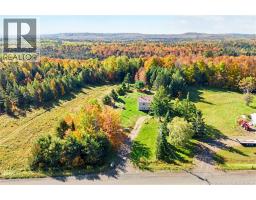
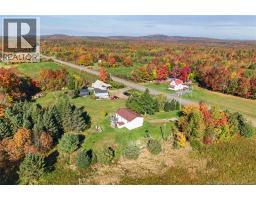
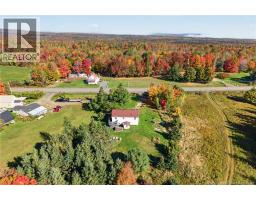
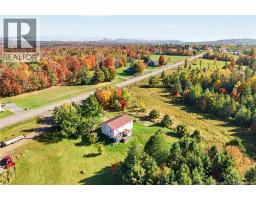
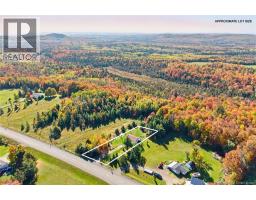
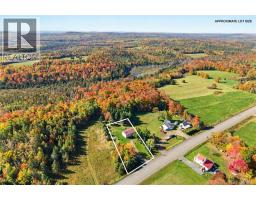
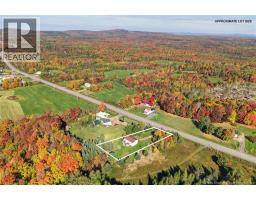
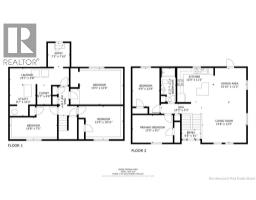
An affordable opportunity awaits you at 2631 Rte 104, Middle Hainesville. Just a 25 minute commute to the city and 10 minutes from Crabbe Mountain. This split entry home is tucked away on a private lot that is a comfortable commute to the city or 20 minutes to Nackawic. On the top floor an open concept kitchen features a huge island and lots of cabinet storage. Dining Room provides access to the back deck and this area also has a ductless heat pump for year round comfort. Down the hall are two good sized bedrooms and a full bathroom. On the lower level you have a possibility of three more bedrooms. Use one as a rec room or a home office or a hobby room. This home offers you all kinds of options to suite your needs. Laundry/utility area and a convenient back door leads to the back yard. A great location for the outdoor enthusiasts. A vast network of ATV trails nearby. Hunting, fishing and skiing nearby provide the benefits of rural living while only being a smooth 25 minute drive to the city. This one is worth a look! (id:19018)
Property Details
| MLS® Number | NB149098 |
| Property Type | Single Family |
| Equipment Type | Water Heater |
| Rental Equipment Type | Water Heater |
Building
| Bathroom Total | 1 |
| Bedrooms Above Ground | 2 |
| Bedrooms Below Ground | 3 |
| Bedrooms Total | 5 |
| Architectural Style | 2 Level |
| Basement Type | Full |
| Constructed Date | 1976 |
| Construction Style Attachment | Detached |
| Cooling Type | Heat Pump |
| Exterior Finish | Vinyl |
| Flooring Type | Laminate, Vinyl |
| Foundation Type | Concrete |
| Heating Fuel | Electric |
| Heating Type | Baseboard Heaters, Heat Pump |
| Size Interior | 1,455 Sqft |
| Total Finished Area | 1455 Sqft |
| Type | House |
| Utility Water | Drilled Well, Well |
Land
| Acreage | No |
| Size Irregular | 2787 |
| Size Total | 2787 M2 |
| Size Total Text | 2787 M2 |
Rooms
| Level | Type | Length | Width | Dimensions |
|---|---|---|---|---|
| Basement | Utility Room | 8'7'' x 5'6'' | ||
| Basement | Foyer | 7'3'' x 7'10'' | ||
| Basement | Laundry Room | 19'7'' x 5'6'' | ||
| Basement | Bedroom | 15'8'' x 7'2'' | ||
| Basement | Bedroom | 12'5'' x 10'11'' | ||
| Basement | Bedroom | 14'5'' x 12'0'' | ||
| Main Level | Bath (# Pieces 1-6) | 4'11'' x 11'3'' | ||
| Main Level | Bedroom | 9'0'' x 12'9'' | ||
| Main Level | Primary Bedroom | 13'5'' x 9'1'' | ||
| Main Level | Dining Room | 10'10'' x 11'3'' | ||
| Main Level | Kitchen | 12'0'' x 11'3'' | ||
| Main Level | Living Room | 14'8'' x 13'4'' |
https://www.realtor.ca/real-estate/30364203/2631-route-104-middle-hainesville
Contact Us
Contact us for more information

The trademarks REALTOR®, REALTORS®, and the REALTOR® logo are controlled by The Canadian Real Estate Association (CREA) and identify real estate professionals who are members of CREA. The trademarks MLS®, Multiple Listing Service® and the associated logos are owned by The Canadian Real Estate Association (CREA) and identify the quality of services provided by real estate professionals who are members of CREA. The trademark DDF® is owned by The Canadian Real Estate Association (CREA) and identifies CREA's Data Distribution Facility (DDF®)
October 05 2026 03:28:06
Saint John Real Estate Board Inc
