263 Parc Beresford, New Brunswick E8K 2E9
$199,900
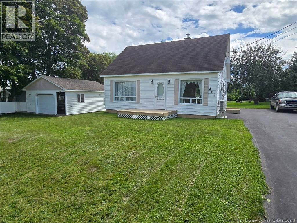
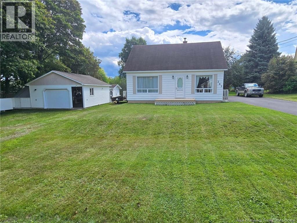
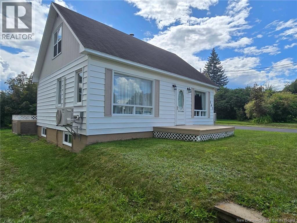
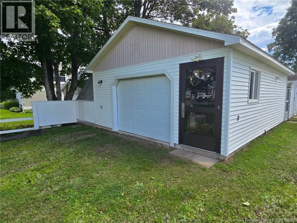
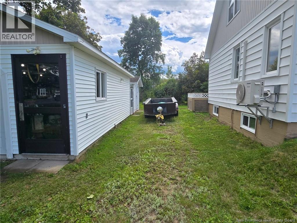
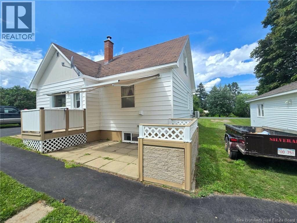
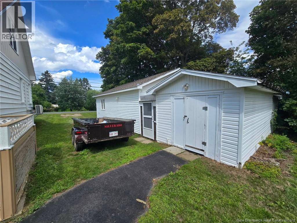
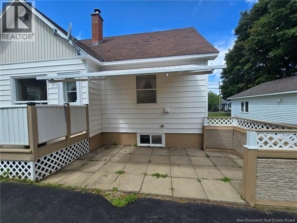
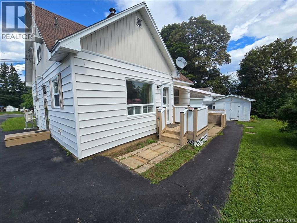
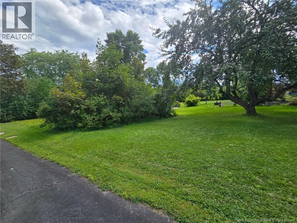
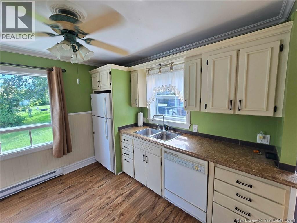
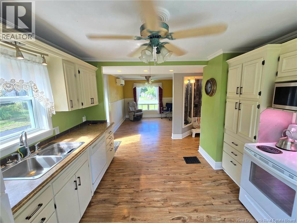
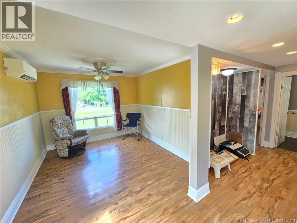
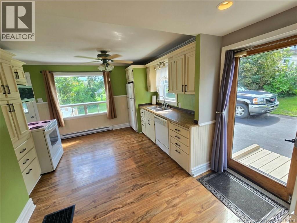
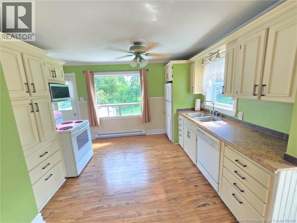
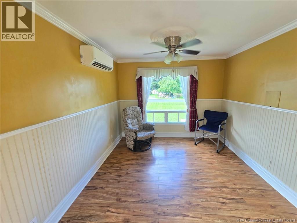
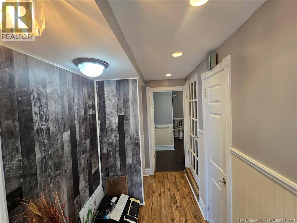
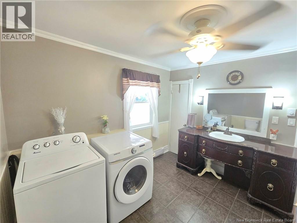
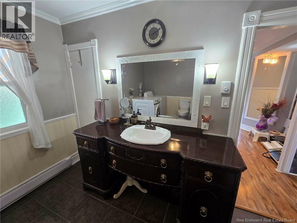
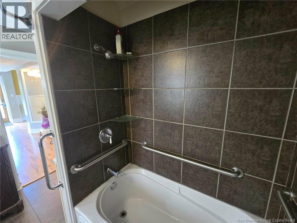
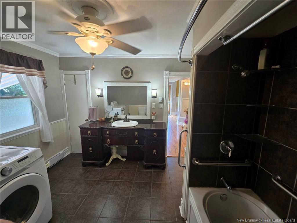
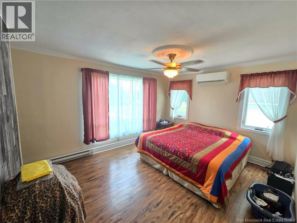
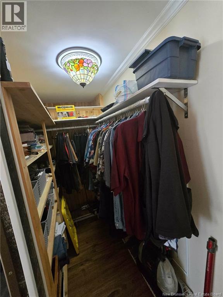
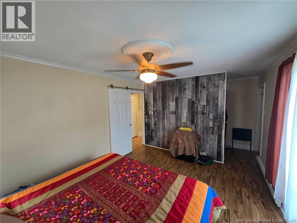
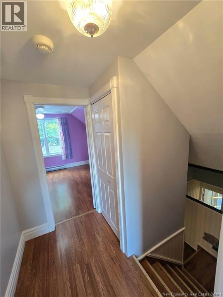
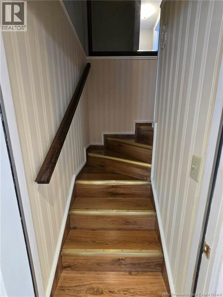
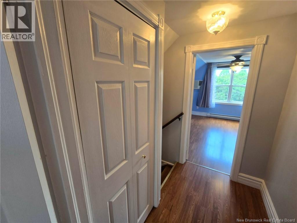
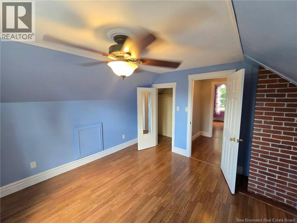
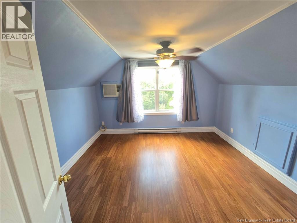
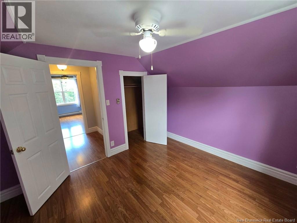
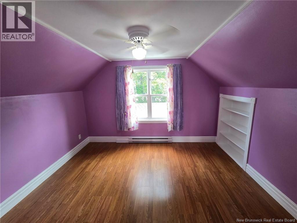
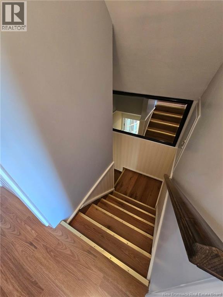

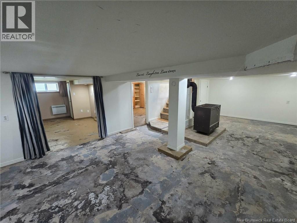
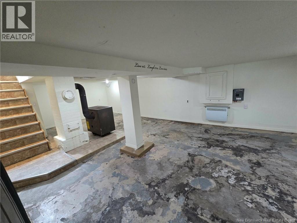
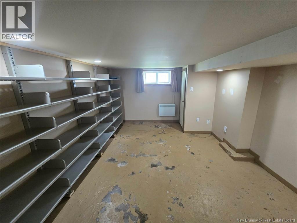
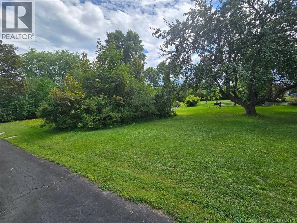
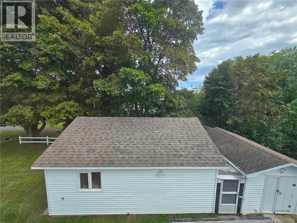
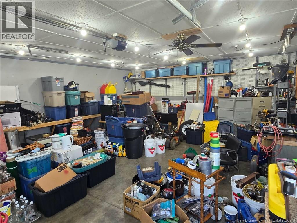
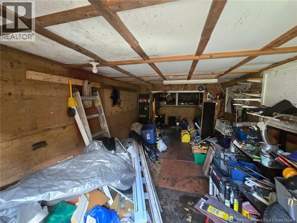
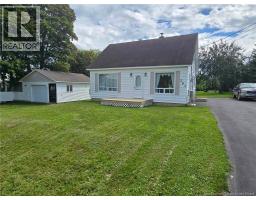
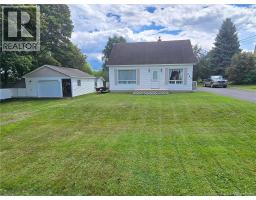
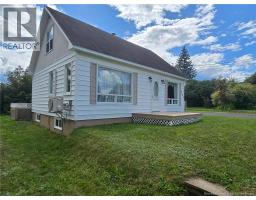
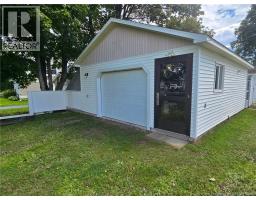
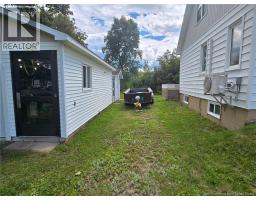
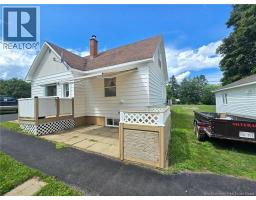
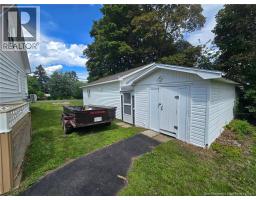
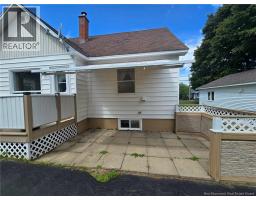

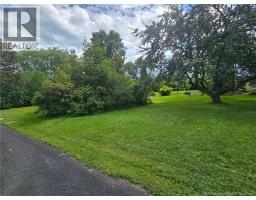
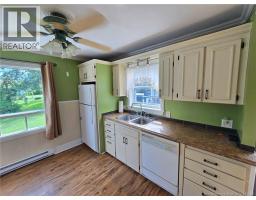
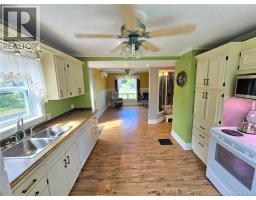
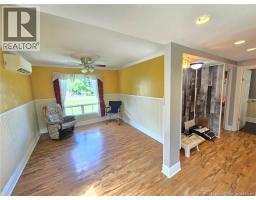
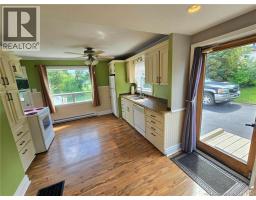
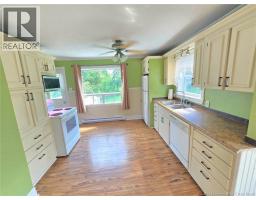
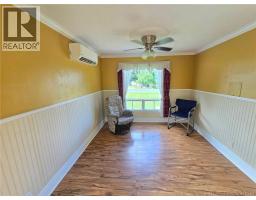
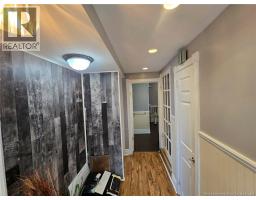
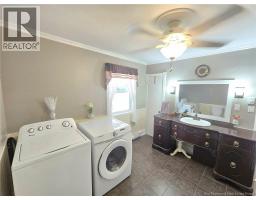
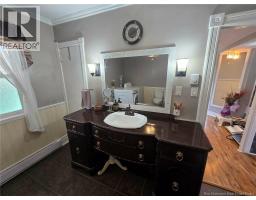
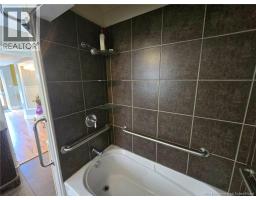
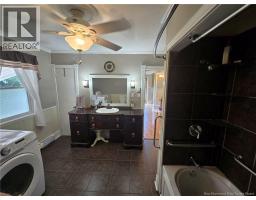
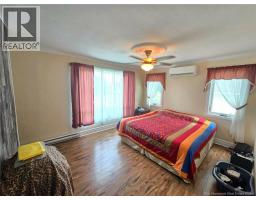
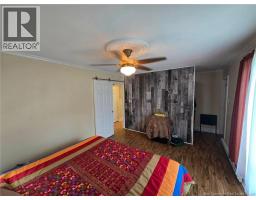
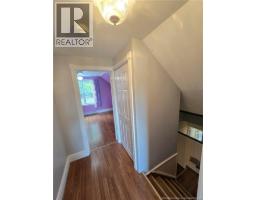
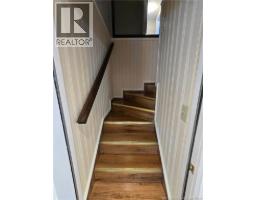
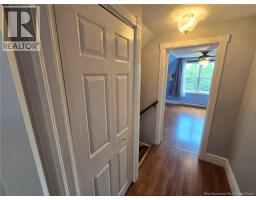
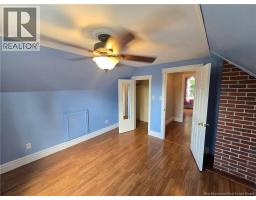
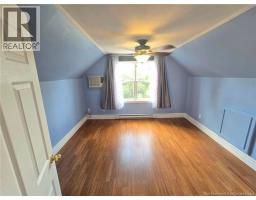
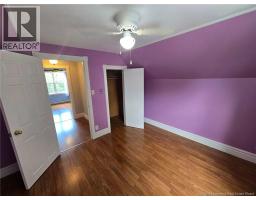
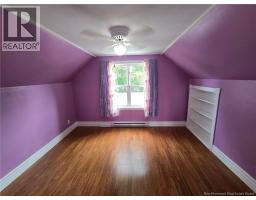
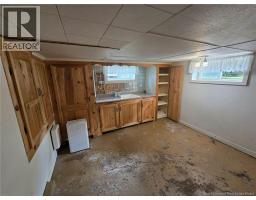
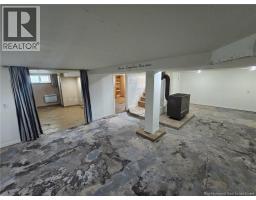
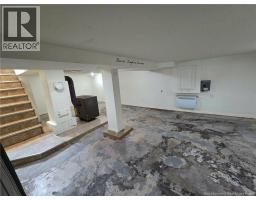
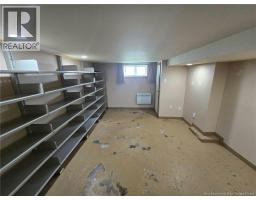
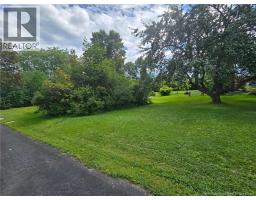
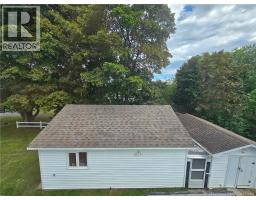
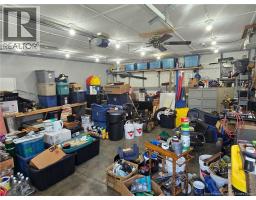
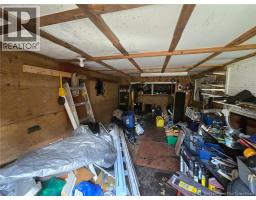
Are you looking for a home in a great area? How about a 5 minute walk to the Beresford Beach? How about a detached garage and still under $200,000.00?? Thats right, you might want to check this one out!! The main floor offers a nice size kitchen, living room, large Primary bedroom and a full bath with laundry. Note: The primary bedroom was formerly a living room but has been temporarily modified. It can easily be converted back by taking that wall out...It is just screwed to the floor, so all the flooring underneath is still there. The 2nd floor also has 2 more bedrooms. Some of the great features include 2 heat pumps for efficient heating and air conditioning, a paved driveway, a detached garage with a few attached storage sheds, and an awning in the back to enjoy some relax time under the sun or weather. (id:19018)
Property Details
| MLS® Number | NB146028 |
| Property Type | Single Family |
| Equipment Type | Water Heater |
| Features | Balcony/deck/patio |
| Rental Equipment Type | Water Heater |
Building
| Bathroom Total | 1 |
| Bedrooms Above Ground | 3 |
| Bedrooms Total | 3 |
| Constructed Date | 1965 |
| Construction Style Attachment | Detached |
| Cooling Type | Heat Pump |
| Exterior Finish | Vinyl |
| Flooring Type | Laminate |
| Foundation Type | Concrete |
| Heating Fuel | Electric |
| Heating Type | Baseboard Heaters, Heat Pump |
| Stories Total | 2 |
| Size Interior | 1,200 Sqft |
| Total Finished Area | 1200 Sqft |
| Type | House |
| Utility Water | Municipal Water |
Parking
| Detached Garage |
Land
| Access Type | Year-round Access, Public Road |
| Acreage | No |
| Landscape Features | Landscaped |
| Sewer | Municipal Sewage System |
| Size Irregular | 777 |
| Size Total | 777 M2 |
| Size Total Text | 777 M2 |
Rooms
| Level | Type | Length | Width | Dimensions |
|---|---|---|---|---|
| Second Level | Bedroom | 10'5'' x 11'10'' | ||
| Second Level | Bedroom | 11'7'' x 11'10'' | ||
| Main Level | 4pc Bathroom | X | ||
| Main Level | Bedroom | 11'6'' x 18'2'' | ||
| Main Level | Living Room | 10'1'' x 11'6'' | ||
| Main Level | Kitchen | 10'8'' x 11'6'' |
https://www.realtor.ca/real-estate/30155129/263-parc-beresford
Contact Us
Contact us for more information

The trademarks REALTOR®, REALTORS®, and the REALTOR® logo are controlled by The Canadian Real Estate Association (CREA) and identify real estate professionals who are members of CREA. The trademarks MLS®, Multiple Listing Service® and the associated logos are owned by The Canadian Real Estate Association (CREA) and identify the quality of services provided by real estate professionals who are members of CREA. The trademark DDF® is owned by The Canadian Real Estate Association (CREA) and identifies CREA's Data Distribution Facility (DDF®)
August 27 2026 02:06:15
Saint John Real Estate Board Inc
