263 Boars Head Road Saint John, New Brunswick E2K 5B9
$349,900
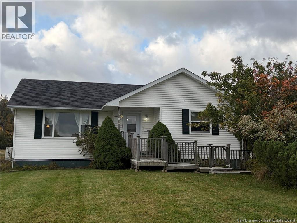
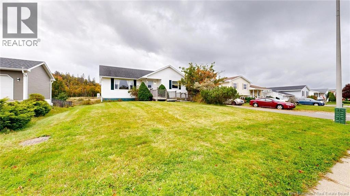
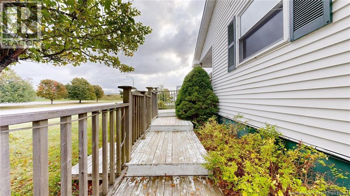
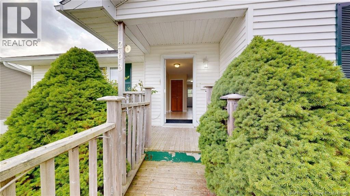
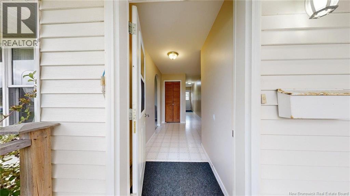
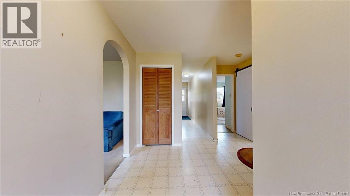
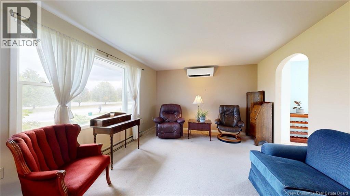
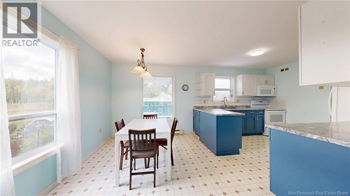
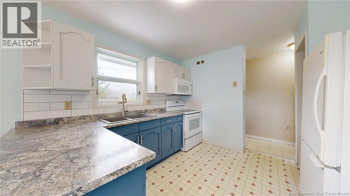
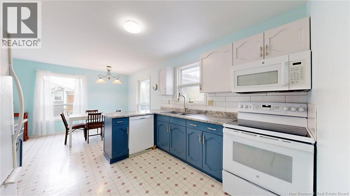
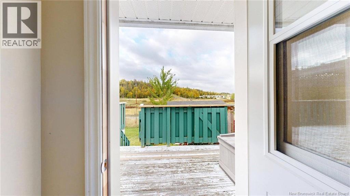
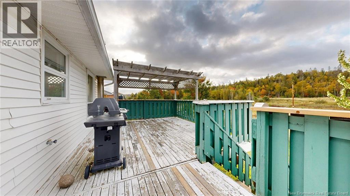
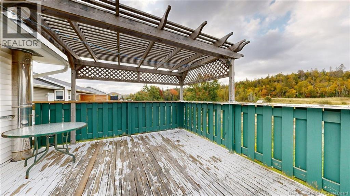
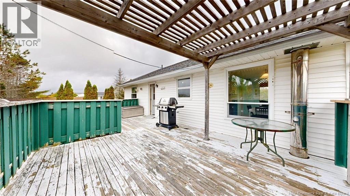
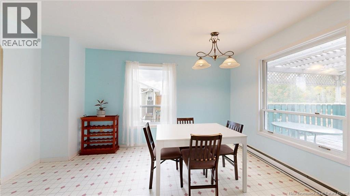
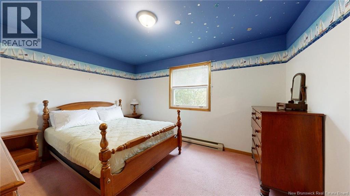
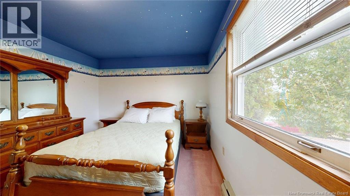
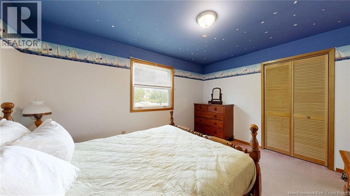
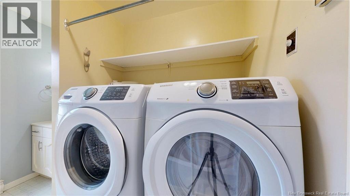
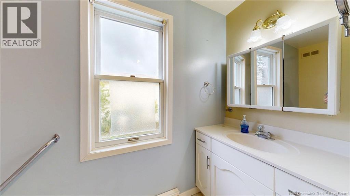
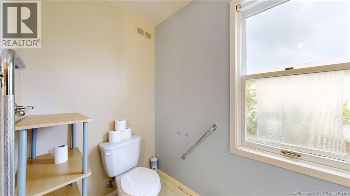
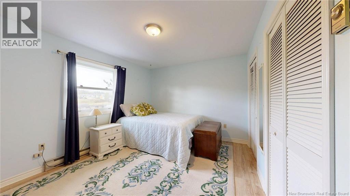
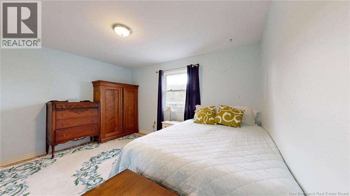
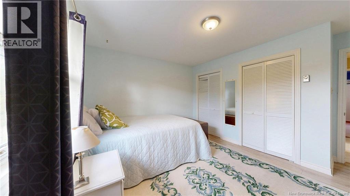
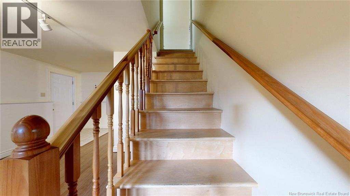
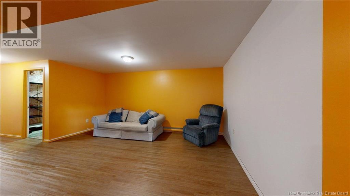
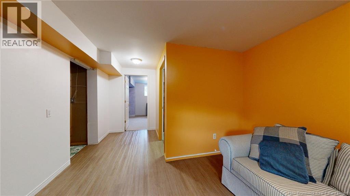
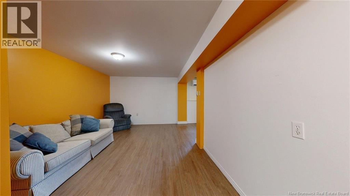
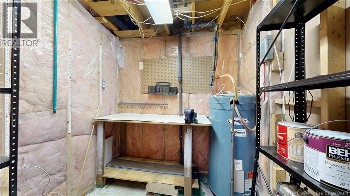
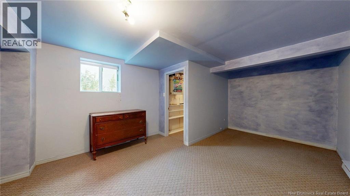
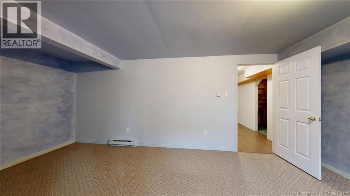
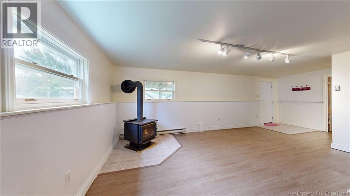
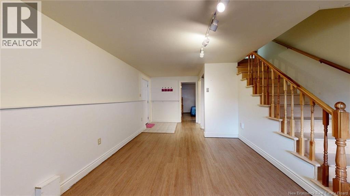
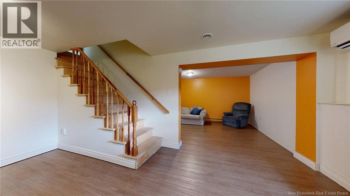
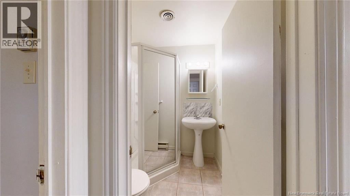
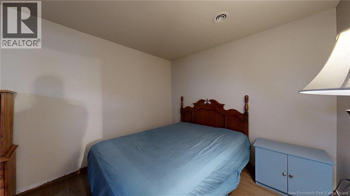
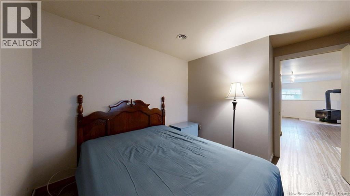
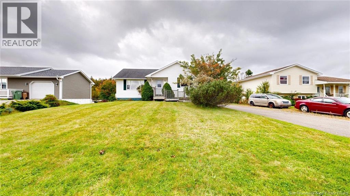
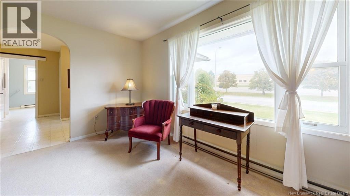
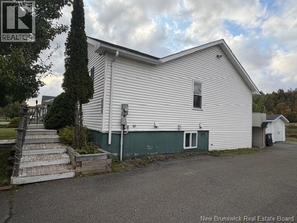
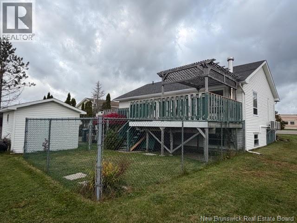
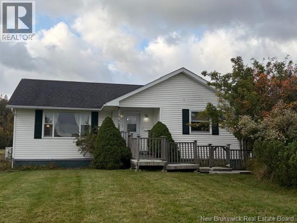
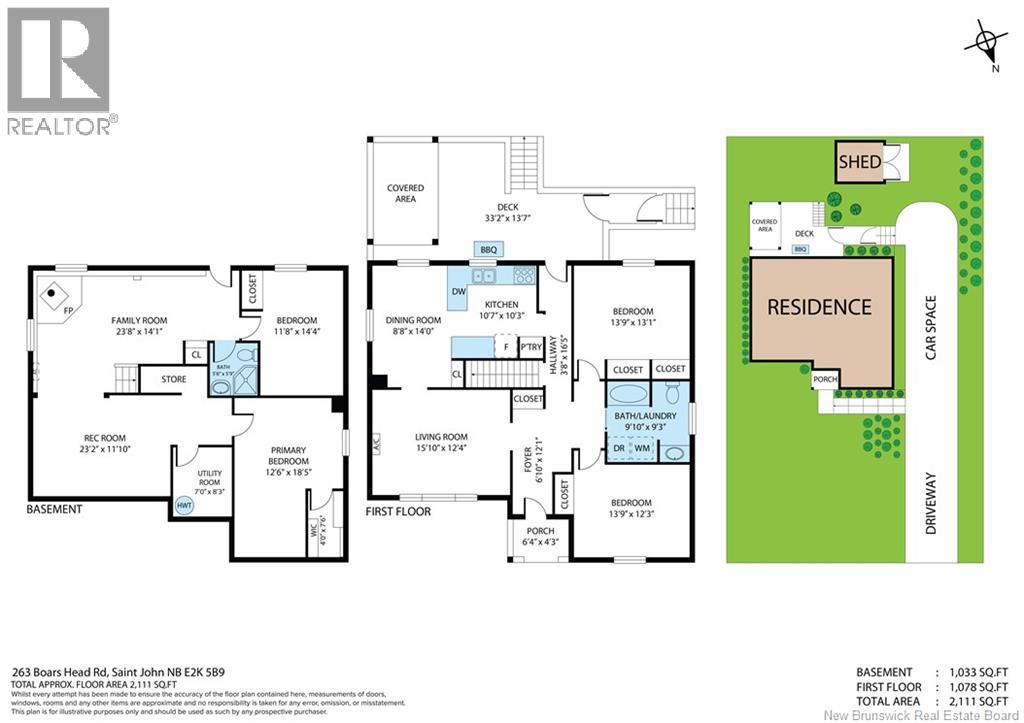
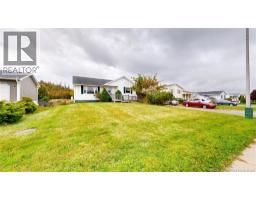
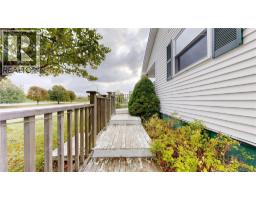
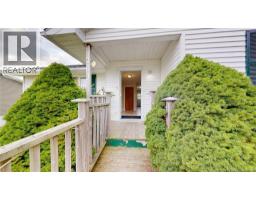
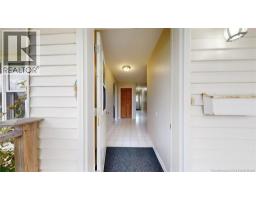
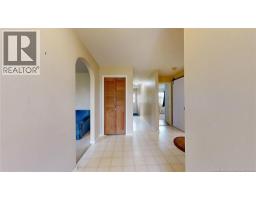
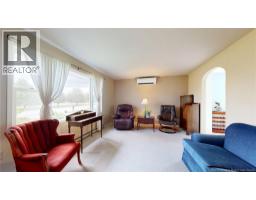
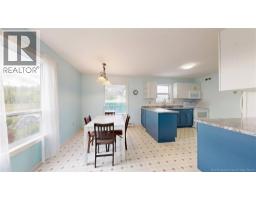
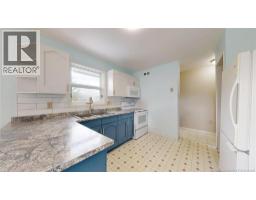
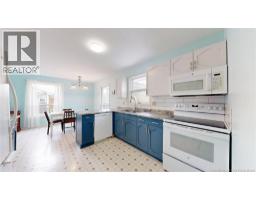
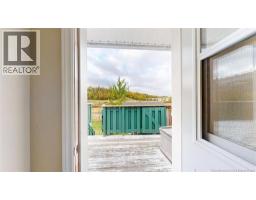
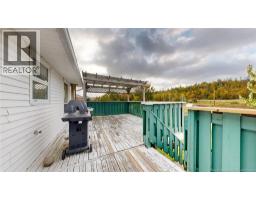
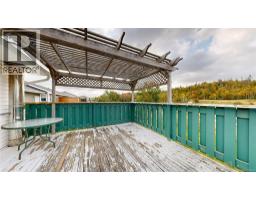
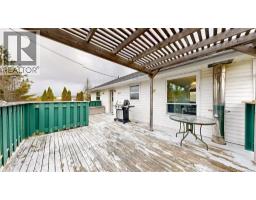
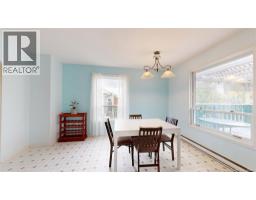
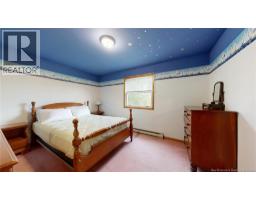
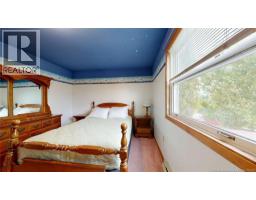
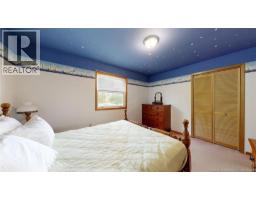
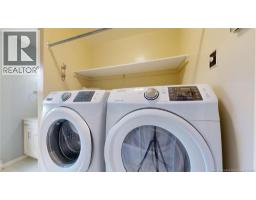
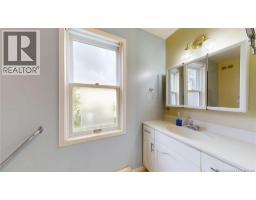
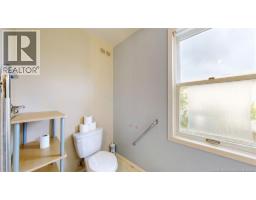
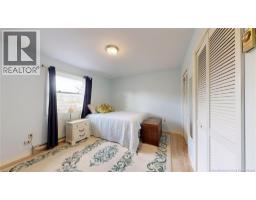
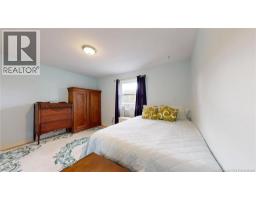
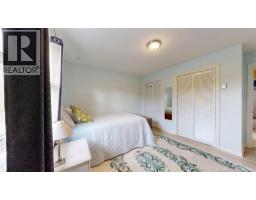
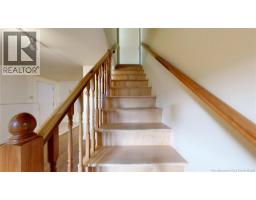
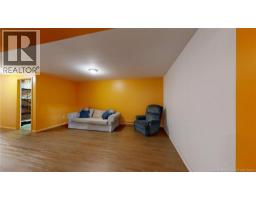
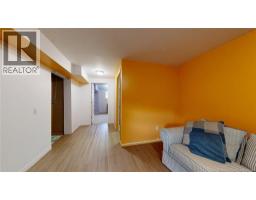
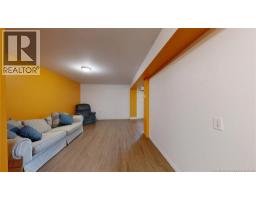
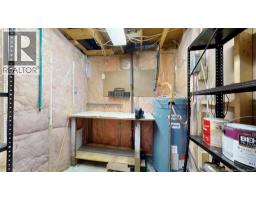
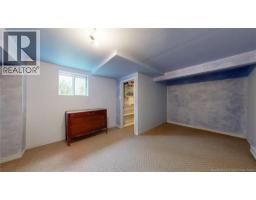
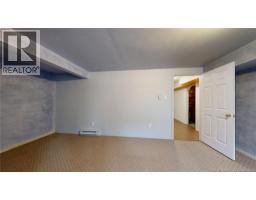
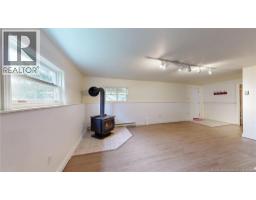
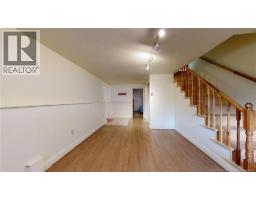
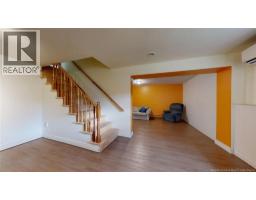
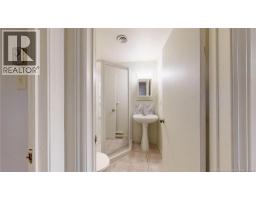
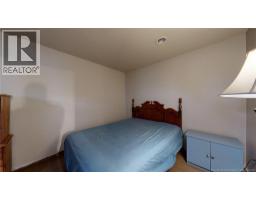
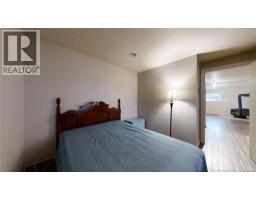
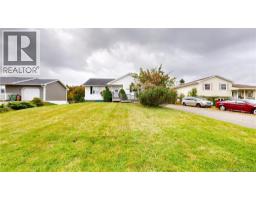
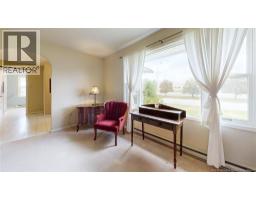
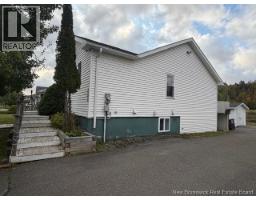
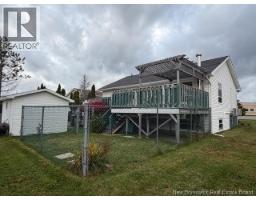
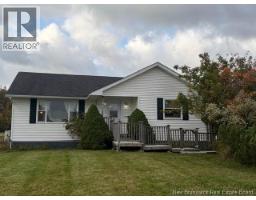
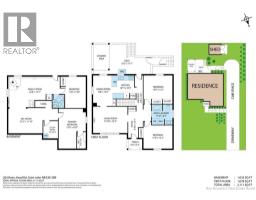
Welcome to 263 Boars Head Road in the heart of popular Millidgeville. Main floor features a good size front foyer to greet your family and friends , living room with plenty of natural light , 2 bedrooms , full bath , large bright kitchen ( All appliances included ) and dining room. Off the kitchen hallway you have a door to your back deck, great for BBQ and entertaining and a partially fenced in back yard . On the lower level you have 2 bedrooms, 3/4 bath , family room with a wood stove ( stove was never used by this owner ) , general storage and a walkout to the side driveway. Flooring includes carpet. laminate and cushion floor. 2 heat pumps one owned and one rented . Great location, close to all amenities , Regional Hospital , UNBSJ, NBCC, Red Cross, RKYC, Rockwood Park and 5min to uptown Saint John. (id:19018)
Property Details
| MLS® Number | NB149215 |
| Property Type | Single Family |
| Equipment Type | Heat Pump |
| Features | Balcony/deck/patio |
| Rental Equipment Type | Heat Pump |
| Structure | Shed |
Building
| Bathroom Total | 2 |
| Bedrooms Above Ground | 2 |
| Bedrooms Below Ground | 2 |
| Bedrooms Total | 4 |
| Architectural Style | Bungalow, 2 Level |
| Construction Style Attachment | Detached |
| Cooling Type | Heat Pump, Air Exchanger |
| Exterior Finish | Vinyl |
| Flooring Type | Carpeted, Laminate |
| Foundation Type | Concrete |
| Heating Fuel | Electric, Wood |
| Heating Type | Baseboard Heaters, Heat Pump, Stove |
| Stories Total | 1 |
| Size Interior | 2,111 Sqft |
| Total Finished Area | 2111 Sqft |
| Type | House |
| Utility Water | Municipal Water |
Land
| Access Type | Year-round Access, Public Road |
| Acreage | No |
| Landscape Features | Landscaped |
| Sewer | Municipal Sewage System |
| Size Irregular | 6996.54 |
| Size Total | 6996.54 Sqft |
| Size Total Text | 6996.54 Sqft |
Rooms
| Level | Type | Length | Width | Dimensions |
|---|---|---|---|---|
| Basement | Utility Room | 7' x 8'3'' | ||
| Basement | Bedroom | 13'9'' x 12'3'' | ||
| Basement | Bedroom | 11'8'' x 14'4'' | ||
| Basement | 3pc Bathroom | 5'6'' x 5'9'' | ||
| Basement | Recreation Room | 23'2'' x 11'10'' | ||
| Basement | Family Room | 23'8'' x 14'1'' | ||
| Main Level | 3pc Bathroom | 9'10'' x 9'3'' | ||
| Main Level | Bedroom | 13'9'' x 12'3'' | ||
| Main Level | Bedroom | 13'9'' x 13'1'' | ||
| Main Level | Kitchen | 10'7'' x 10'3'' | ||
| Main Level | Dining Room | 14' x 8'8'' | ||
| Main Level | Living Room | 15'10'' x 12'3'' | ||
| Main Level | Foyer | 12'1'' x 6'10'' |
https://www.realtor.ca/real-estate/30404050/263-boars-head-road-saint-john
Contact Us
Contact us for more information

The trademarks REALTOR®, REALTORS®, and the REALTOR® logo are controlled by The Canadian Real Estate Association (CREA) and identify real estate professionals who are members of CREA. The trademarks MLS®, Multiple Listing Service® and the associated logos are owned by The Canadian Real Estate Association (CREA) and identify the quality of services provided by real estate professionals who are members of CREA. The trademark DDF® is owned by The Canadian Real Estate Association (CREA) and identifies CREA's Data Distribution Facility (DDF®)
October 15 2026 02:22:13
Saint John Real Estate Board Inc
