2629 Main Street Hillsborough, New Brunswick E4H 2X1
$195,000
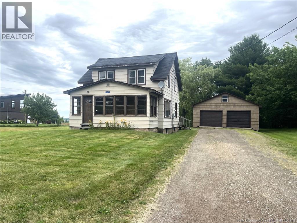
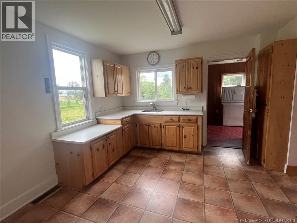
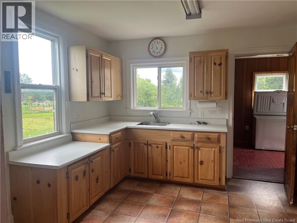
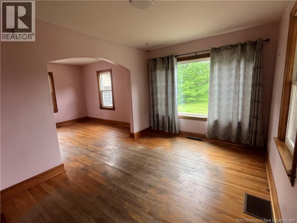
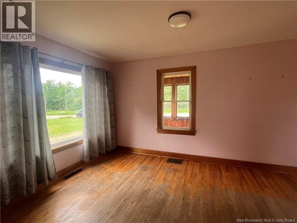
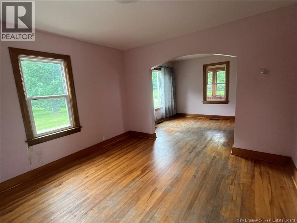
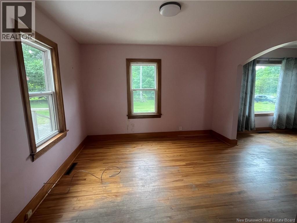
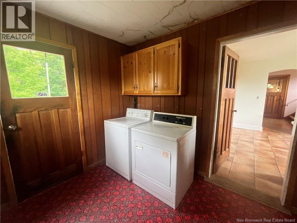
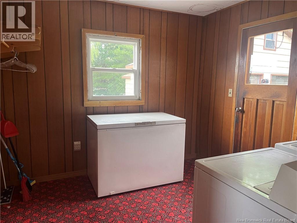
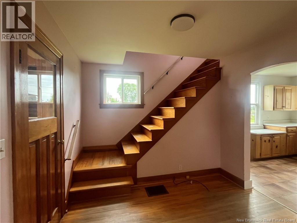
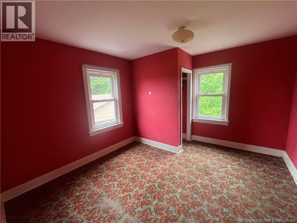
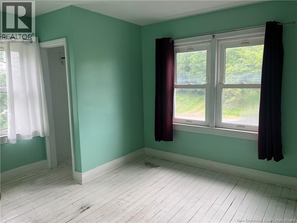
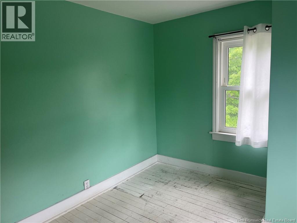
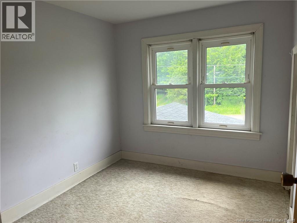
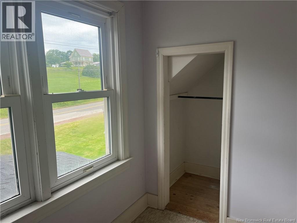
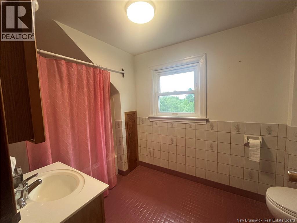
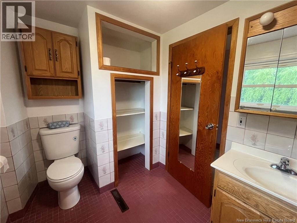
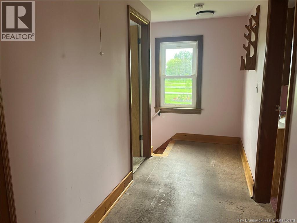
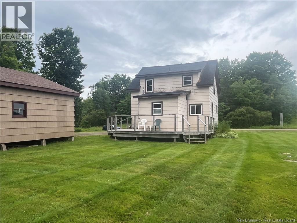
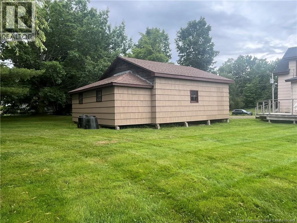
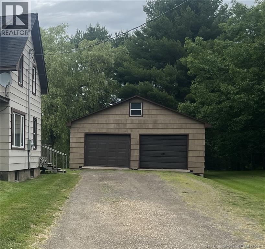
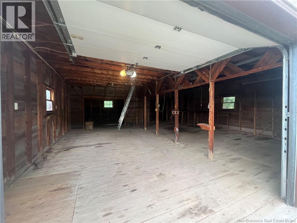
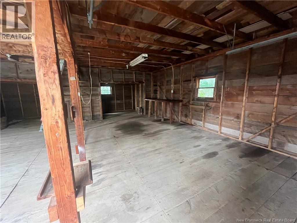
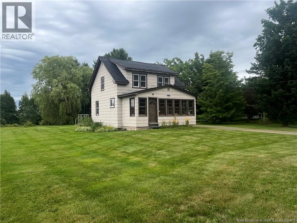
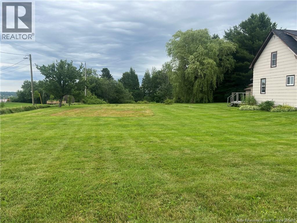
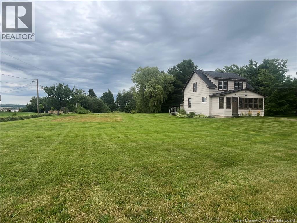
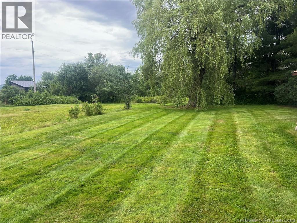
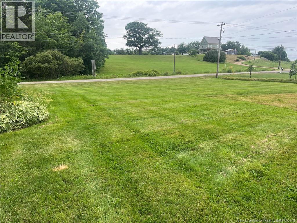
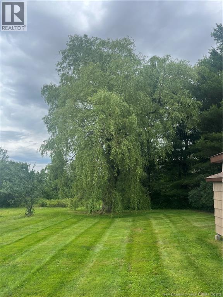
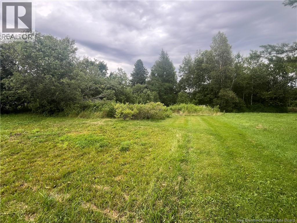
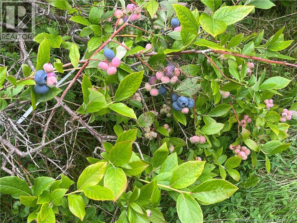
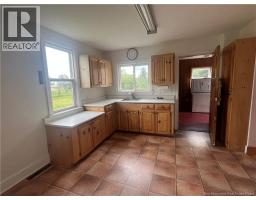
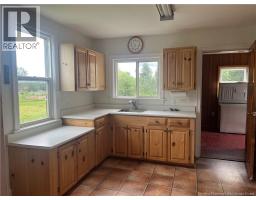
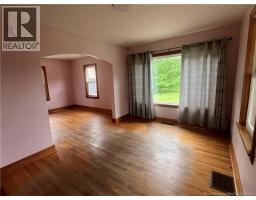
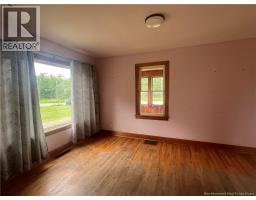
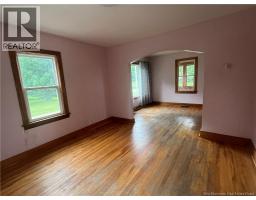
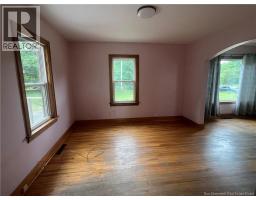
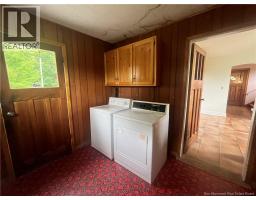
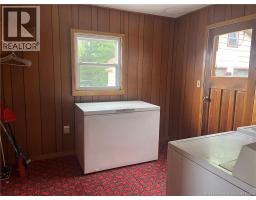
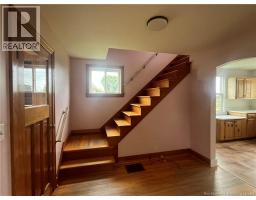
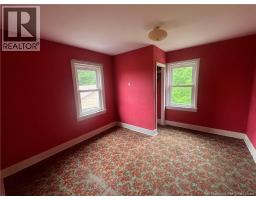
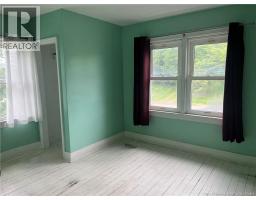
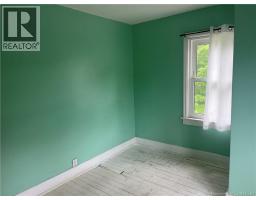
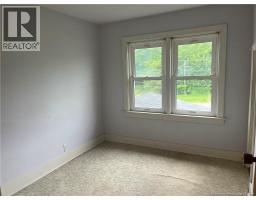
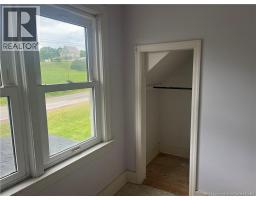
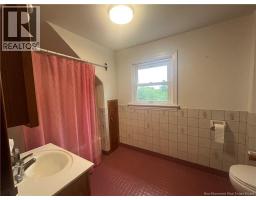
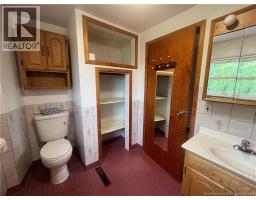
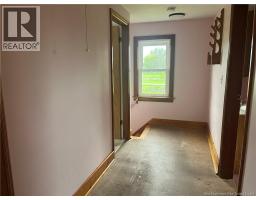
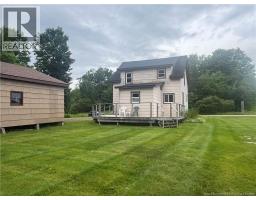
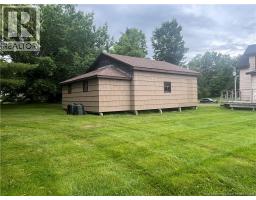
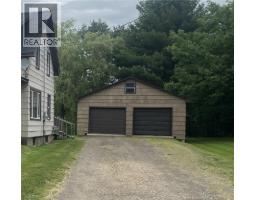
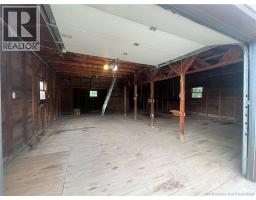
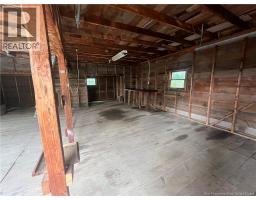
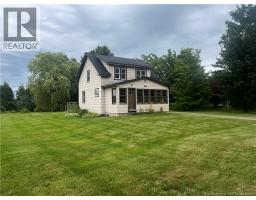
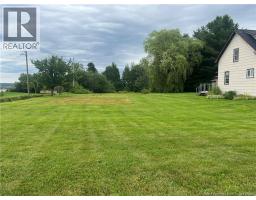
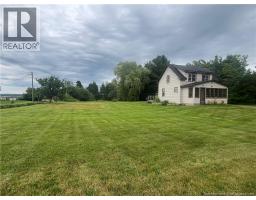
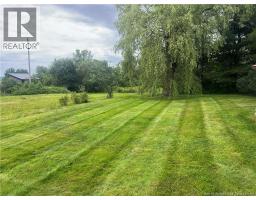
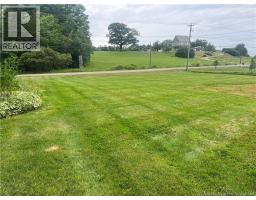
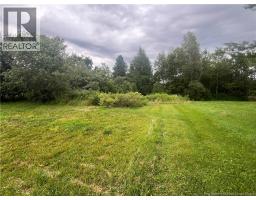
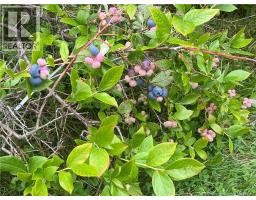
Two storey home with double car garage sits on a beautiful double lot. Main floor features living and dining room with original hardwood flooring, a kitchen, mudroom with laundry, and a front porch. Second level offers 3 bedrooms and a full bath. Home is heated with an electric forced air furnace. Garage measures 24 x 26 ft plus has an 8 x 23 ft storage extension at the back. Garage also has a great loft area for storage. Property has several highbush blueberry bushes which are loaded with fruit. If you are looking for project or a place to build some equity, this may be the right one for you. (id:19018)
Property Details
| MLS® Number | NB144650 |
| Property Type | Single Family |
| Features | Balcony/deck/patio |
Building
| Bathroom Total | 1 |
| Bedrooms Above Ground | 3 |
| Bedrooms Total | 3 |
| Architectural Style | 2 Level |
| Exterior Finish | Colour Loc |
| Flooring Type | Tile, Hardwood |
| Foundation Type | Concrete |
| Heating Fuel | Electric |
| Heating Type | Forced Air |
| Size Interior | 1,156 Sqft |
| Total Finished Area | 1156 Sqft |
| Type | House |
| Utility Water | Municipal Water |
Parking
| Detached Garage |
Land
| Access Type | Year-round Access, Public Road |
| Acreage | No |
| Landscape Features | Landscaped |
| Sewer | Municipal Sewage System |
| Size Irregular | 0.67 |
| Size Total | 0.67 Ac |
| Size Total Text | 0.67 Ac |
Rooms
| Level | Type | Length | Width | Dimensions |
|---|---|---|---|---|
| Second Level | 4pc Bathroom | 6' x 10'5'' | ||
| Second Level | Bedroom | 8' x 9'4'' | ||
| Second Level | Bedroom | 10'4'' x 11'4'' | ||
| Second Level | Bedroom | 11'4'' x 10'5'' | ||
| Main Level | Enclosed Porch | X | ||
| Main Level | Mud Room | 9'8'' x 10' | ||
| Main Level | Dining Room | 11'5'' x 11'5'' | ||
| Main Level | Kitchen | 11'5'' x 11'5'' | ||
| Main Level | Living Room | 20'2'' x 9'4'' |
https://www.realtor.ca/real-estate/30072124/2629-main-street-hillsborough
Contact Us
Contact us for more information

The trademarks REALTOR®, REALTORS®, and the REALTOR® logo are controlled by The Canadian Real Estate Association (CREA) and identify real estate professionals who are members of CREA. The trademarks MLS®, Multiple Listing Service® and the associated logos are owned by The Canadian Real Estate Association (CREA) and identify the quality of services provided by real estate professionals who are members of CREA. The trademark DDF® is owned by The Canadian Real Estate Association (CREA) and identifies CREA's Data Distribution Facility (DDF®)
July 23 2026 07:21:54
Saint John Real Estate Board Inc
