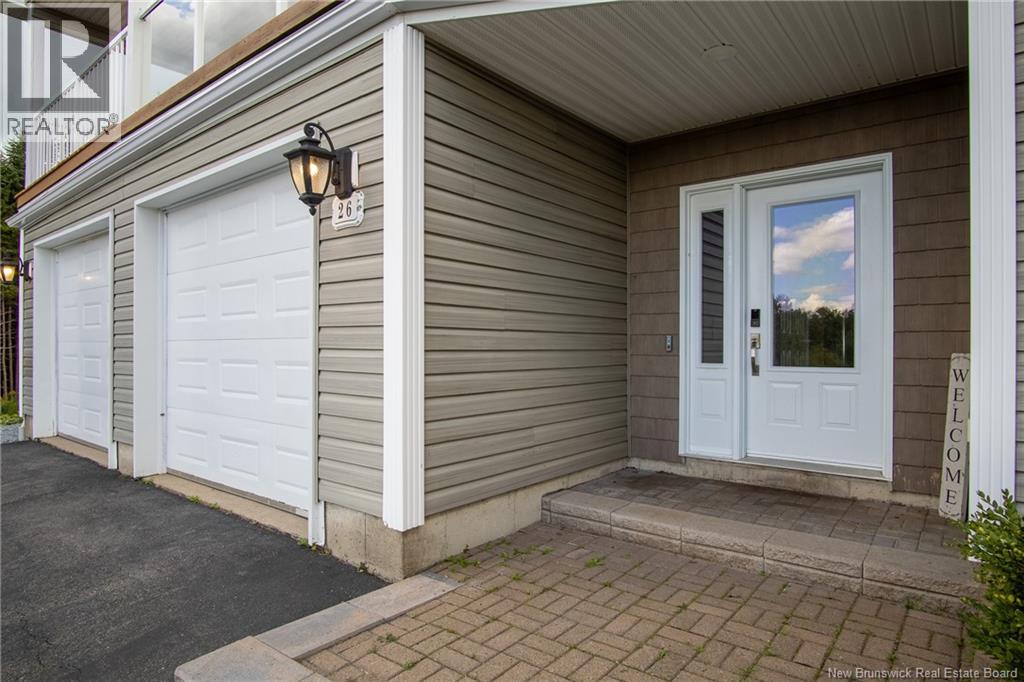
26 Rosemere Drive Grand Bay-Westfield, New Brunswick E5K 1Y4
$499,000
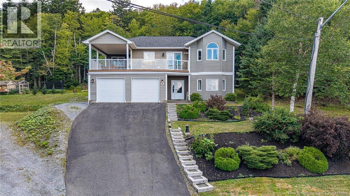
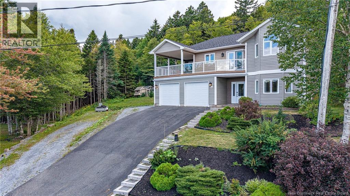
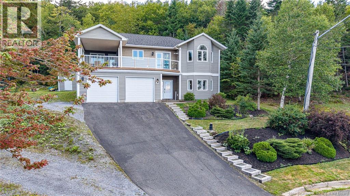
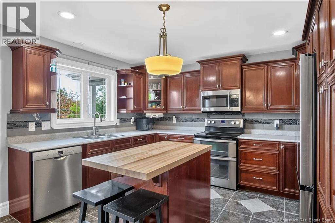
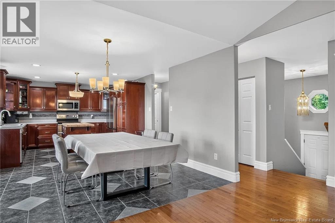
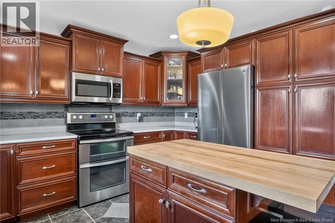
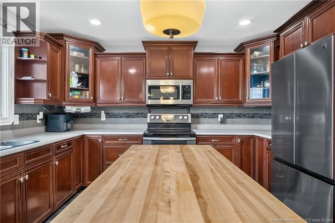
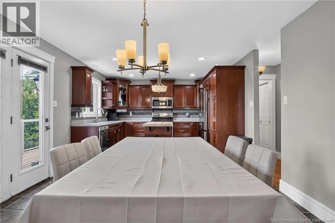
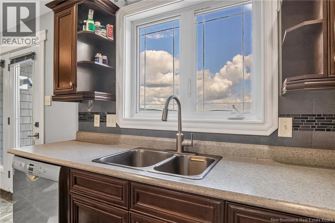
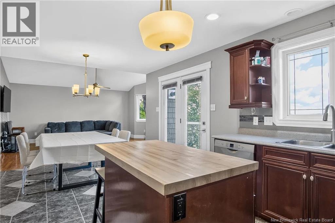
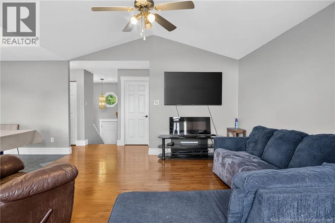
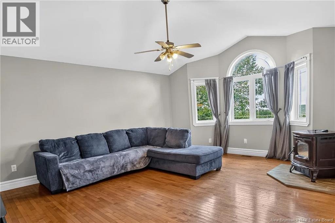
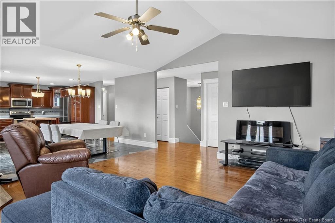
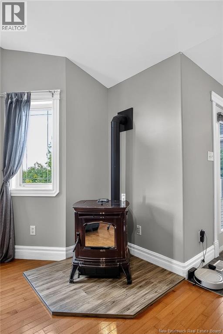
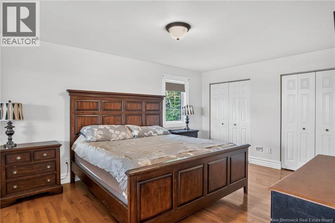
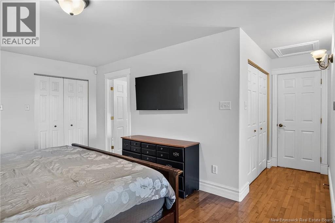
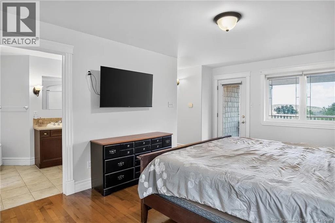
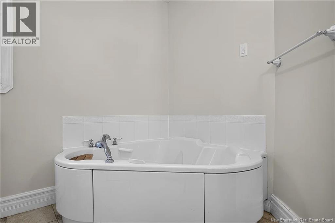
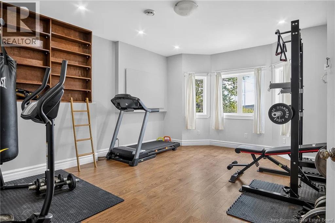
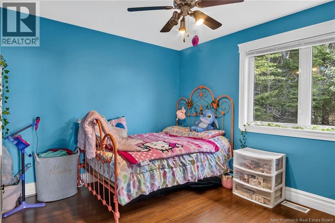
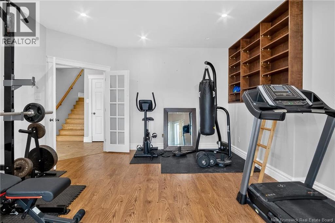
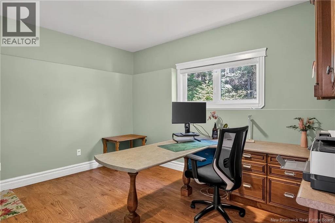
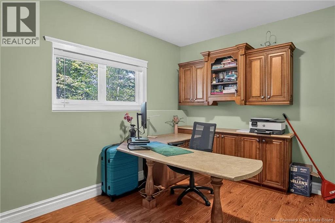
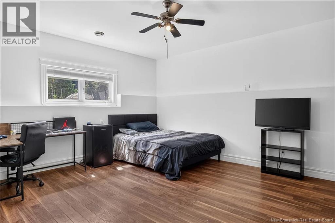
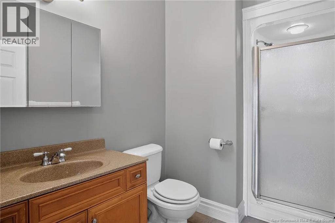
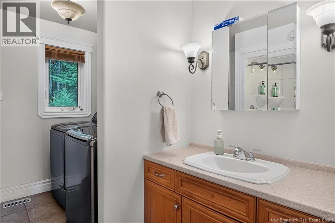
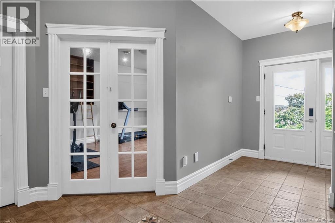
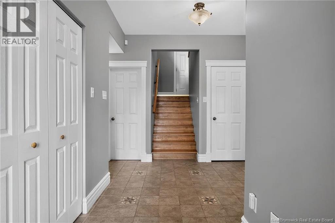
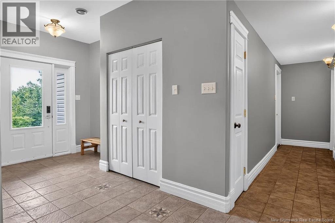
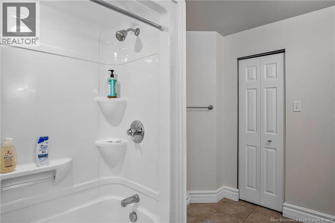
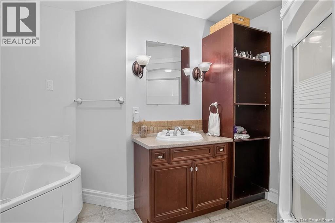
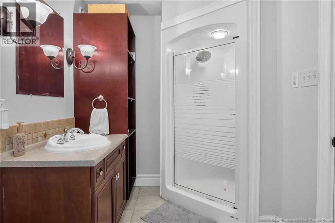
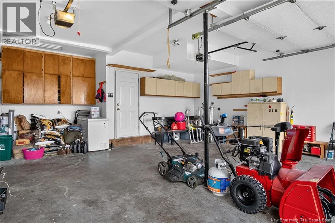
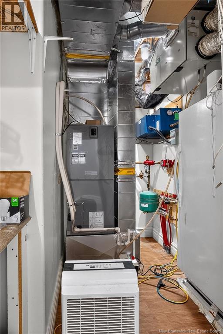
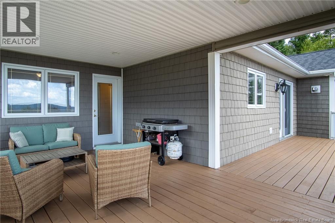
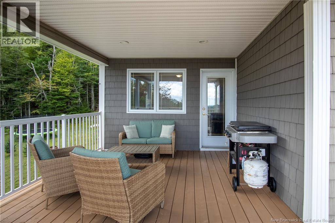
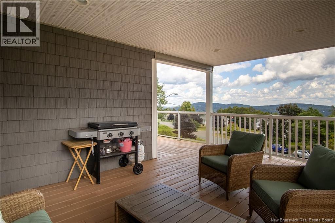
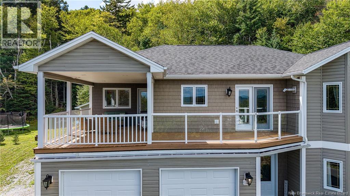
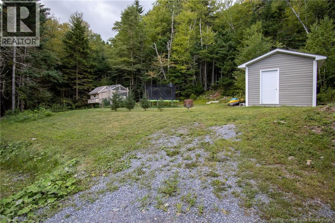
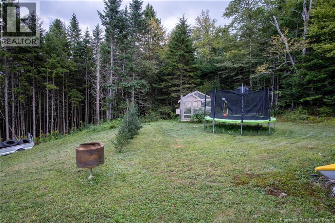
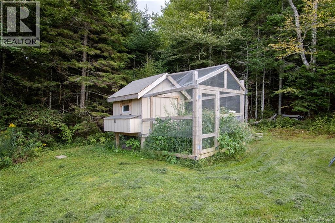
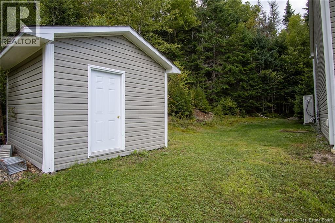
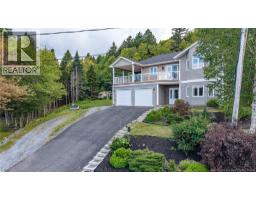
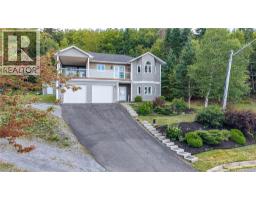
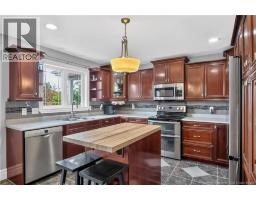
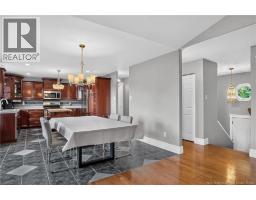
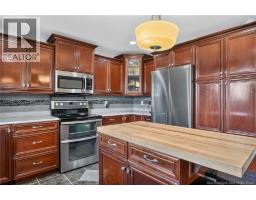
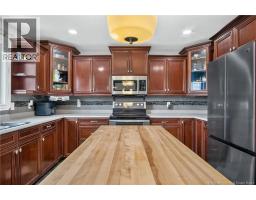
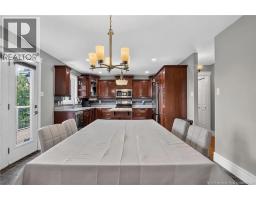
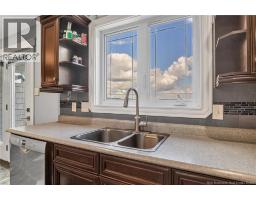
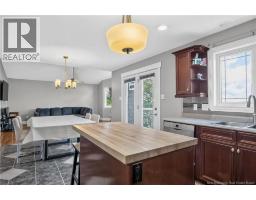
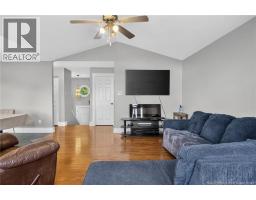
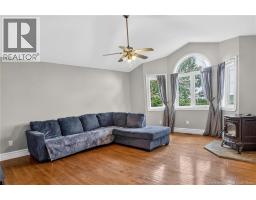
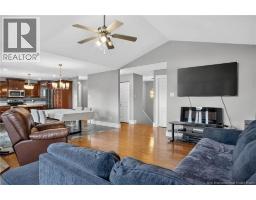
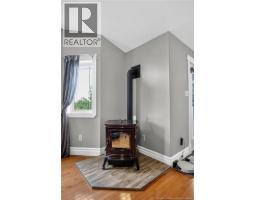
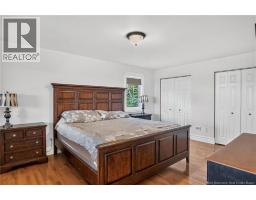
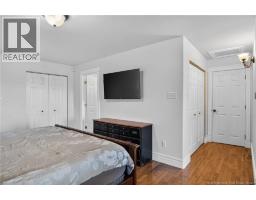
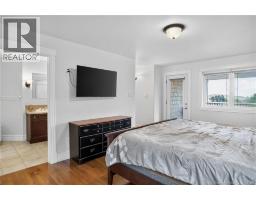
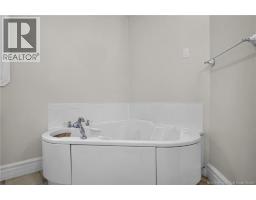
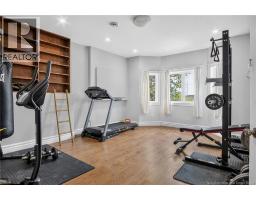
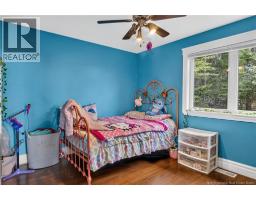
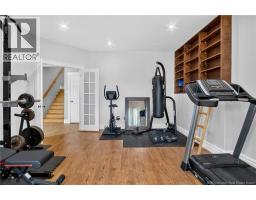
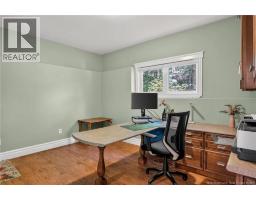
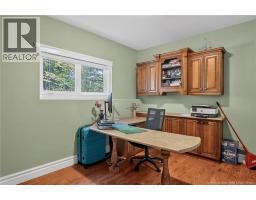
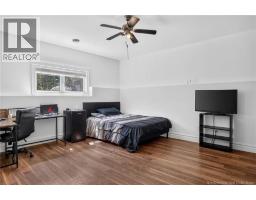
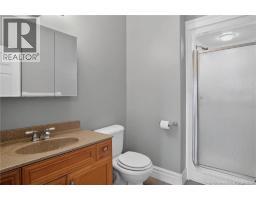
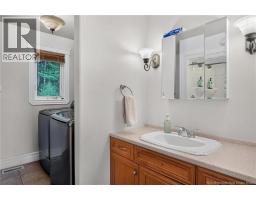
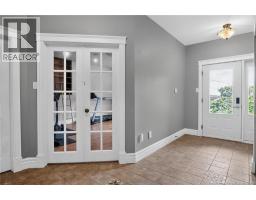
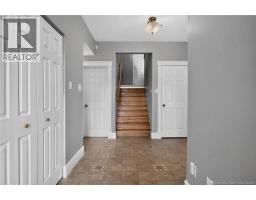
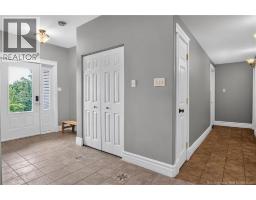
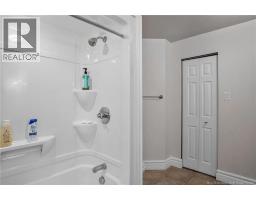
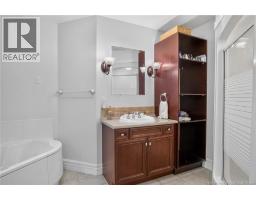
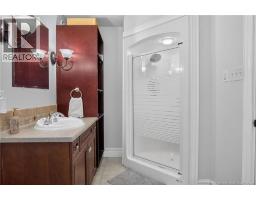
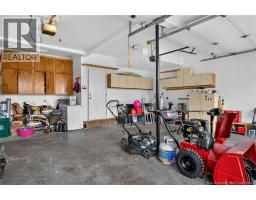
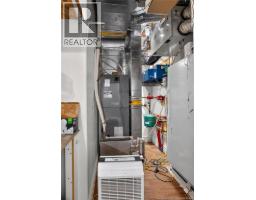
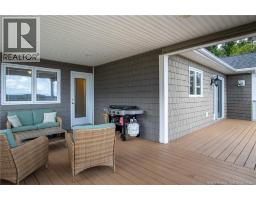
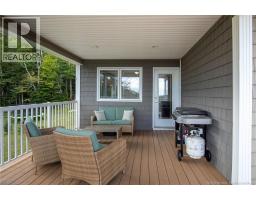
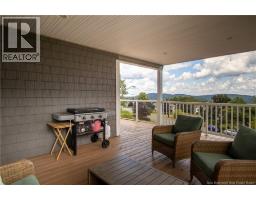
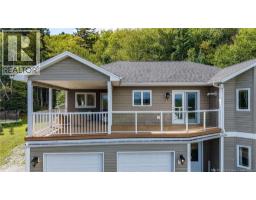
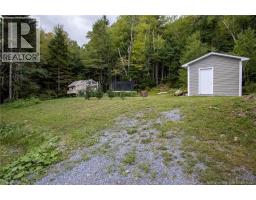
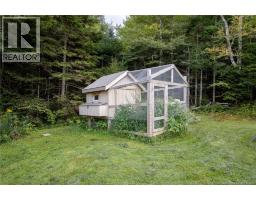
Nestled in the prestigious Beverly Hills community of Grand Bay-Westfield, 26 Rosemere Drive offers an exceptional blend of elegance and comfort, featuring four beautifully appointed bedrooms and a refined open-concept living space where a designer kitchen, sophisticated dining area, and warm pellet-stove living room flow seamlessly onto an expansive private deck. The main-level primary suite is a serene retreat boasting a spa-inspired ensuite with a jetted tub and separate shower, three generous closets, and exclusive access to a covered patio perfect for intimate evenings or year-round entertaining. The upper level adds a second bedroom and a stylish full bath with convenient laundry, while the lower level impresses with two additional spacious bedrooms, a sleek bathroom with shower, a large fitness or recreation lounge, and a well-organized mechanical room. Completing this luxurious offering is a double garage with abundant storage, a charming baby barn, a 3-year-old roof, and a brand-new ducted heat pump system, ensuring modern efficiency and peace of mind in this exceptional executive home. (id:19018)
Property Details
| MLS® Number | NB147216 |
| Property Type | Single Family |
| Features | Balcony/deck/patio |
Building
| Bathroom Total | 3 |
| Bedrooms Above Ground | 4 |
| Bedrooms Total | 4 |
| Architectural Style | Split Entry Bungalow, 2 Level |
| Construction Style Attachment | Detached |
| Cooling Type | Heat Pump, Air Exchanger |
| Exterior Finish | Vinyl |
| Flooring Type | Ceramic, Laminate, Hardwood |
| Foundation Type | Concrete |
| Heating Type | Heat Pump |
| Stories Total | 1 |
| Size Interior | 2,750 Sqft |
| Total Finished Area | 2750 Sqft |
| Type | House |
| Utility Water | Drilled Well, Well |
Parking
| Integrated Garage | |
| Garage |
Land
| Acreage | No |
| Size Irregular | 26167 |
| Size Total | 26167 Sqft |
| Size Total Text | 26167 Sqft |
Rooms
| Level | Type | Length | Width | Dimensions |
|---|---|---|---|---|
| Second Level | Bedroom | 11'9'' x 10'7'' | ||
| Second Level | Primary Bedroom | 17'7'' x 11'8'' | ||
| Second Level | Living Room | 18'5'' x 14'3'' | ||
| Second Level | Kitchen/dining Room | 20'7'' x 12'6'' | ||
| Basement | Bedroom | 13'5'' x 15'1'' | ||
| Basement | Bedroom | 13'4'' x 9'11'' | ||
| Basement | Recreation Room | 18'8'' x 14'4'' |
https://www.realtor.ca/real-estate/30234257/26-rosemere-drive-grand-bay-westfield
Contact Us
Contact us for more information

The trademarks REALTOR®, REALTORS®, and the REALTOR® logo are controlled by The Canadian Real Estate Association (CREA) and identify real estate professionals who are members of CREA. The trademarks MLS®, Multiple Listing Service® and the associated logos are owned by The Canadian Real Estate Association (CREA) and identify the quality of services provided by real estate professionals who are members of CREA. The trademark DDF® is owned by The Canadian Real Estate Association (CREA) and identifies CREA's Data Distribution Facility (DDF®)
September 06 2026 07:11:41
Saint John Real Estate Board Inc
