26 Muriel Avenue Saint John, New Brunswick E2J 3H1
$299,900
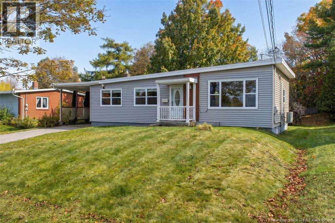
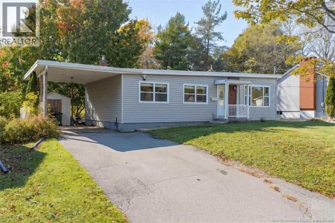
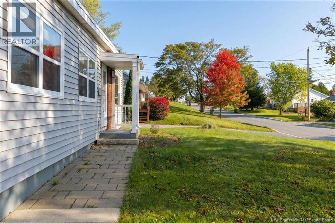
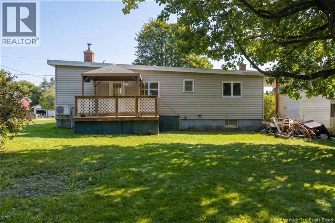
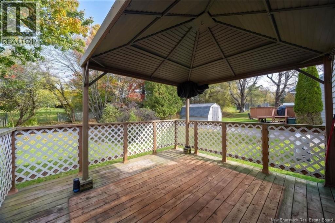
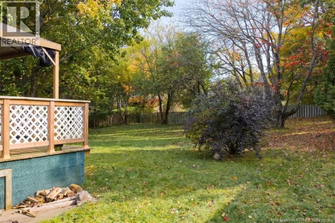
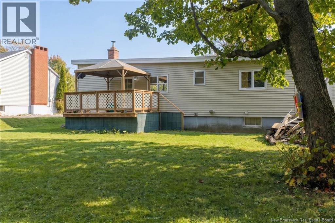
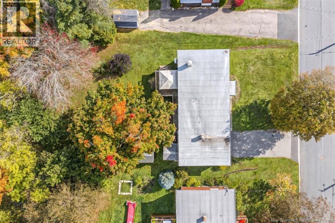
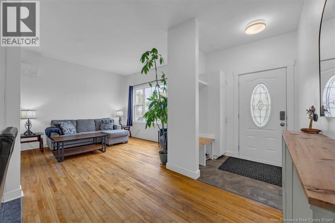
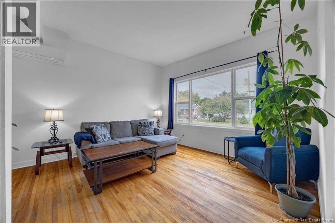
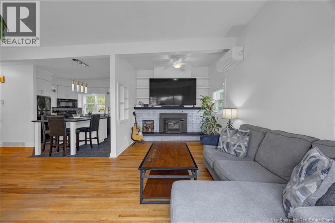
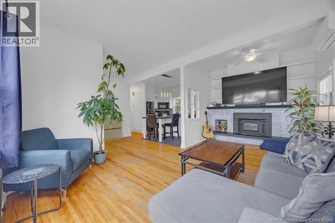
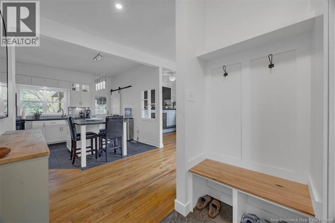
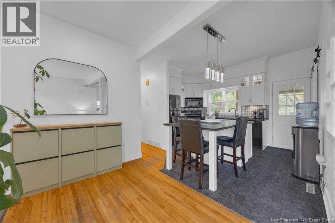
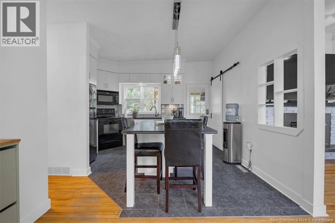
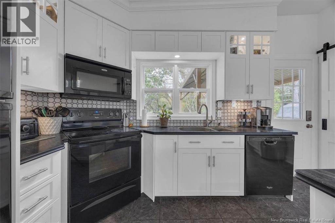
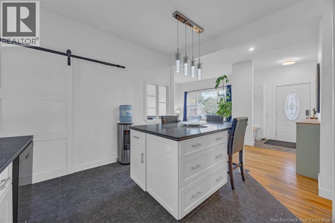
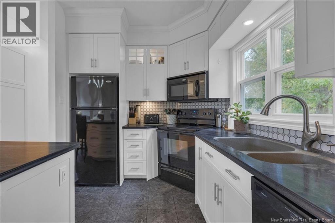
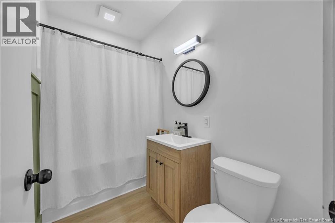
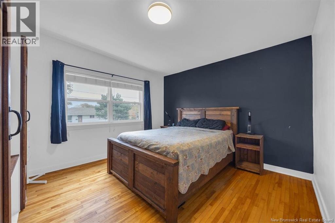
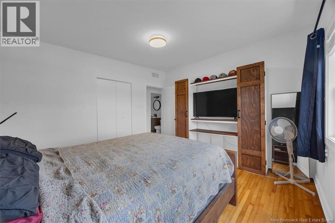
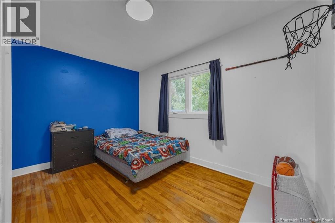
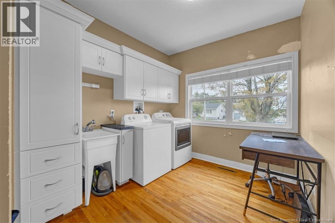
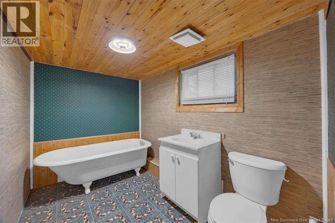
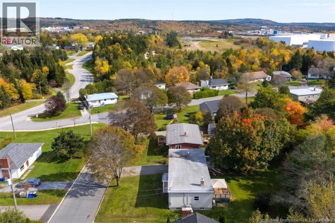
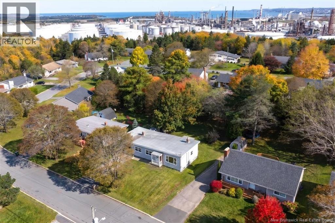
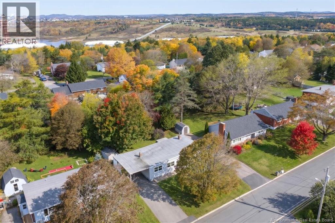
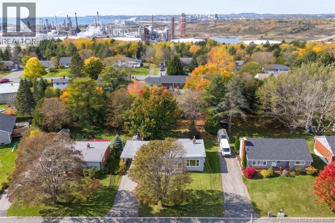
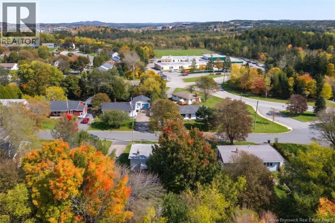
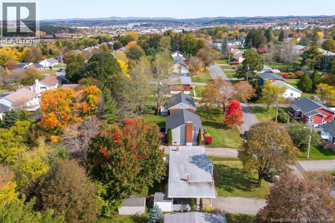
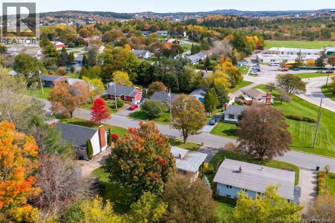
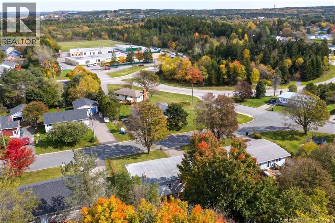
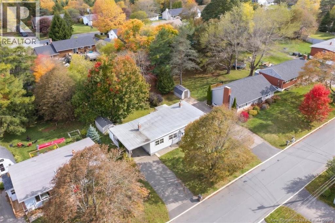
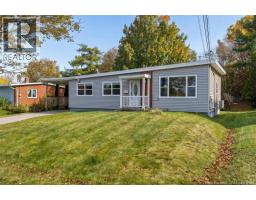
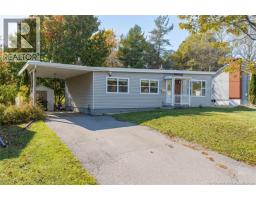
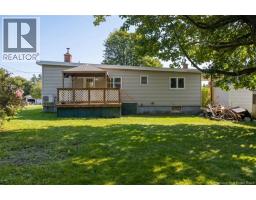
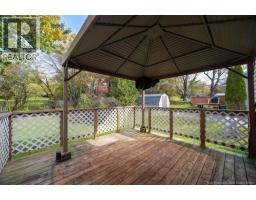
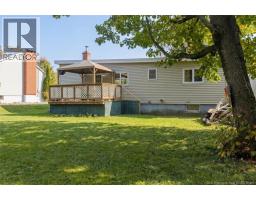
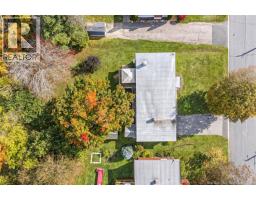
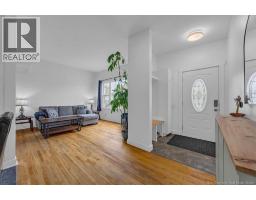
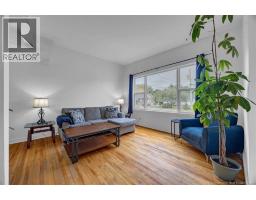
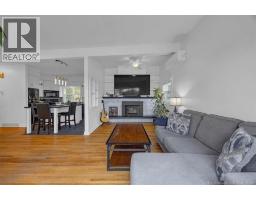
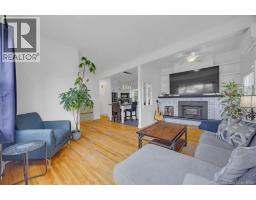
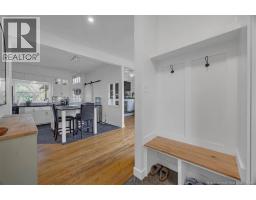
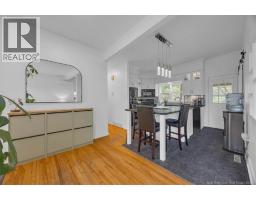
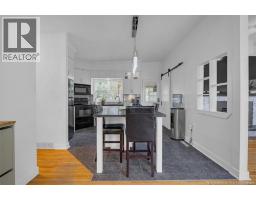
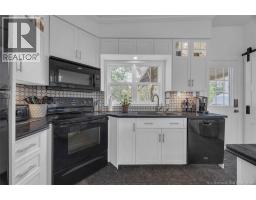
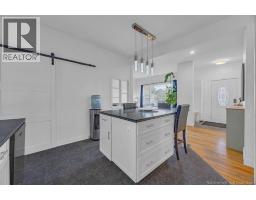
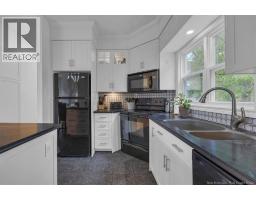
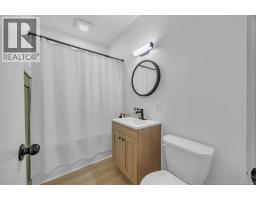
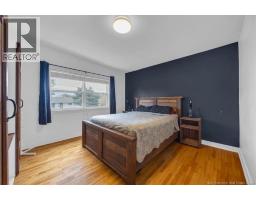
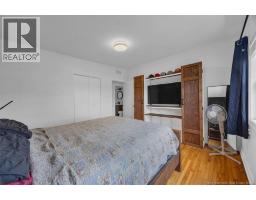
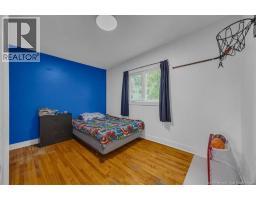
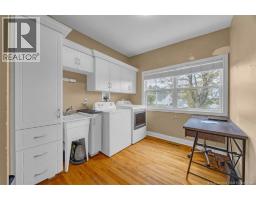
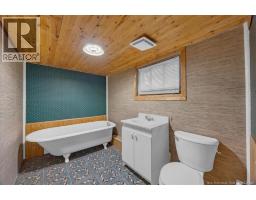
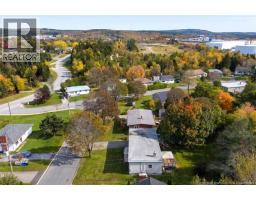
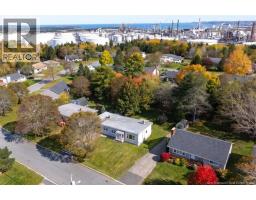
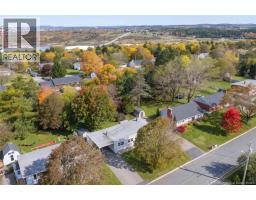
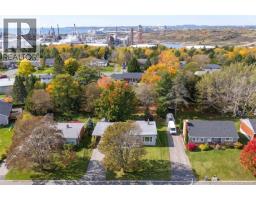
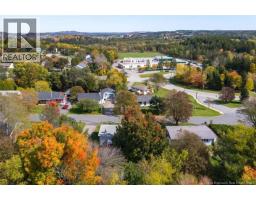
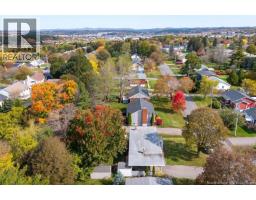
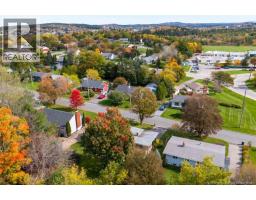
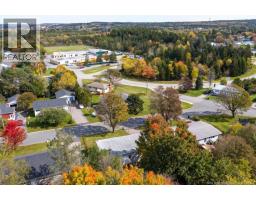
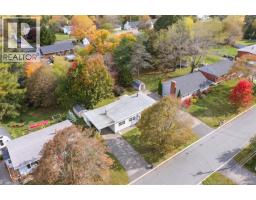
Welcome to this charming bungalow in the desirable Champlain Heights neighbourhood! Ideally located within walking distance to the elementary school, right on the bus route, and just minutes from East Saint John and all its amenities, this home offers convenience and potential for families and first time homebuyers. The home offers 3 bedrooms and 1.5 bathrooms. One of the bedrooms is currently being used as a main floor laundry room, but with laundry hookups already in place in the basement, you have the option to relocate the laundry and reclaim the space as a third bedroom. The unfinished basement offers plenty of room for storage, a handy little workshop, and tons of potential to expand or customize the space to suit your lifestyle. Outside, enjoy a good sized backyard surrounded by mature trees, perfect for relaxing, gardening, or entertaining. Two storage sheds and a carport add even more practicality and convenience. With its convenient location, functional layout, and plenty of opportunity to make it your own, this bungalow is full of possibilities. (id:19018)
Open House
This property has open houses!
2:30 pm
Ends at:4:00 pm
Property Details
| MLS® Number | NB149613 |
| Property Type | Single Family |
| Equipment Type | Heat Pump, Water Heater |
| Features | Balcony/deck/patio |
| Rental Equipment Type | Heat Pump, Water Heater |
| Structure | Barn, Shed |
Building
| Bathroom Total | 2 |
| Bedrooms Above Ground | 3 |
| Bedrooms Total | 3 |
| Architectural Style | Bungalow, 2 Level |
| Constructed Date | 1956 |
| Construction Style Attachment | Detached |
| Cooling Type | Heat Pump |
| Exterior Finish | Vinyl |
| Flooring Type | Tile, Vinyl, Wood |
| Foundation Type | Concrete |
| Half Bath Total | 1 |
| Heating Fuel | Electric, Oil, Wood |
| Heating Type | Heat Pump |
| Stories Total | 1 |
| Size Interior | 1,899 Sqft |
| Total Finished Area | 1899 Sqft |
| Type | House |
| Utility Water | Municipal Water |
Parking
| Carport |
Land
| Access Type | Year-round Access, Public Road |
| Acreage | No |
| Landscape Features | Landscaped |
| Sewer | Municipal Sewage System |
| Size Irregular | 826 |
| Size Total | 826 M2 |
| Size Total Text | 826 M2 |
Rooms
| Level | Type | Length | Width | Dimensions |
|---|---|---|---|---|
| Basement | Utility Room | 22'9'' x 15'10'' | ||
| Basement | Recreation Room | 31'5'' x 11'2'' | ||
| Basement | Family Room | 17'9'' x 10'9'' | ||
| Main Level | Bath (# Pieces 1-6) | 9'2'' x 6'0'' | ||
| Main Level | Bedroom | 12'4'' x 9'4'' | ||
| Main Level | Primary Bedroom | 12'4'' x 11'8'' | ||
| Main Level | Bath (# Pieces 1-6) | 5'0'' x 8'4'' | ||
| Main Level | Laundry Room | 8'7'' x 11'8'' | ||
| Main Level | Foyer | 6'4'' x 4'8'' | ||
| Main Level | Kitchen/dining Room | 13'6'' x 11'10'' | ||
| Main Level | Living Room | 20'2'' x 18'10'' |
https://www.realtor.ca/real-estate/30405870/26-muriel-avenue-saint-john
Contact Us
Contact us for more information

The trademarks REALTOR®, REALTORS®, and the REALTOR® logo are controlled by The Canadian Real Estate Association (CREA) and identify real estate professionals who are members of CREA. The trademarks MLS®, Multiple Listing Service® and the associated logos are owned by The Canadian Real Estate Association (CREA) and identify the quality of services provided by real estate professionals who are members of CREA. The trademark DDF® is owned by The Canadian Real Estate Association (CREA) and identifies CREA's Data Distribution Facility (DDF®)
October 16 2026 04:41:13
Saint John Real Estate Board Inc
