26 Harvard Court Riverview, New Brunswick E1B 4S5
$649,000
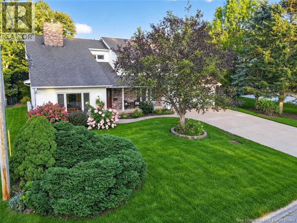
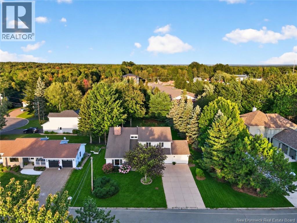
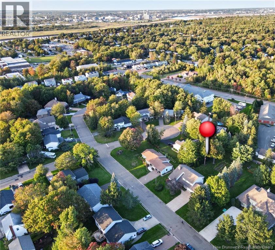
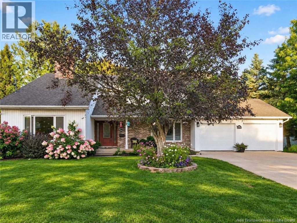
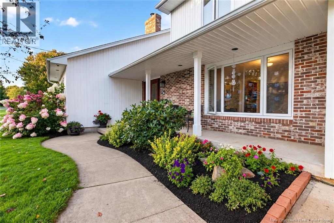
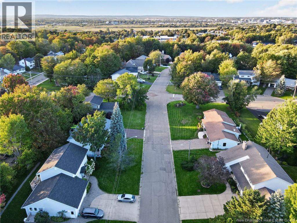
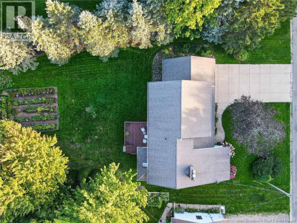
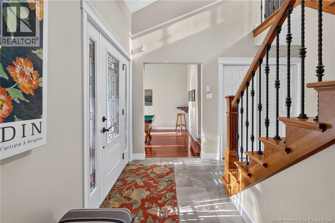
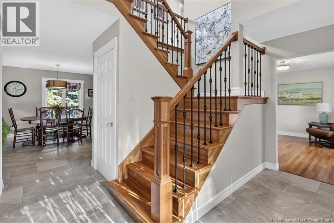
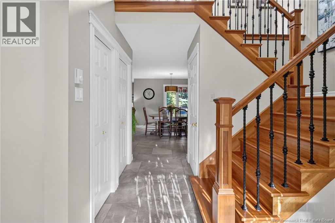
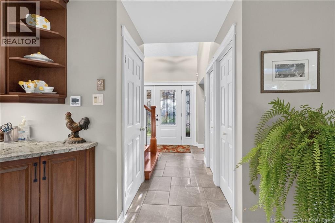
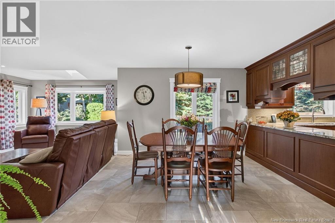
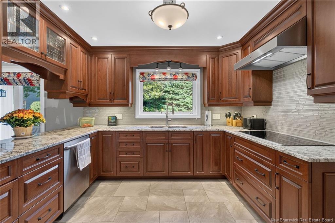
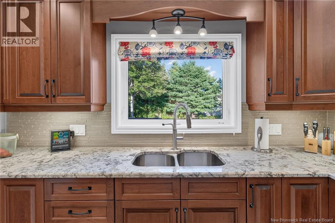
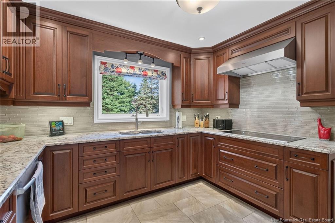
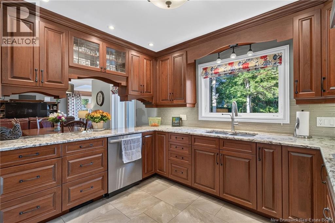
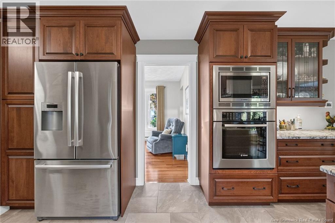
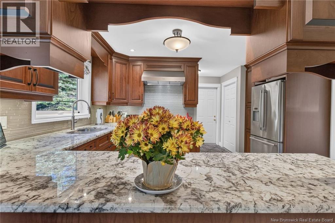
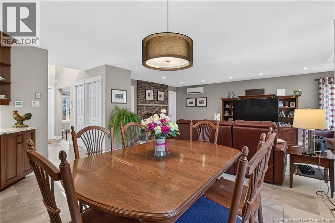
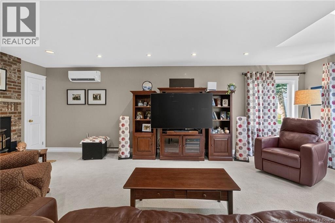
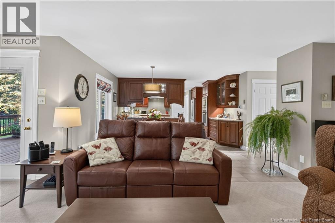
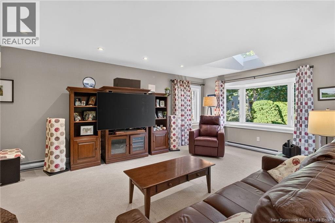
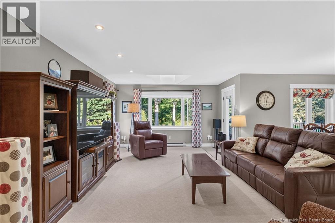
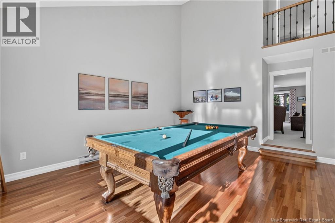
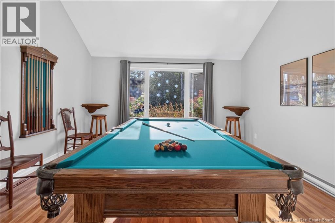
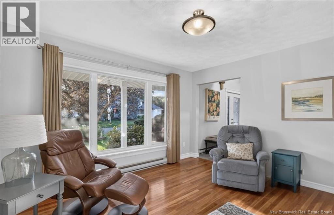
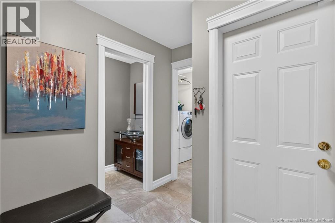
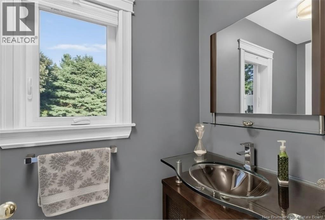
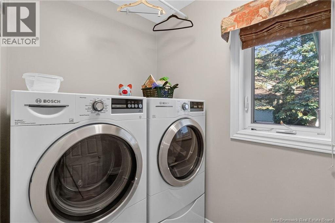
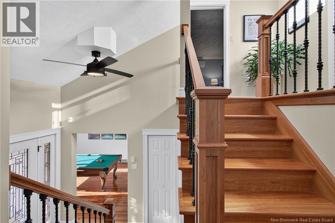
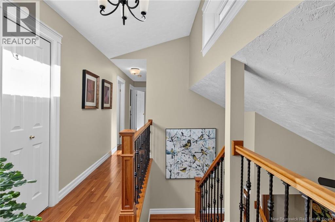
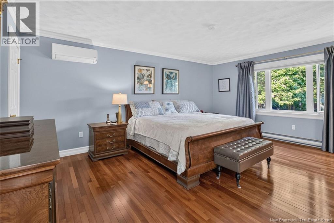
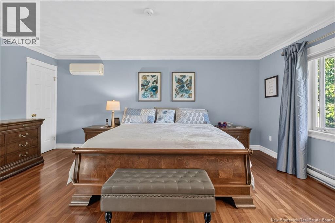
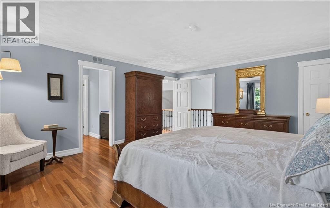
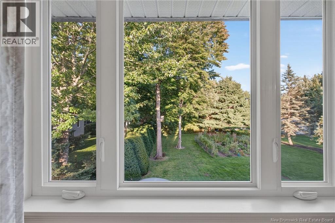
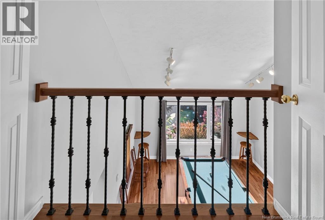
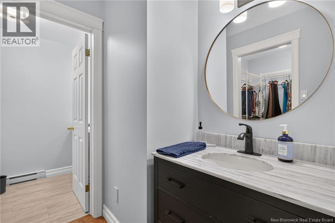
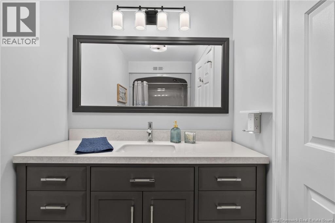
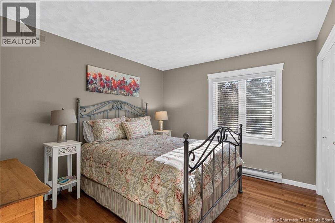
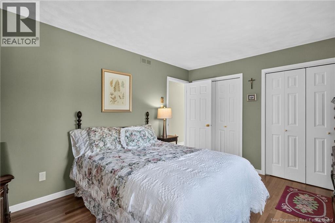
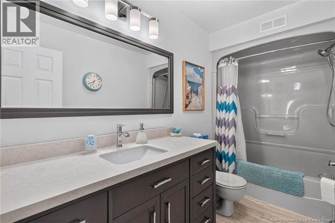
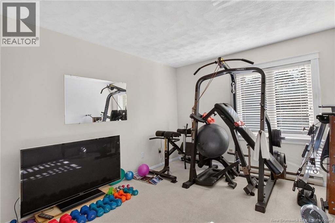
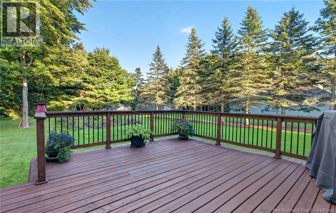
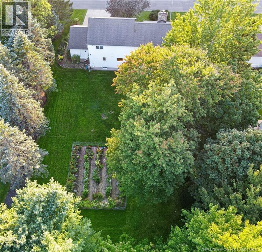
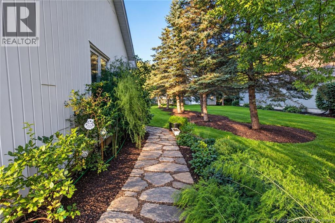
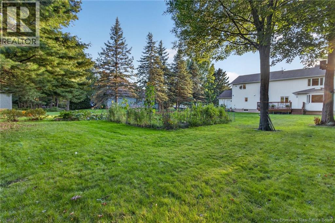
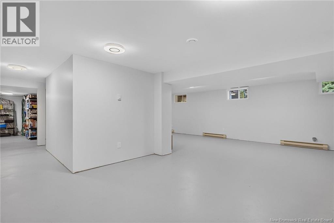
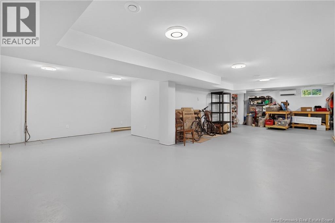
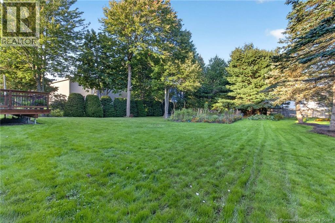
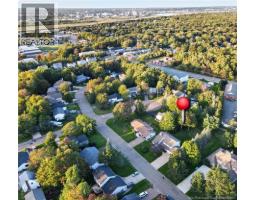
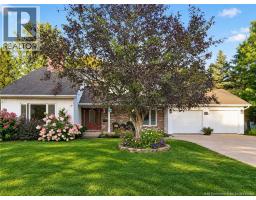
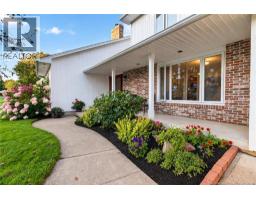
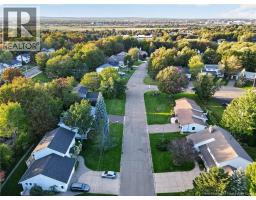
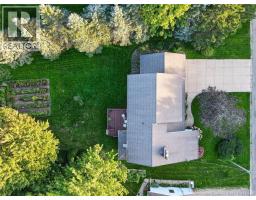
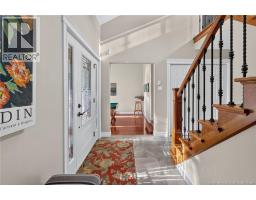
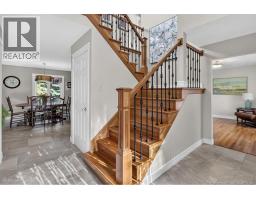
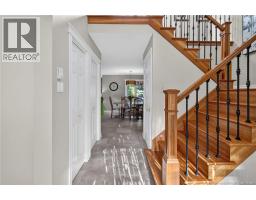
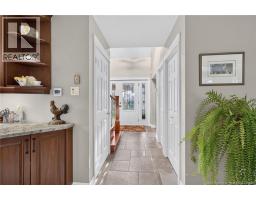
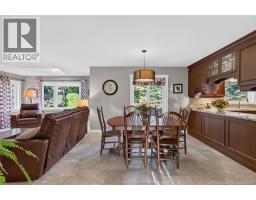
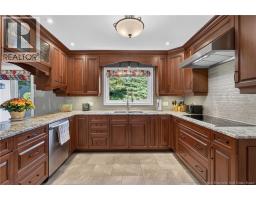
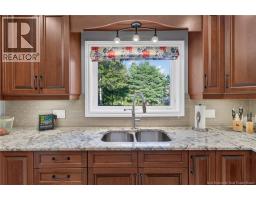
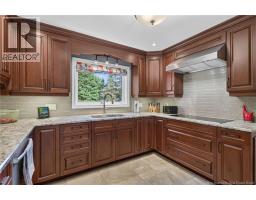
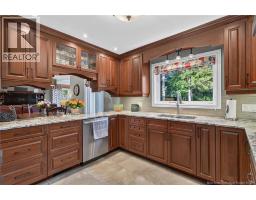
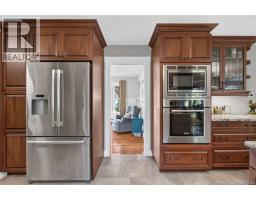
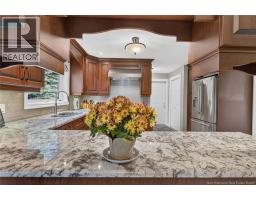
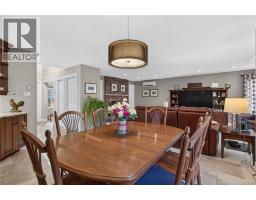
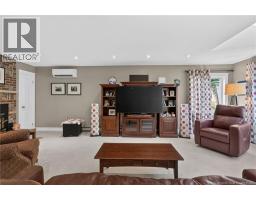
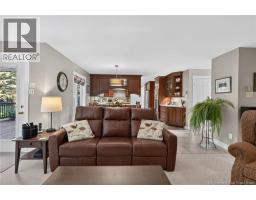
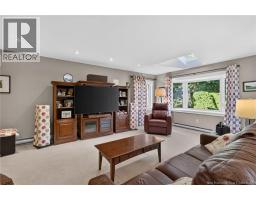
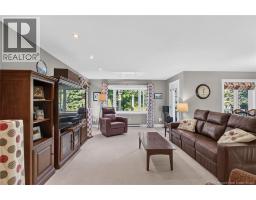
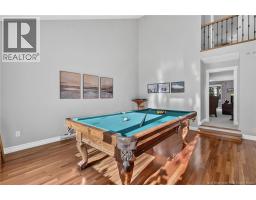
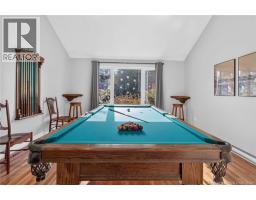
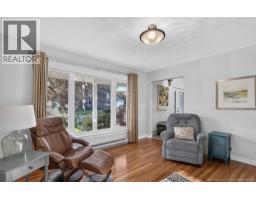
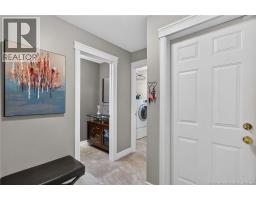
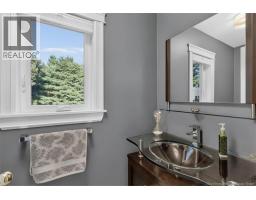
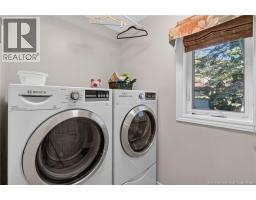
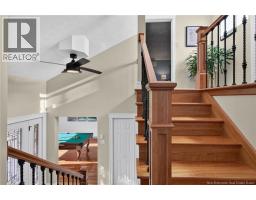
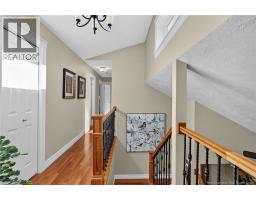
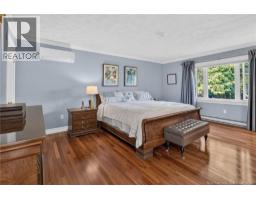
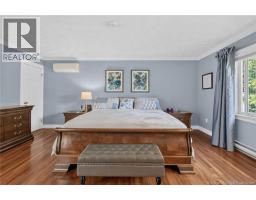
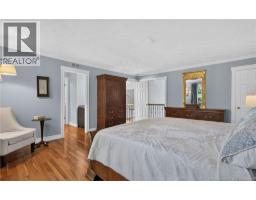
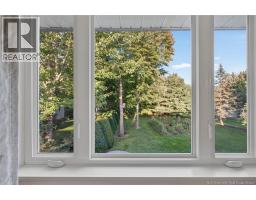
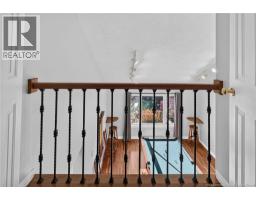
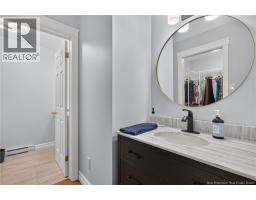
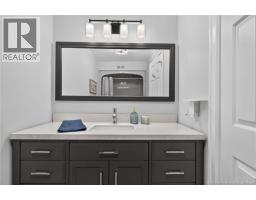
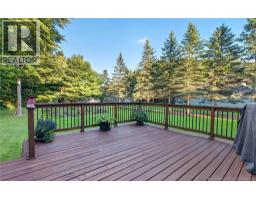
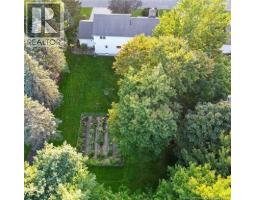
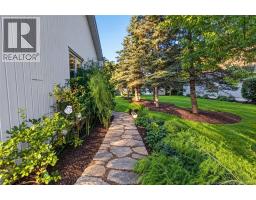
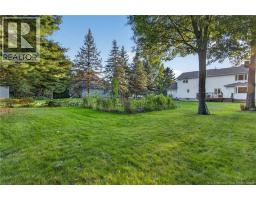
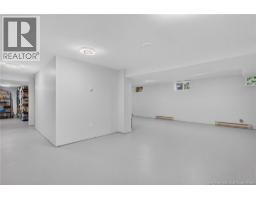
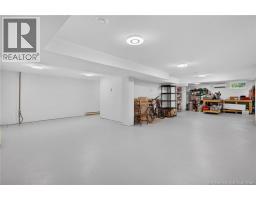
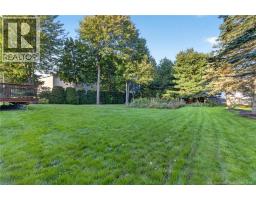
Welcome to this exceptionally well kept home in the highly desirable Riverview Heights area, perfectly situated on quiet, low-traffic Harvard court, at walking distance to all local schools, daycare, groceries, parks, and everyday amenities. Set on a generous, beautifully landscaped lot surrounded by mature trees, this property offers blueberry bushes, established vegetable gardens, and a private backyard retreat with a large deck, perfect for relaxing or entertaining. Offering over 4,000 sq. ft. of living space, this impressive home features four bedrooms, two full bathrooms, one half bathroom, and a basement nearing completion with large workshop, providing plenty of room for the entire family. The spacious primary suite includes a walk-in closet, a five-piece ensuite, dedicated vanity area, and a unique indoor balcony overlooking the recreation room below. The main level offers, a cozy wood-burning fireplace insert, a front of house office, recreation room, and generously sized living and dining rooms. The large kitchen is designed for both everyday living and entertaining, featuring beautiful granite countertops, abundant custom cabinetry, and an induction stove. Also on the main level you have a perfectly located laundry room and half bath right beside the garage entrance. The home is equipped with mini split heat pumps for your comfort and boast plenty of natural light all around. Completing the property is a large cement driveway with ample parking and a double garage. A rare opportunity to enjoy space, privacy, and convenience in one of Riverviews most sought-after neighbourhoods. Schedule your private tour today. (id:19018)
Open House
This property has open houses!
2:00 pm
Ends at:4:00 pm
Property Details
| MLS® Number | NB147986 |
| Property Type | Single Family |
| Amenities Near By | Golf Course, Recreation Nearby, Public Transit, Shopping |
| Equipment Type | Water Heater |
| Features | Golf Course/parkland |
| Rental Equipment Type | Water Heater |
Building
| Bathroom Total | 3 |
| Bedrooms Above Ground | 4 |
| Bedrooms Total | 4 |
| Amenities | Fireplace(s) |
| Basement Development | Partially Finished |
| Basement Type | Full (partially Finished) |
| Constructed Date | 1989 |
| Construction Style Attachment | Detached |
| Cooling Type | Air Conditioned, Heat Pump, Air Exchanger |
| Exterior Finish | Vinyl |
| Flooring Type | Carpeted, Ceramic, Tile, Hardwood |
| Foundation Type | Concrete |
| Half Bath Total | 1 |
| Heating Fuel | Electric, Wood |
| Heating Type | Baseboard Heaters, Heat Pump, Stove |
| Stories Total | 2 |
| Size Interior | 4,203 Sqft |
| Total Finished Area | 4203 Sqft |
| Type | House |
| Utility Water | Municipal Water |
Parking
| Attached Garage | |
| Garage | |
| Heated Garage | |
| Inside Entry |
Land
| Access Type | Year-round Access, Public Road |
| Acreage | No |
| Land Amenities | Golf Course, Recreation Nearby, Public Transit, Shopping |
| Sewer | Municipal Sewage System |
| Size Irregular | 1417 |
| Size Total | 1417 M2 |
| Size Total Text | 1417 M2 |
Rooms
| Level | Type | Length | Width | Dimensions |
|---|---|---|---|---|
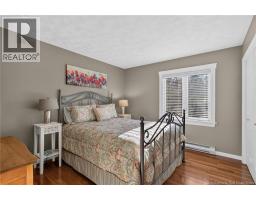
| Second Level | Bedroom | 10'2'' x 15'5'' | ||
| Second Level | Bedroom | 13'5'' x 10'9'' | ||
| Second Level | Bedroom | 10'6'' x 11'11'' | ||
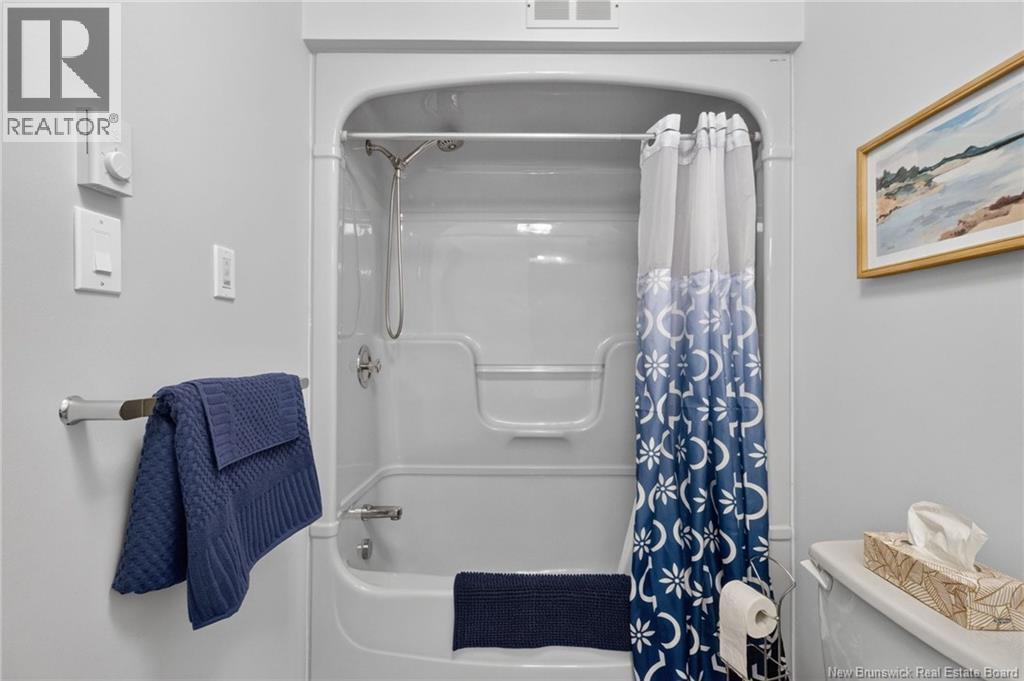
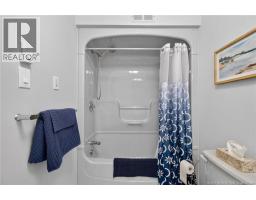
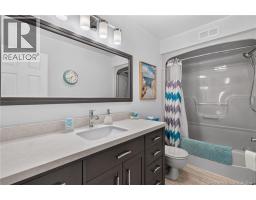
| Second Level | 4pc Bathroom | 5'1'' x 10'9'' | ||
| Second Level | 5pc Ensuite Bath | 11'8'' x 10'7'' | ||
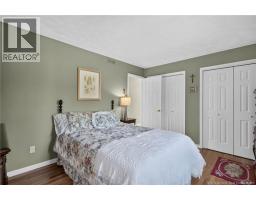
| Second Level | Primary Bedroom | 15'1'' x 17'6'' | ||
| Basement | Utility Room | 7'6'' x 6'0'' | ||
| Basement | Recreation Room | 26'0'' x 25'1'' | ||
| Basement | Storage | 13'3'' x 17'7'' | ||
| Basement | Workshop | 13'10'' x 23'0'' | ||
| Main Level | Laundry Room | 4'10'' x 7'4'' | ||
| Main Level | 2pc Bathroom | 7'9'' x 3'10'' | ||
| Main Level | Recreation Room | 15'0'' x 21'0'' | ||
| Main Level | Living Room | 15'6'' x 26'5'' | ||
| Main Level | Dining Room | 9'1'' x 13'11'' | ||
| Main Level | Kitchen | 11'7'' x 14'0'' | ||
| Main Level | Office | 13'0'' x 11'11'' |
https://www.realtor.ca/real-estate/30291566/26-harvard-court-riverview
Contact Us
Contact us for more information

The trademarks REALTOR®, REALTORS®, and the REALTOR® logo are controlled by The Canadian Real Estate Association (CREA) and identify real estate professionals who are members of CREA. The trademarks MLS®, Multiple Listing Service® and the associated logos are owned by The Canadian Real Estate Association (CREA) and identify the quality of services provided by real estate professionals who are members of CREA. The trademark DDF® is owned by The Canadian Real Estate Association (CREA) and identifies CREA's Data Distribution Facility (DDF®)
September 17 2026 06:12:12
Saint John Real Estate Board Inc
