26 Aspenwood Street Moncton, New Brunswick E1H 3E8
$169,900
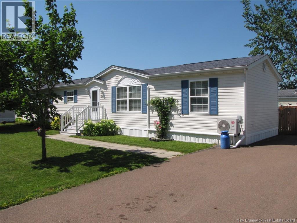
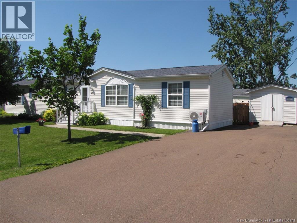
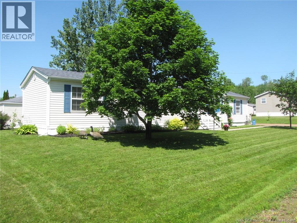
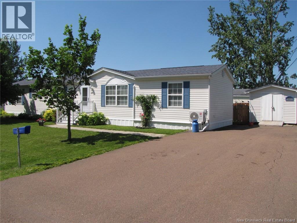
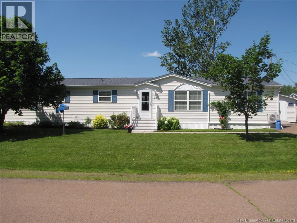
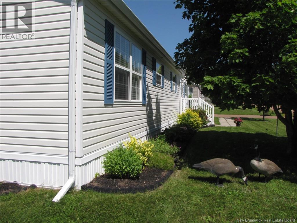
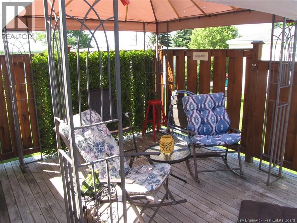
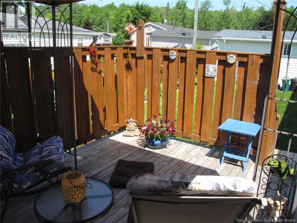
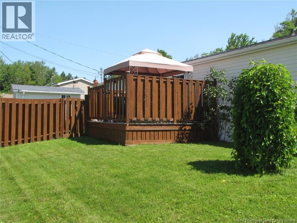
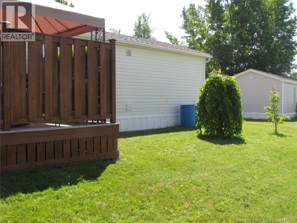
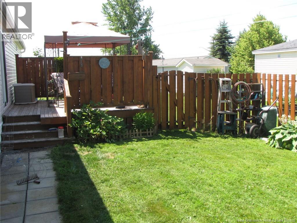
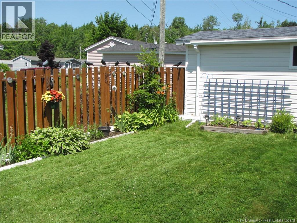
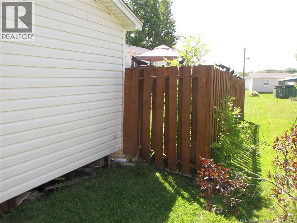
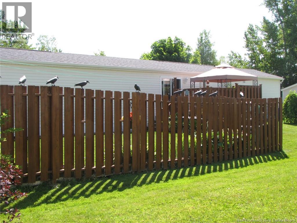
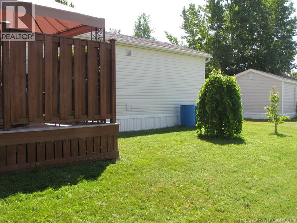
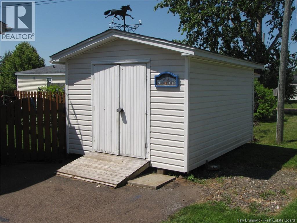
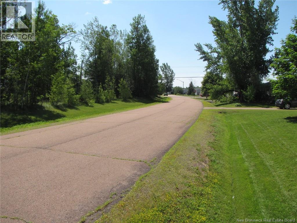
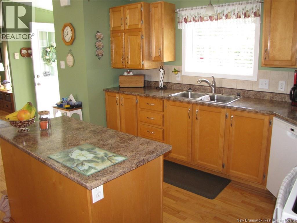
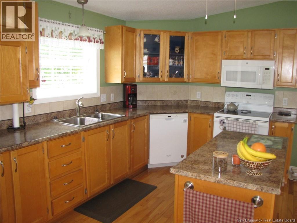
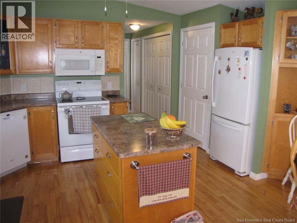
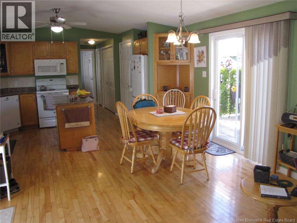
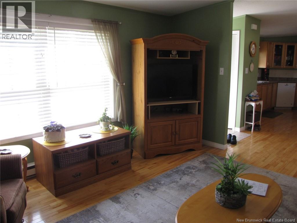
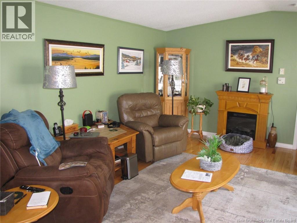
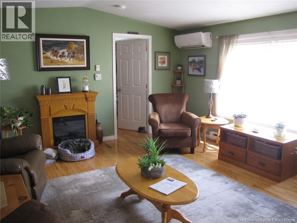
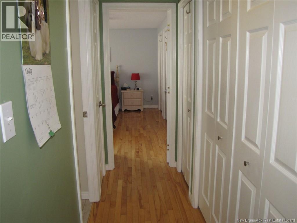
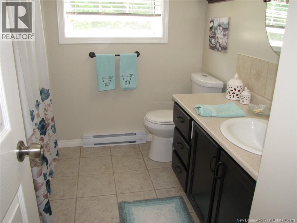
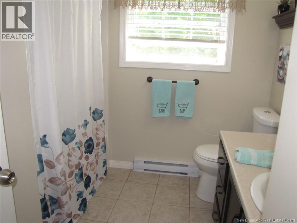
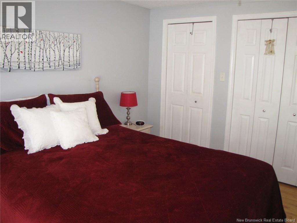
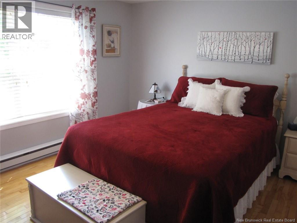
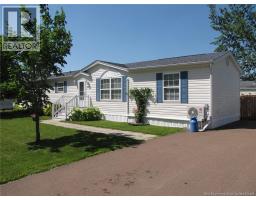
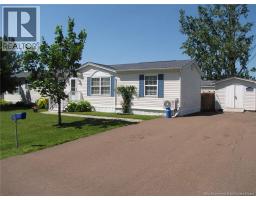
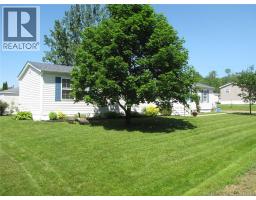
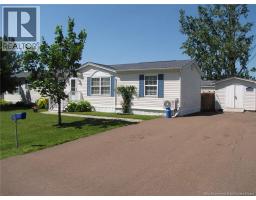
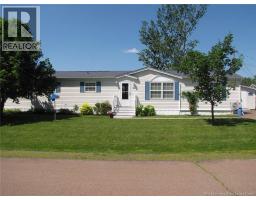
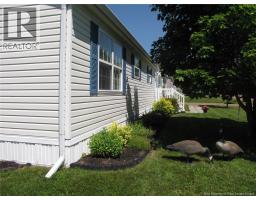
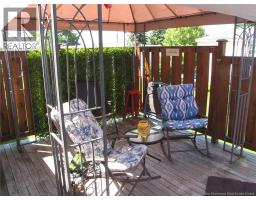
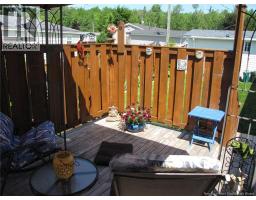
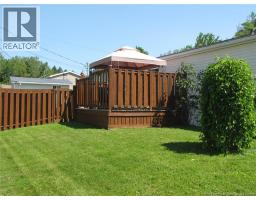
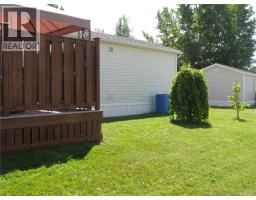
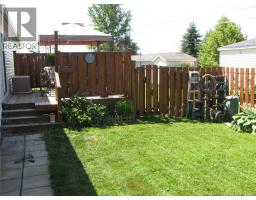
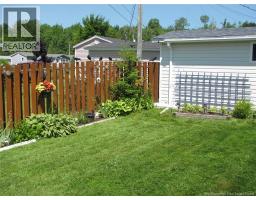
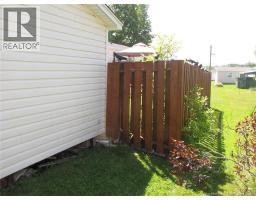
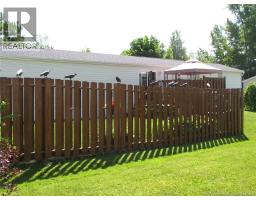
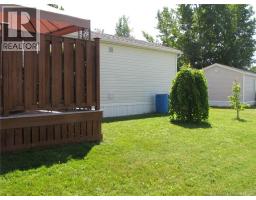
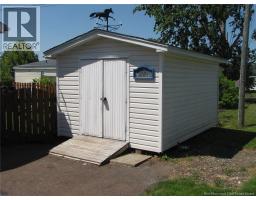
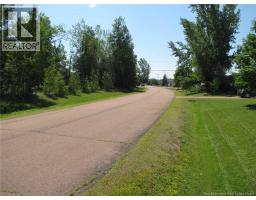
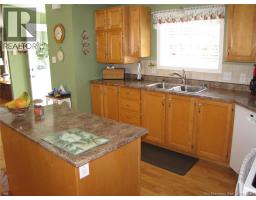
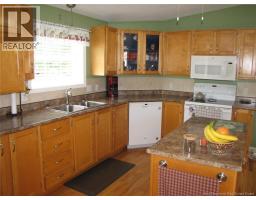
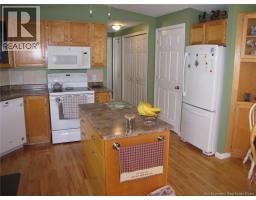
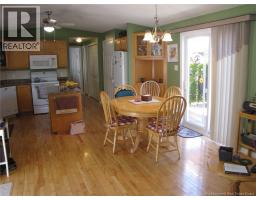
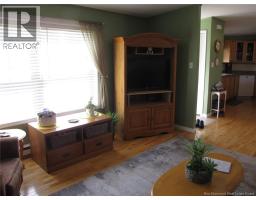
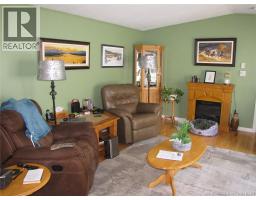
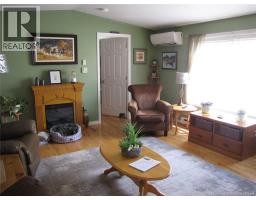
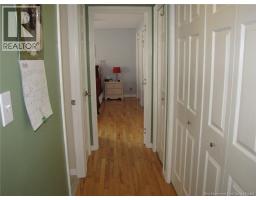
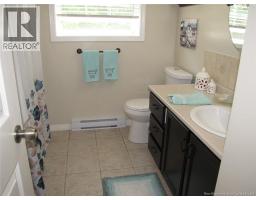
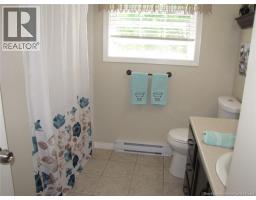
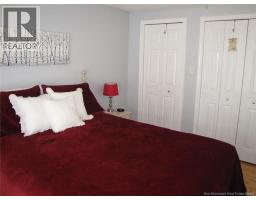
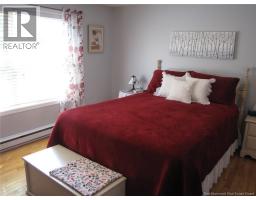
Beautiful two bedroom mini home on a quiet street across from Greenbelt for more privacy. Large open concept living room with vaulted ceilings, nice honey birch cabinets and island with build in china cabinet in the eat in kitchen. Two large bedrooms with plenty of storage, real hardwood floors throughout with ceramics in bathroom and entrance. Drywall and crackfill throughout with artic insulation package and central air exchanger and mini split with heat and cold air. Outside you will find a double paved driveway and nice walkway to front and back doors. Partially fenced in backyard for the kids or pets and a large 12x14 deck with a mounted gazebo and a 10x14 babybarn with electricity! You have to see this one! Call today to book a personal viewing. (id:19018)
Property Details
| MLS® Number | NB144144 |
| Property Type | Single Family |
| Amenities Near By | Golf Course, Public Transit, Shopping |
| Features | Level Lot, Treed, Conservation/green Belt, Golf Course/parkland, Balcony/deck/patio |
Building
| Bathroom Total | 1 |
| Bedrooms Above Ground | 2 |
| Bedrooms Total | 2 |
| Basement Type | None |
| Constructed Date | 2001 |
| Cooling Type | Heat Pump |
| Exterior Finish | Vinyl |
| Flooring Type | Ceramic, Hardwood |
| Foundation Type | Block |
| Heating Fuel | Electric |
| Heating Type | Baseboard Heaters, Heat Pump |
| Size Interior | 1,104 Sqft |
| Total Finished Area | 1104 Sqft |
| Type | House |
| Utility Water | Community Water System |
Land
| Access Type | Year-round Access, Public Road |
| Acreage | No |
| Land Amenities | Golf Course, Public Transit, Shopping |
| Landscape Features | Landscaped |
| Sewer | Municipal Sewage System |
Rooms
| Level | Type | Length | Width | Dimensions |
|---|---|---|---|---|
| Main Level | Bedroom | 12'6'' x 12'4'' | ||
| Main Level | Bedroom | 14'10'' x 13'0'' | ||
| Main Level | Kitchen | 18'0'' x 14'10'' | ||
| Main Level | Living Room | 14'10'' x 15'0'' |
https://www.realtor.ca/real-estate/30036526/26-aspenwood-street-moncton
Contact Us
Contact us for more information

The trademarks REALTOR®, REALTORS®, and the REALTOR® logo are controlled by The Canadian Real Estate Association (CREA) and identify real estate professionals who are members of CREA. The trademarks MLS®, Multiple Listing Service® and the associated logos are owned by The Canadian Real Estate Association (CREA) and identify the quality of services provided by real estate professionals who are members of CREA. The trademark DDF® is owned by The Canadian Real Estate Association (CREA) and identifies CREA's Data Distribution Facility (DDF®)
July 16 2026 01:42:23
Saint John Real Estate Board Inc
