258 Damien Unit# 106 Dieppe, New Brunswick E1A 0H3
$309,900Maintenance,
$300 Monthly
Maintenance,
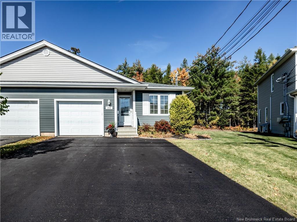
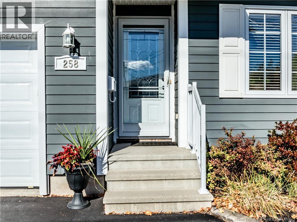
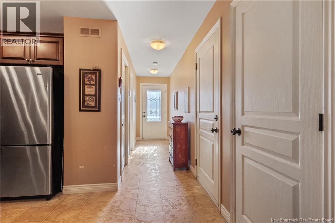
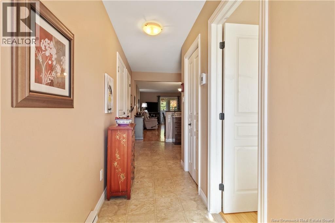
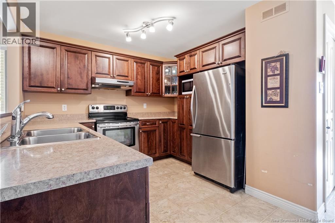
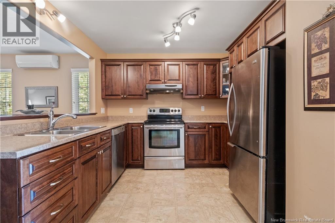
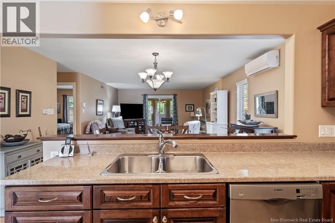
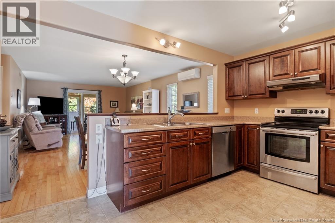
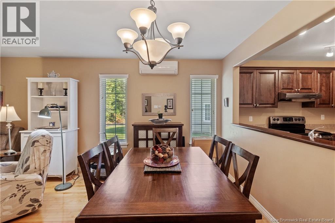
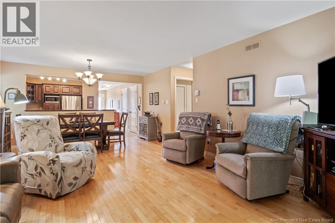
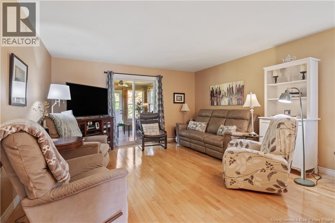
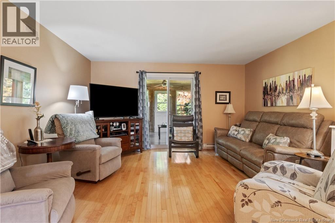
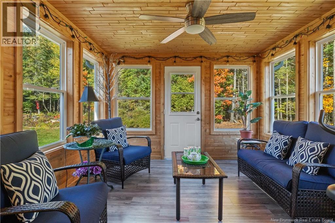
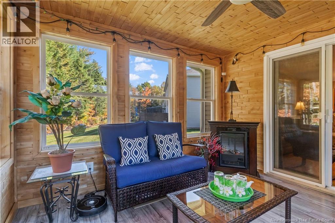
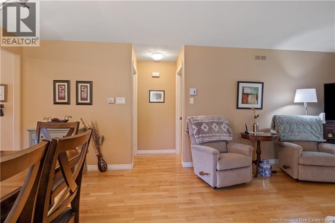
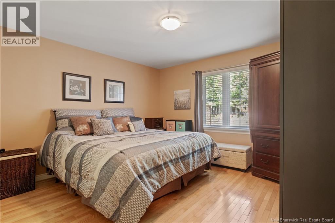
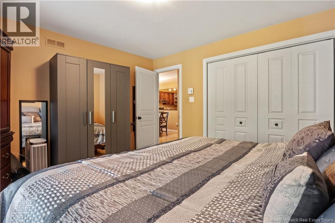
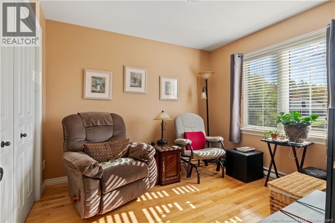
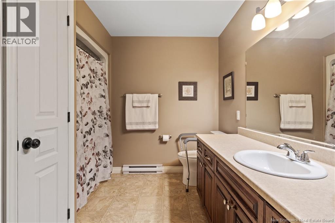
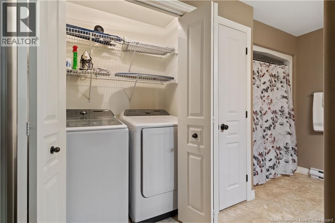
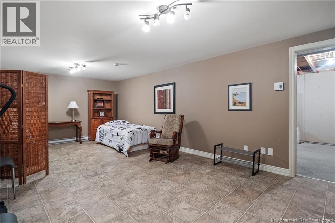
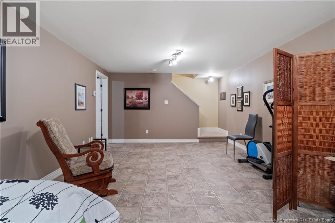
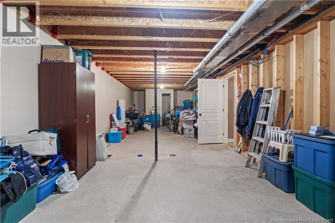
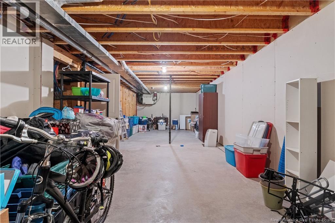
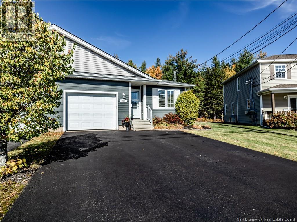
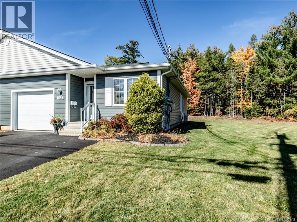
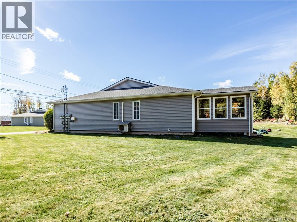
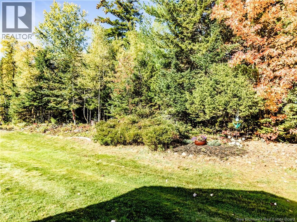
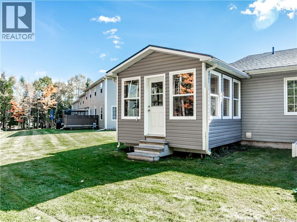
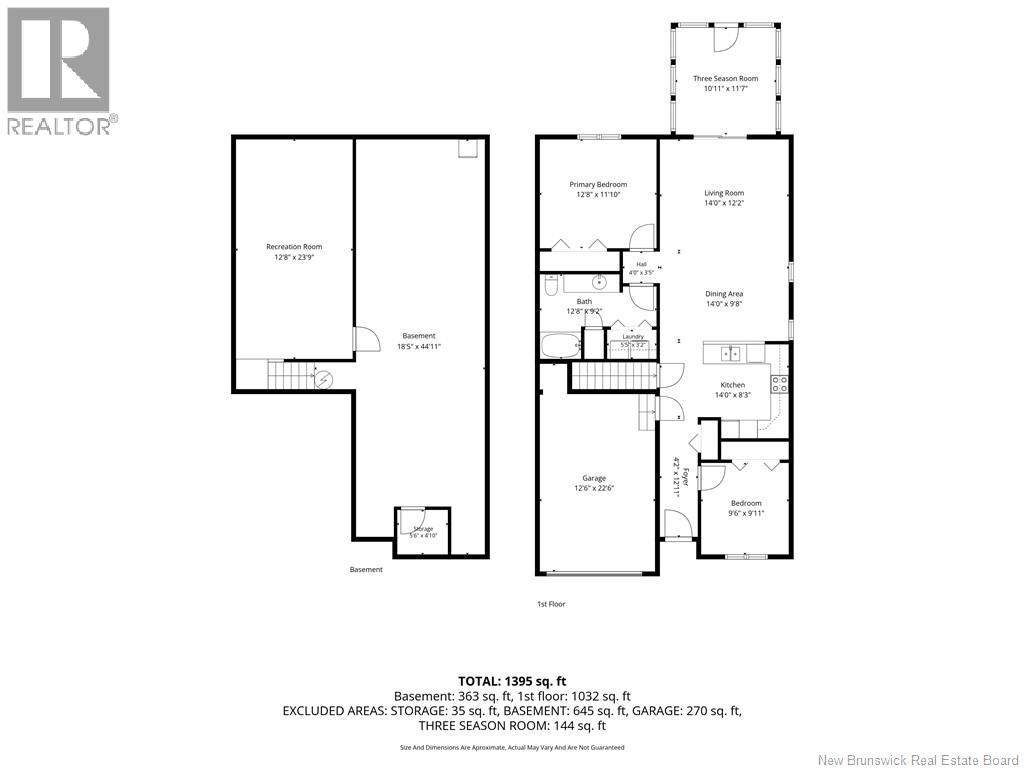
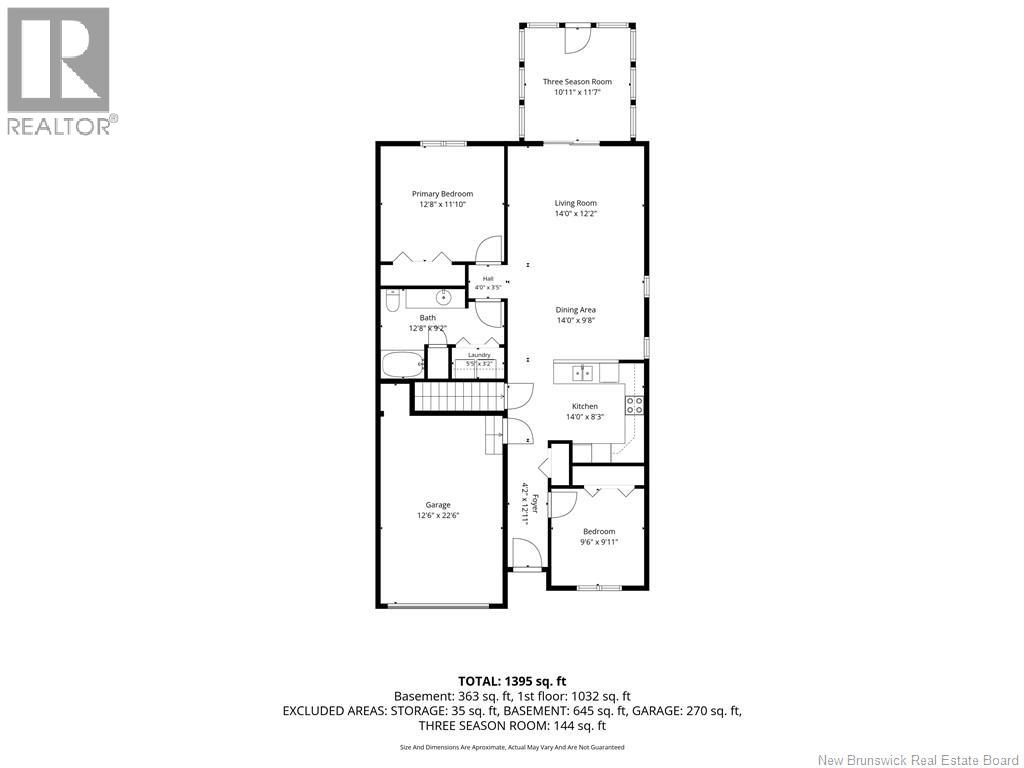
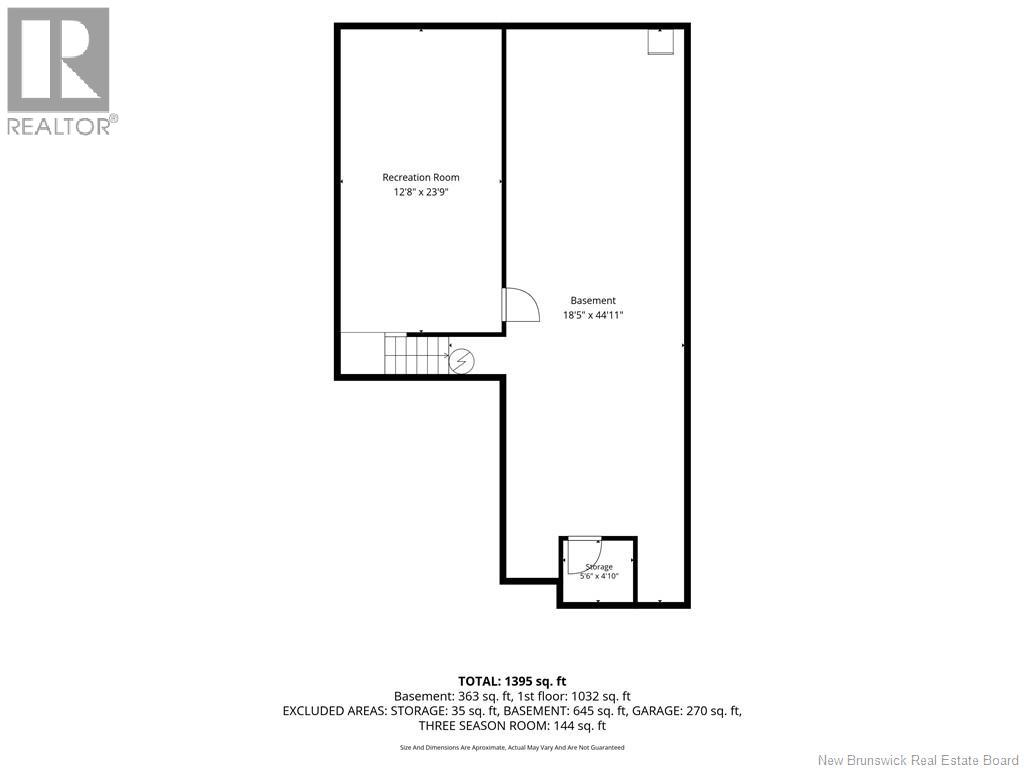
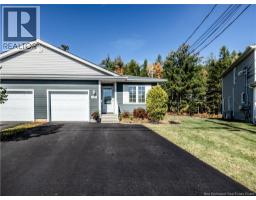
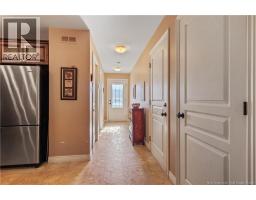
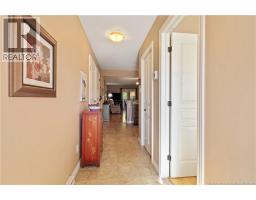
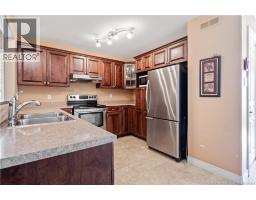
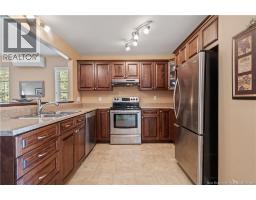
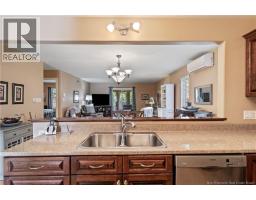
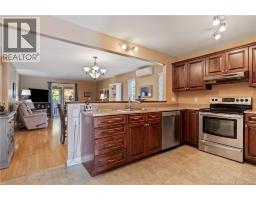
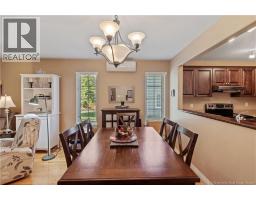
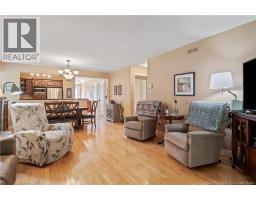
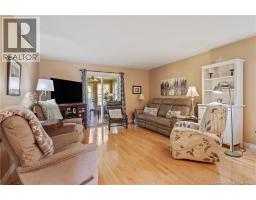
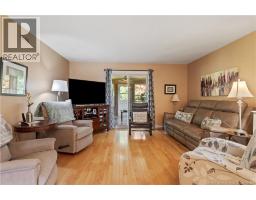
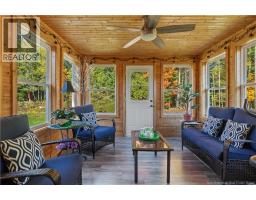
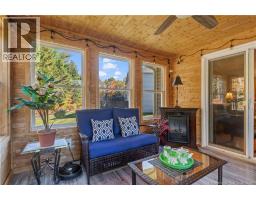
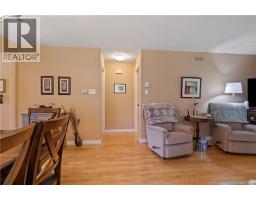
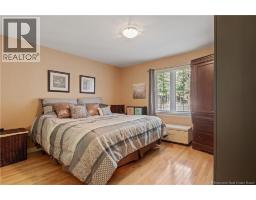
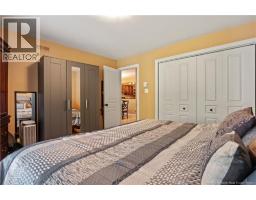
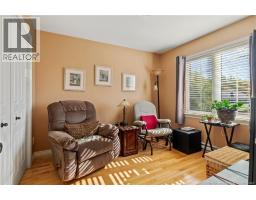
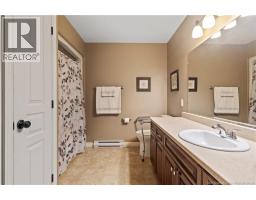
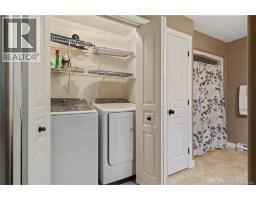
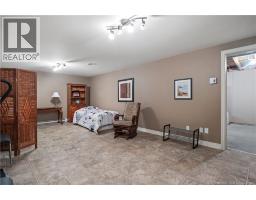
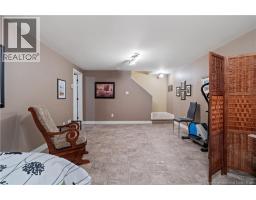
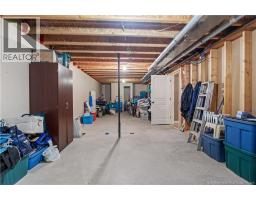
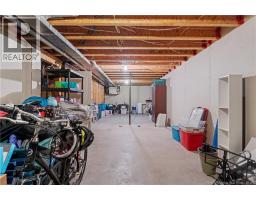
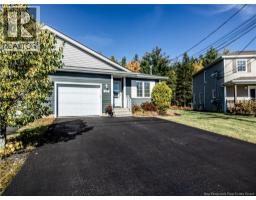
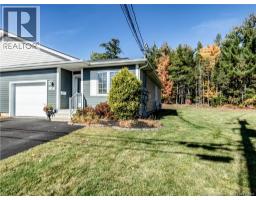
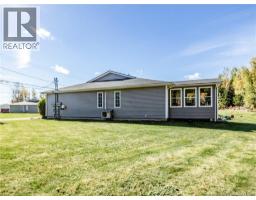
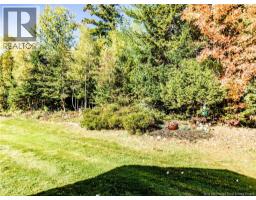
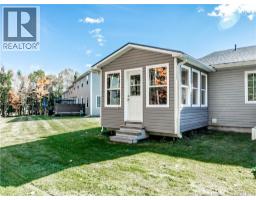
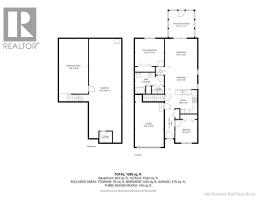
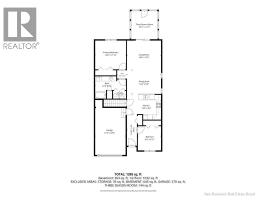
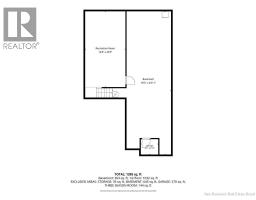
$300 MonthlyYou definitely dont want to miss out on this bungalow-style condo located in a great condo community in Dieppe! Lets head inside and take a look around! As you enter the main floor, youll find a spacious entrance with direct access to the garage. The beautiful kitchen features dark cabinetry and stainless steel appliances, while the open living and dining area leads to a lovely three-season sunroom through patio doors the perfect spot to relax and enjoy the warmer months! The main floor also offers two bedrooms, a spacious bathroom, and convenient main-floor laundry. Downstairs, youll find a partially finished basement with a large family room and plenty of storage space. And the best part? This is an end unit, surrounded by mature trees in the backyard, offering a lovely setting to enjoy some privacy. Condo fees are 300$ per months and include: Lawn care, snow removal, Exterior maintenance, Insurance for the building, water and sewer. Call for more details or to schedule a visit. (id:19018)
Property Details
| MLS® Number | NB149569 |
| Property Type | Single Family |
| Amenities Near By | Golf Course, Public Transit |
| Features | Treed, Softwood Bush, Golf Course/parkland |
Building
| Bathroom Total | 1 |
| Bedrooms Above Ground | 2 |
| Bedrooms Total | 2 |
| Construction Style Attachment | Attached |
| Cooling Type | Heat Pump |
| Exterior Finish | Other |
| Flooring Type | Carpeted, Hardwood |
| Foundation Type | Concrete |
| Heating Fuel | Electric |
| Heating Type | Baseboard Heaters, Heat Pump |
| Size Interior | 1,395 Sqft |
| Total Finished Area | 1395 Sqft |
| Type | Row / Townhouse |
| Utility Water | Municipal Water |
Parking
| Attached Garage | |
| Garage |
Land
| Access Type | Year-round Access, Public Road |
| Acreage | No |
| Land Amenities | Golf Course, Public Transit |
| Landscape Features | Landscaped |
| Sewer | Municipal Sewage System |
Rooms
| Level | Type | Length | Width | Dimensions |
|---|---|---|---|---|
| Basement | Storage | 5'6'' x 4'10'' | ||
| Basement | Family Room | 18'5'' x 44'11'' | ||
| Main Level | Laundry Room | 5'5'' x 3'2'' | ||
| Main Level | Foyer | 4'2'' x 12'11'' | ||
| Main Level | Bedroom | 9'6'' x 9'11'' | ||
| Main Level | Kitchen | 14'0'' x 8'3'' | ||
| Main Level | 4pc Bathroom | 12'8'' x 9'2'' | ||
| Main Level | Dining Room | 14'0'' x 9'8'' | ||
| Main Level | Living Room | 14'0'' x 12'2'' | ||
| Main Level | Sunroom | 10'11'' x 11'7'' | ||
| Main Level | Primary Bedroom | 12'8'' x 11'10'' |
https://www.realtor.ca/real-estate/30406123/258-damien-unit-106-dieppe
Contact Us
Contact us for more information

The trademarks REALTOR®, REALTORS®, and the REALTOR® logo are controlled by The Canadian Real Estate Association (CREA) and identify real estate professionals who are members of CREA. The trademarks MLS®, Multiple Listing Service® and the associated logos are owned by The Canadian Real Estate Association (CREA) and identify the quality of services provided by real estate professionals who are members of CREA. The trademark DDF® is owned by The Canadian Real Estate Association (CREA) and identifies CREA's Data Distribution Facility (DDF®)
October 15 2026 05:55:34
Saint John Real Estate Board Inc
