252 Ryan Street Moncton, New Brunswick E1G 2E7
$315,000
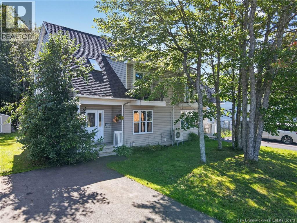
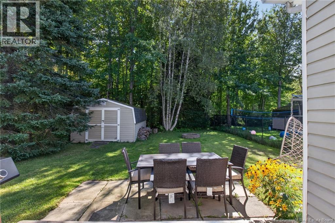
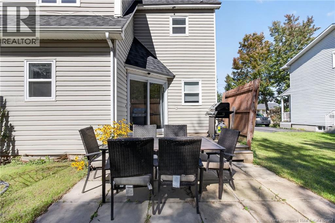
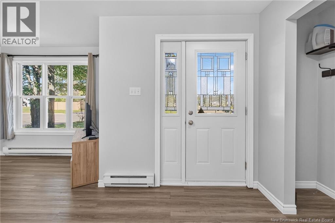
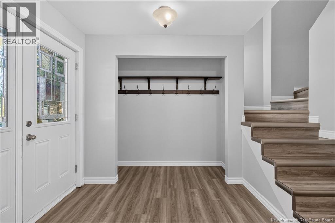
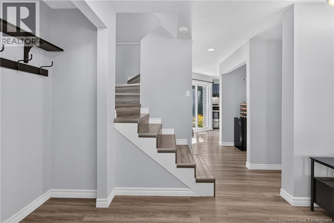
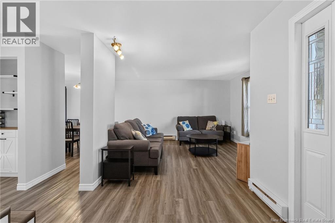
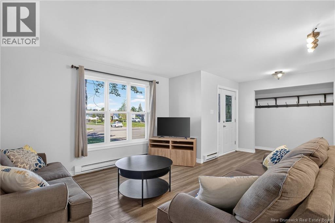
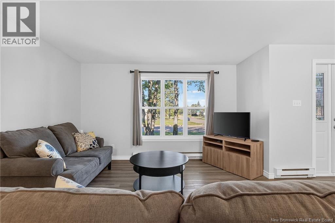
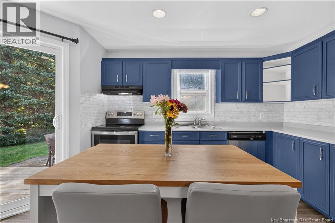
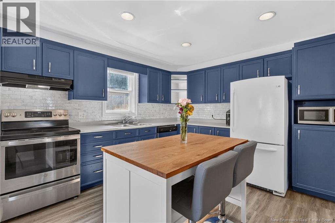
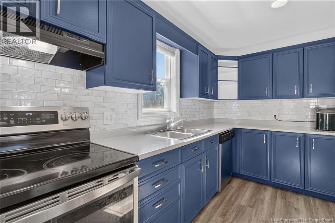
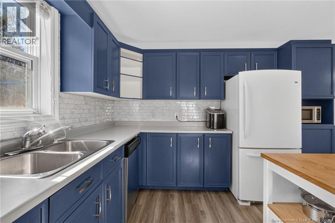
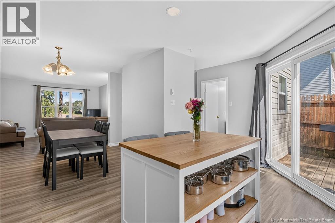
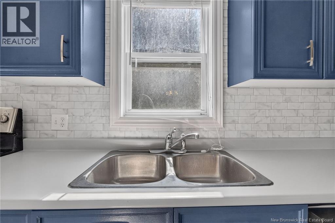
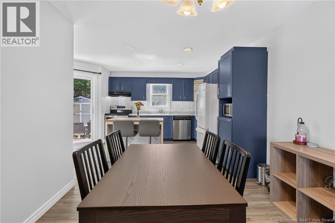
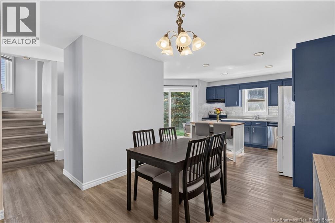
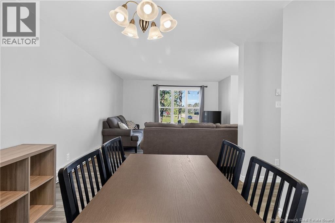
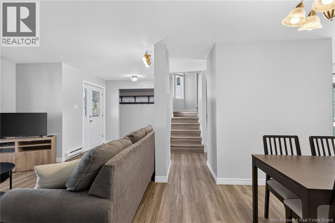
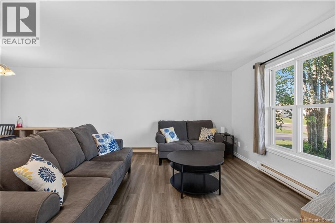
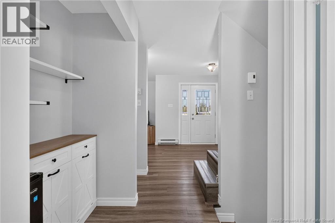
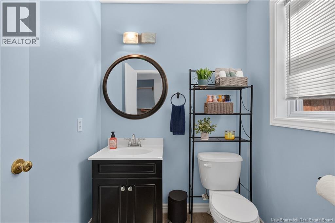
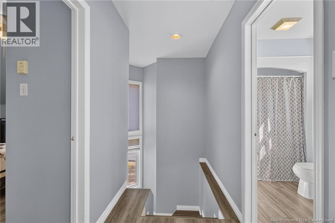
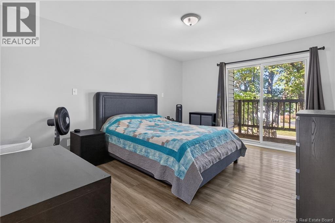
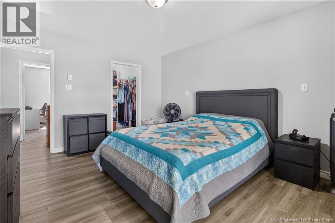
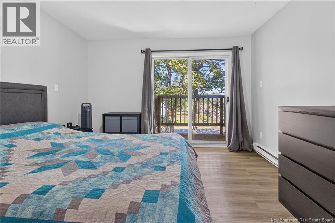
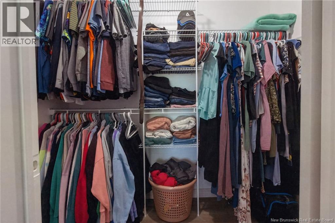
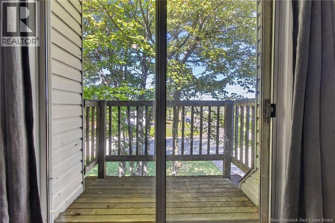
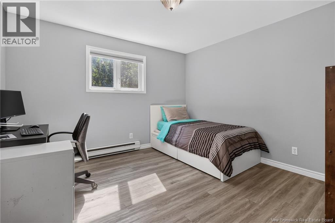
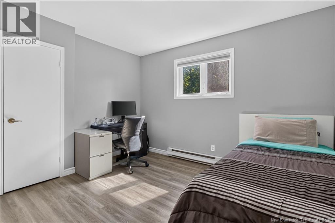
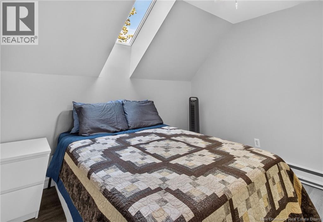
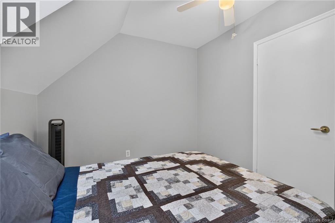
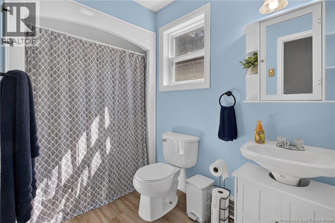
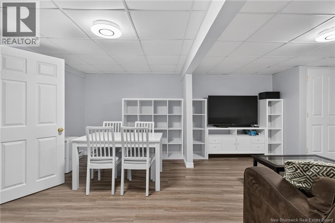
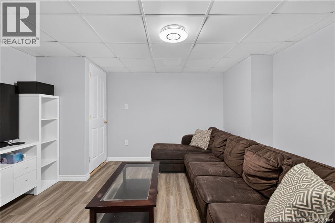
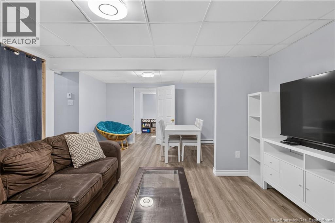
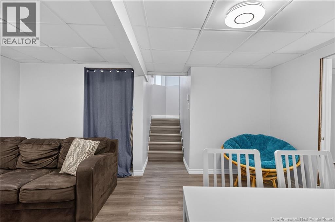
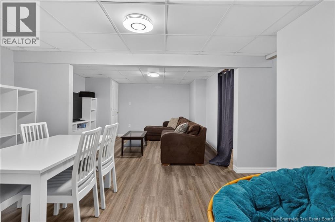
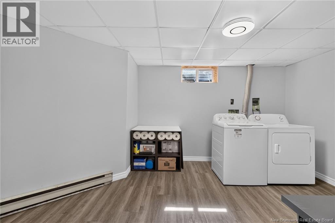
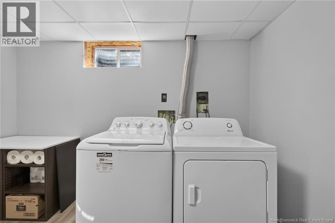
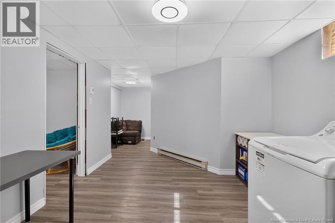
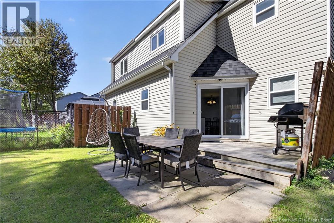
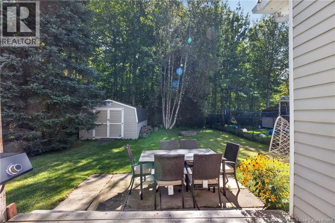
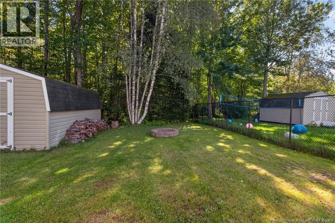
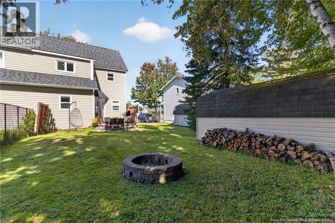
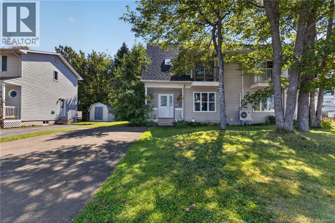
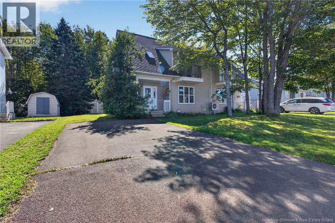
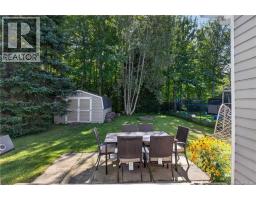
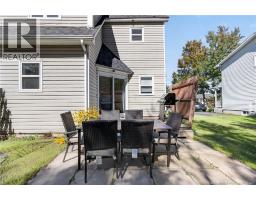
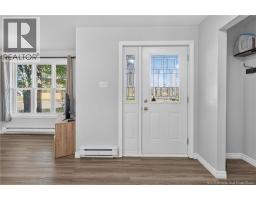
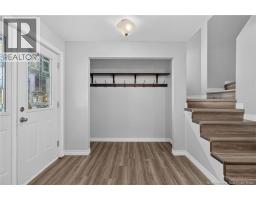
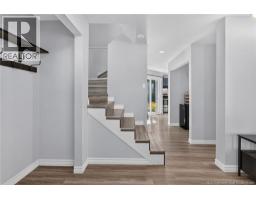
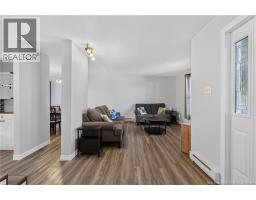
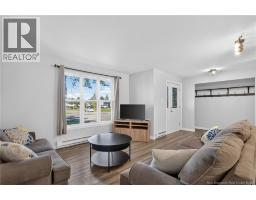
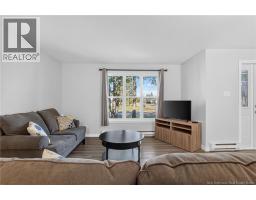
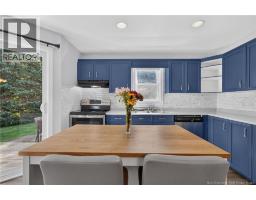
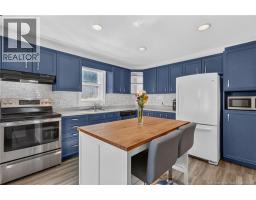
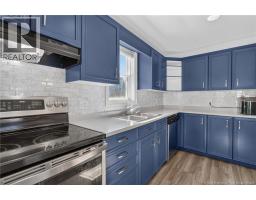
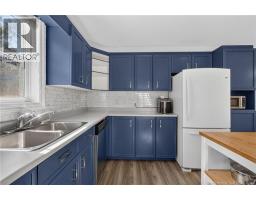
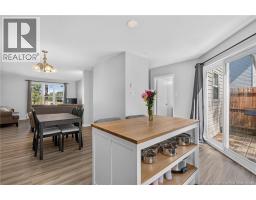
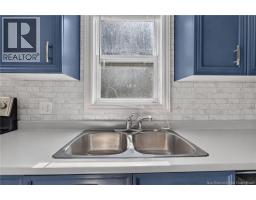
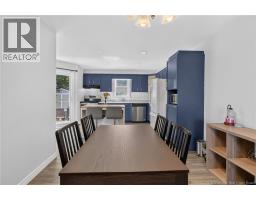
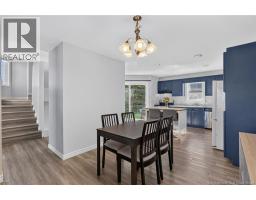
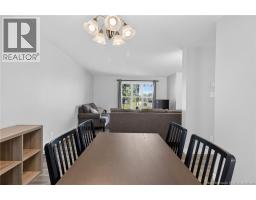
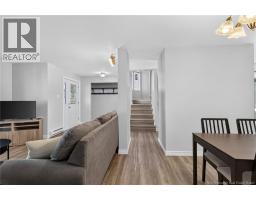
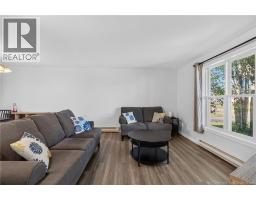
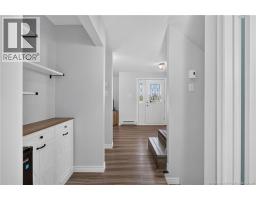
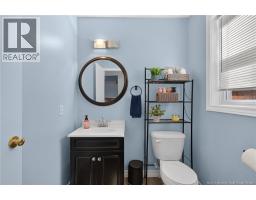
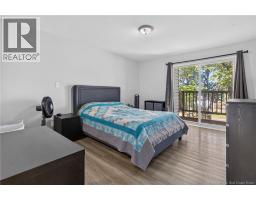
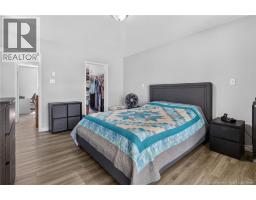
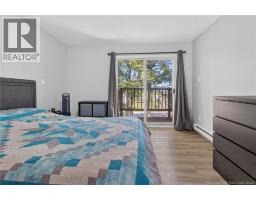
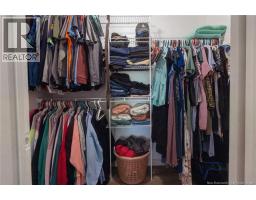
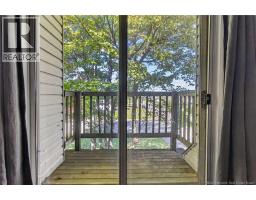
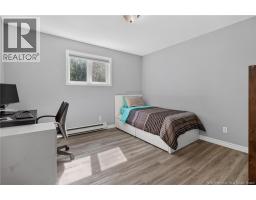
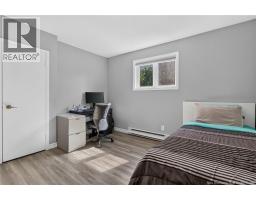
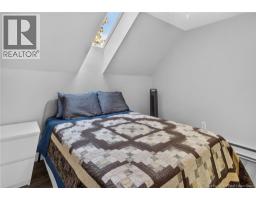
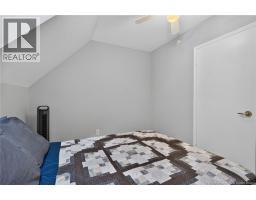
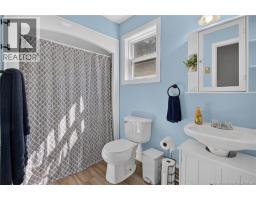
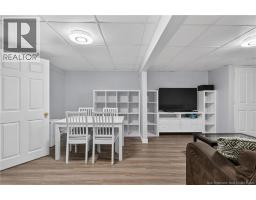
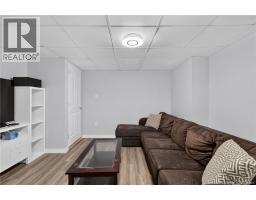
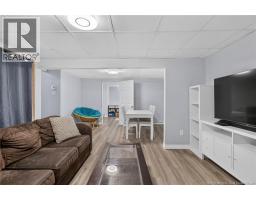
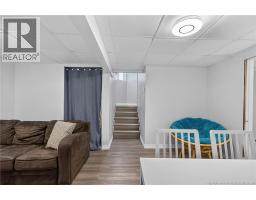
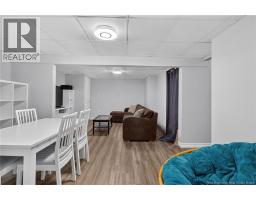
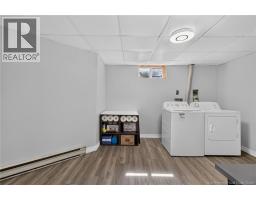
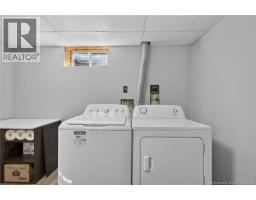
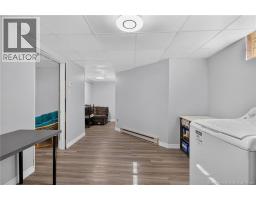
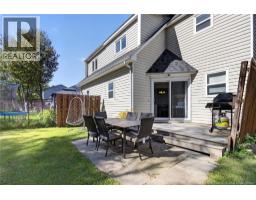
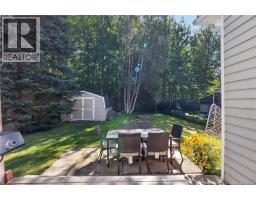
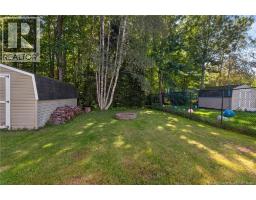
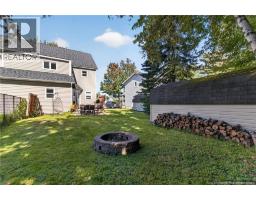
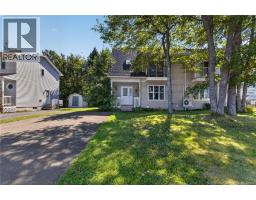
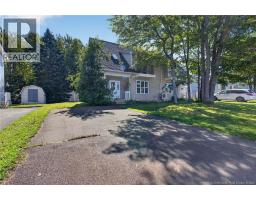
Welcome to 252 Ryan Street! Beautifully updated and move-in ready, this charming semi-detached home is tucked away at the end of a quiet dead-end street and offers the perfect combination of comfortable living space and a private outdoor setting. Step inside to a bright, open-concept main living area featuring a spacious family room, dining area, and beautifully updated kitchen complete with a centre island, perfect for everyday living and entertaining. The main floor is finished with an updated half bath and convenient access to the backyard. Upstairs, you'll find three generously sized bedrooms along with a stylishly updated full bathroom. The finished lower level adds even more versatility, offering an expansive family room, a large storage room with laundry area, plus an additional room ideal for a home gym, craft room, office, or extra storage. Outside, enjoy a large, private, treed backyard backing onto a greenbelt, providing a peaceful setting with no immediate rear neighbours. The back deck is perfect for relaxing or entertaining, while the large storage shed provides plenty of space for tools, toys, and outdoor equipment. Numerous updates throughout make this home an easy choice, including new vinyl plank flooring throughout, roof shingles (2024), new electrical panel (2024), an updated kitchen, updated bathrooms, and more. Located in a quiet, established neighbourhood in Moncton, this home offers space, privacy, and thoughtful updates in a convenient setting. Nothing to do but move in and enjoy! (id:19018)
Property Details
| MLS® Number | NB148029 |
| Property Type | Single Family |
| Amenities Near By | Golf Course, Recreation Nearby, Public Transit, Shopping |
| Features | Treed, Golf Course/parkland, Balcony/deck/patio |
| Structure | Shed |
Building
| Bathroom Total | 2 |
| Bedrooms Above Ground | 3 |
| Bedrooms Total | 3 |
| Construction Style Attachment | Semi-detached |
| Exterior Finish | Vinyl |
| Flooring Type | Vinyl |
| Foundation Type | Concrete |
| Half Bath Total | 1 |
| Heating Fuel | Electric |
| Heating Type | Baseboard Heaters |
| Stories Total | 2 |
| Size Interior | 2,085 Sqft |
| Total Finished Area | 2085 Sqft |
| Utility Water | Municipal Water |
Land
| Access Type | Year-round Access, Public Road |
| Acreage | No |
| Land Amenities | Golf Course, Recreation Nearby, Public Transit, Shopping |
| Landscape Features | Landscaped |
| Sewer | Municipal Sewage System |
| Size Irregular | 453 |
| Size Total | 453 M2 |
| Size Total Text | 453 M2 |
Rooms
| Level | Type | Length | Width | Dimensions |
|---|---|---|---|---|
| Second Level | 4pc Bathroom | 5'1'' x 9'5'' | ||
| Second Level | Bedroom | 11'1'' x 10'8'' | ||
| Second Level | Bedroom | 11'2'' x 11'10'' | ||
| Second Level | Bedroom | 14'5'' x 11'11'' | ||
| Basement | Other | 7'5'' x 8'5'' | ||
| Basement | Laundry Room | 13'2'' x 22'3'' | ||
| Basement | Family Room | 20'3'' x 17'2'' | ||
| Main Level | 2pc Bathroom | 5'6'' x 5'11'' | ||
| Main Level | Kitchen | 11'6'' x 16'9'' | ||
| Main Level | Dining Room | 9'3'' x 10'2'' | ||
| Main Level | Living Room | 12'4'' x 13'3'' | ||
| Main Level | Foyer | 8'3'' x 7'2'' |
https://www.realtor.ca/real-estate/30287465/252-ryan-street-moncton
Contact Us
Contact us for more information

The trademarks REALTOR®, REALTORS®, and the REALTOR® logo are controlled by The Canadian Real Estate Association (CREA) and identify real estate professionals who are members of CREA. The trademarks MLS®, Multiple Listing Service® and the associated logos are owned by The Canadian Real Estate Association (CREA) and identify the quality of services provided by real estate professionals who are members of CREA. The trademark DDF® is owned by The Canadian Real Estate Association (CREA) and identifies CREA's Data Distribution Facility (DDF®)
October 13 2026 12:41:29
Saint John Real Estate Board Inc
