25 Rockwood Way Richibucto Road, New Brunswick E3A 6X5
$449,900
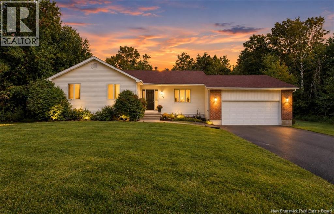
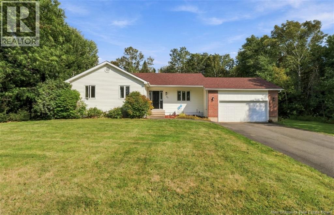
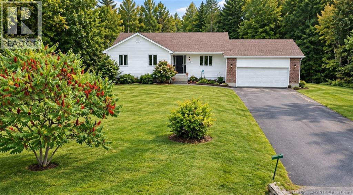
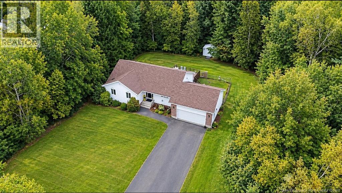
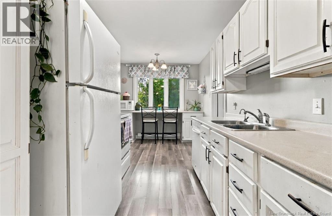
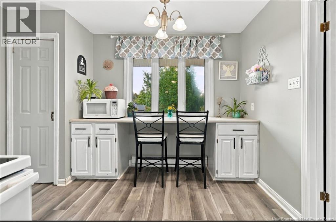
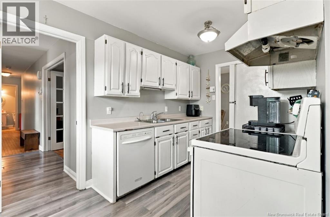
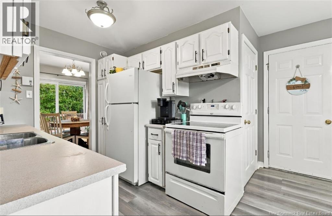
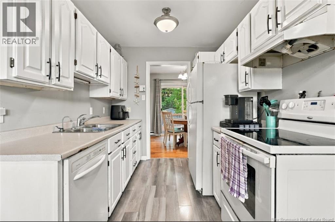
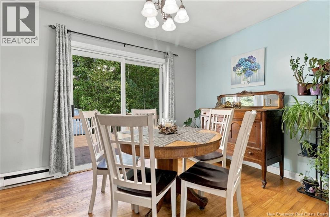
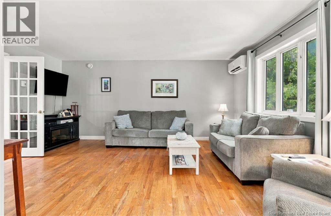
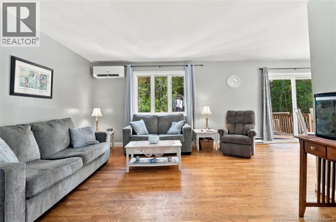
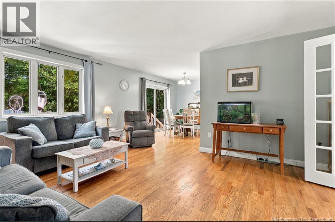
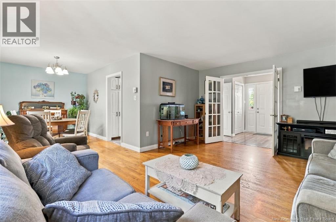
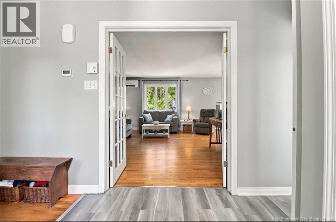
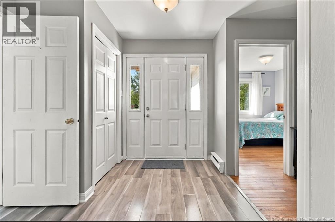
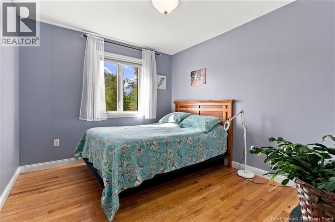
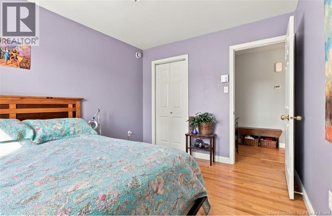
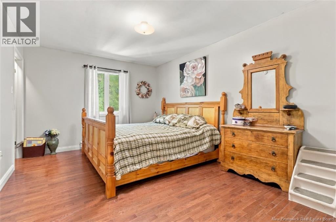
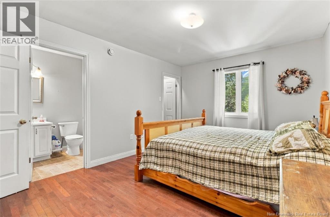
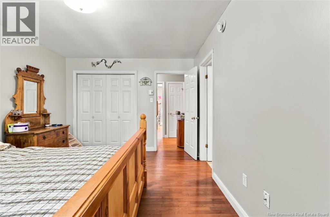
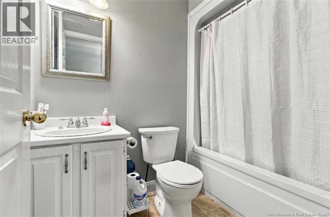
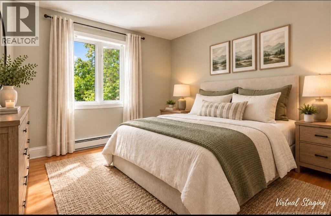
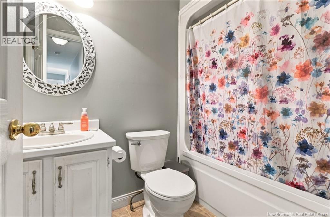
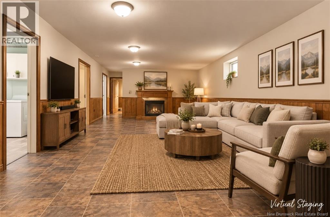
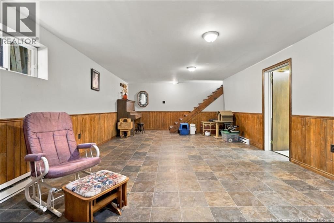
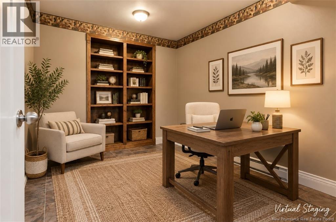
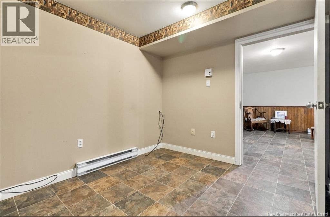
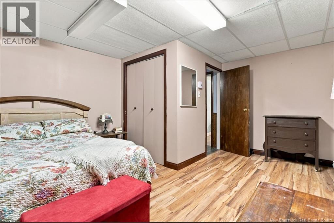
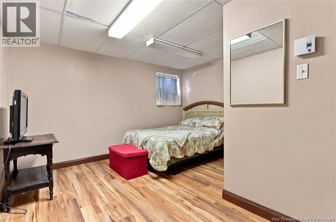
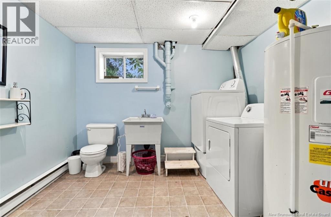
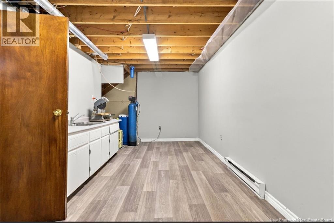
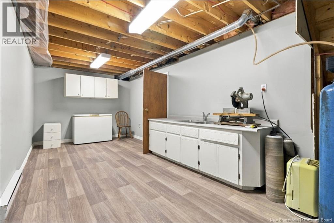
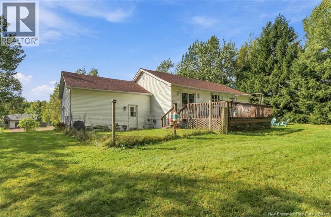
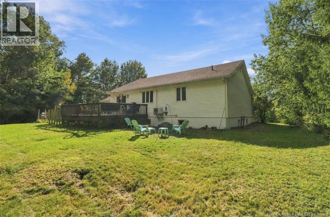
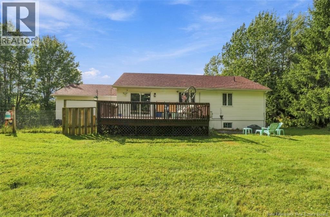
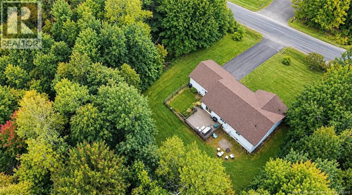
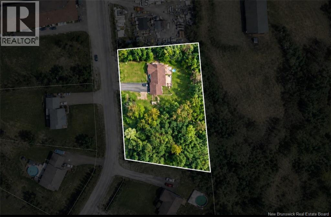
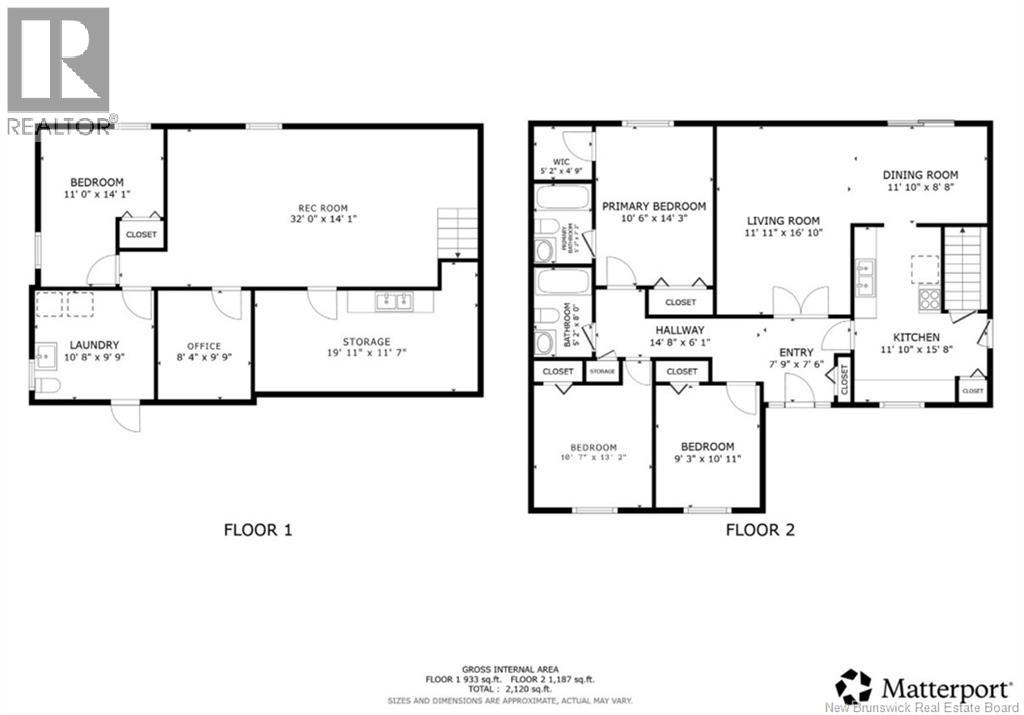
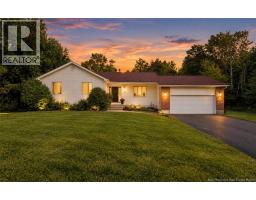
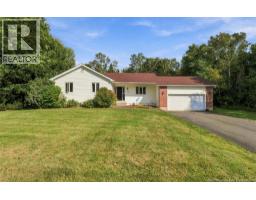
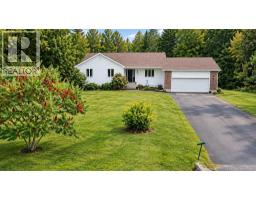
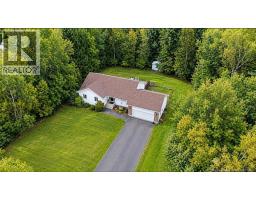
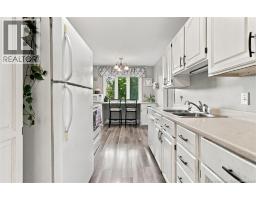
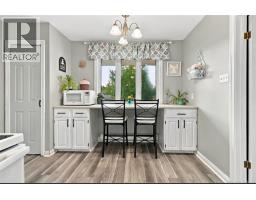
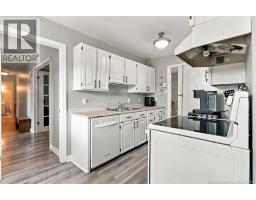
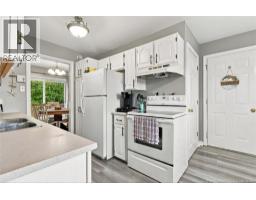
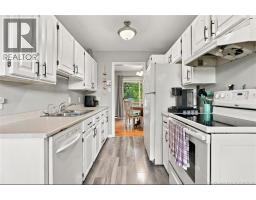
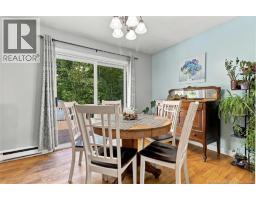
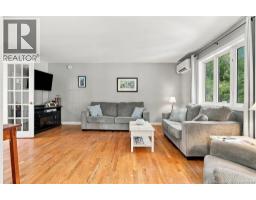
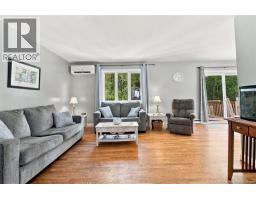
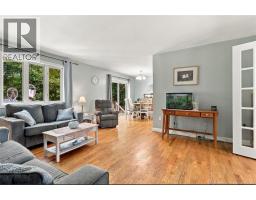
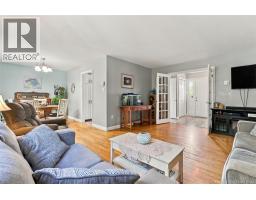
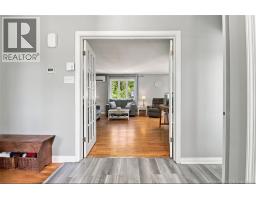
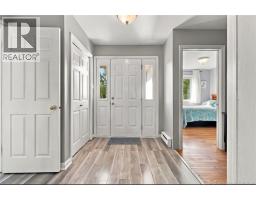
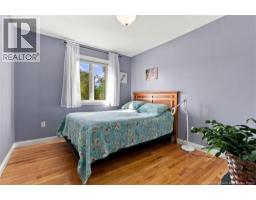
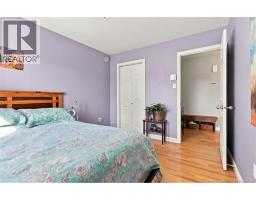
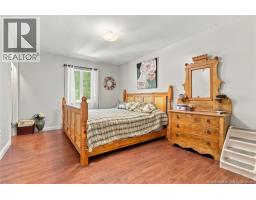
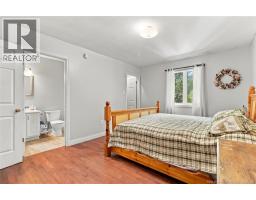
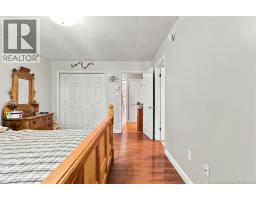
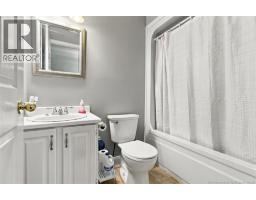
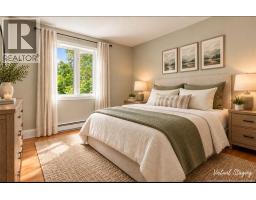
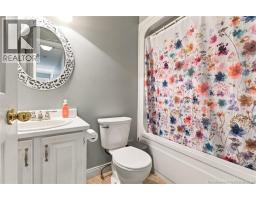
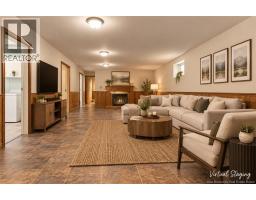
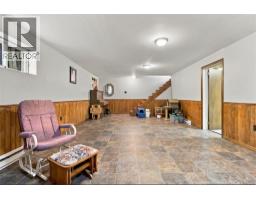
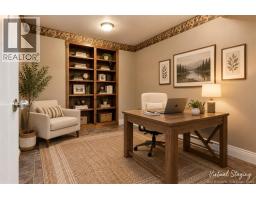
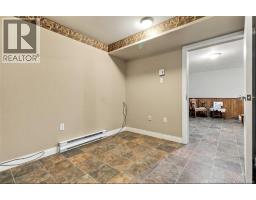
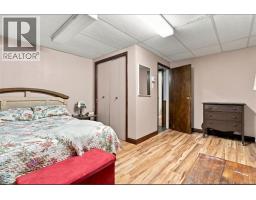
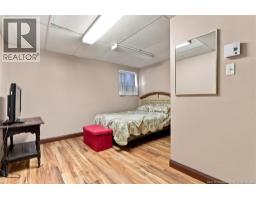
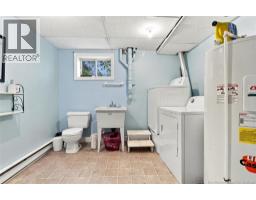
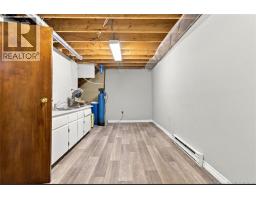
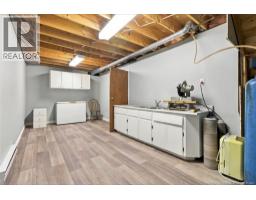
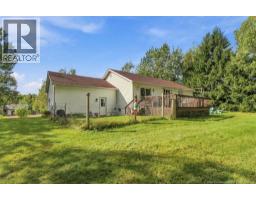
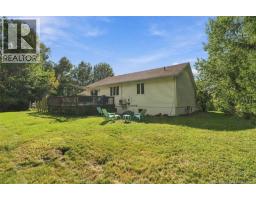
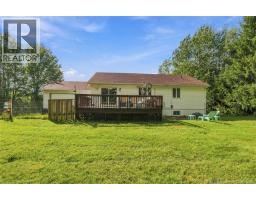
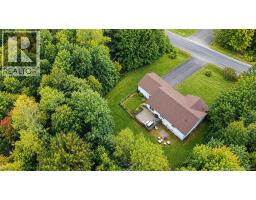
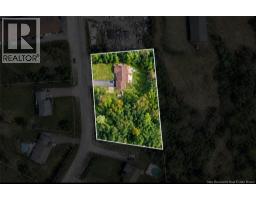
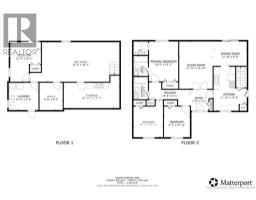
This well-maintained bungalow with an attached garage is ideally located just off Richibucto Road, offering the perfect balance of convenience and privacy Approximately 5 minutes from Uptown, Downtown, and Northside Fredericton. This home offers a fantastic opportunity for buyers looking for space, functionality, and future potential. The main level features 3 bedrooms and 2 bathrooms, including a spacious primary bedroom with a walk-in closet and ensuite. A new heat pump, installed within the past year, provides efficient heating and cooling, while the new air exchanger adds to the homes comfort and efficiency. The lower level provides even more flexibility with a bedroom (window may not be egress), office, 2 flex spaces, and half bathroom, along with an intentional storage area. With its existing layout and separate living space potential, the basement could be an excellent opportunity for an in-law suite, extended family accommodations, or potential income suite. Outside, enjoy a beautiful and private backyard surrounded by mature trees, perfect for relaxing, entertaining, or enjoying your own peaceful retreat. A paved driveway and attached garage add everyday convenience. A rare opportunity to purchase a home that has been cherished by one owner for over three decades, in a convenient Fredericton location with plenty of potential to make it your own. (id:19018)
Property Details
| MLS® Number | NB147081 |
| Property Type | Single Family |
| Amenities Near By | Recreation Nearby, Hospital, Shopping |
| Features | Balcony/deck/patio |
| Structure | Shed |
Building
| Bathroom Total | 3 |
| Bedrooms Above Ground | 3 |
| Bedrooms Below Ground | 1 |
| Bedrooms Total | 4 |
| Architectural Style | Bungalow, 2 Level |
| Constructed Date | 1993 |
| Construction Style Attachment | Detached |
| Cooling Type | Heat Pump, Air Exchanger |
| Exterior Finish | Vinyl |
| Flooring Type | Vinyl, Wood |
| Foundation Type | Concrete |
| Half Bath Total | 1 |
| Heating Type | Baseboard Heaters, Heat Pump |
| Stories Total | 1 |
| Size Interior | 2,120 Sqft |
| Total Finished Area | 2120 Sqft |
| Type | House |
| Utility Water | Well |
Parking
| Attached Garage | |
| Garage |
Land
| Access Type | Year-round Access, Public Road |
| Acreage | Yes |
| Land Amenities | Recreation Nearby, Hospital, Shopping |
| Landscape Features | Landscaped |
| Size Irregular | 1 |
| Size Total | 1 Ac |
| Size Total Text | 1 Ac |
Rooms
| Level | Type | Length | Width | Dimensions |
|---|---|---|---|---|
| Basement | Recreation Room | 32'0'' x 14'1'' | ||
| Basement | Bath (# Pieces 1-6) | 10'8'' x 9'9'' | ||
| Basement | Office | 8'4'' x 9'9'' | ||
| Basement | Storage | 19'11'' x 11'7'' | ||
| Basement | Bedroom | 11'0'' x 14'1'' | ||
| Main Level | Living Room | 11'11'' x 16'10'' | ||
| Main Level | Bath (# Pieces 1-6) | 5'2'' x 8'0'' | ||
| Main Level | Bedroom | 9'3'' x 10'11'' | ||
| Main Level | Bedroom | 10'7'' x 13'2'' | ||
| Main Level | Ensuite | 5'2'' x 7'2'' | ||
| Main Level | Primary Bedroom | 10'6'' x 14'3'' | ||
| Main Level | Dining Room | 11'10'' x 8'8'' | ||
| Main Level | Kitchen | 11'10'' x 15'8'' |
https://www.realtor.ca/real-estate/30274431/25-rockwood-way-richibucto-road
Contact Us
Contact us for more information

The trademarks REALTOR®, REALTORS®, and the REALTOR® logo are controlled by The Canadian Real Estate Association (CREA) and identify real estate professionals who are members of CREA. The trademarks MLS®, Multiple Listing Service® and the associated logos are owned by The Canadian Real Estate Association (CREA) and identify the quality of services provided by real estate professionals who are members of CREA. The trademark DDF® is owned by The Canadian Real Estate Association (CREA) and identifies CREA's Data Distribution Facility (DDF®)
September 20 2026 07:11:55
Saint John Real Estate Board Inc
