25 Hillcrest Avenue Hartland, New Brunswick E7P 1M7
$219,900
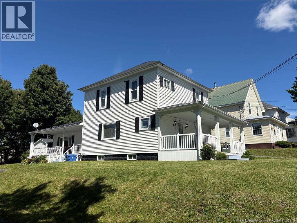
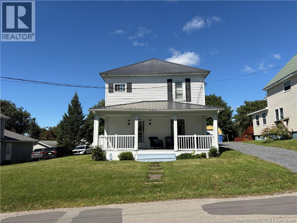
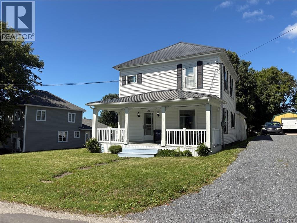
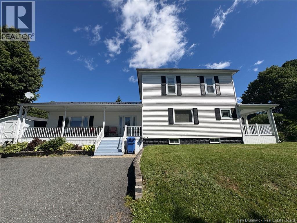
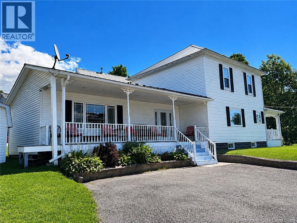
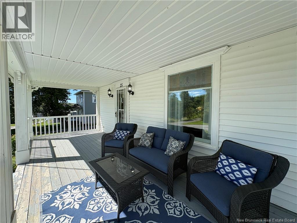
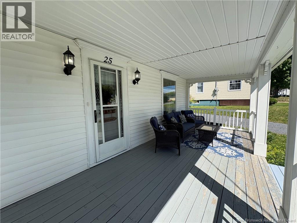
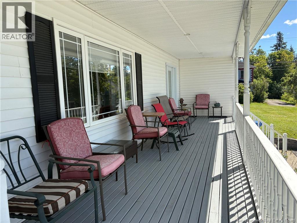
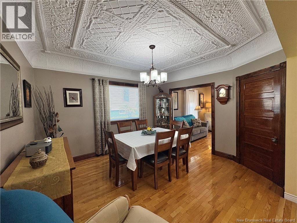
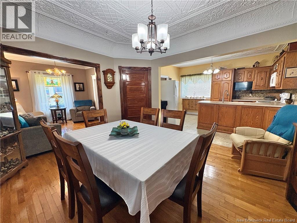
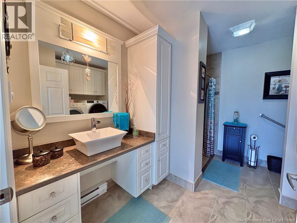
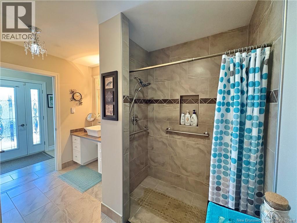
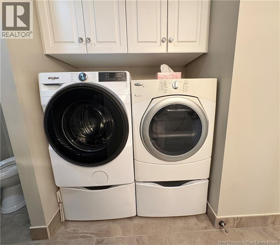
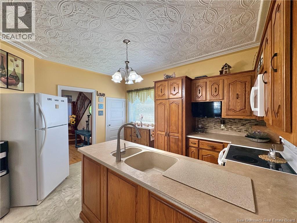
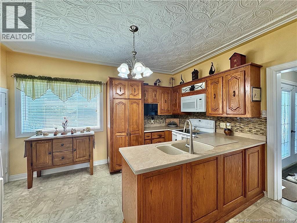
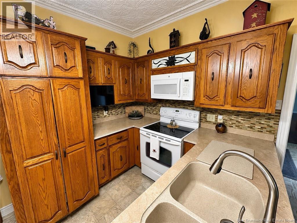
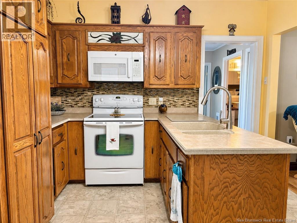
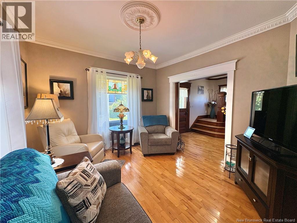
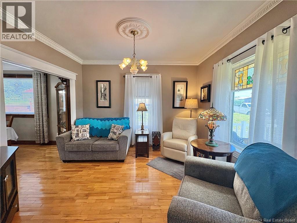
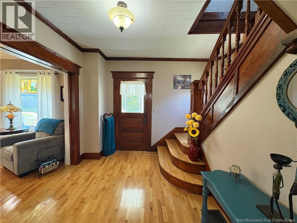
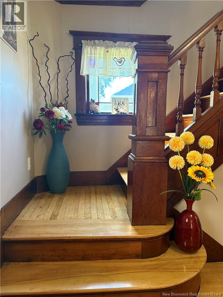
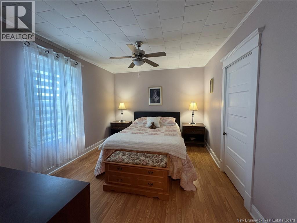
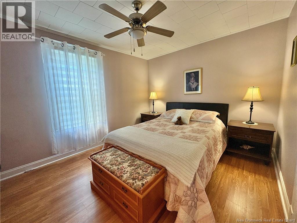
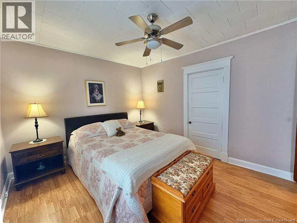
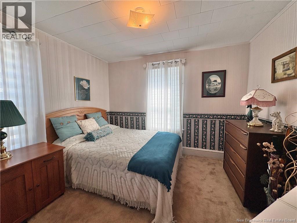
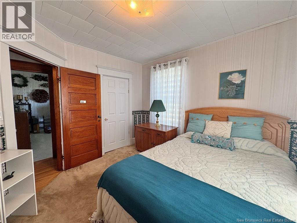
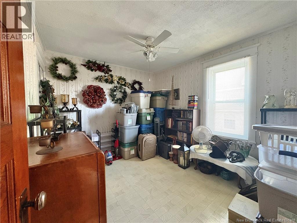
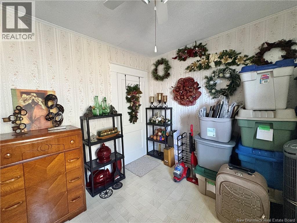
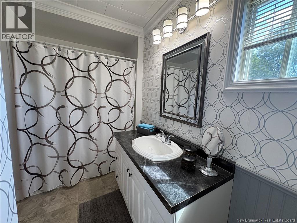
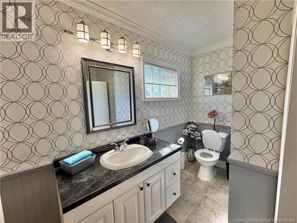
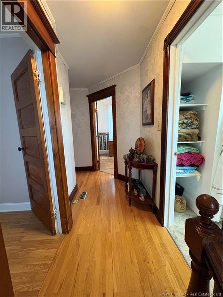
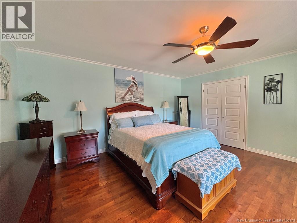
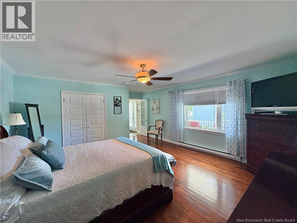
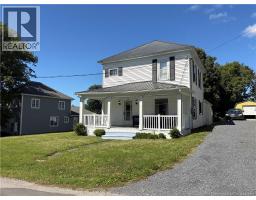
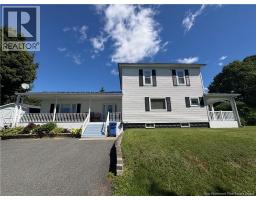
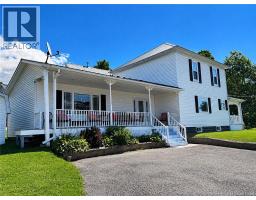
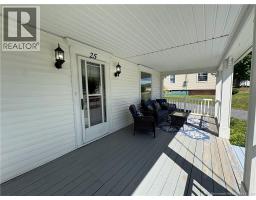
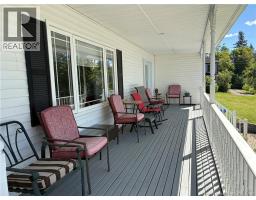
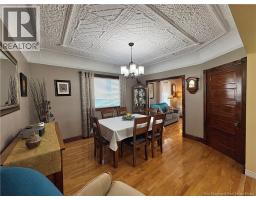
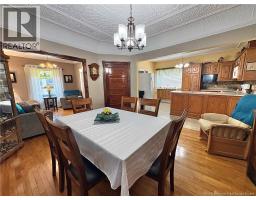
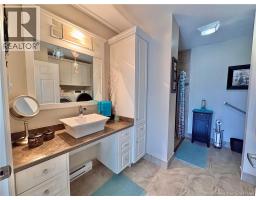
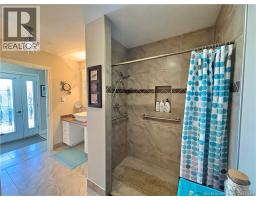
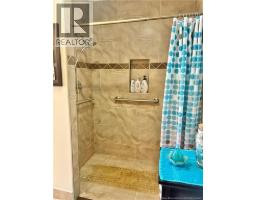
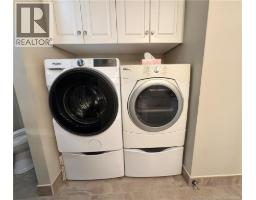
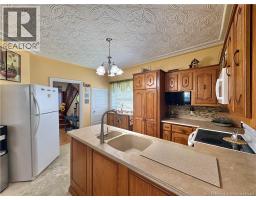
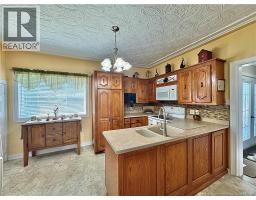
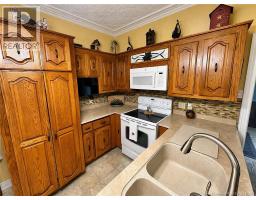
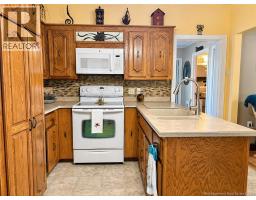
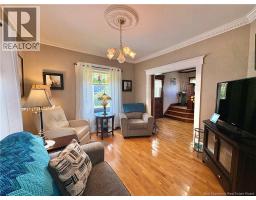
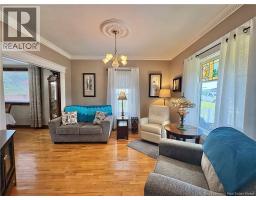
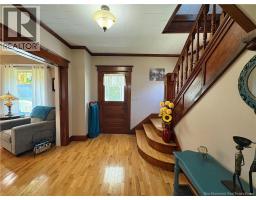
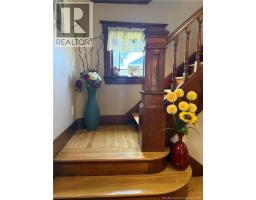
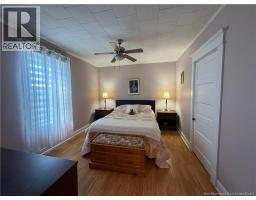
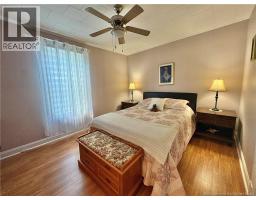
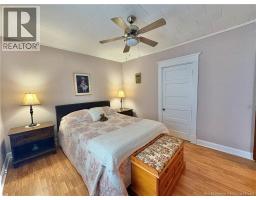
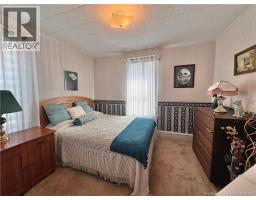
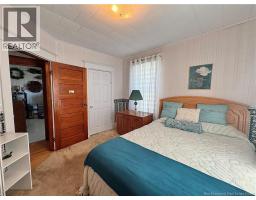
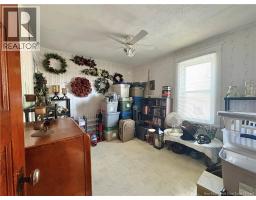
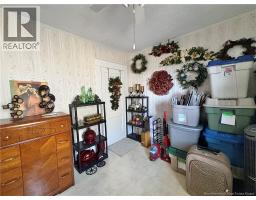
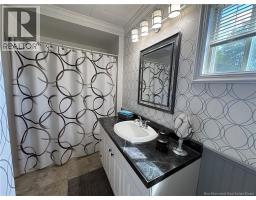
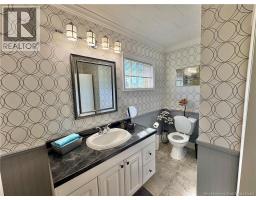
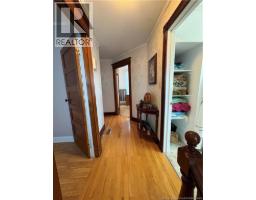
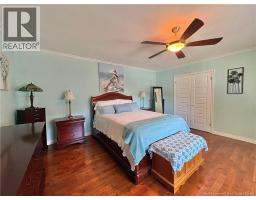
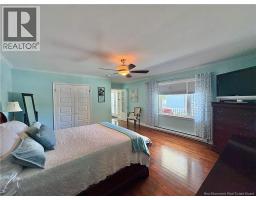
Welcome to this meticulously maintained 4 bedroom, 2 bathroom home located in the heart of Hartland. This charming older home has been lovingly cared for over the years and offers a wonderful combination of character, comfort, and everyday convenience. The main level features a spacious primary bedroom (or second living area) along with main floor laundry, making day to day living easy and accessible. With four bedrooms in total and two full bathrooms, there is plenty of space for a growing family, guests, a home office, or whatever best suits your lifestyle. The home has also been maintained as a smoke free home, adding to the pride of ownership found throughout. Situated in a convenient in town location, youll be close to schools, the golf course, local shops, restaurants, and other amenities Hartland has to offer. Whether youre looking for a well kept family home or simply appreciate the charm and character of an older property, this home is one youll want to see in person. (id:19018)
Property Details
| MLS® Number | NB146971 |
| Property Type | Single Family |
| Amenities Near By | Golf Course, Hospital |
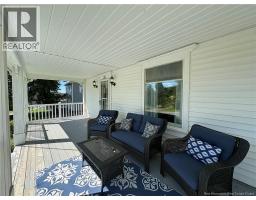
| Features | Golf Course/parkland, Balcony/deck/patio |
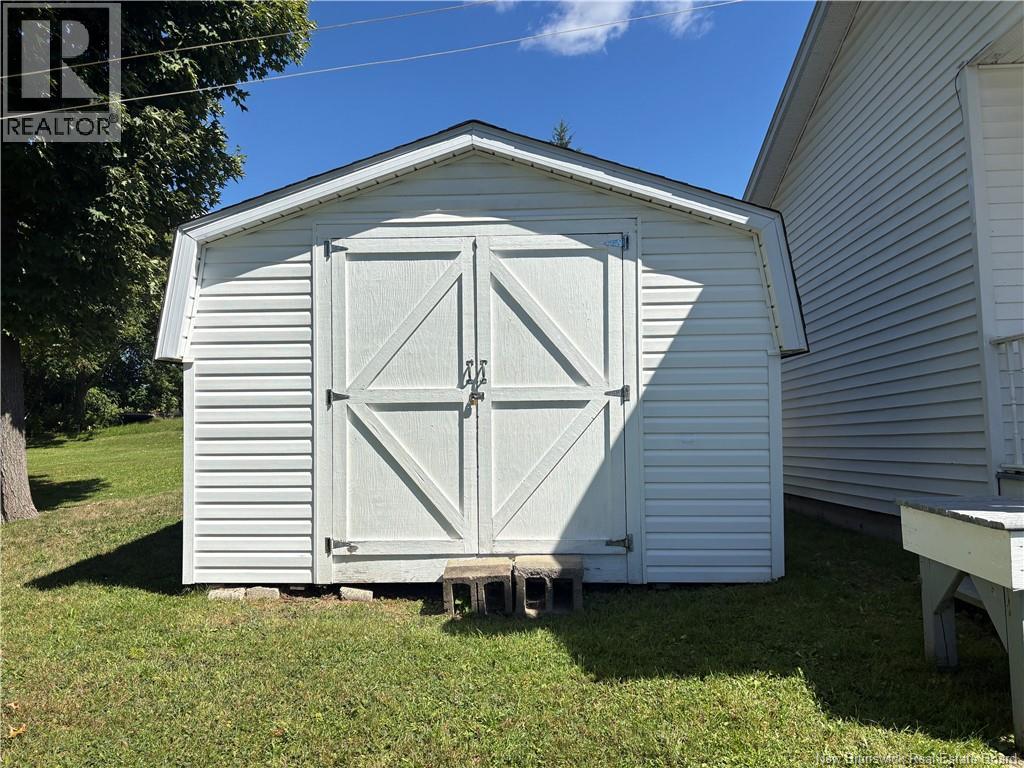
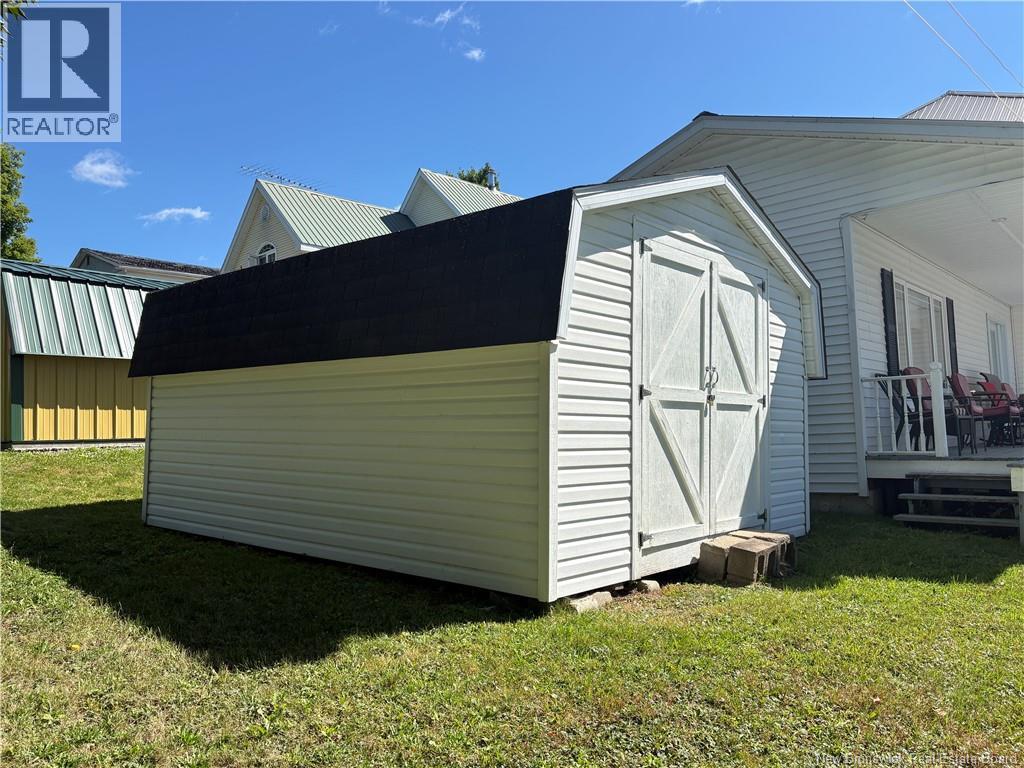
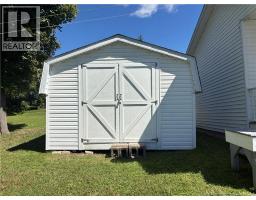
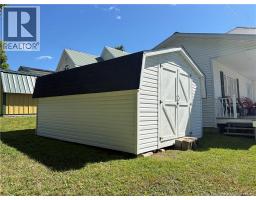
| Structure | Shed |
Building
| Bathroom Total | 2 |
| Bedrooms Above Ground | 4 |
| Bedrooms Total | 4 |
| Architectural Style | 2 Level |
| Construction Style Attachment | Detached |
| Exterior Finish | Vinyl |
| Flooring Type | Carpeted, Laminate, Tile, Linoleum, Wood |
| Foundation Type | Block, Concrete |
| Heating Fuel | Electric |
| Heating Type | Baseboard Heaters, Forced Air |
| Size Interior | 1,857 Sqft |
| Total Finished Area | 1857 Sqft |
| Type | House |
| Utility Water | Municipal Water |
Land
| Access Type | Year-round Access, Public Road |
| Acreage | No |
| Land Amenities | Golf Course, Hospital |
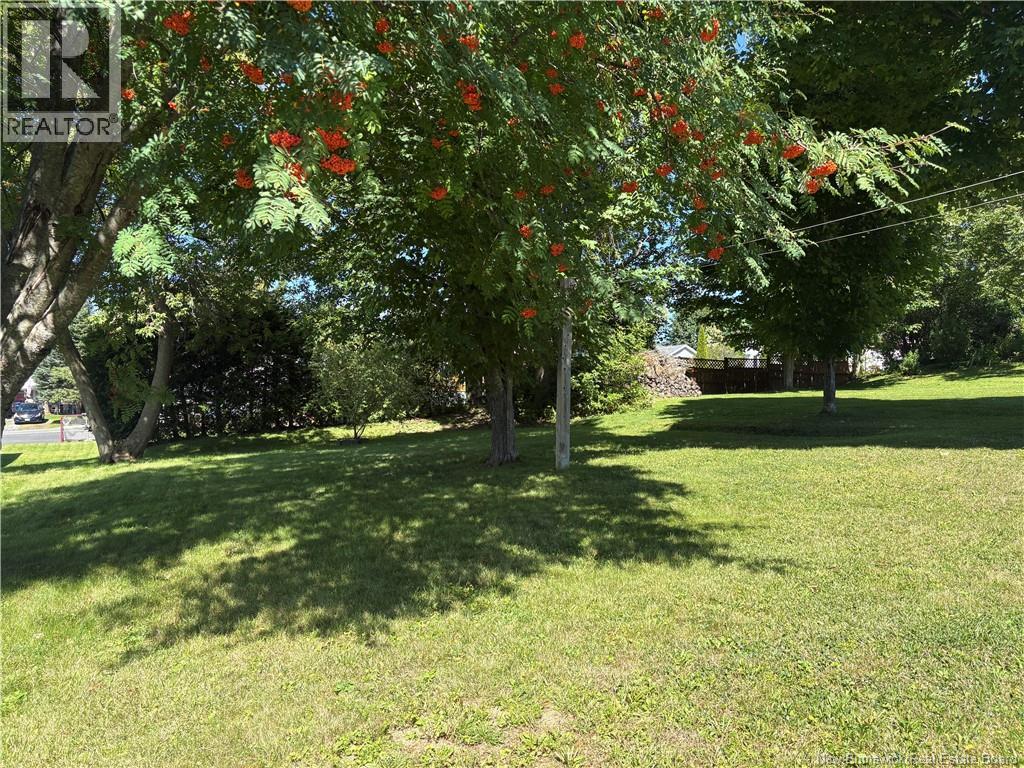
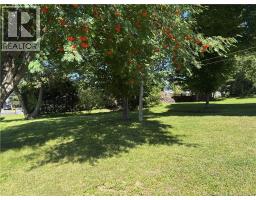
| Landscape Features | Landscaped |
| Sewer | Municipal Sewage System |
| Size Irregular | 1067 |
| Size Total | 1067 M2 |
| Size Total Text | 1067 M2 |
Rooms
| Level | Type | Length | Width | Dimensions |
|---|---|---|---|---|
| Second Level | Bath (# Pieces 1-6) | 7'0'' x 6'10'' | ||
| Second Level | Bedroom | 11'8'' x 10'4'' | ||
| Second Level | Bedroom | 11'0'' x 10'4'' | ||
| Second Level | Bedroom | 13'5'' x 10'8'' | ||
| Main Level | Bedroom | 16'1'' x 15'9'' | ||
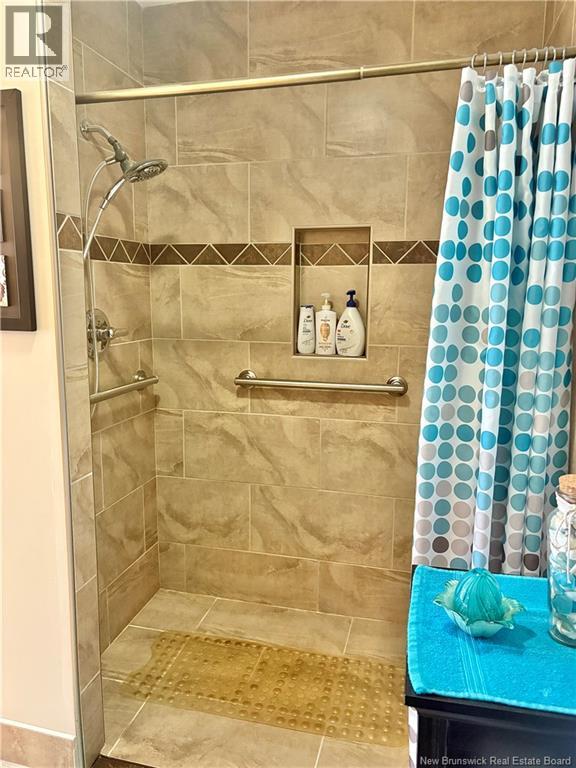
| Main Level | Bath (# Pieces 1-6) | 10'8'' x 5'7'' | ||
| Main Level | Living Room | 11'0'' x 11'10'' | ||
| Main Level | Dining Room | 11'6'' x 13'0'' | ||
| Main Level | Kitchen | 11'3'' x 13'5'' |
https://www.realtor.ca/real-estate/30223817/25-hillcrest-avenue-hartland
Contact Us
Contact us for more information

The trademarks REALTOR®, REALTORS®, and the REALTOR® logo are controlled by The Canadian Real Estate Association (CREA) and identify real estate professionals who are members of CREA. The trademarks MLS®, Multiple Listing Service® and the associated logos are owned by The Canadian Real Estate Association (CREA) and identify the quality of services provided by real estate professionals who are members of CREA. The trademark DDF® is owned by The Canadian Real Estate Association (CREA) and identifies CREA's Data Distribution Facility (DDF®)
September 02 2026 02:55:08
Saint John Real Estate Board Inc
