25 Helena Court Fredericton, New Brunswick E3B 0E2
$649,900
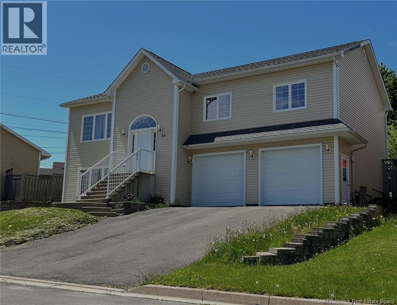
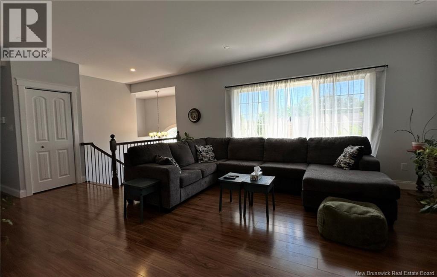
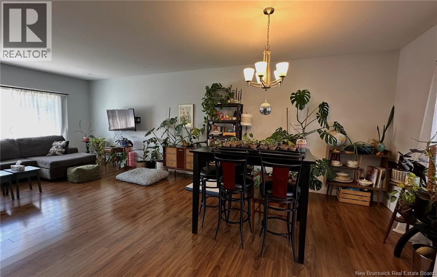
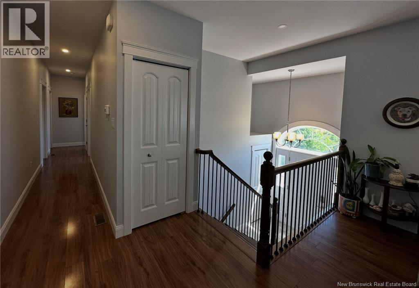
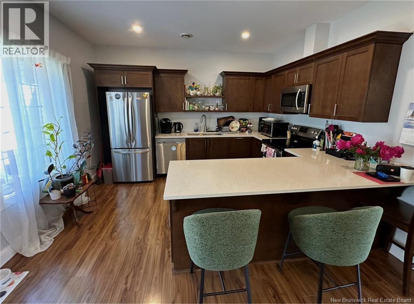
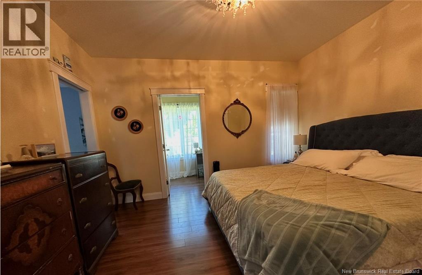
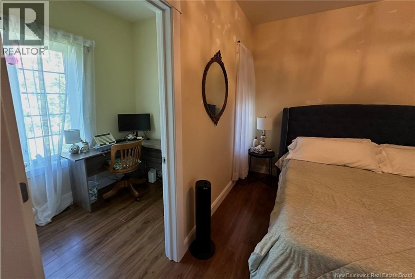
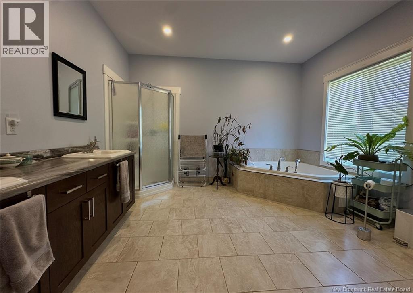
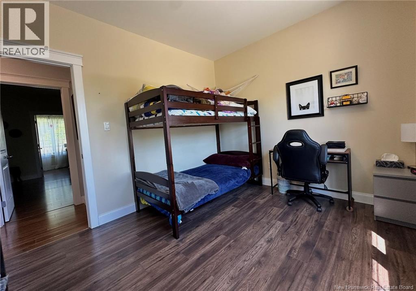
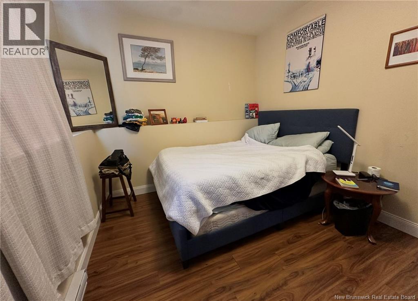
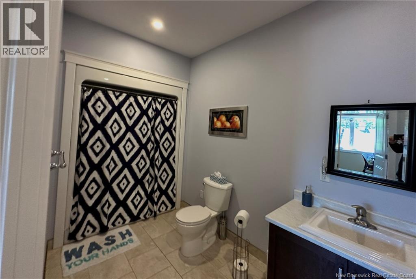
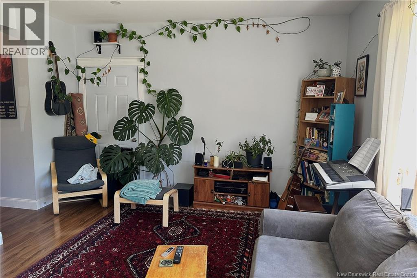
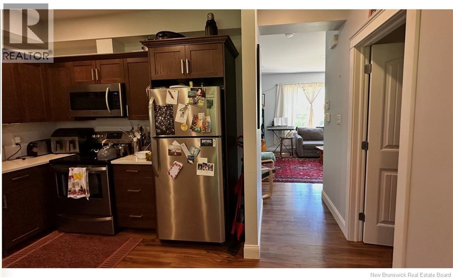
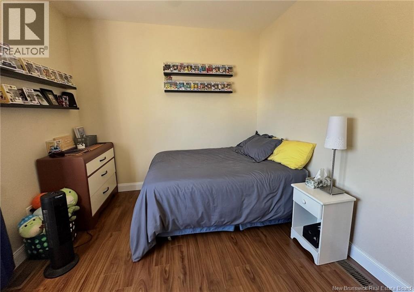
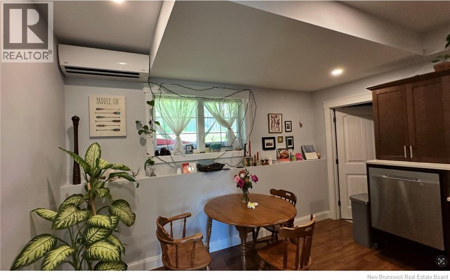
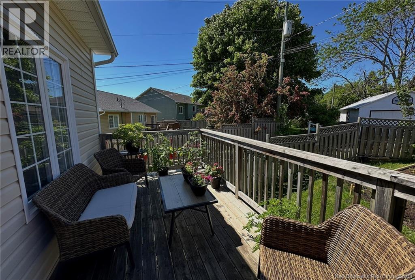
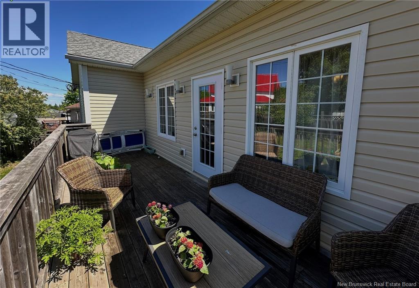
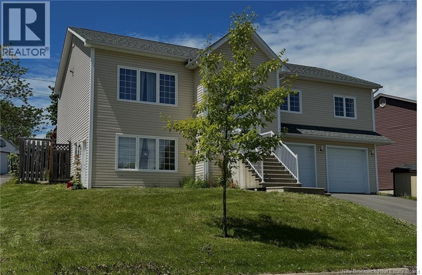
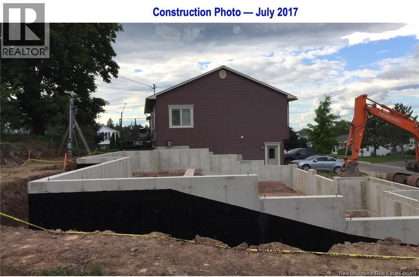
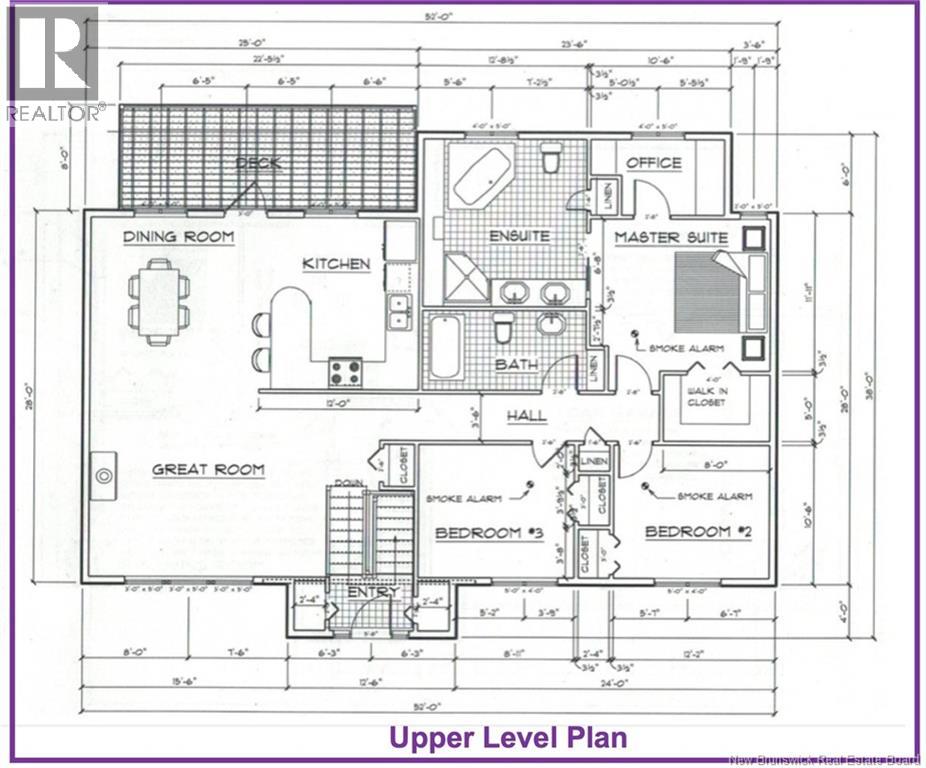
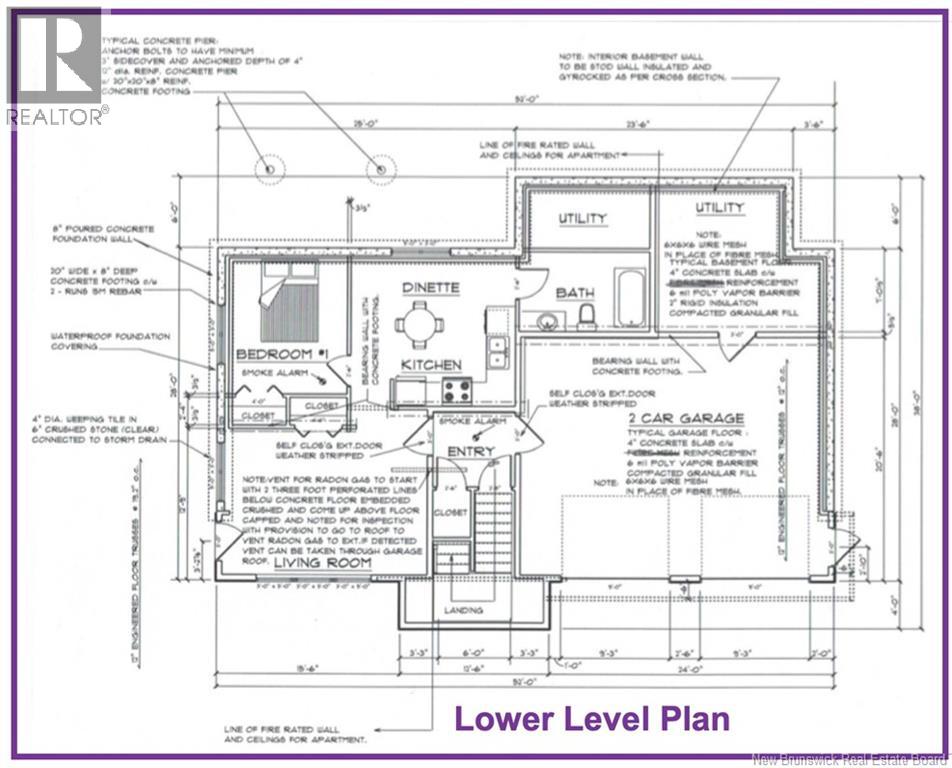
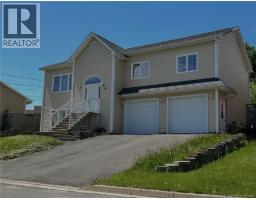
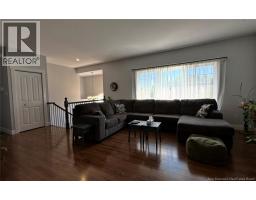
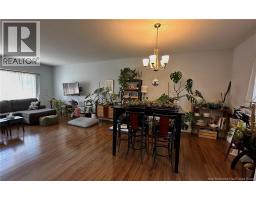
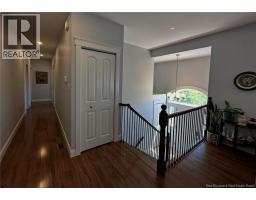
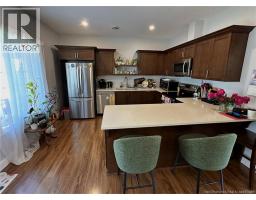
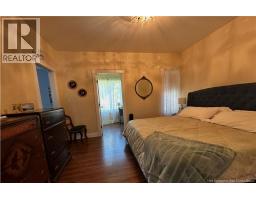
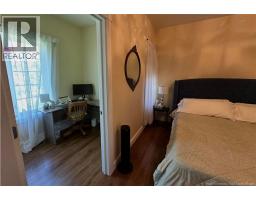
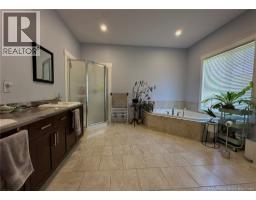
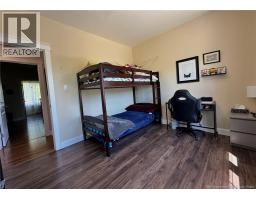
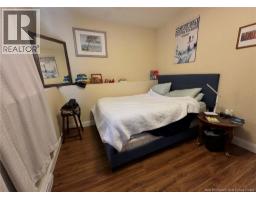
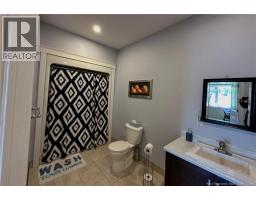
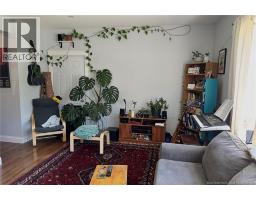
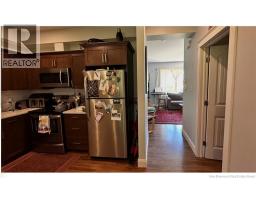
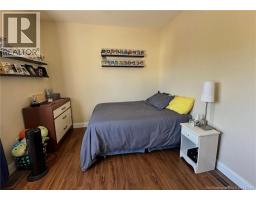
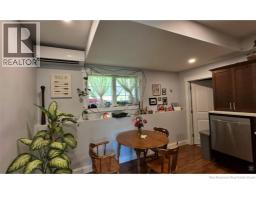
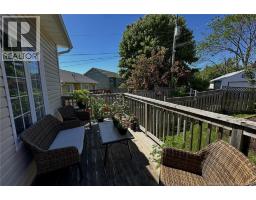
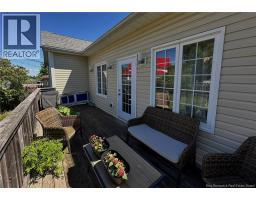
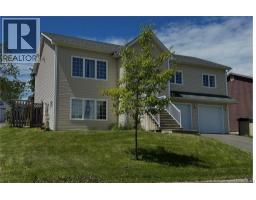
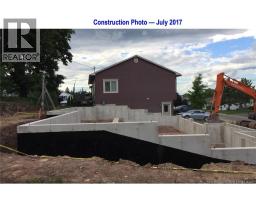
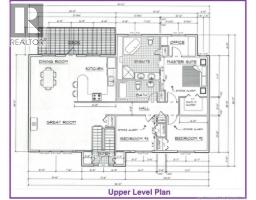
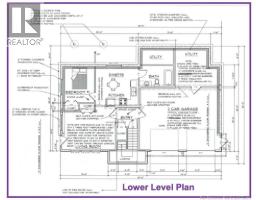
Welcome to 25 Helena Court! This beautiful, well designed home is nestled on a quiet South side court in the ever popular Southwood neighborhood. It was built by an award-winning New Brunswick builder (Martell Custom Homes) in 2017 -- less than 10 years ago. It offers an exceptional location, a functional layout, and the added versatility of a bright, self-contained one-bedroom in-law suite with a private entrance and a separate power meter making it ideal for extended family, guests, or supplemental rental income. The main level has a bright, open-concept layout with a spacious living room, dining area, and kitchen -- featuring quartz countertops and stainless steel appliances. The primary suite offers a generous walk-in closet, a convenient office / makeup nook overlooking the backyard, and a large ensuite washroom complete with a jet tub, double vanity, and a practical laundry chute. Two additional bedrooms and a full bathroom complete this thoughtfully designed upper level family space. The lower-level suite features an open-concept kitchen and living area, quartz countertops, stainless steel appliances, in-unit laundry, and an accessible layout, making it an excellent option for anyone who requires an extra, self contained living space. Total finished square feet = 2,670 sq feet + 675 sf garage = 3,345 total sf. Located just minutes from schools, parks, public transit, shopping, restaurants, universities, the Dr. Everett Chalmers Regional Hospital, and with quick access to the Trans-Canada Highway and CFB Gagetown. The attached double-car garage is extra large and it provides excellent storage and everyday convenience. Don't delay, book your viewing today! (id:19018)
Property Details
| MLS® Number | NB143821 |
| Property Type | Single Family |
| Amenities Near By | Recreation Nearby, Public Transit, Shopping |
| Features | Balcony/deck/patio |
Building
| Bathroom Total | 3 |
| Bedrooms Above Ground | 3 |
| Bedrooms Below Ground | 1 |
| Bedrooms Total | 4 |
| Architectural Style | Split Entry Bungalow, 2 Level |
| Constructed Date | 2017 |
| Construction Style Attachment | Detached |
| Cooling Type | Heat Pump, Air Exchanger |
| Exterior Finish | Vinyl |
| Flooring Type | Ceramic, Laminate, Other |
| Foundation Type | Concrete |
| Heating Fuel | Electric |
| Heating Type | Baseboard Heaters, Forced Air, Heat Pump |
| Stories Total | 1 |
| Size Interior | 2,670 Sqft |
| Total Finished Area | 2670 Sqft |
| Type | House |
| Utility Water | Municipal Water |
Parking
| Attached Garage | |
| Garage | |
| Inside Entry |
Land
| Access Type | Year-round Access, Public Road |
| Acreage | No |
| Land Amenities | Recreation Nearby, Public Transit, Shopping |
| Sewer | Municipal Sewage System |
| Size Irregular | 612 |
| Size Total | 612 M2 |
| Size Total Text | 612 M2 |
Rooms
| Level | Type | Length | Width | Dimensions |
|---|---|---|---|---|
| Basement | Laundry Room | 5'4'' x 11'4'' | ||
| Basement | Bath (# Pieces 1-6) | 7'11'' x 6'9'' | ||
| Basement | Bedroom | 11'9'' x 10'5'' | ||
| Basement | Kitchen | 12'4'' x 13'7'' | ||
| Basement | Living Room | 17'6'' x 12'3'' | ||
| Basement | Laundry Room | 12'6'' x 10'7'' | ||
| Basement | Other | 6'5'' x 6'5'' | ||
| Main Level | Foyer | 6'5'' x 10'9'' | ||
| Main Level | Ensuite | 12'7'' x 11'9'' | ||
| Main Level | Office | 10'0'' x 5'7'' | ||
| Main Level | Primary Bedroom | 12'10'' x 13'6'' | ||
| Main Level | Bath (# Pieces 1-6) | 9'6'' x 5'11'' | ||
| Main Level | Bedroom | 11'7'' x 10'0'' | ||
| Main Level | Bedroom | 11'7'' x 10'0'' | ||
| Main Level | Kitchen | 24'8'' x 13'1'' | ||
| Main Level | Living Room | 21'9'' x 13'9'' |
https://www.realtor.ca/real-estate/30029256/25-helena-court-fredericton
Contact Us
Contact us for more information

The trademarks REALTOR®, REALTORS®, and the REALTOR® logo are controlled by The Canadian Real Estate Association (CREA) and identify real estate professionals who are members of CREA. The trademarks MLS®, Multiple Listing Service® and the associated logos are owned by The Canadian Real Estate Association (CREA) and identify the quality of services provided by real estate professionals who are members of CREA. The trademark DDF® is owned by The Canadian Real Estate Association (CREA) and identifies CREA's Data Distribution Facility (DDF®)
September 23 2026 12:25:57
Saint John Real Estate Board Inc
