25 Clarendon Street Saint John, New Brunswick E2K 1A3
$399,900
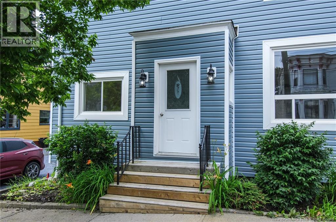
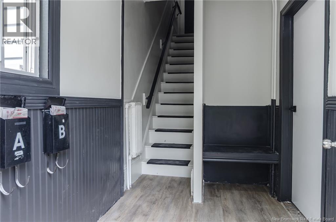
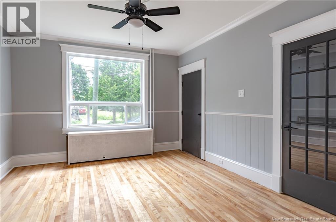
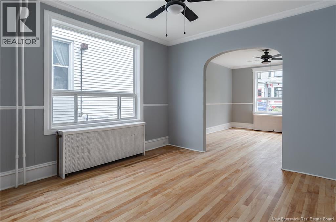
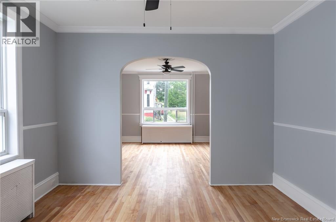
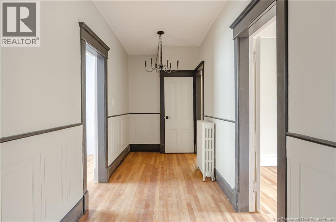
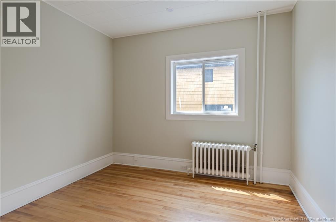
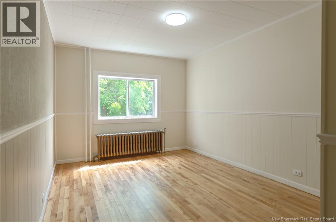
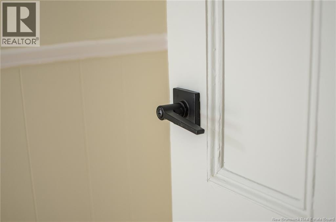
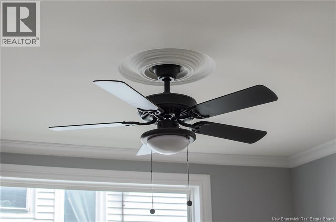
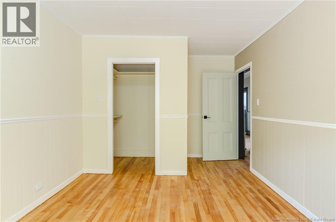
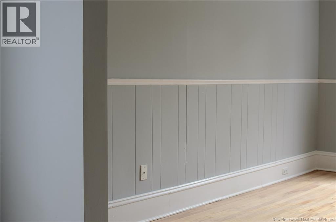
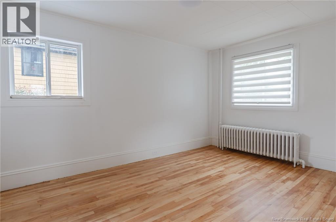
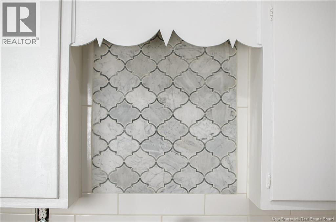
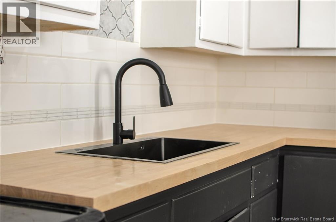
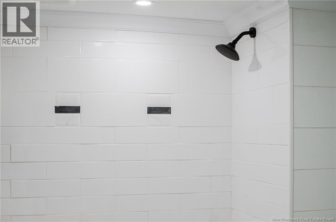
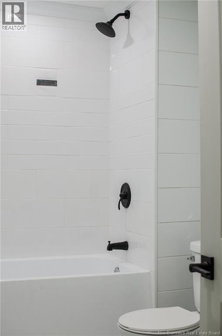
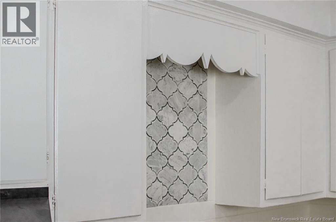
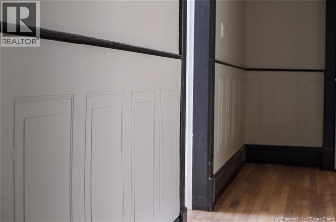
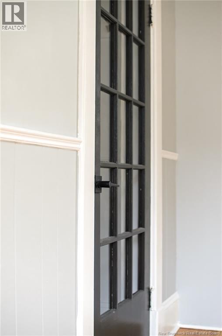
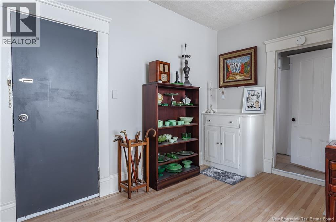
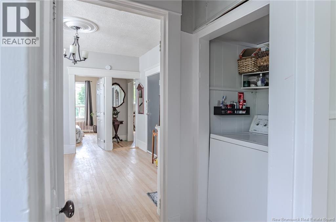
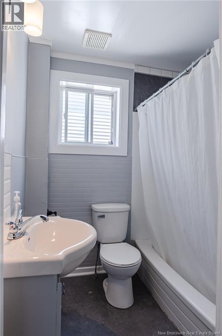
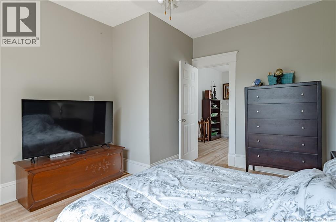
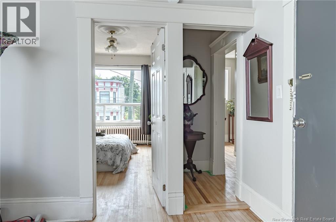
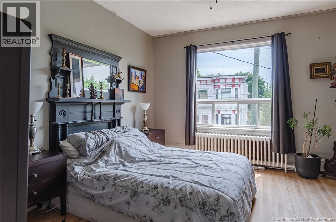
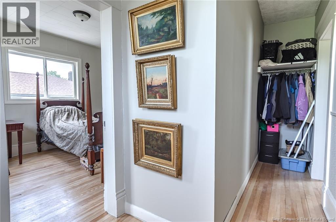
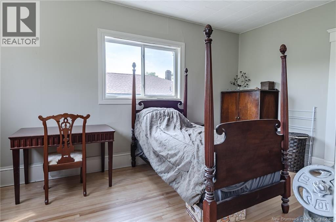
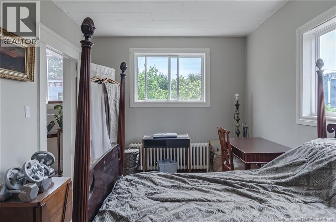
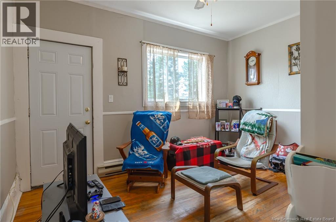
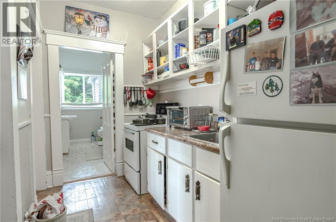
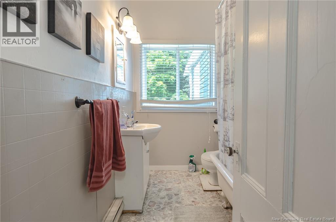
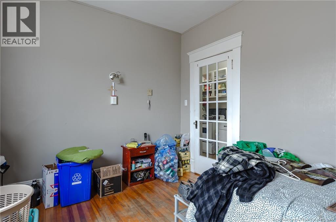
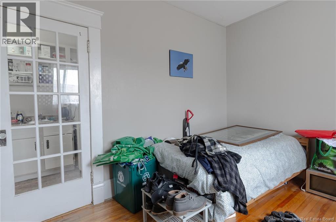
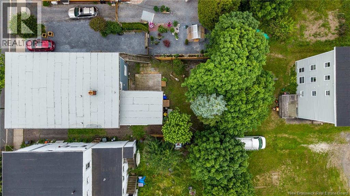
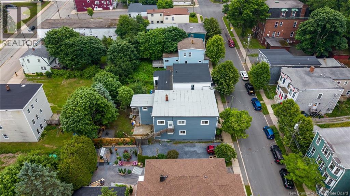
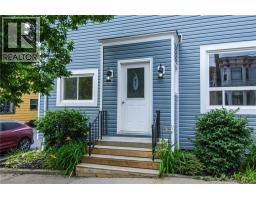
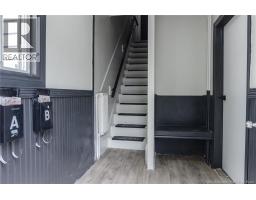
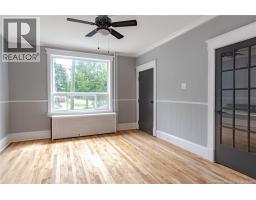
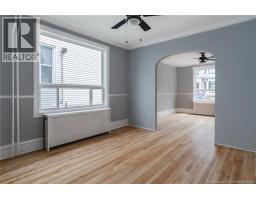
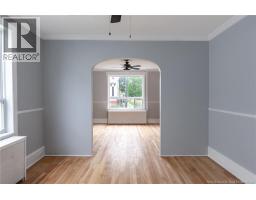
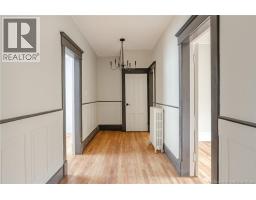
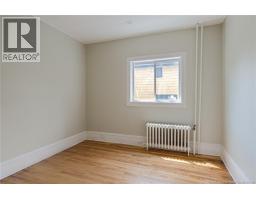
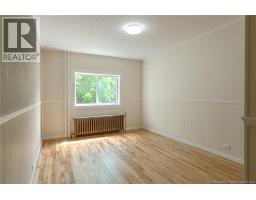
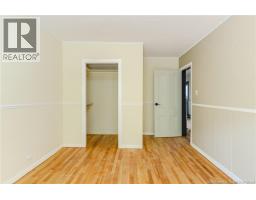
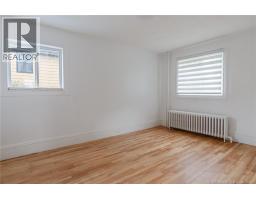
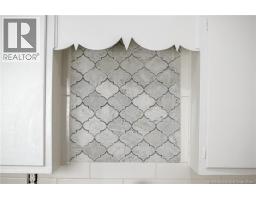
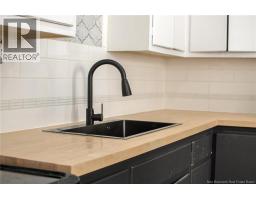
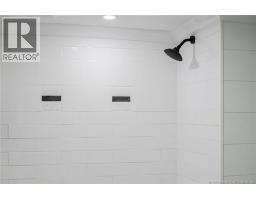
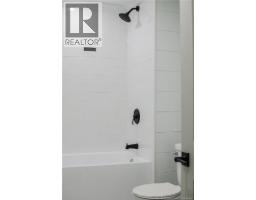
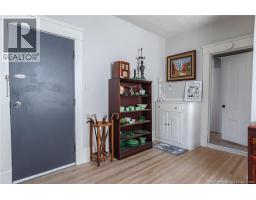
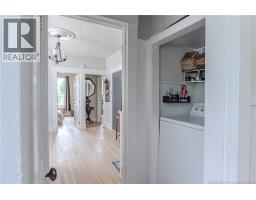
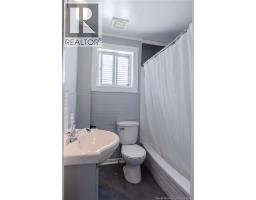
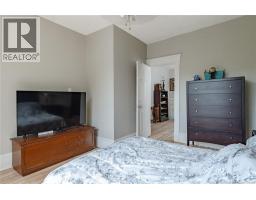
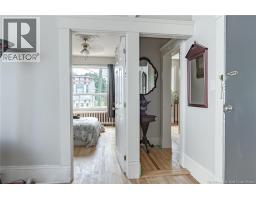
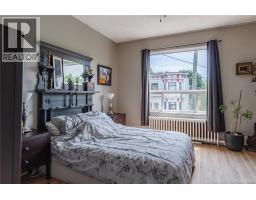
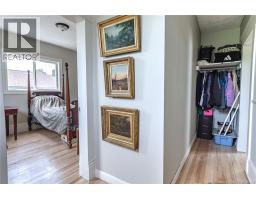
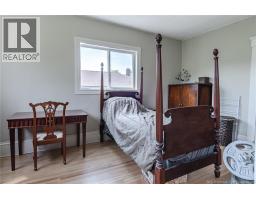
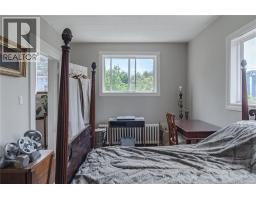
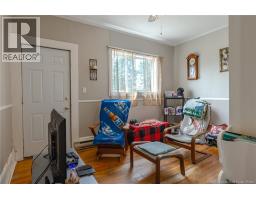
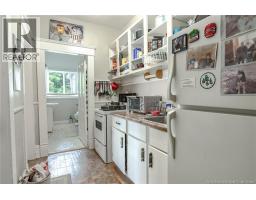
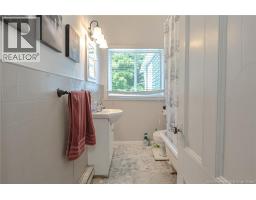
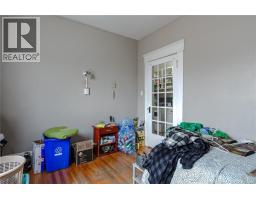
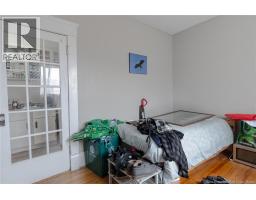
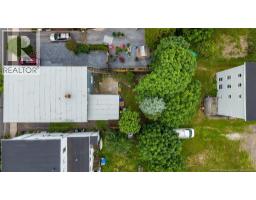
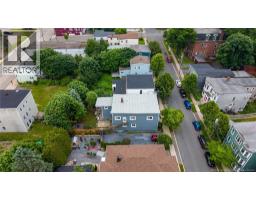
Looking for a property that works as hard as you do? 25 Clarendon Street is a fantastic opportunity for investors and owner-occupants alike, offering strong rental income. For buyers looking to live in one unit while offsetting their mortgage, this property offers the perfect solution. Move into the spacious main-floor three-bedroom apartment and let the rental income from the other two units help cover your monthly mortgage payments. With three self-contained apartmentsincluding 1 three bedroom, 1 two bedroom and 1 one-bedroom unitthis property appeals to a wide range of tenants and provides excellent income potential. Plus, the second-floor tenant has committed to paying 10 months of rent upfront, adding even more security for the new owner. Dont miss this completely renovated and stunning property. With a cap rate of 11.3%. (id:19018)
Property Details
| MLS® Number | NB144856 |
| Property Type | Single Family |
| Equipment Type | None |
| Features | Balcony/deck/patio |
| Rental Equipment Type | None |
| Structure | None |
Building
| Bathroom Total | 3 |
| Bedrooms Above Ground | 6 |
| Bedrooms Total | 6 |
| Architectural Style | 2 Level |
| Exterior Finish | Vinyl |
| Flooring Type | Laminate, Tile, Vinyl, Hardwood |
| Foundation Type | Concrete |
| Heating Fuel | Oil |
| Size Interior | 2,233 Sqft |
| Total Finished Area | 2233 Sqft |
| Type | Multi-family |
| Utility Water | Municipal Water |
Land
| Acreage | No |
| Sewer | Municipal Sewage System |
| Size Irregular | 86.2 |
| Size Total | 86.2 M2 |
| Size Total Text | 86.2 M2 |
Rooms
| Level | Type | Length | Width | Dimensions |
|---|---|---|---|---|
| Second Level | Primary Bedroom | 12'6'' x 9'10'' | ||
| Second Level | 3pc Bathroom | 5'7'' x 9'10'' | ||
| Second Level | Living Room | 13' x 9'10'' | ||
| Second Level | Kitchen | 15'1'' x 5'8'' | ||
| Second Level | Mud Room | 12'10'' x 8'5'' | ||
| Second Level | 3pc Bathroom | 5'10'' x 5' | ||
| Second Level | Bedroom | 9'9'' x 15'3'' | ||
| Second Level | Primary Bedroom | 13'5'' x 11'9'' | ||
| Second Level | Living Room | 10'4'' x 11'9'' | ||
| Second Level | Kitchen | 13'1'' x 11'9'' | ||
| Main Level | Mud Room | 6'2'' x 12'4'' | ||
| Main Level | Other | 21'4'' x 5'11'' | ||
| Main Level | Bedroom | 10'2'' x 10'1'' | ||
| Main Level | Primary Bedroom | 10'2'' x 13'10'' | ||
| Main Level | Bedroom | 10'2'' x 13'5'' | ||
| Main Level | 3pc Bathroom | 5'10'' x 9'7'' | ||
| Main Level | Living Room | 13'5'' x 11'9'' | ||
| Main Level | Kitchen/dining Room | 10'4'' x 11'8'' | ||
| Main Level | Kitchen | 16'7'' x 12' |
https://www.realtor.ca/real-estate/30087918/25-clarendon-street-saint-john
Contact Us
Contact us for more information

The trademarks REALTOR®, REALTORS®, and the REALTOR® logo are controlled by The Canadian Real Estate Association (CREA) and identify real estate professionals who are members of CREA. The trademarks MLS®, Multiple Listing Service® and the associated logos are owned by The Canadian Real Estate Association (CREA) and identify the quality of services provided by real estate professionals who are members of CREA. The trademark DDF® is owned by The Canadian Real Estate Association (CREA) and identifies CREA's Data Distribution Facility (DDF®)
August 05 2026 06:11:49
Saint John Real Estate Board Inc
