247 Kendra Street Moncton, New Brunswick E1C 8Y4
$294,000
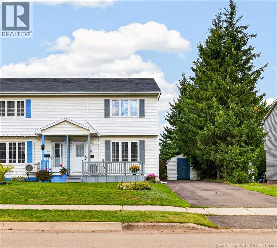
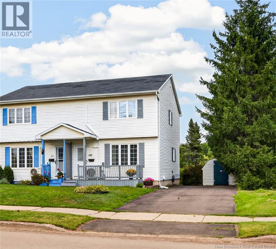
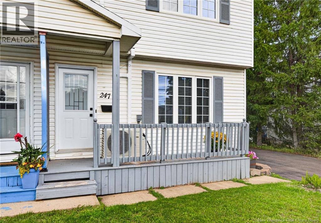
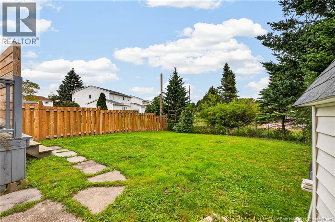
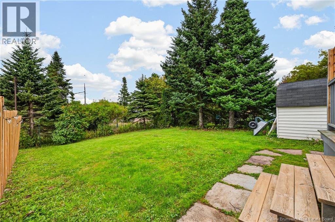
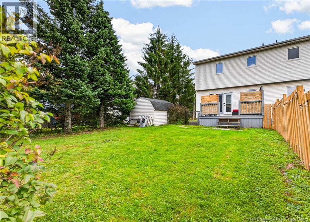
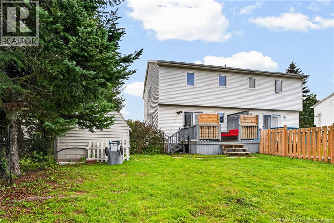
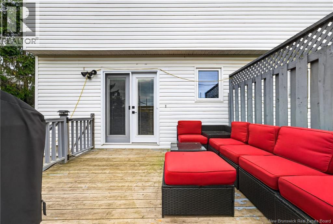
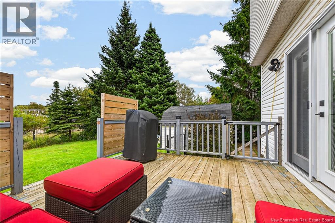
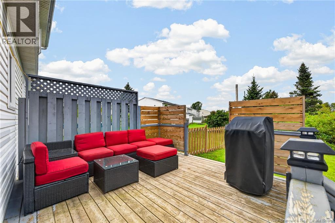
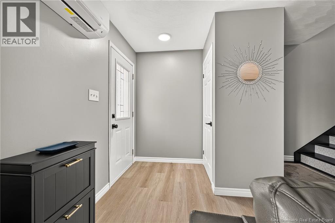
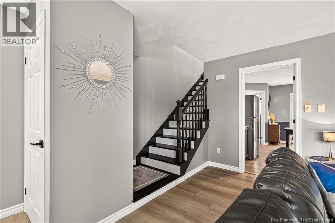
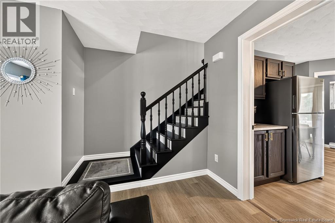
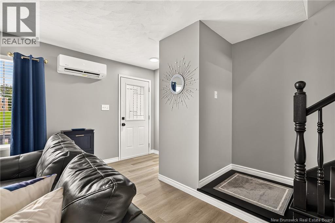
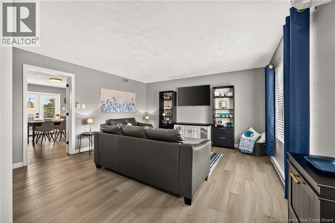
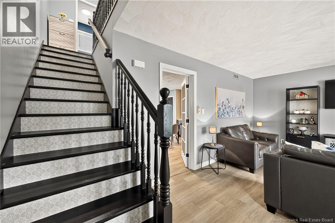
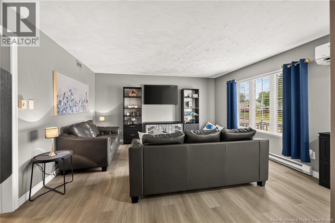
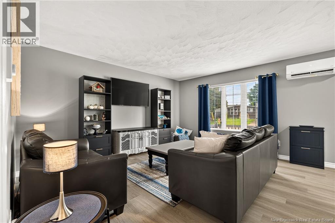
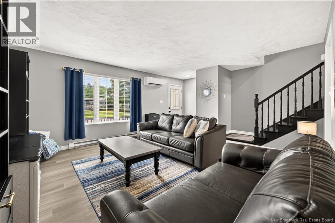
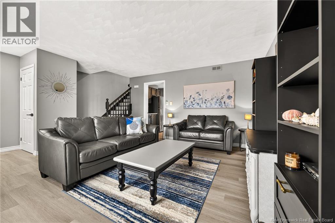
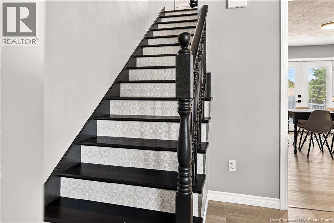
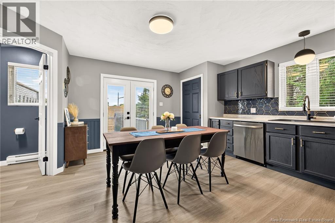
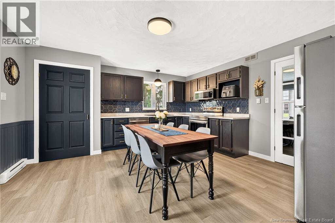
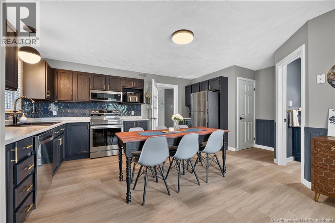
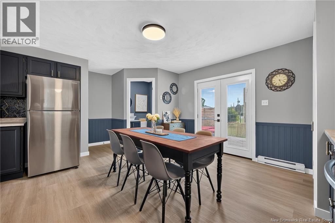
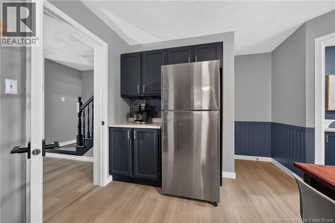
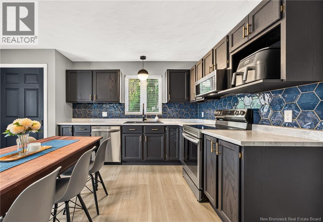
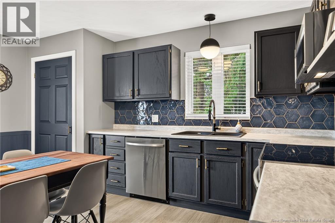
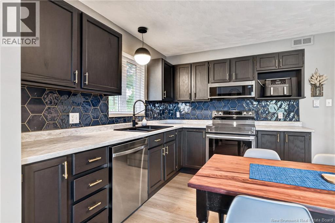
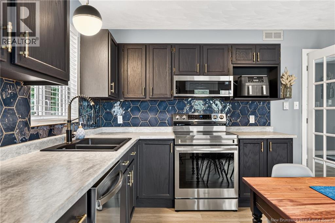
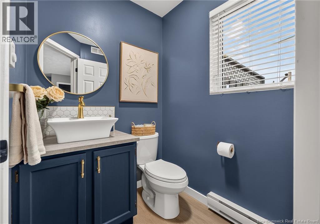
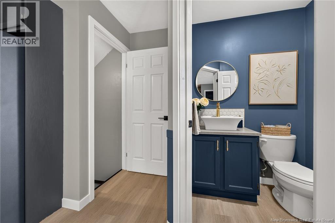
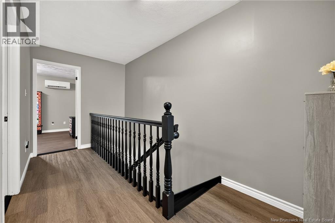
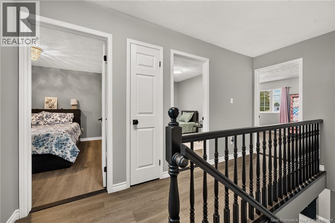
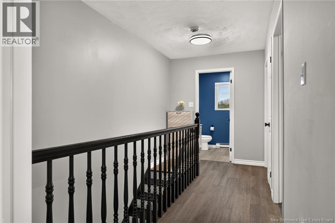
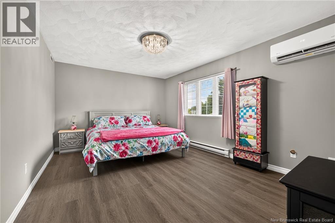
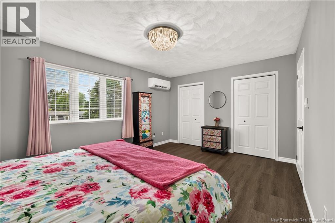
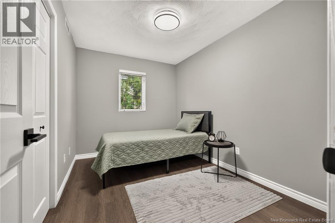
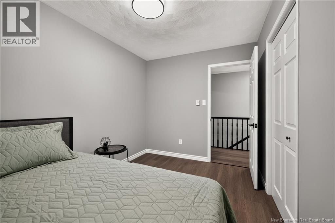
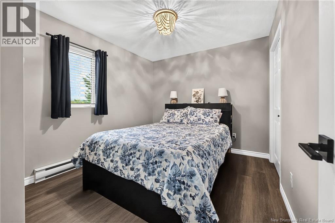
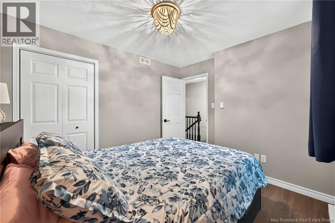
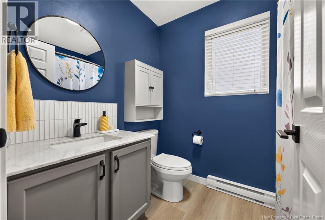
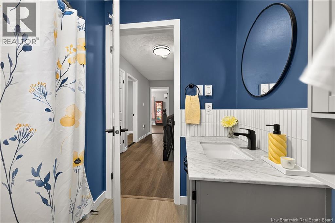
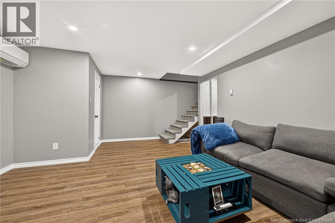
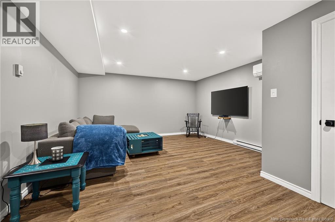
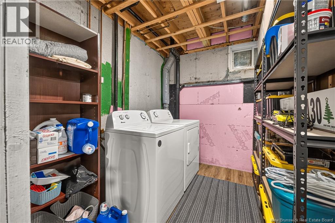
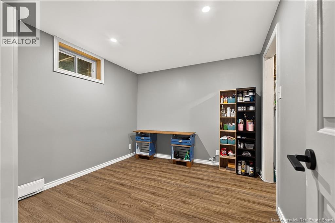
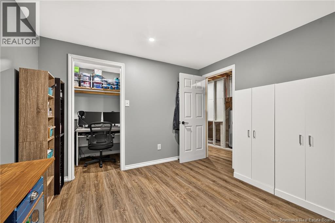
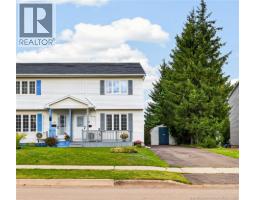
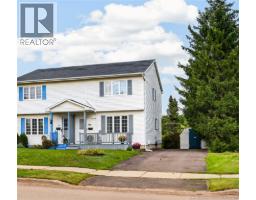
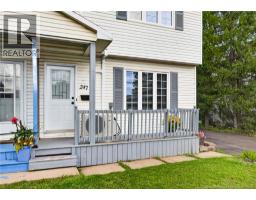
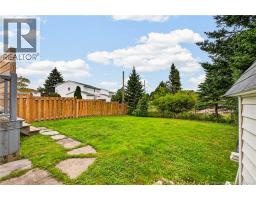
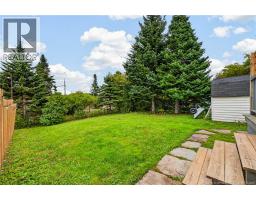
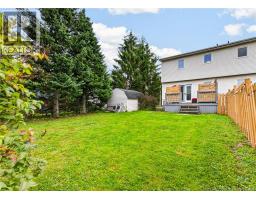
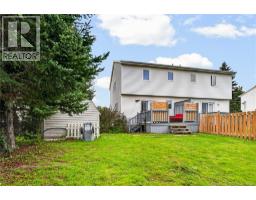
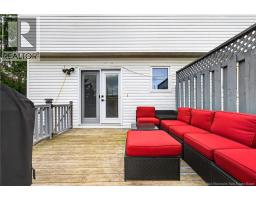
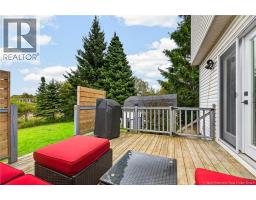
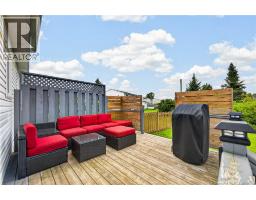
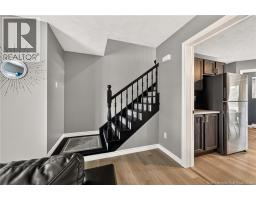
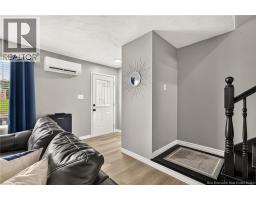
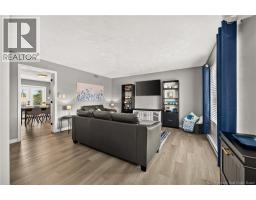
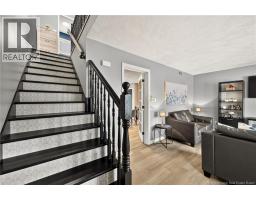
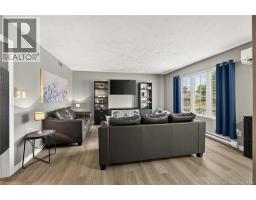
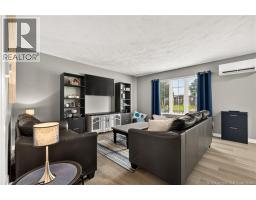
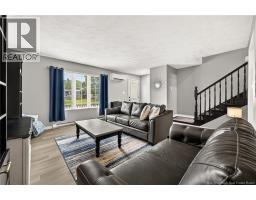
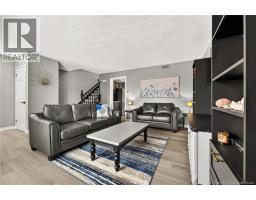
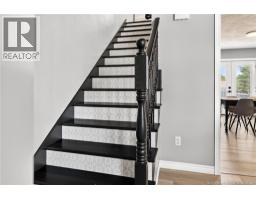
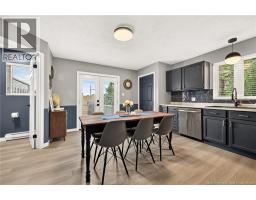
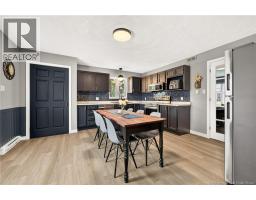
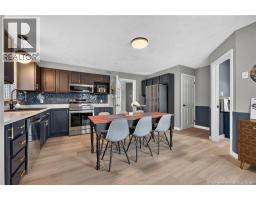
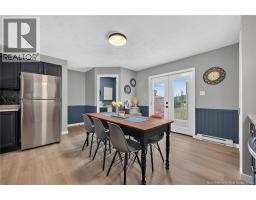
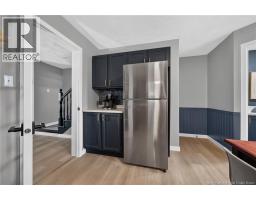
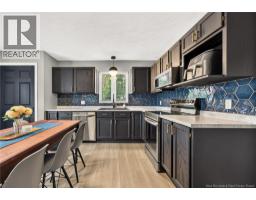
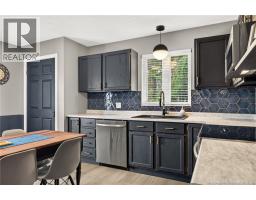
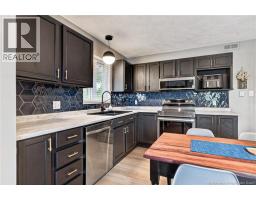
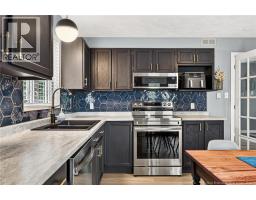
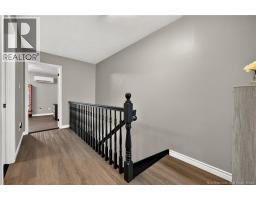
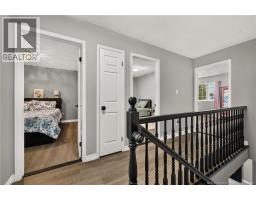
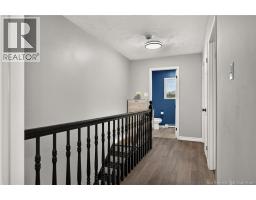
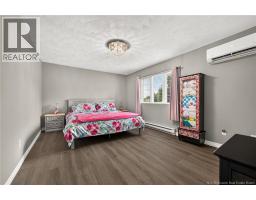
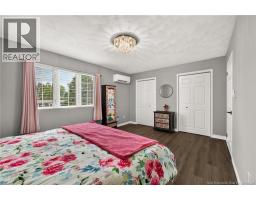
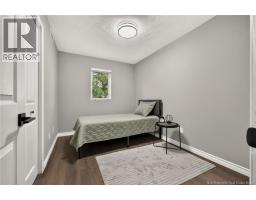
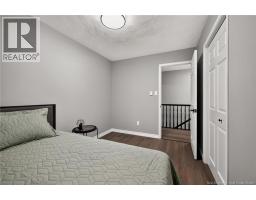
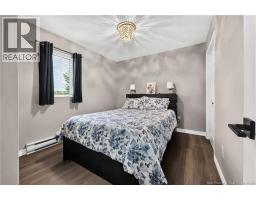
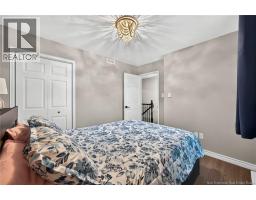
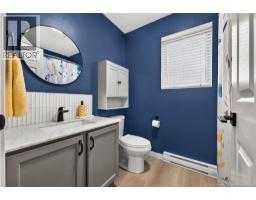
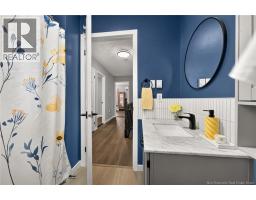
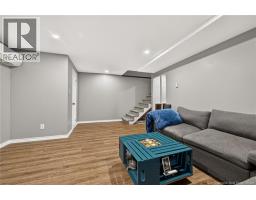
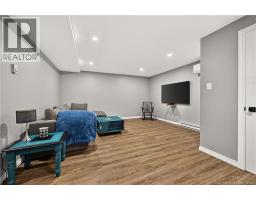
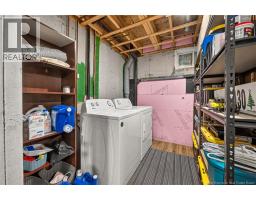
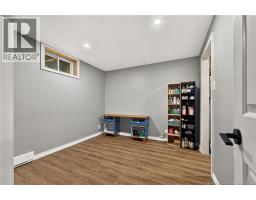
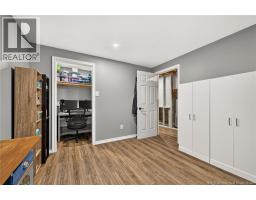
Welcome to 247 Kendra St, a charming semi-detached home in the heart of Moncton. Its ideal location puts you close to all amenities, including restaurants, shopping malls, bus routes, playgrounds and more, ensuring a convenient lifestyle. The main floor welcomes you with a foyer, a living room, a spacious eat-in kitchen with patio access to a large back deck and private yard, as well as a convenient 2-piece bathroom. Upstairs, the 2nd floor hosts 2 bedrooms, large primary bedroom and a well-appointed 4-piece bathroom. The primary bedroom also has 2 double closets. The basement is completed with a large family room to enjoy movies with friends and family, an office or non-conforming bedroom, a laundry area and storage areas. Recent updates made in 2023 include new luxury vinyl plank flooring throughout the home, 3 mini splits, new patio door, fenced in backyard, updated kitchen with new appliances, 2 updated bathrooms and a new completed family room and office space in the basement. This meticulously maintained home is ready for you to make it your own. Embrace the opportunity to be part of the vibrant community of Moncton with this delightful property (id:19018)
Open House
This property has open houses!
2:00 pm
Ends at:4:00 pm
Property Details
| MLS® Number | NB148221 |
| Property Type | Single Family |
| Features | Balcony/deck/patio |
Building
| Bathroom Total | 2 |
| Bedrooms Above Ground | 3 |
| Bedrooms Total | 3 |
| Architectural Style | 2 Level |
| Constructed Date | 1993 |
| Construction Style Attachment | Semi-detached |
| Cooling Type | Heat Pump |
| Exterior Finish | Vinyl |
| Flooring Type | Laminate, Vinyl |
| Foundation Type | Concrete |
| Half Bath Total | 1 |
| Heating Fuel | Electric |
| Heating Type | Baseboard Heaters, Heat Pump |
| Size Interior | 1,584 Sqft |
| Total Finished Area | 1584 Sqft |
| Utility Water | Municipal Water |
Land
| Acreage | No |
| Sewer | Municipal Sewage System |
| Size Irregular | 391 |
| Size Total | 391 M2 |
| Size Total Text | 391 M2 |
Rooms
| Level | Type | Length | Width | Dimensions |
|---|---|---|---|---|
| Second Level | Primary Bedroom | 15'10'' x 11'5'' | ||
| Second Level | 4pc Bathroom | 7'10'' x 5'11'' | ||
| Second Level | Bedroom | 11'1'' x 9'5'' | ||
| Second Level | Bedroom | 11'1'' x 8'2'' | ||
| Basement | Storage | 12'3'' x 14'5'' | ||
| Basement | Storage | 5'7'' x 3'9'' | ||
| Basement | Office | 10'6'' x 9'8'' | ||
| Basement | Family Room | 17'11'' | ||
| Main Level | 2pc Bathroom | 5'5'' x 5' | ||
| Main Level | Kitchen | 15' x 14'9'' | ||
| Main Level | Living Room | 18'5'' x 14'9'' |
https://www.realtor.ca/real-estate/30306039/247-kendra-street-moncton
Contact Us
Contact us for more information

The trademarks REALTOR®, REALTORS®, and the REALTOR® logo are controlled by The Canadian Real Estate Association (CREA) and identify real estate professionals who are members of CREA. The trademarks MLS®, Multiple Listing Service® and the associated logos are owned by The Canadian Real Estate Association (CREA) and identify the quality of services provided by real estate professionals who are members of CREA. The trademark DDF® is owned by The Canadian Real Estate Association (CREA) and identifies CREA's Data Distribution Facility (DDF®)
October 16 2026 11:44:38
Saint John Real Estate Board Inc
