244 Cameron Street Moncton, New Brunswick E1C 5Z3
$389,900
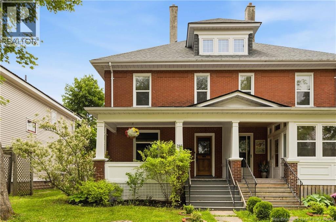
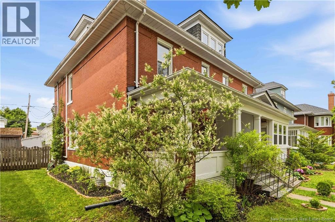
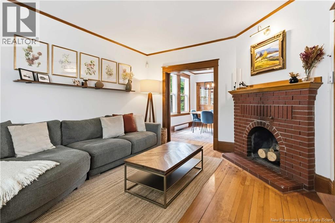
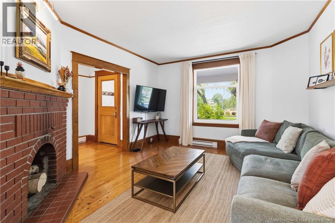
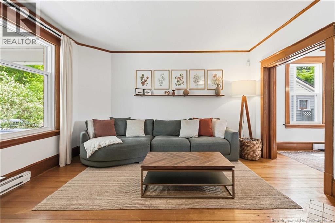
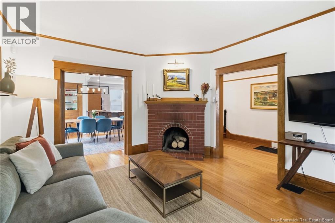
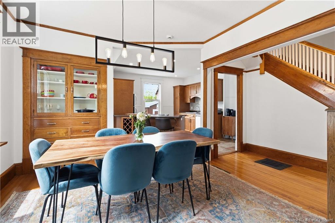
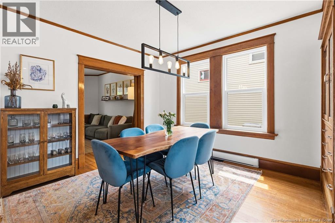
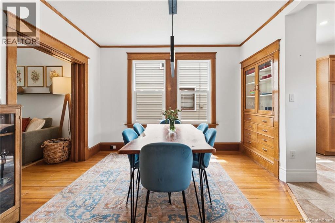
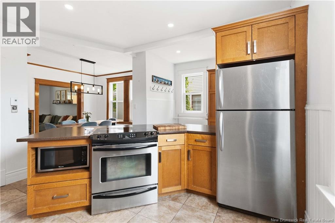
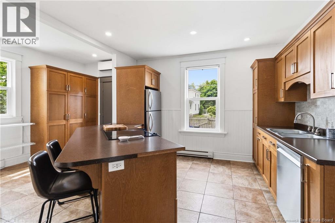
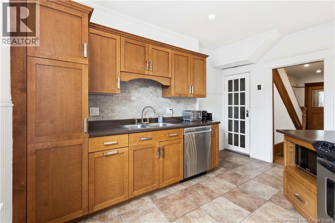
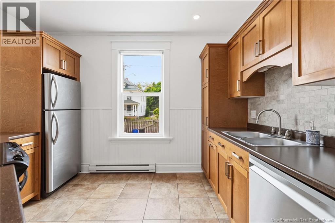
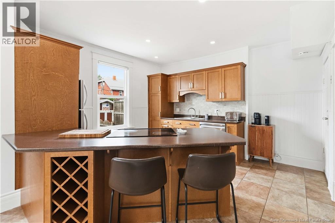
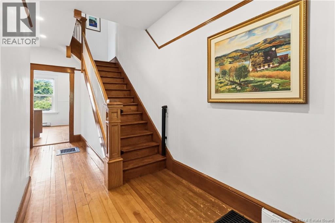
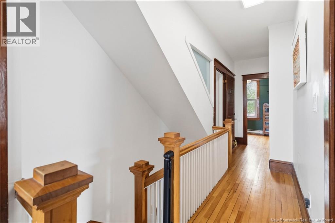
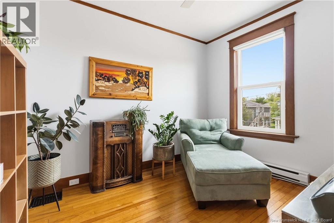
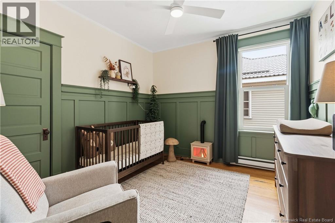
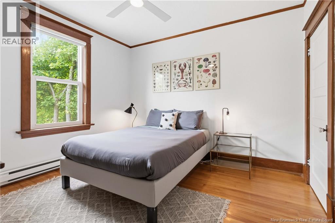
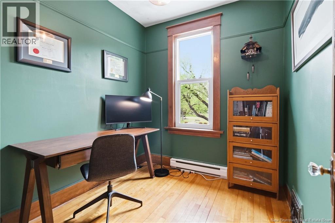
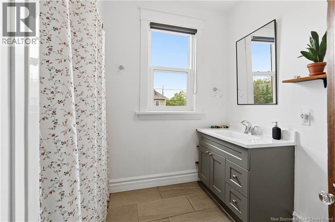
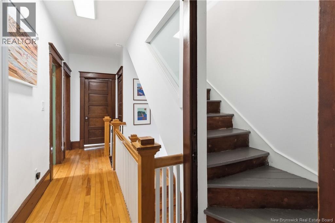
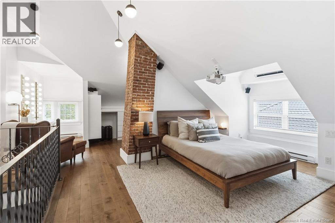
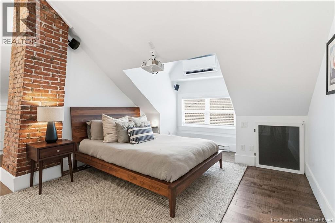
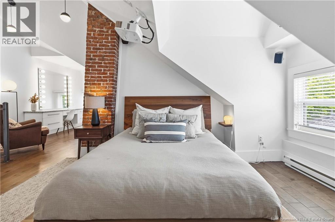
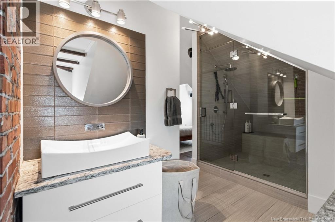
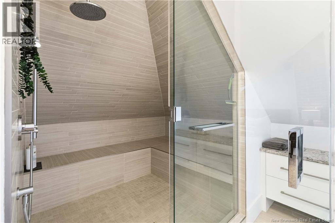
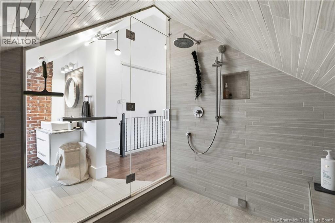
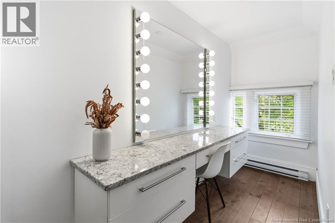
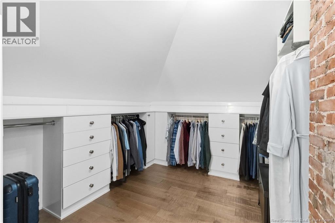
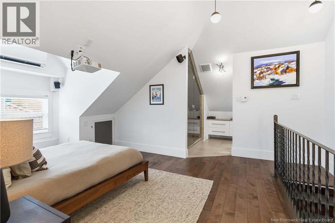
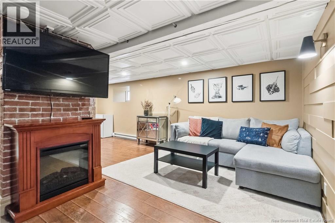
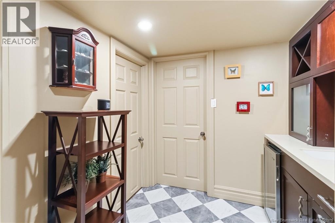
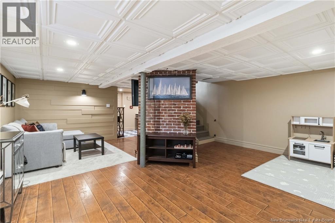
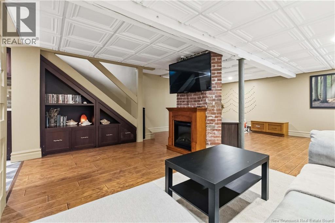
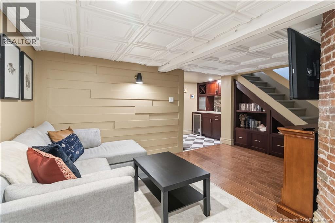
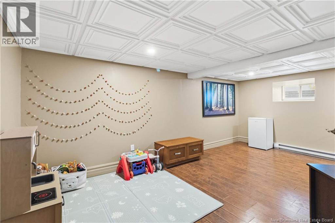
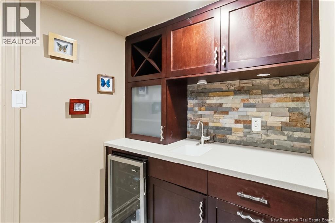
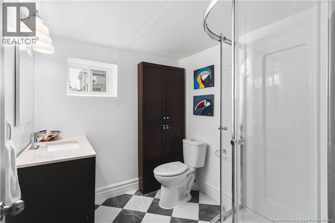
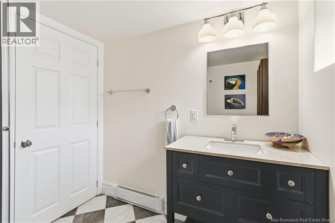
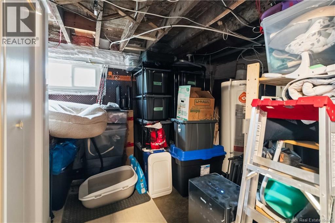
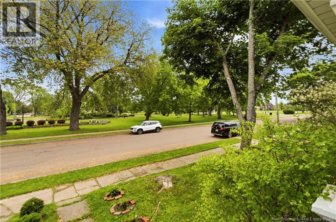
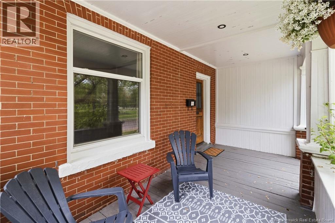
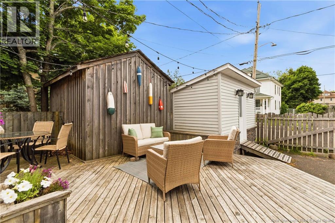
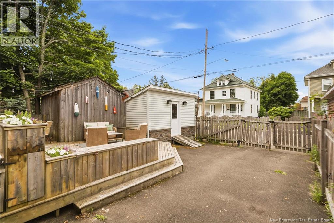
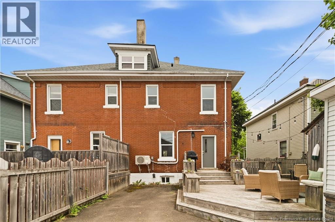
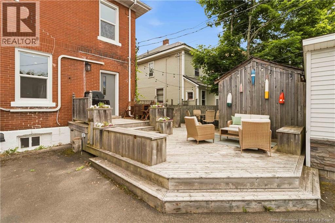
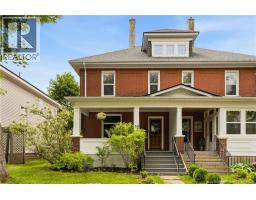
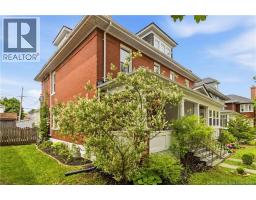
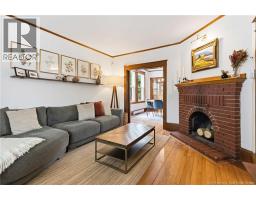
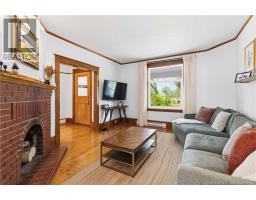
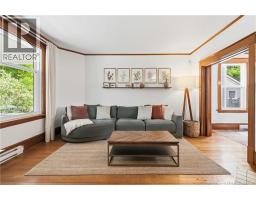
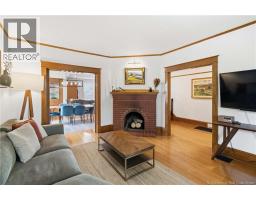
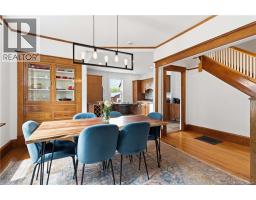
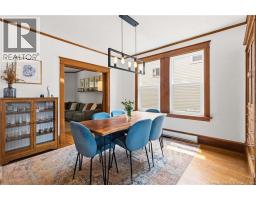
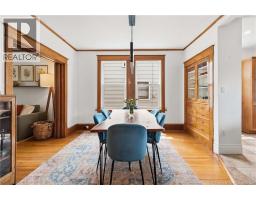
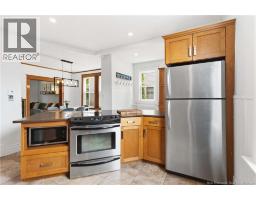
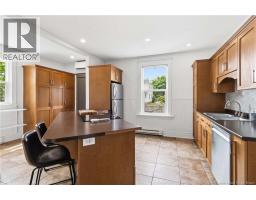
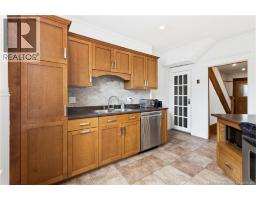
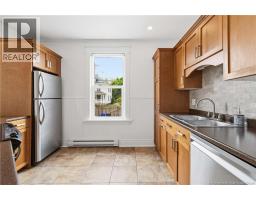
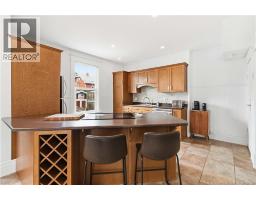
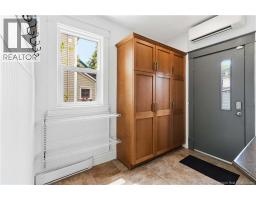
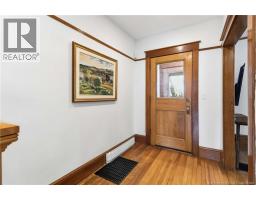
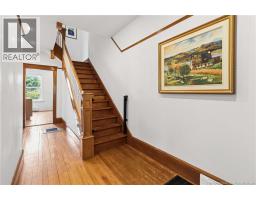
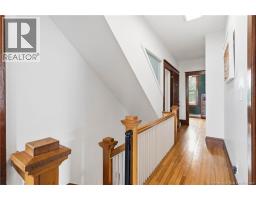
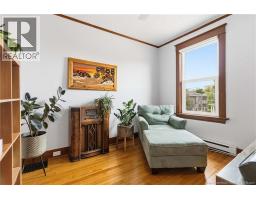
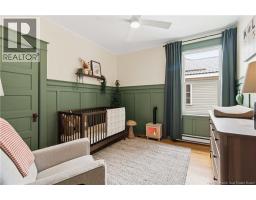
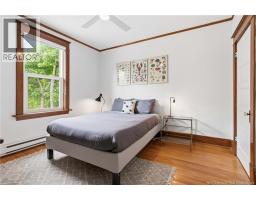
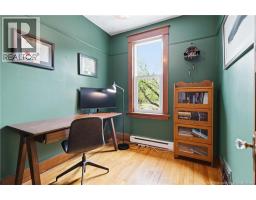
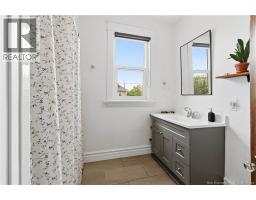
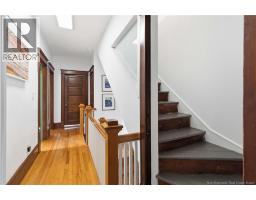
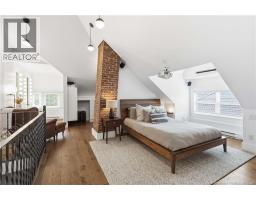
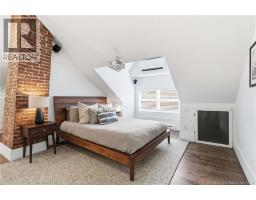
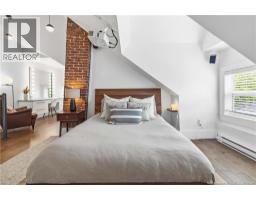
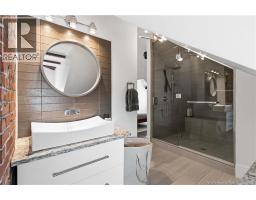
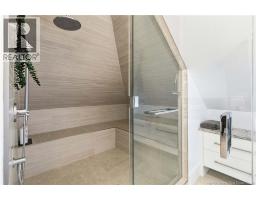
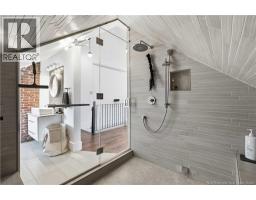
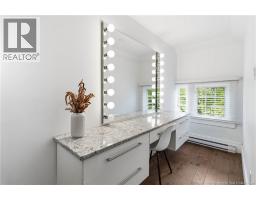
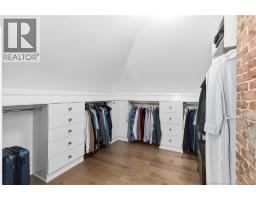
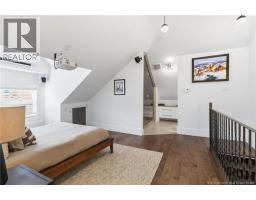
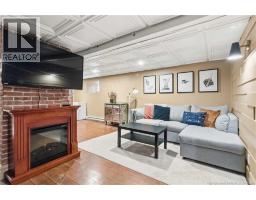
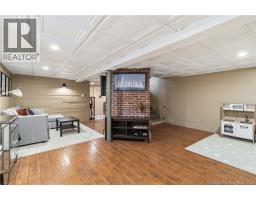
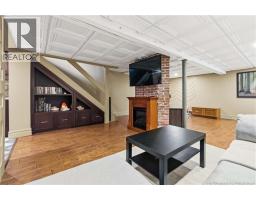
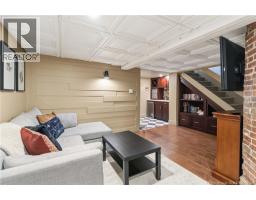
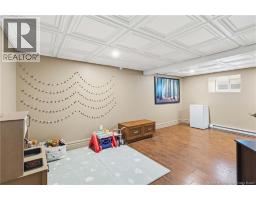
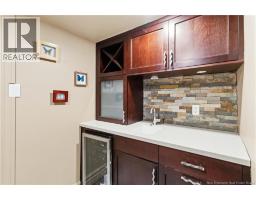
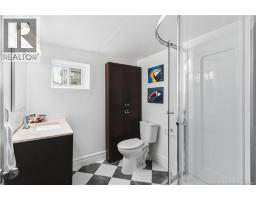
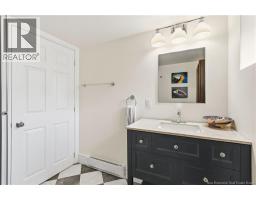
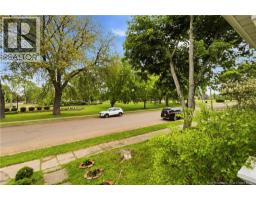
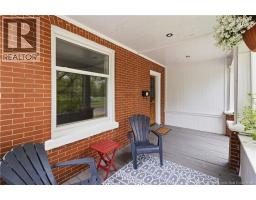
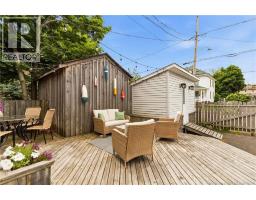
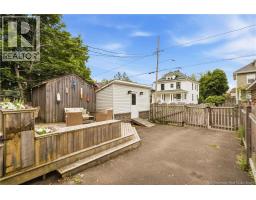
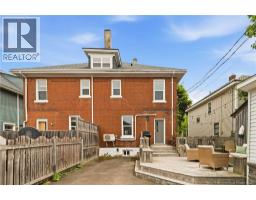
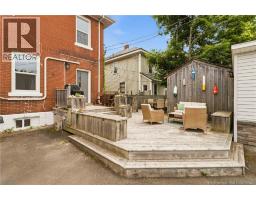
URBAN LIFESTYLE. TIMELESS CHARACTER. MODERN PEACE OF MIND. Directly across from Victoria Park and its beloved farmers markets, this beautifully restored 3-storey character home blends timeless architecture with the kind of updates buyers rarely find in downtown properties. Inside, soaring 9+ foot ceilings, original details, and thoughtfully curated spaces create a home that feels warm, elevated, and full of personality. The heart of the home is the chef-inspired kitchen, flowing into inviting living and dining spaces designed for both everyday living and entertaining. Upstairs, youll find 4 bedrooms, a beautifully renovated bath, and convenient second-floor laundry. The entire third floor has been transformed into a stunning private retreat featuring vaulted ceilings, a boutique-style ensuite with steam shower, walk-in closet, mini-split, lounge space, and the kind of atmosphere that feels straight out of a luxury hotel suite. The newly finished lower level adds even more flexibility with a family room, kitchenette/bar area, storage, and modern 3-piece bath ideal for guests, hobbies, movie nights, or work-from-home living. Outside, enjoy a fully fenced backyard with large entertaining deck, private paved parking, and a covered front veranda overlooking one of Monctons most iconic green spaces. Walk to cafés, restaurants, trails, downtown events, and everything that makes this neighbourhood so loved. Extensive upgrades include new roof, new windows, updated wiring, drain tile system, finished basement, renovated bathrooms, and more, offering the charm of a historic home without the typical worry. A rare opportunity to own a truly special downtown property that offers character, lifestyle, and modern peace of mind in one unforgettable package. Contact your favourite REALTOR® to book your private showing today! (id:19018)
Property Details
| MLS® Number | NB141929 |
| Property Type | Single Family |
| Features | Balcony/deck/patio |
| Structure | Shed |
Building
| Bathroom Total | 3 |
| Bedrooms Above Ground | 4 |
| Bedrooms Total | 4 |
| Cooling Type | Heat Pump |
| Exterior Finish | Brick |
| Flooring Type | Laminate, Porcelain Tile, Hardwood |
| Foundation Type | Concrete |
| Heating Fuel | Electric |
| Heating Type | Baseboard Heaters, Heat Pump |
| Stories Total | 3 |
| Size Interior | 2,839 Sqft |
| Total Finished Area | 2839 Sqft |
| Utility Water | Municipal Water |
Land
| Acreage | No |
| Sewer | Municipal Sewage System |
| Size Irregular | 237 |
| Size Total | 237 M2 |
| Size Total Text | 237 M2 |
Rooms
| Level | Type | Length | Width | Dimensions |
|---|---|---|---|---|
| Second Level | 4pc Bathroom | 7'8'' x 8'5'' | ||
| Second Level | Bedroom | 7'4'' x 7'11'' | ||
| Second Level | Bedroom | 11'3'' x 11'11'' | ||
| Second Level | Bedroom | 10'6'' x 11'3'' | ||
| Second Level | Bedroom | 9'4'' x 11'5'' | ||
| Third Level | 4pc Ensuite Bath | 15'11'' x 9'0'' | ||
| Third Level | Loft | 15'8'' x 27'6'' | ||
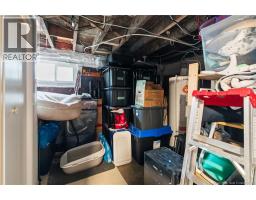
| Basement | Storage | 10'3'' x 12'9'' | ||
| Basement | 3pc Bathroom | 6'6'' x 7'1'' | ||
| Basement | Other | 5'2'' x 7'4'' | ||
| Basement | Family Room | 17'5'' x 21'7'' | ||
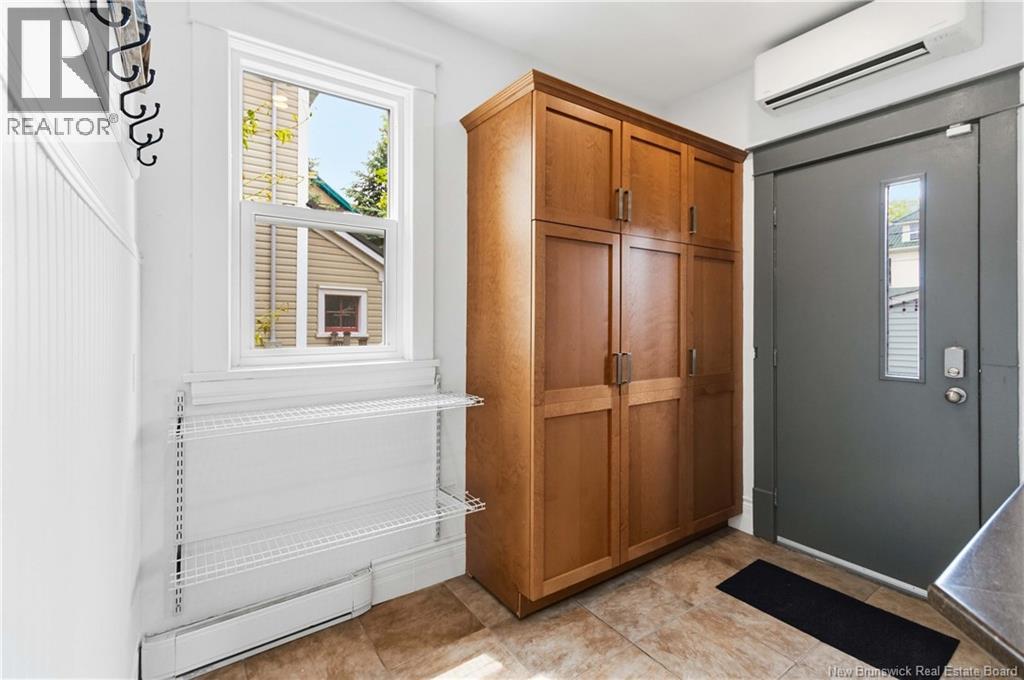
| Main Level | Mud Room | 3'10'' x 6'0'' | ||
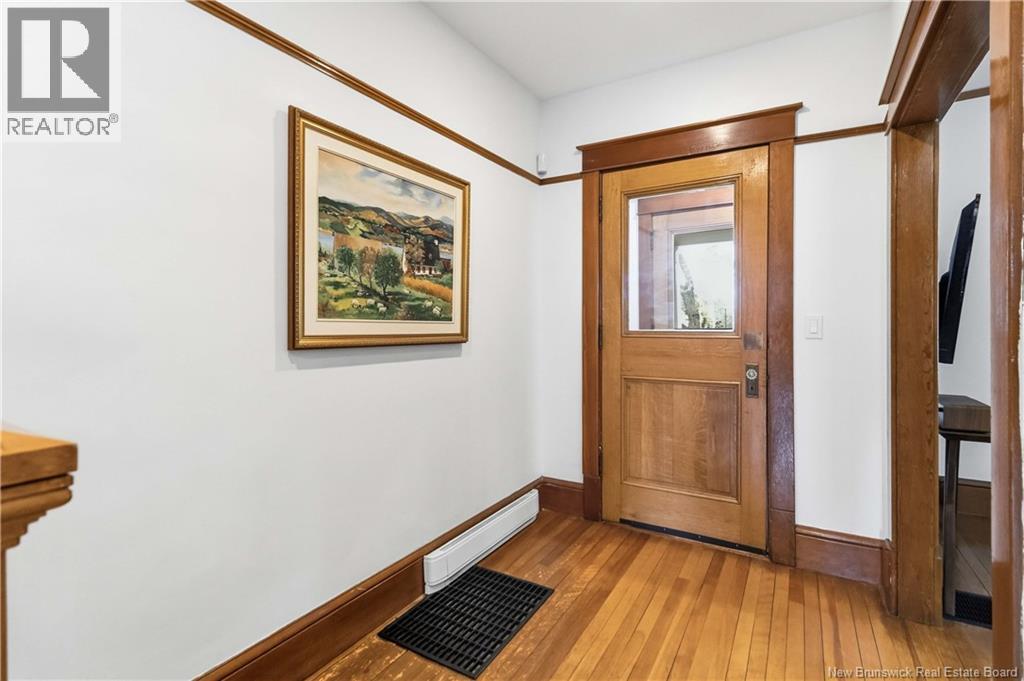
| Main Level | Foyer | 5'3'' x 6'0'' | ||
| Main Level | Living Room | 13'0'' x 14'2'' | ||
| Main Level | Dining Room | 12'6'' x 11'4'' | ||
| Main Level | Kitchen | 12'11'' x 13'1'' |
https://www.realtor.ca/real-estate/29914458/244-cameron-street-moncton
Contact Us
Contact us for more information

The trademarks REALTOR®, REALTORS®, and the REALTOR® logo are controlled by The Canadian Real Estate Association (CREA) and identify real estate professionals who are members of CREA. The trademarks MLS®, Multiple Listing Service® and the associated logos are owned by The Canadian Real Estate Association (CREA) and identify the quality of services provided by real estate professionals who are members of CREA. The trademark DDF® is owned by The Canadian Real Estate Association (CREA) and identifies CREA's Data Distribution Facility (DDF®)
August 10 2026 12:25:01
Saint John Real Estate Board Inc
