2437 Candace Street Saint John, New Brunswick E2J 2Z8
$265,000
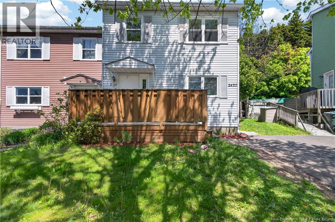
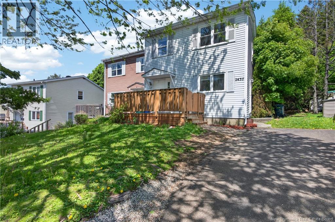
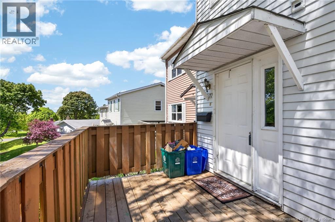
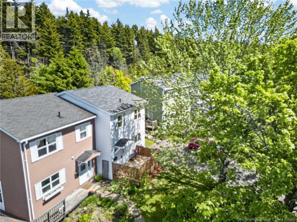
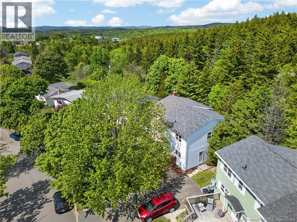
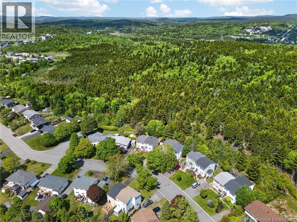
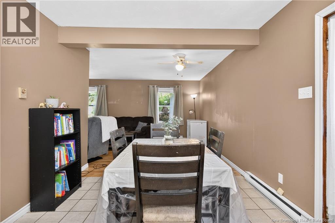
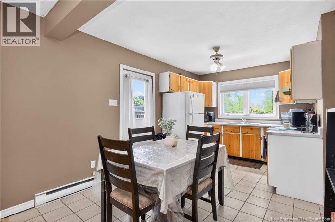
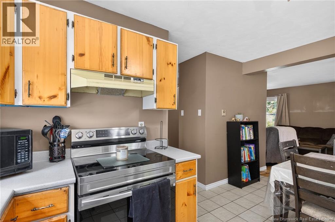
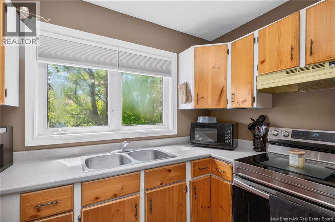
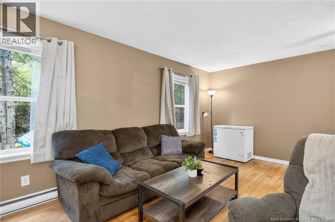
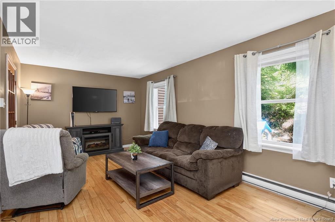
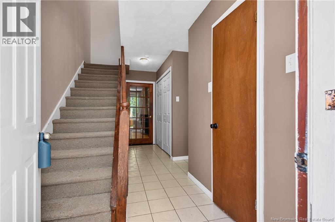
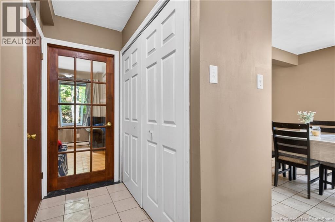
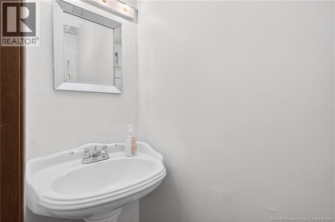
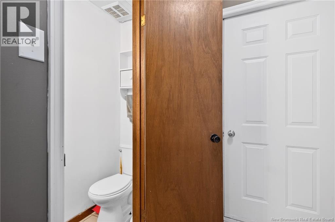
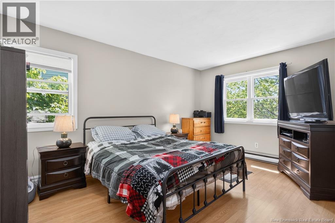
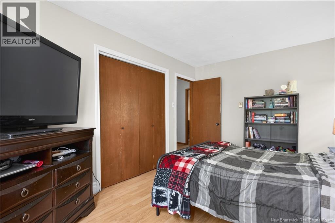
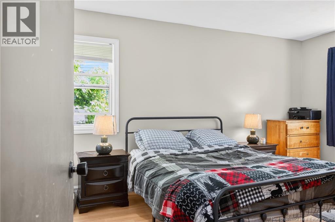
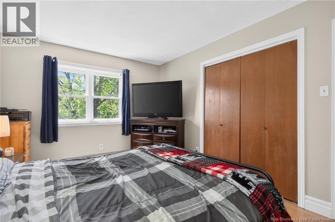
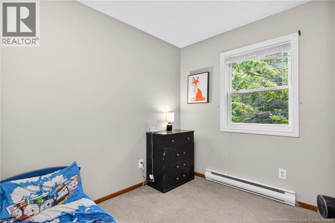
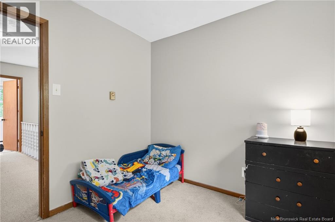
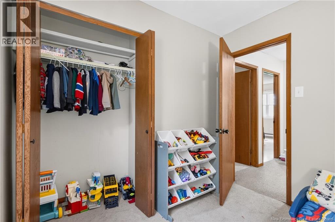
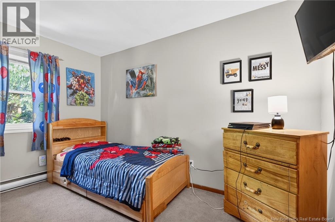
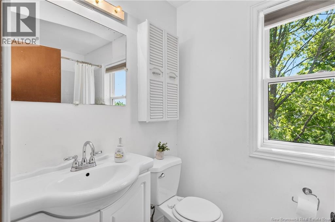
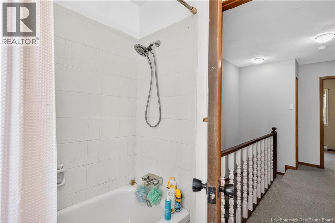
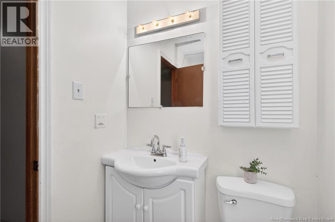
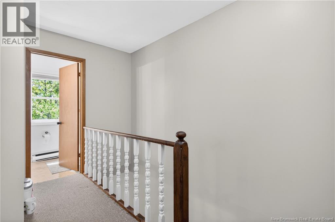
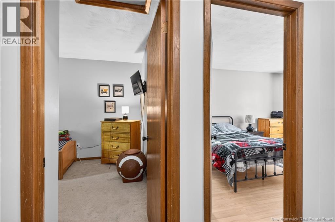
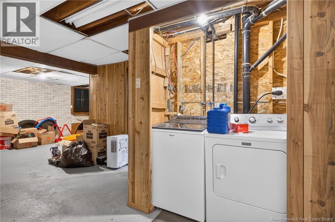
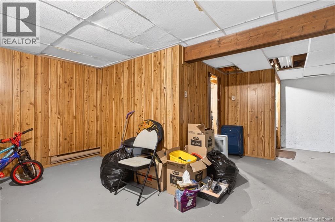
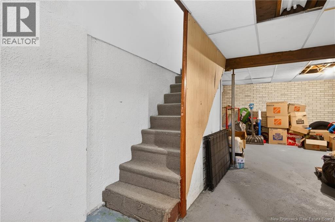
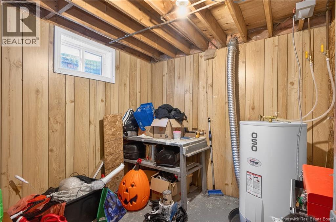
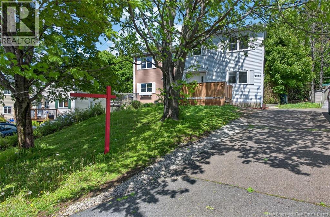
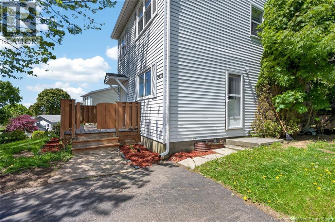
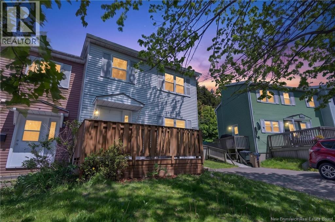
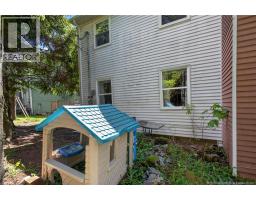
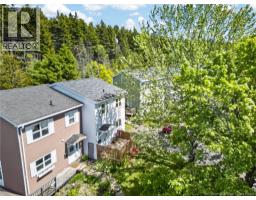
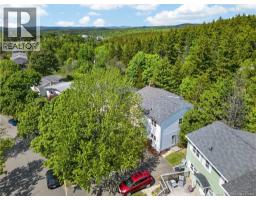
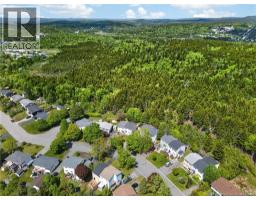
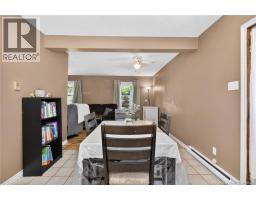
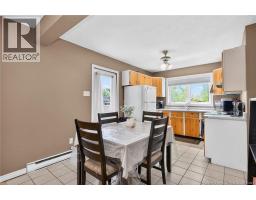
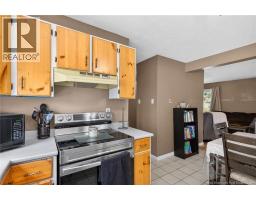
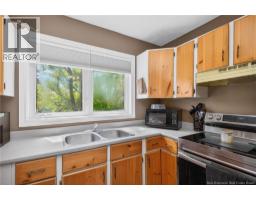
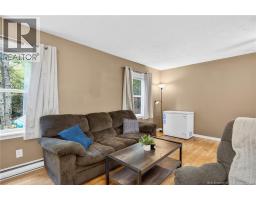
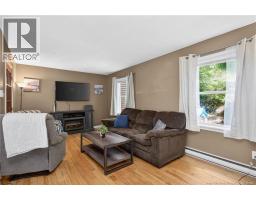
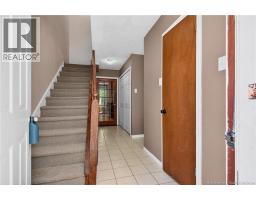
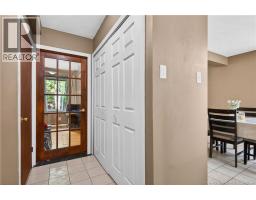
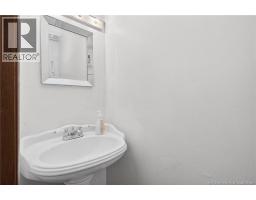
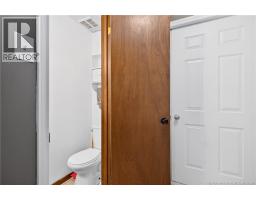
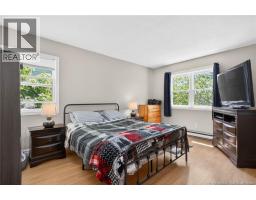
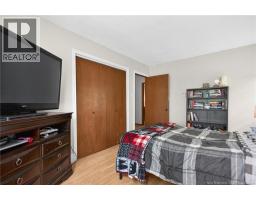
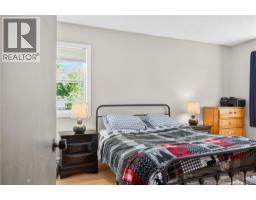
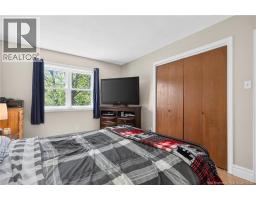
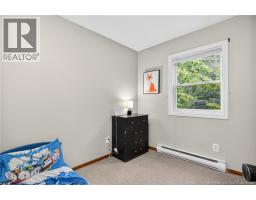
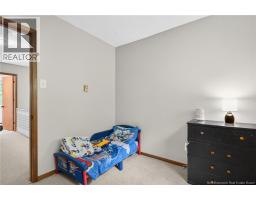
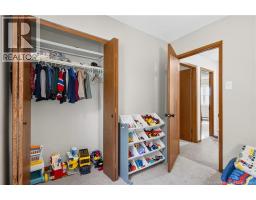
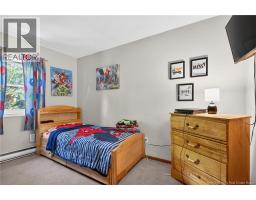
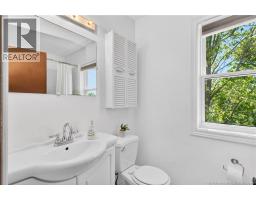
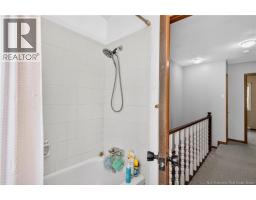
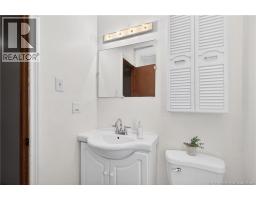
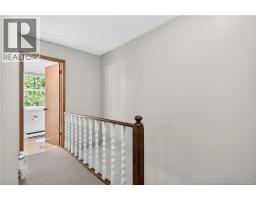
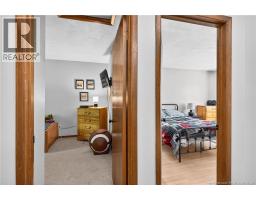
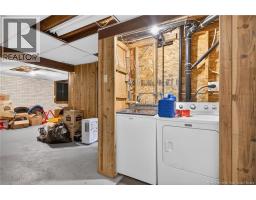
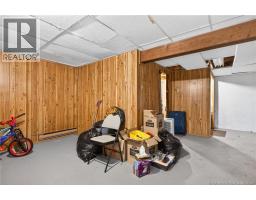
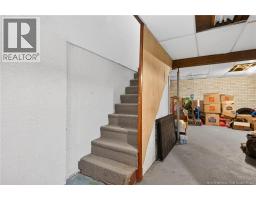
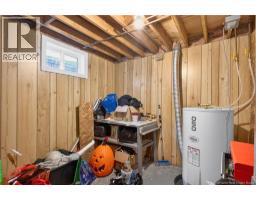
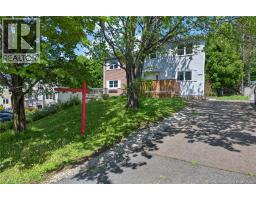
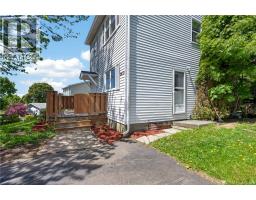

Welcome to 2437 Candace Street!! Located in a wonderful, family neighbourhood, this semi-detached home might be exactly what you are looking for in Forest Hills. As you approach the home, coming up the paved driveway, you'll notice a nice sized front deck, perfect for enjoying the fresh air, getting some sun, or having a BBQ. Once inside, on the main level, you will find a good sized living room, Kitchen, dining room and a convenient two-piece bathroom. Upstairs on the second level, you'll find a good sized primary bedroom, two smaller bedrooms as well as a four-piece bathroom. To complete the home, the basement offers plenty of space for storage, an area to create a cozy family room and a laundry area. (New Roof shingles - 2021) Contact your favourite REALTOR® today for a viewing! (id:19018)
Property Details
| MLS® Number | NB141525 |
| Property Type | Single Family |
| Amenities Near By | Recreation Nearby, Airport, Shopping |
| Features | Balcony/deck/patio |
| Road Type | Paved Road |
Building
| Bathroom Total | 2 |
| Bedrooms Above Ground | 3 |
| Bedrooms Total | 3 |
| Basement Type | Full |
| Construction Style Attachment | Semi-detached |
| Exterior Finish | Vinyl |
| Flooring Type | Carpeted, Ceramic, Hardwood |
| Foundation Type | Concrete |
| Half Bath Total | 1 |
| Heating Fuel | Electric |
| Heating Type | Baseboard Heaters |
| Stories Total | 2 |
| Size Interior | 1,700 Sqft |
| Total Finished Area | 1700 Sqft |
| Utility Water | Municipal Water |
Land
| Access Type | Road Access |
| Acreage | No |
| Land Amenities | Recreation Nearby, Airport, Shopping |
| Sewer | Municipal Sewage System |
| Size Irregular | 4811 |
| Size Total | 4811 Sqft |
| Size Total Text | 4811 Sqft |
Rooms
| Level | Type | Length | Width | Dimensions |
|---|---|---|---|---|
| Second Level | 4pc Bathroom | 8'3'' x 4'11'' | ||
| Second Level | Bedroom | 12'4'' x 10'5'' | ||
| Second Level | Bedroom | 8'8'' x 8'7'' | ||
| Second Level | Primary Bedroom | 14'5'' x 10'5'' | ||
| Basement | Storage | 18'8'' x 13'1'' | ||
| Basement | Utility Room | 13'5'' x 8'10'' | ||
| Basement | Laundry Room | 6'2'' x 3'3'' | ||
| Main Level | 2pc Bathroom | 6'3'' x 2'5'' | ||
| Main Level | Dining Room | 10'0'' x 8'3'' | ||
| Main Level | Living Room | 19'2'' x 12'2'' | ||
| Main Level | Kitchen | 9'4'' x 6'9'' |
https://www.realtor.ca/real-estate/29877813/2437-candace-street-saint-john
Contact Us
Contact us for more information

The trademarks REALTOR®, REALTORS®, and the REALTOR® logo are controlled by The Canadian Real Estate Association (CREA) and identify real estate professionals who are members of CREA. The trademarks MLS®, Multiple Listing Service® and the associated logos are owned by The Canadian Real Estate Association (CREA) and identify the quality of services provided by real estate professionals who are members of CREA. The trademark DDF® is owned by The Canadian Real Estate Association (CREA) and identifies CREA's Data Distribution Facility (DDF®)
August 26 2026 02:10:56
Saint John Real Estate Board Inc
