240 English Settlement Road English Settlement, New Brunswick E6B 2E8
$550,000
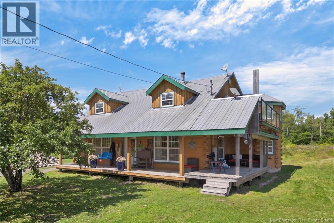
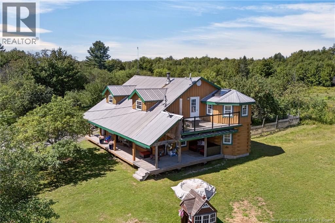
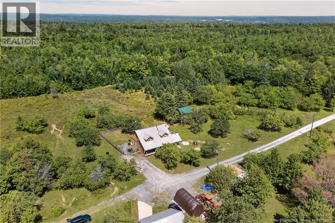
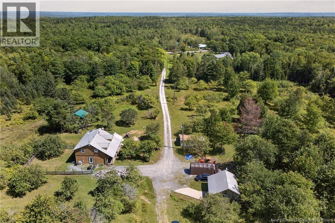
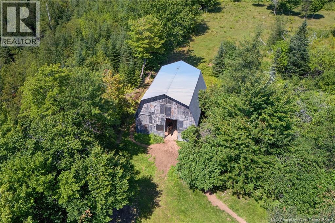
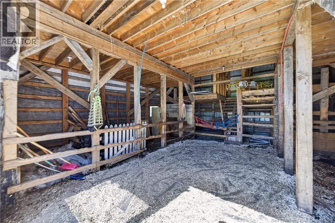
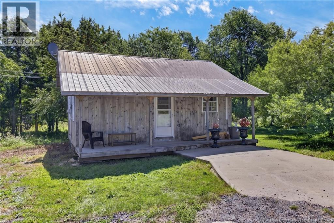
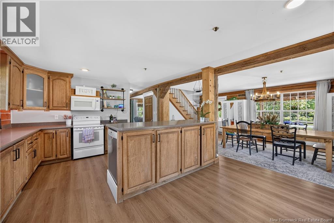
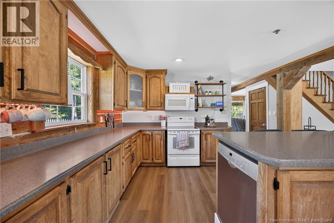
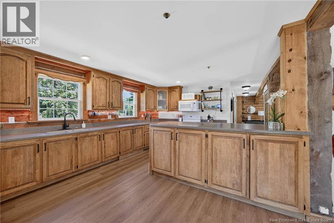
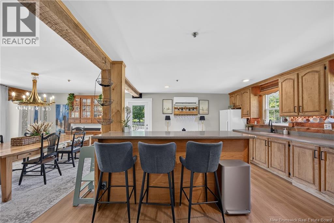
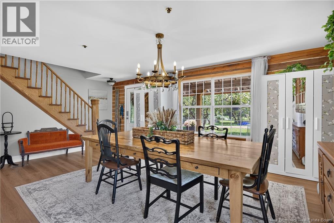
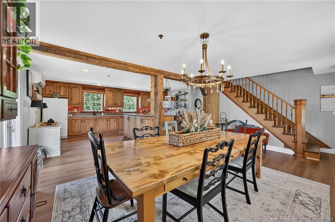
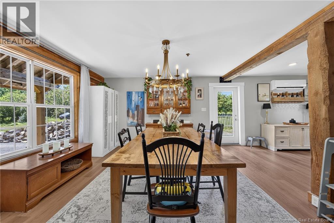
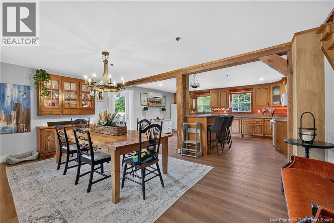
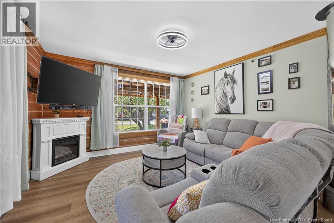
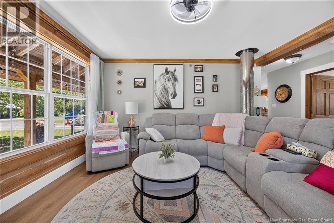
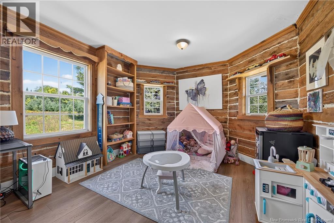
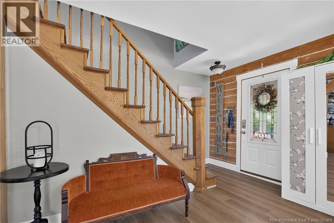
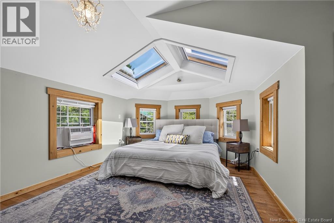
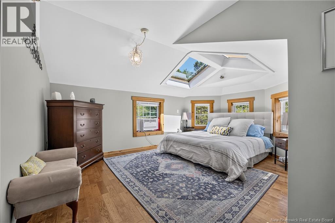
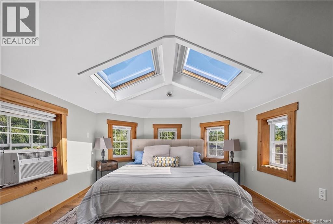
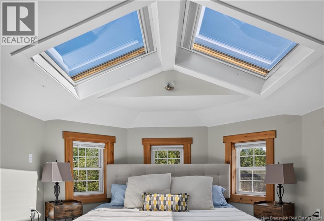
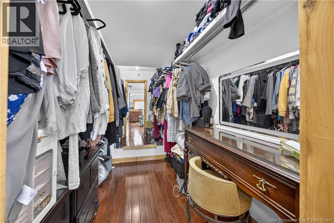
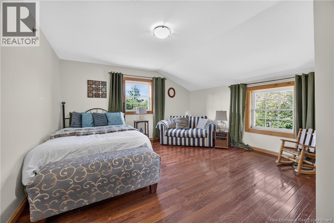
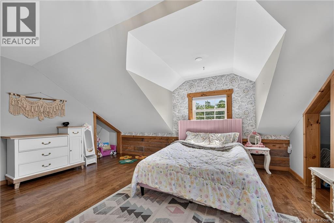
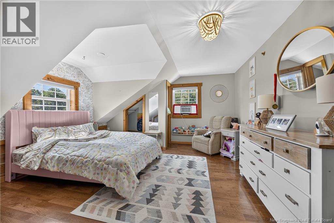
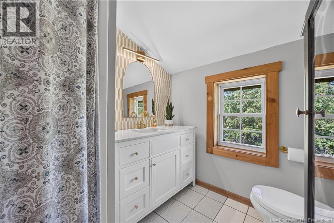
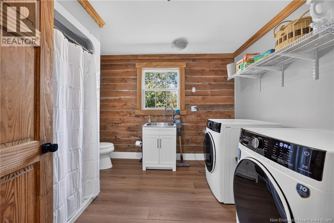
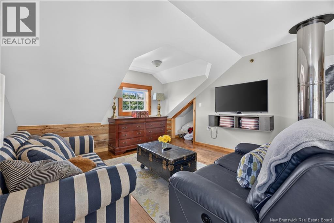
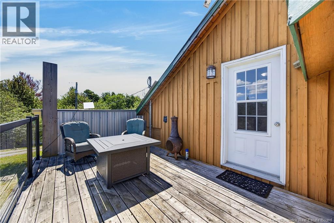
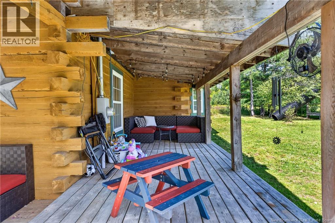
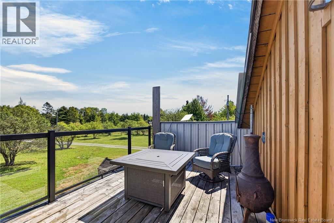
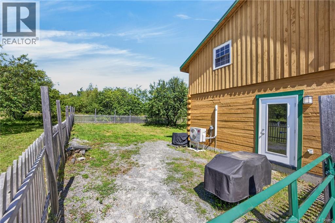
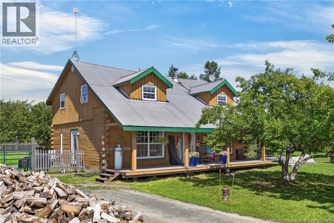
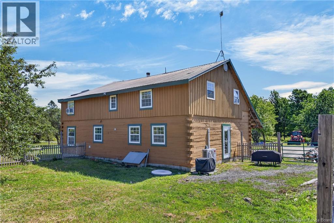
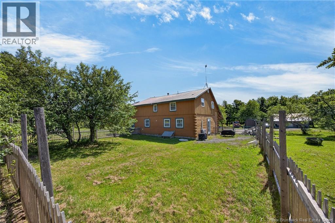
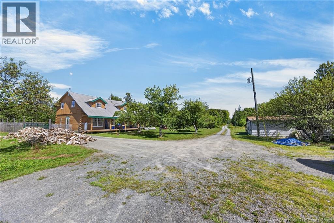
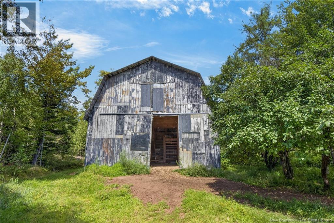
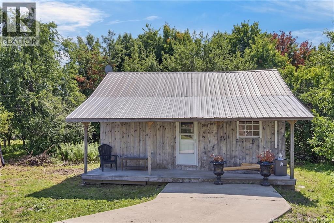
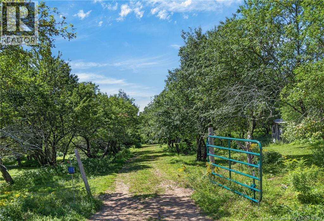
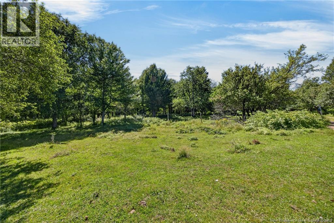
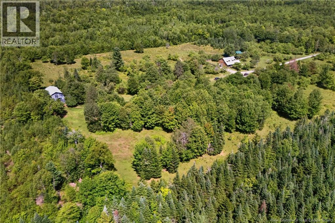
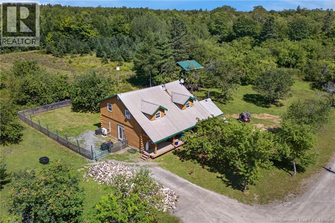
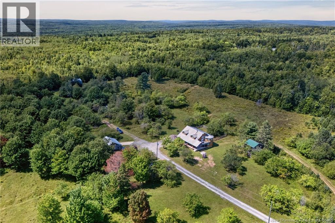
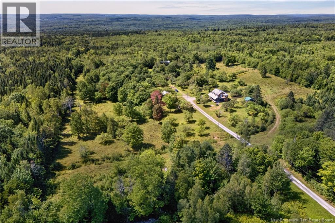
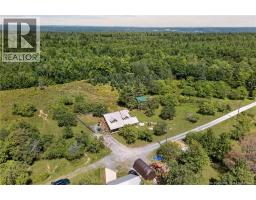
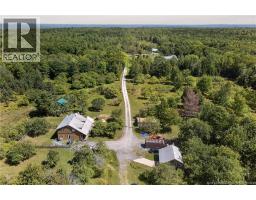
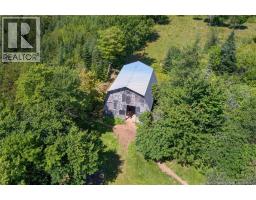
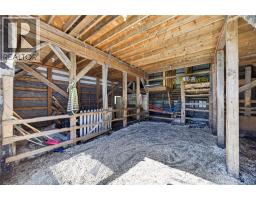
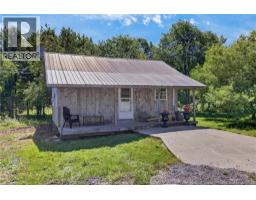
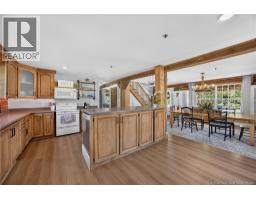
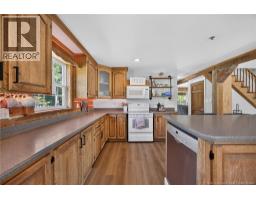
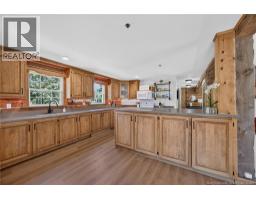
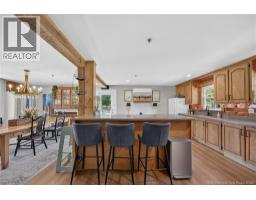
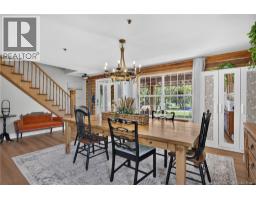
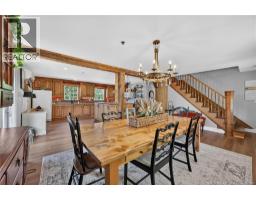
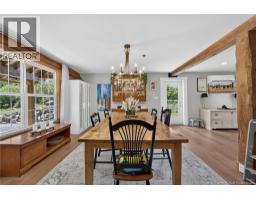
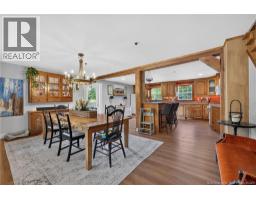
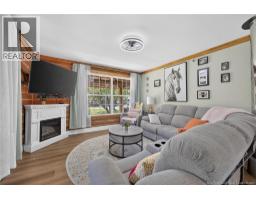
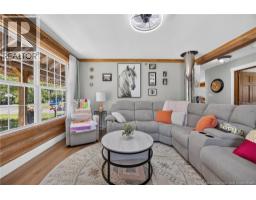
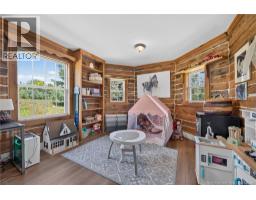
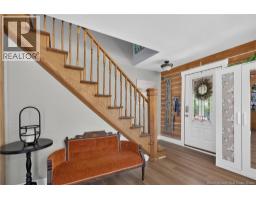
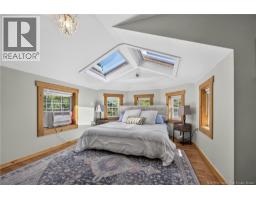
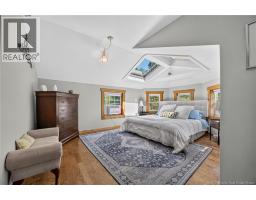
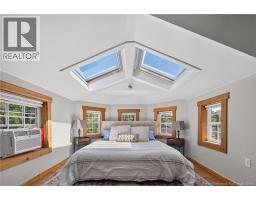
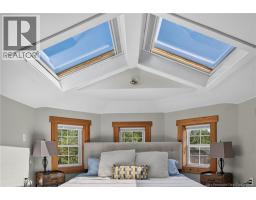
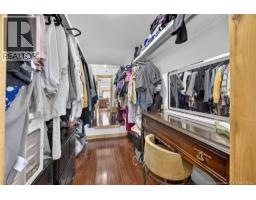
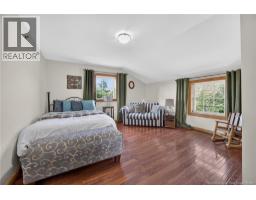
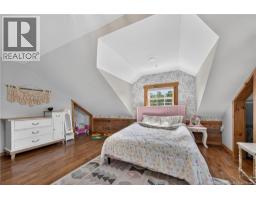
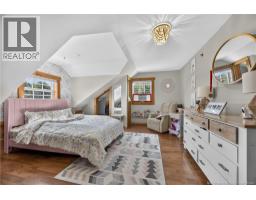
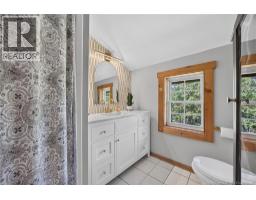
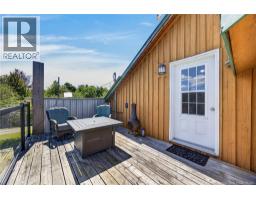
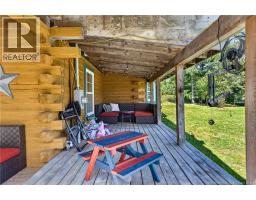
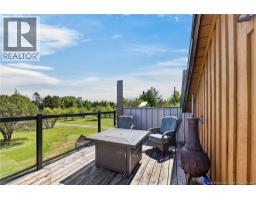
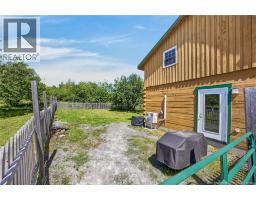
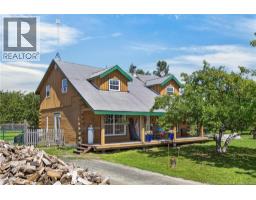
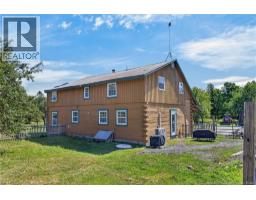
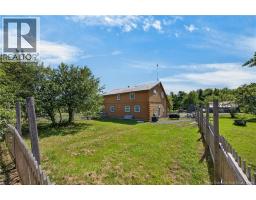
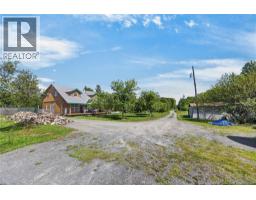
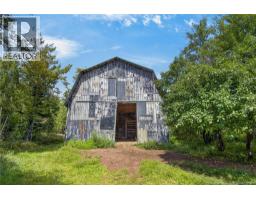
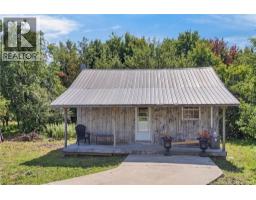
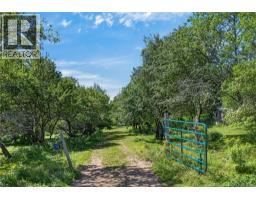
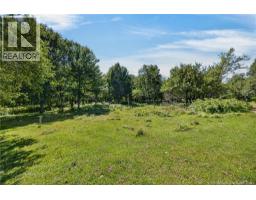
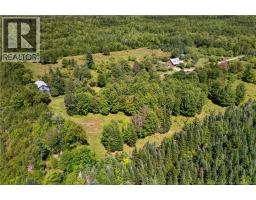
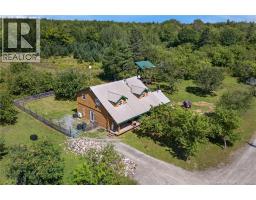
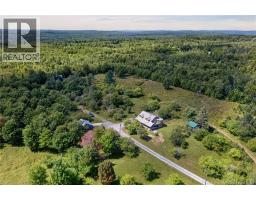
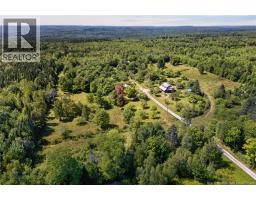
It is certain that you would not have come across anything quite like it. Entering through the long, gated driveway the property opens up like a portrait, with its mature apple and fruit trees mixed with scenic foliage. An over 30 acre homestead, the centre piece, a nearly 2200 sq ft modern farmhouse offering a unique blend of country luxury. The added bonus of a separate granny suite, ( on own power meter) and horse barn make this an exceptional package. The home has a modern feel with its open concept main floor and clean sightlines. Upstairs a spectacular primary bedroom with its own balcony and skylights for star gazing. Every room is spacious including the 2 additional bedrooms on the upper floor and 2nd full bath. Cool nights on the front porch or evenings on the primary suite's balcony. Take a deep breath as you walk the trail amongst the apple trees to your ample barn. Possibilities are endless, with nearly 12 acres fenced, ideal garden spaces and completely private surroundings, this one is a true pleasure, viewing this property is an experience in itself. (id:19018)
Property Details
| MLS® Number | NB146527 |
| Property Type | Single Family |
| Features | Level Lot, Balcony/deck/patio |
| Structure | Barn |
Building
| Bathroom Total | 2 |
| Bedrooms Above Ground | 4 |
| Bedrooms Total | 4 |
| Basement Development | Unfinished |
| Basement Type | Full (unfinished) |
| Constructed Date | 2010 |
| Construction Style Attachment | Detached |
| Cooling Type | Heat Pump |
| Exterior Finish | Log, Wood |
| Flooring Type | Wood |
| Foundation Type | Concrete |
| Heating Type | Heat Pump |
| Stories Total | 2 |
| Size Interior | 2,186 Sqft |
| Total Finished Area | 2186 Sqft |
| Type | House |
| Utility Water | Well |
Land
| Access Type | Year-round Access, Public Road |
| Acreage | Yes |
| Sewer | Septic System |
| Size Irregular | 31.63 |
| Size Total | 31.63 Ac |
| Size Total Text | 31.63 Ac |
Rooms
| Level | Type | Length | Width | Dimensions |
|---|---|---|---|---|
| Second Level | Bath (# Pieces 1-6) | 9'7'' x 6'6'' | ||
| Second Level | Bedroom | 14'0'' x 19'4'' | ||
| Second Level | Bedroom | 14'0'' x 15'5'' | ||
| Second Level | Primary Bedroom | 28'0'' x 13'0'' | ||
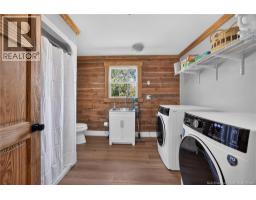
| Main Level | Bath (# Pieces 1-6) | 9'10'' x 11'3'' | ||
| Main Level | Bedroom | 14'4'' x 11'5'' | ||
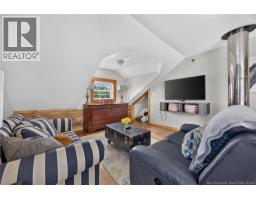
| Main Level | Living Room | 18'4'' x 12'2'' | ||
| Main Level | Dining Room | 14'2'' x 18'8'' | ||
| Main Level | Kitchen | 14'2'' x 19'3'' |
https://www.realtor.ca/real-estate/30195065/240-english-settlement-road-english-settlement
Contact Us
Contact us for more information

The trademarks REALTOR®, REALTORS®, and the REALTOR® logo are controlled by The Canadian Real Estate Association (CREA) and identify real estate professionals who are members of CREA. The trademarks MLS®, Multiple Listing Service® and the associated logos are owned by The Canadian Real Estate Association (CREA) and identify the quality of services provided by real estate professionals who are members of CREA. The trademark DDF® is owned by The Canadian Real Estate Association (CREA) and identifies CREA's Data Distribution Facility (DDF®)
August 26 2026 01:55:28
Saint John Real Estate Board Inc
