24 Violet Street Shediac, New Brunswick E4P 0Z8
$324,898
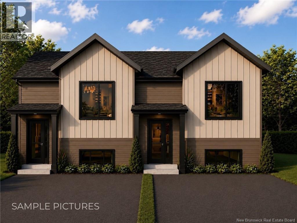
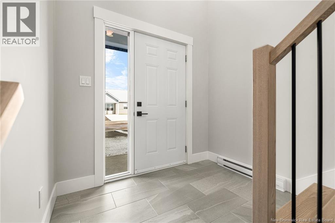
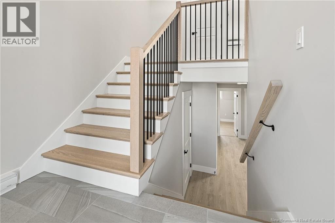
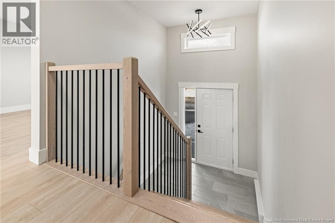
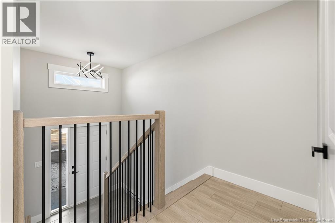
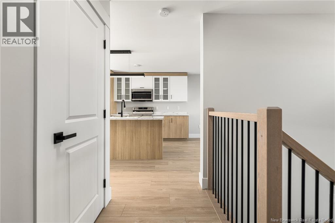
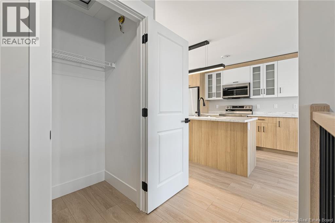
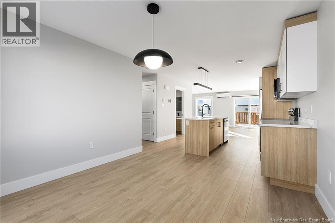
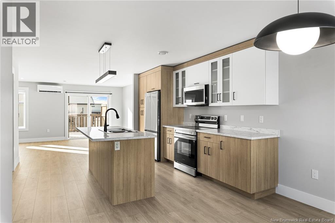
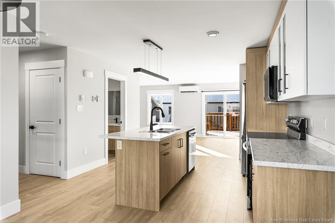
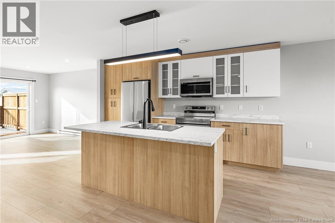
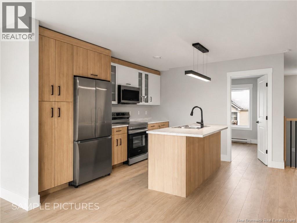
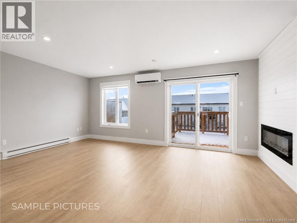
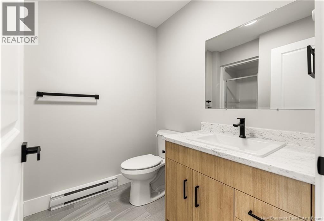
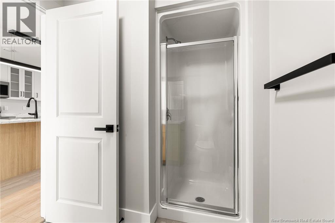
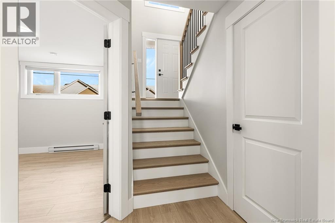
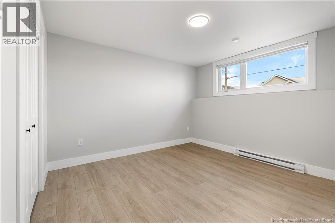
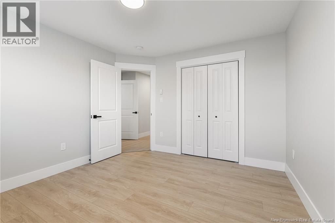
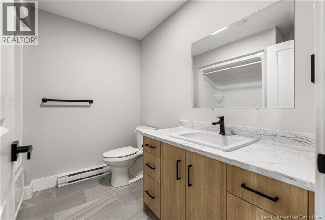
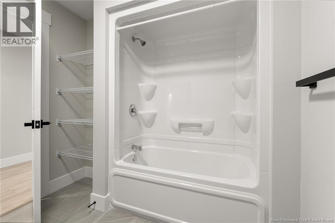
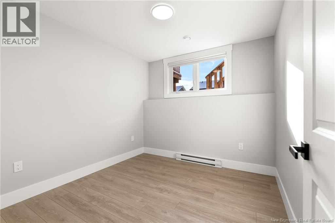
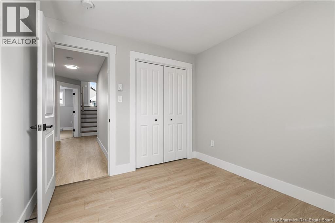
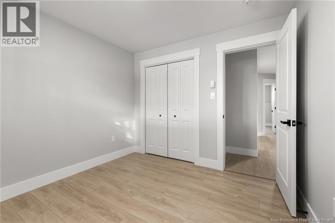
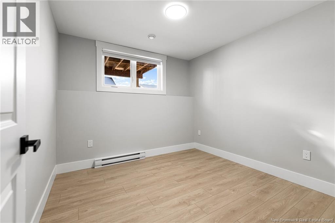
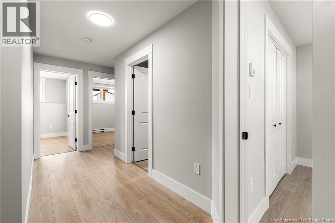
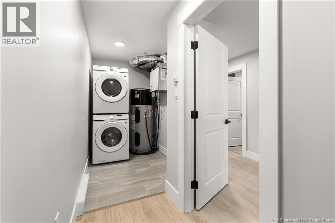
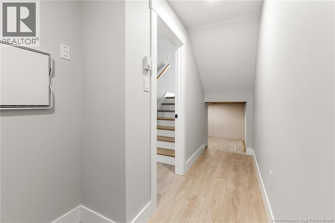
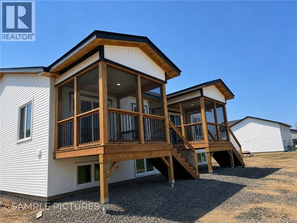
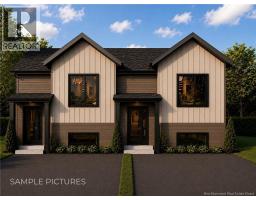
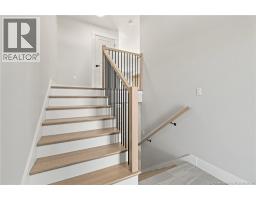
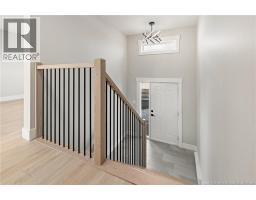
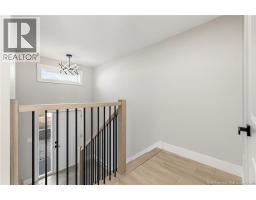
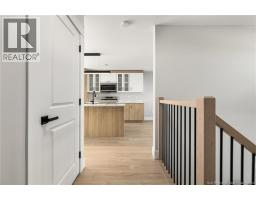
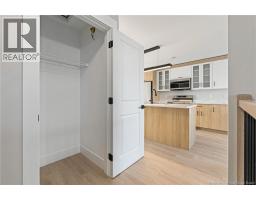
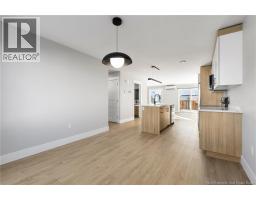
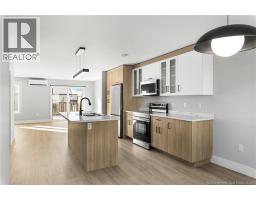
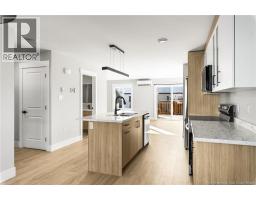
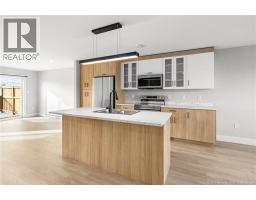
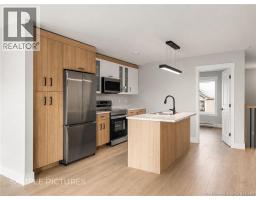
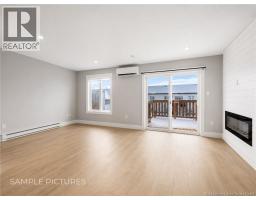
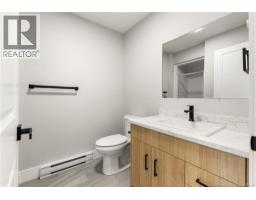
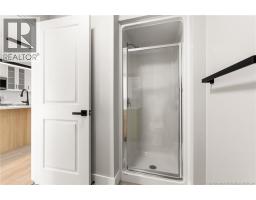
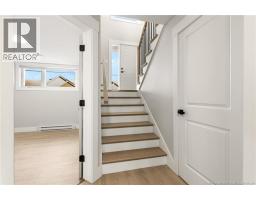
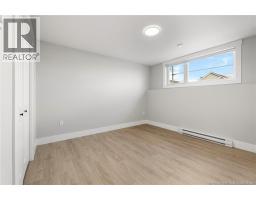
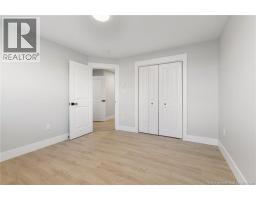
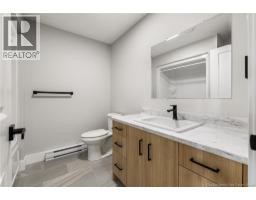
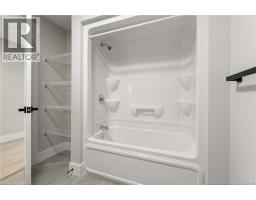
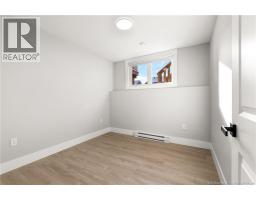
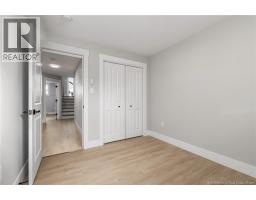
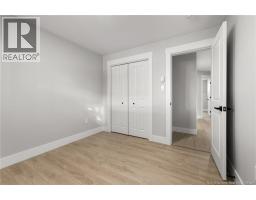
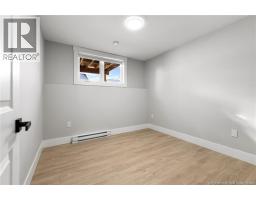
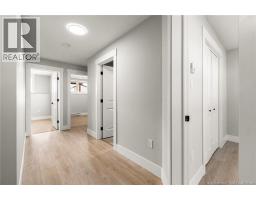
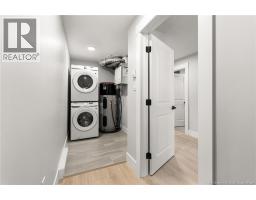
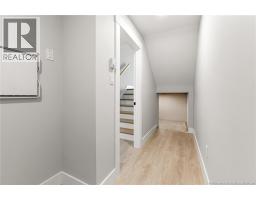
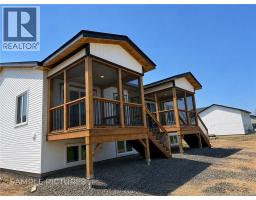
4 BEDROOMS | 2 FULL BATHROOMS | 3-SEASON ROOM | Welcome to this beautifully crafted, brand-new unit located in the heart of Shediac a charming coastal town renowned for its sandy beaches, fresh seafood, and vibrant local restaurants. This thoughtfully designed home offers FOUR spacious BEDROOMS and a functional SPLIT-LEVEL LAYOUT, making it an excellent choice for families, vacationers, or anyone looking to enjoy comfortable coastal living. As you enter, you'll be welcomed onto the main level, where a bright, OPEN-CONCEPT kitchen features a large CENTRAL ISLANDperfect for meal preparation, entertaining, or gathering with family and friends. At the front of the home, you'll find the dining area alongside the first bedroom/office, offering flexibility for guests, a home office, or convenient main-level living. Toward the back of the home, the inviting living room is filled with natural light and features a stylish ENTERTAINMENT WALL complete with an ELECTRIC FIREPLACE, creating a warm and cozy atmosphere. Sliding doors lead directly to the BACKYARD SCREENED-IN PATIO, providing the perfect space to relax or enjoy outdoor dining. The main level is completed by a FULL bathroom with a STAND-UP SHOWER. On the lower level, you'll find THREE additional generously sized BEDROOMS, a FULL BATHROOM, and a dedicated LAUNDRY ROOM, offering plenty of space and practicality for everyday living. Whether you're looking for a year-round residence or a getaway near the coast, this stunning new construction combines modern comfort, thoughtful design, and an unbeatable location just minutes from Shediac's beautiful beaches, local shops, and popular dining destinations. (id:19018)
Property Details
| MLS® Number | NB146242 |
| Property Type | Single Family |
| Features | Level Lot |
Building
| Bathroom Total | 2 |
| Bedrooms Above Ground | 1 |
| Bedrooms Below Ground | 3 |
| Bedrooms Total | 4 |
| Architectural Style | 2 Level |
| Constructed Date | 2026 |
| Construction Style Attachment | Semi-detached |
| Cooling Type | Heat Pump |
| Exterior Finish | Vinyl |
| Flooring Type | Laminate, Tile |
| Foundation Type | Concrete |
| Heating Fuel | Electric |
| Heating Type | Baseboard Heaters, Heat Pump |
| Size Interior | 1,534 Sqft |
| Total Finished Area | 1534 Sqft |
| Utility Water | Municipal Water |
Land
| Access Type | Year-round Access, Public Road |
| Acreage | No |
| Landscape Features | Landscaped |
| Sewer | Municipal Sewage System |
| Size Irregular | 663 |
| Size Total | 663 M2 |
| Size Total Text | 663 M2 |
Rooms
| Level | Type | Length | Width | Dimensions |
|---|---|---|---|---|
| Basement | Laundry Room | 5'11'' x 6'10'' | ||
| Basement | 4pc Bathroom | 8'8'' x 8'2'' | ||
| Basement | Bedroom | 9'8'' x 11'11'' | ||
| Basement | Bedroom | 12'0'' x 13'0'' | ||
| Basement | Bedroom | 10'4'' x 11'11'' | ||
| Main Level | 3pc Bathroom | 7'0'' x 8'4'' | ||
| Main Level | Bedroom | X | ||
| Main Level | Dining Room | 9'0'' x 13'11'' | ||
| Main Level | Living Room | 19'5'' x 13'11'' | ||
| Main Level | Kitchen | 10'6'' x 13'1'' |
https://www.realtor.ca/real-estate/30198257/24-violet-street-shediac
Contact Us
Contact us for more information

The trademarks REALTOR®, REALTORS®, and the REALTOR® logo are controlled by The Canadian Real Estate Association (CREA) and identify real estate professionals who are members of CREA. The trademarks MLS®, Multiple Listing Service® and the associated logos are owned by The Canadian Real Estate Association (CREA) and identify the quality of services provided by real estate professionals who are members of CREA. The trademark DDF® is owned by The Canadian Real Estate Association (CREA) and identifies CREA's Data Distribution Facility (DDF®)
September 01 2026 03:26:14
Saint John Real Estate Board Inc
