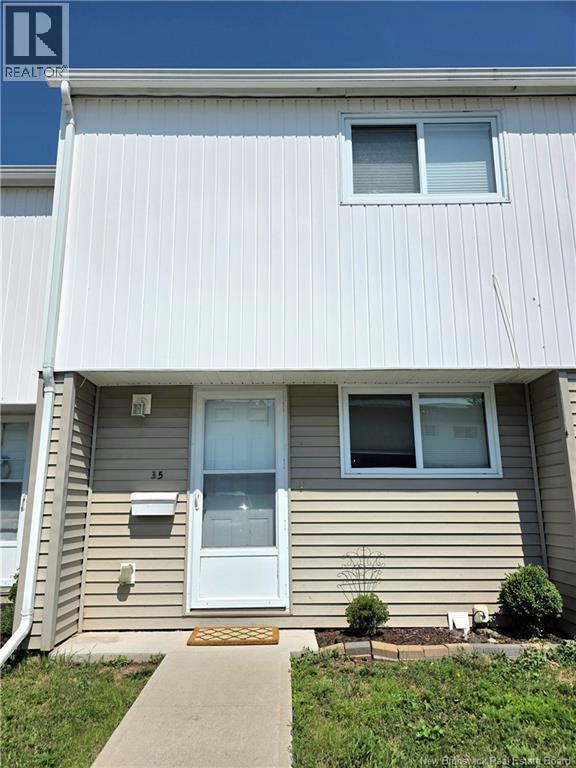
24 Suffolk Street Unit# 35 Riverview, New Brunswick E1B 4K6
$199,900Maintenance,
$300 Monthly
Maintenance,
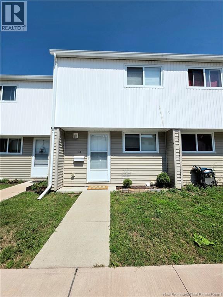
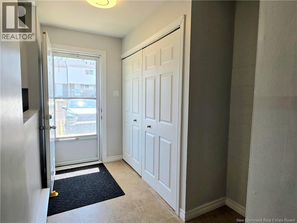
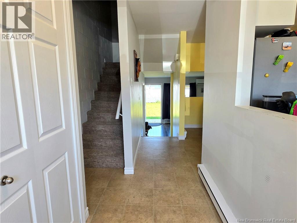
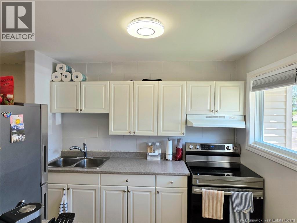
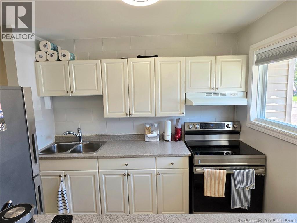
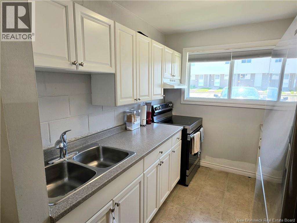
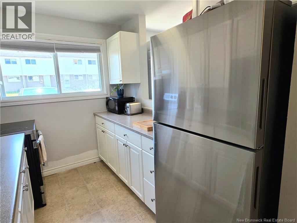
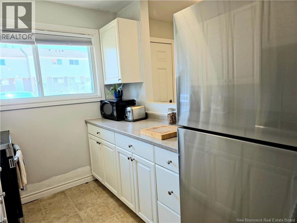
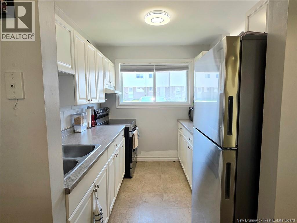
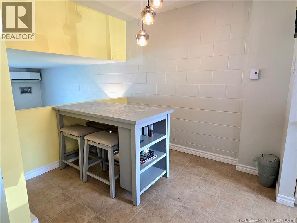
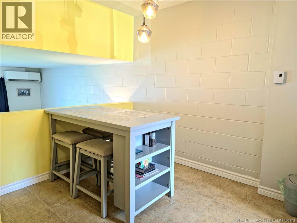
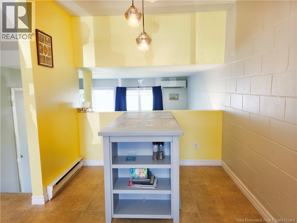
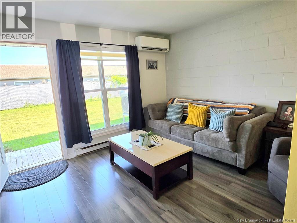
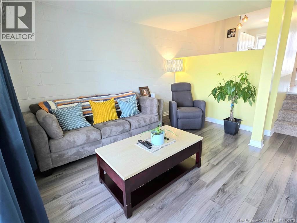
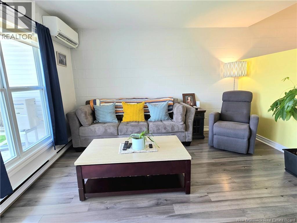
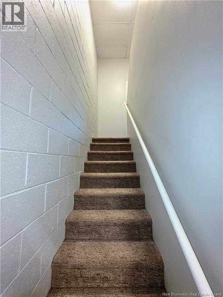
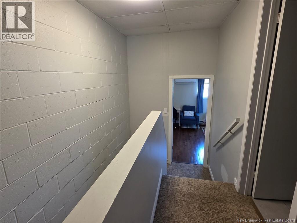
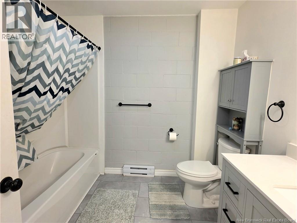
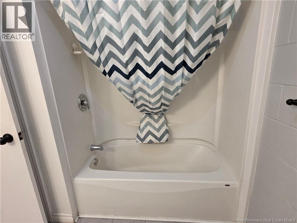
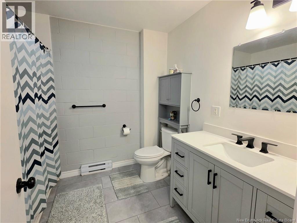
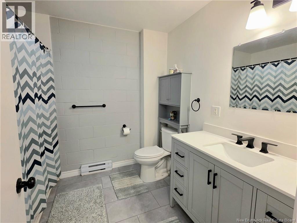
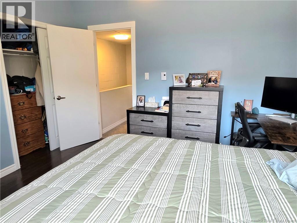
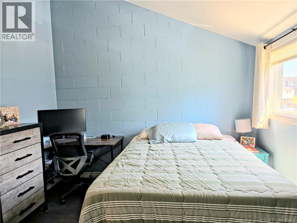
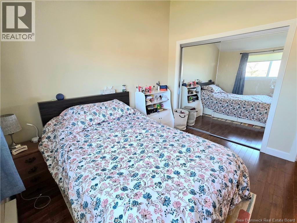
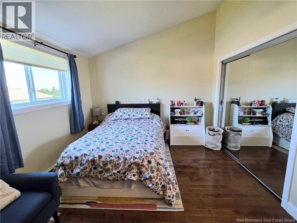
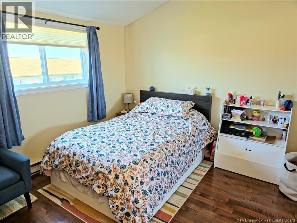
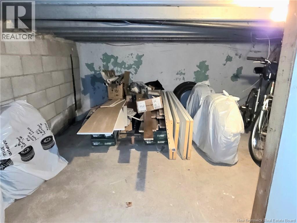
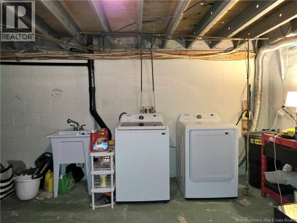
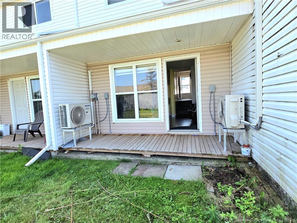
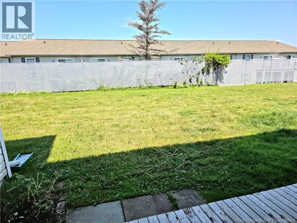
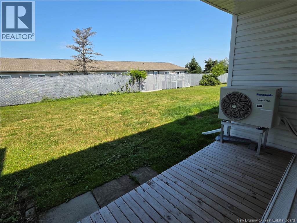
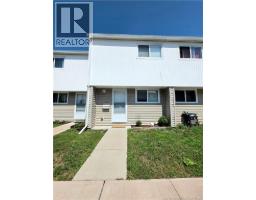
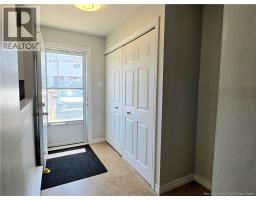
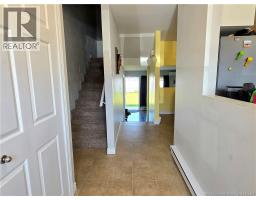
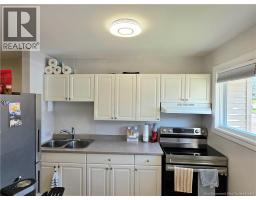
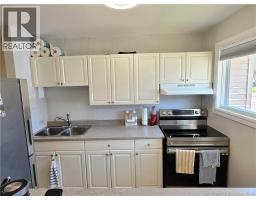
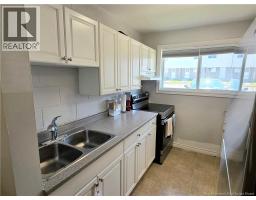
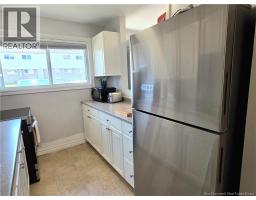
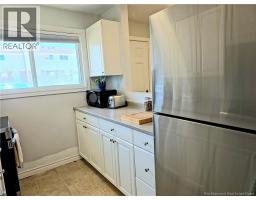
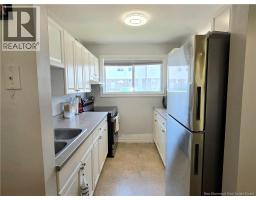
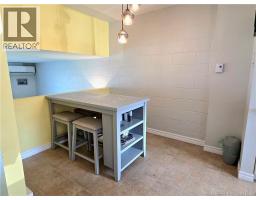
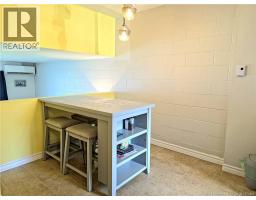

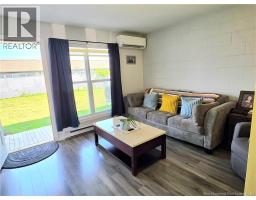
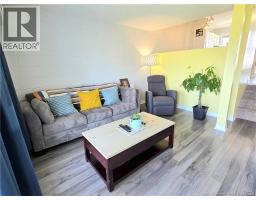
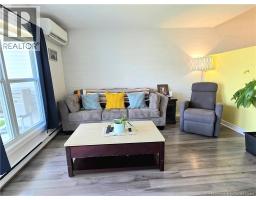
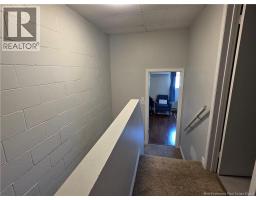
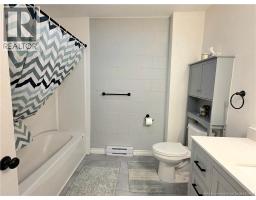
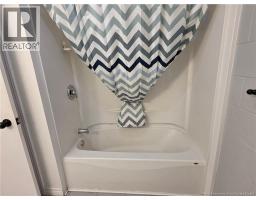
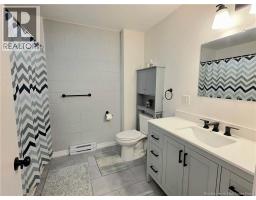
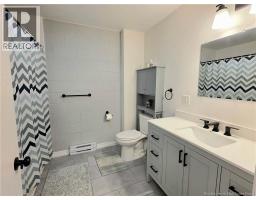
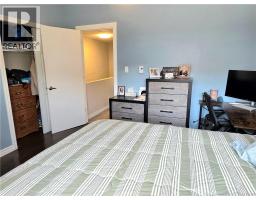
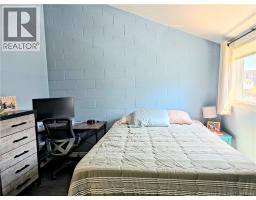
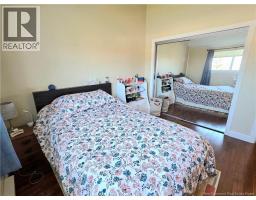
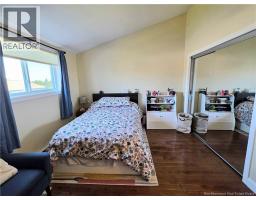
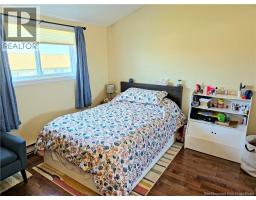
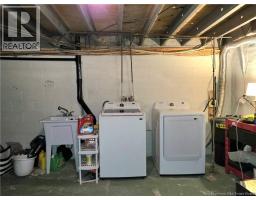
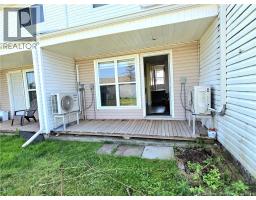
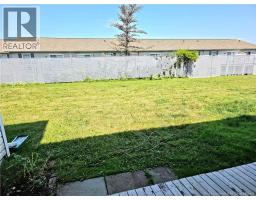
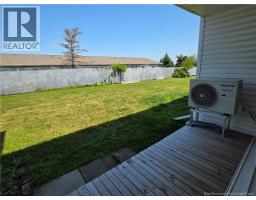
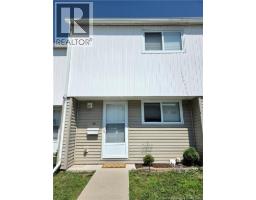
$300 MonthlyWelcome to this well-maintained two-storey condo townhouse, conveniently located within walking distance of the Riverview Mall, shopping, restaurants, the arena and public transportation. The dining area overlooks the sunken living room, where patio doors provide access to the private backyardperfect for relaxing or entertaining. The functional galley-style kitchen includes updated appliances. Upstairs, youll find two spacious bedrooms with vaulted ceilings and a beautifully renovated main bathroom. Numerous updates have been completed within the last four years, including two mini-split heat pumps, a new refrigerator, stove, washer and dryer, as well as new hardwood flooring in both bedrooms. The lower level offers a laundry area, plenty of storage space and ready to be finish to extra living space or hobby room. Condo fees include parking, water and sewer, snow removal, lawn care, building insurance and exterior maintenance. A comfortable, low-maintenance home in a convenient Riverview location! (id:19018)
Property Details
| MLS® Number | NB145599 |
| Property Type | Single Family |
| Amenities Near By | Public Transit, Shopping |
| Road Type | Paved Road |
Building
| Bathroom Total | 1 |
| Bedrooms Above Ground | 2 |
| Bedrooms Total | 2 |
| Construction Style Attachment | Attached |
| Cooling Type | Heat Pump |
| Exterior Finish | Vinyl |
| Flooring Type | Vinyl, Hardwood |
| Foundation Type | Concrete |
| Heating Fuel | Electric |
| Heating Type | Baseboard Heaters, Heat Pump |
| Stories Total | 2 |
| Size Interior | 975 Sqft |
| Total Finished Area | 975 Sqft |
| Type | Row / Townhouse |
| Utility Water | Municipal Water |
Land
| Access Type | Year-round Access, Road Access, Public Road |
| Acreage | No |
| Land Amenities | Public Transit, Shopping |
| Sewer | Municipal Sewage System |
Rooms
| Level | Type | Length | Width | Dimensions |
|---|---|---|---|---|
| Second Level | 4pc Bathroom | 7'11'' x 8'11'' | ||
| Second Level | Bedroom | 10'6'' x 14'7'' | ||
| Second Level | Bedroom | 11' x 12' | ||
| Basement | Laundry Room | X | ||
| Basement | Storage | X | ||
| Main Level | Kitchen | 9'7'' x 7'6'' | ||
| Main Level | Dining Room | 8'10'' x 8' | ||
| Main Level | Living Room | 12'6'' x 14'6'' |
https://www.realtor.ca/real-estate/30140086/24-suffolk-street-unit-35-riverview
Contact Us
Contact us for more information

The trademarks REALTOR®, REALTORS®, and the REALTOR® logo are controlled by The Canadian Real Estate Association (CREA) and identify real estate professionals who are members of CREA. The trademarks MLS®, Multiple Listing Service® and the associated logos are owned by The Canadian Real Estate Association (CREA) and identify the quality of services provided by real estate professionals who are members of CREA. The trademark DDF® is owned by The Canadian Real Estate Association (CREA) and identifies CREA's Data Distribution Facility (DDF®)
August 26 2026 01:59:45
Saint John Real Estate Board Inc
