24 Riverview Drive Unit# 201 Somerville, New Brunswick E7P 3B4
$249,900
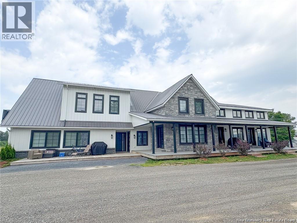
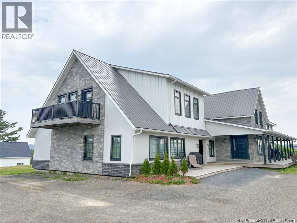
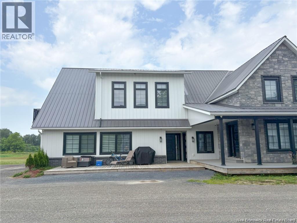
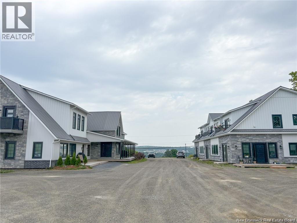

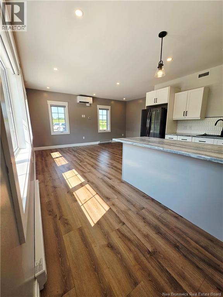
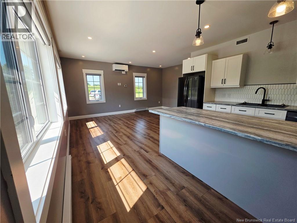
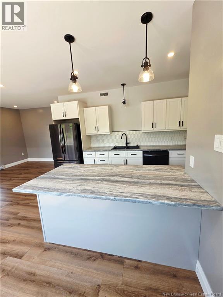
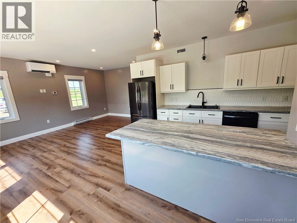
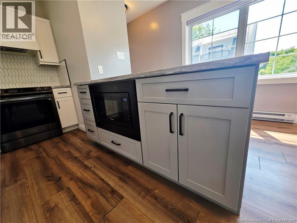
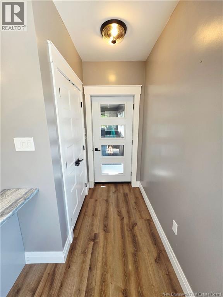
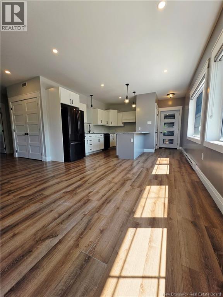
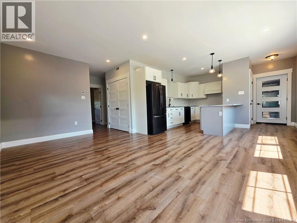
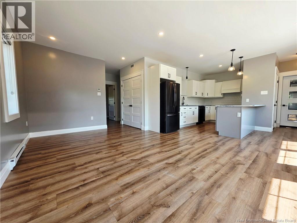
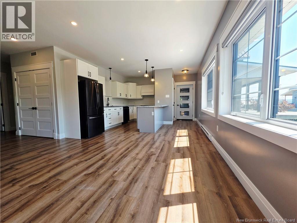
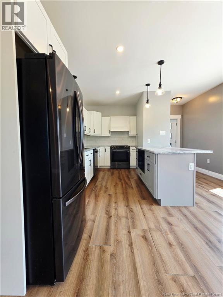
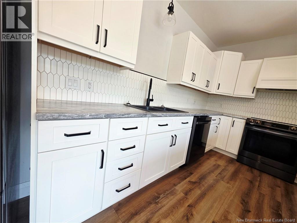
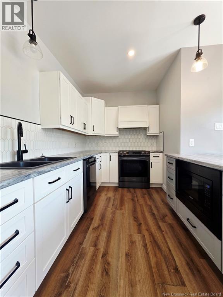
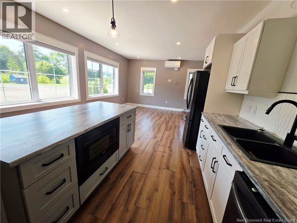
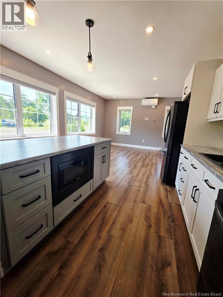
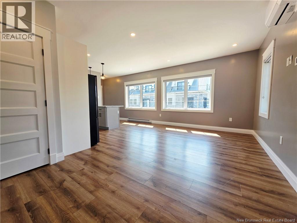
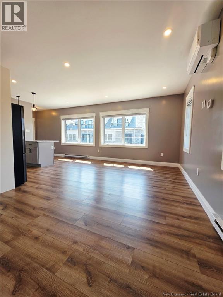
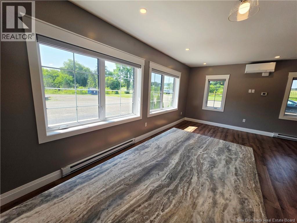
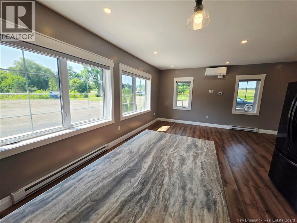
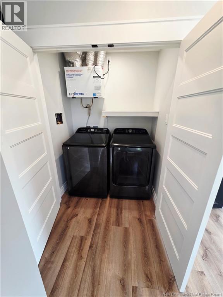
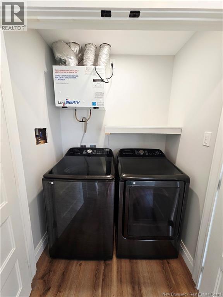
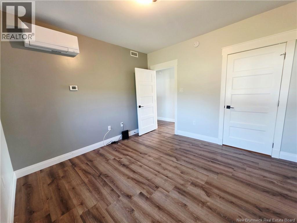
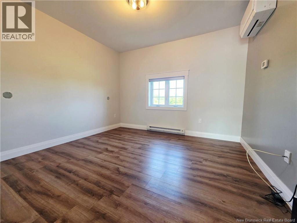
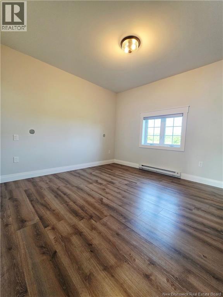
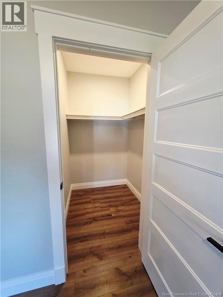
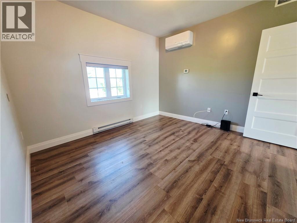
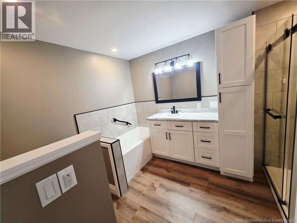
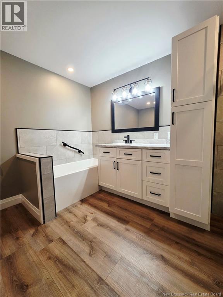
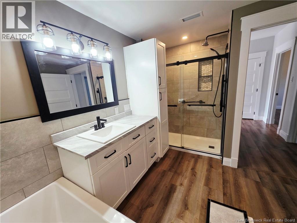
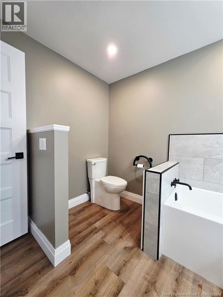
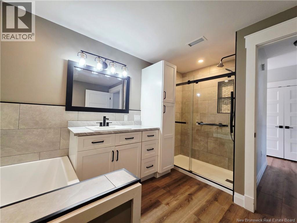
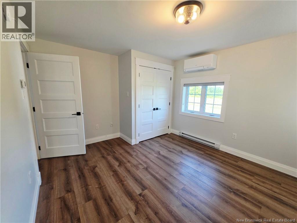
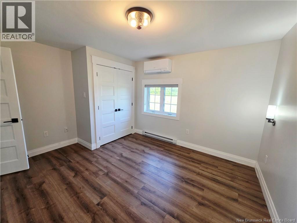
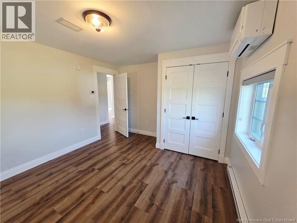
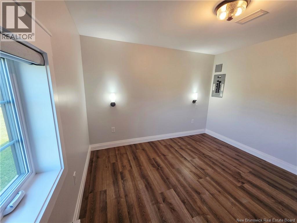
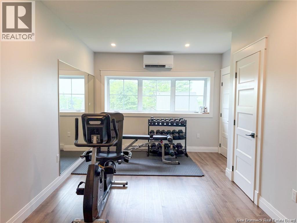
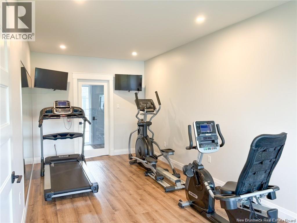
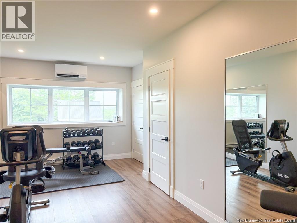
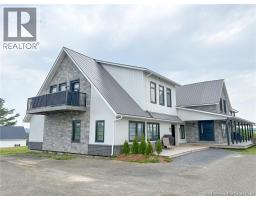
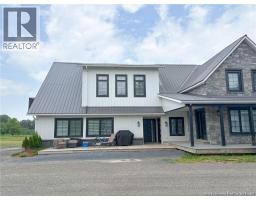
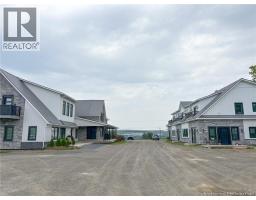
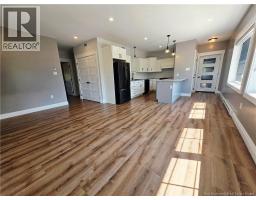
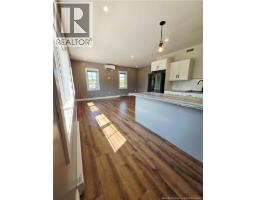
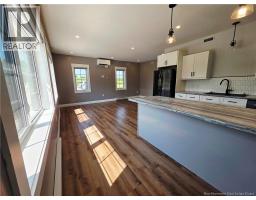
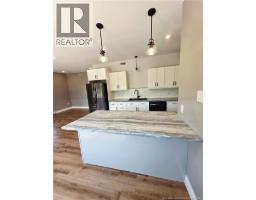
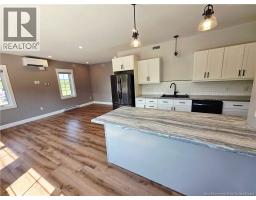
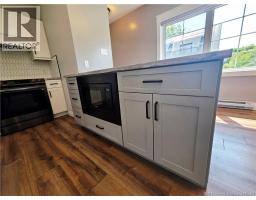
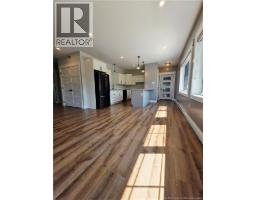
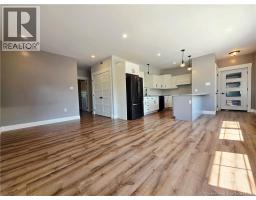
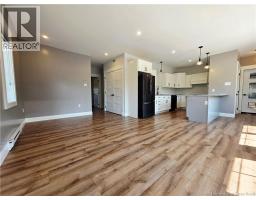
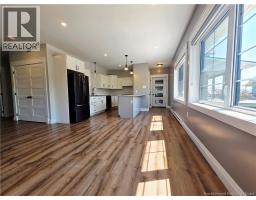
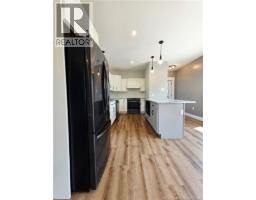
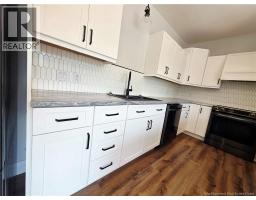
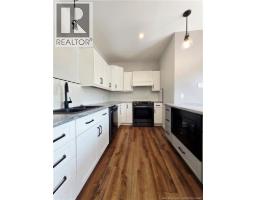
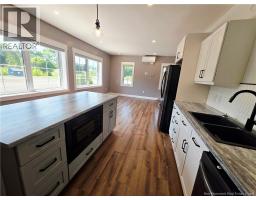
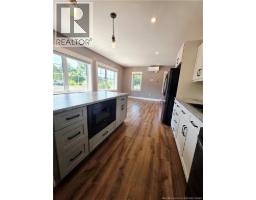
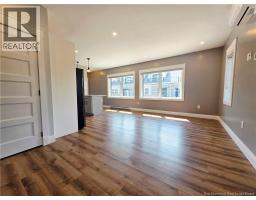
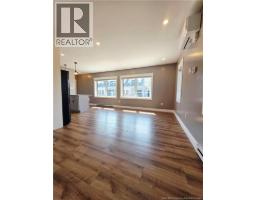
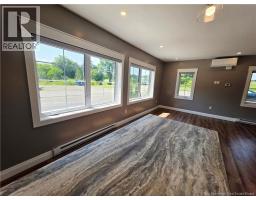
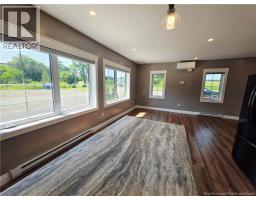
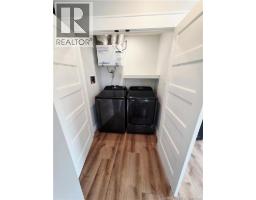
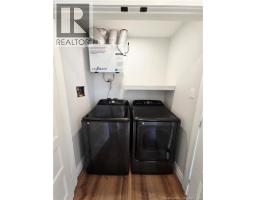
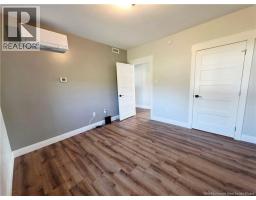
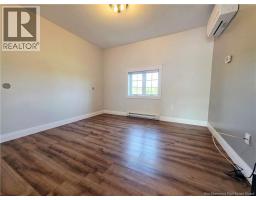
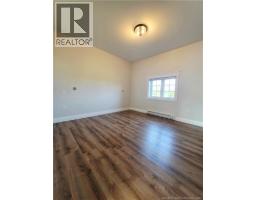
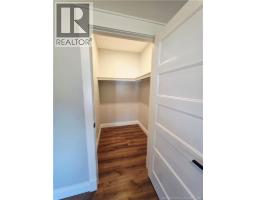
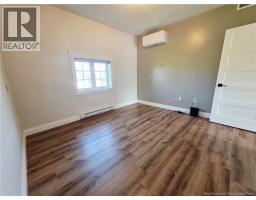
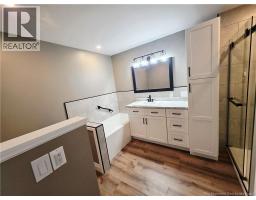
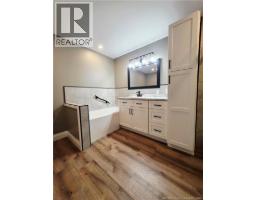
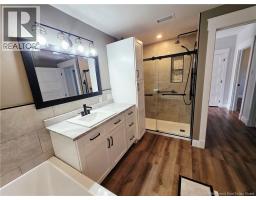
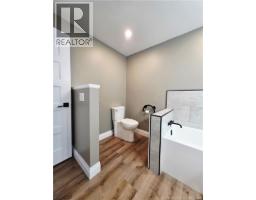
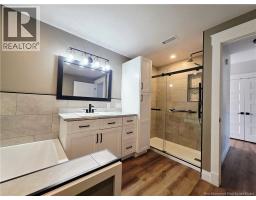
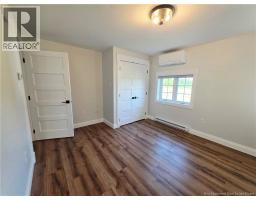
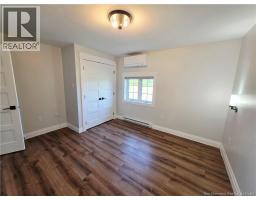
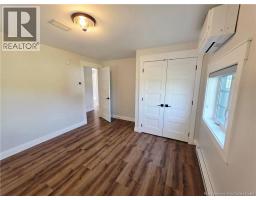
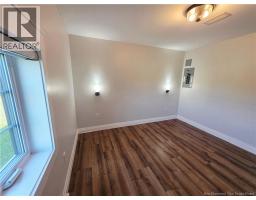
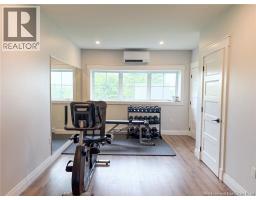
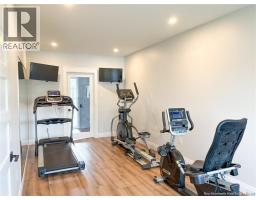
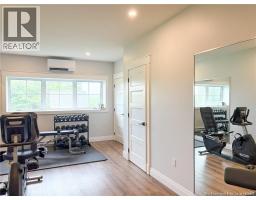
Are you tired of yard work, constantly running out of gas for the mower, or dreading shoveling snow? Do you dream of locking your door and leaving those responsibilities behind when you go to work, on vacation, or out with friends and family? If so, condo living might be the perfect solution for you! This two-bedroom condo in the luxurious Kennedy Heritage Residences offers beautiful design and finishes combined with ultimate convenience. It's a turn-key option for a single person, couple, or small family. Including appliances, mini-split heat pumps, an outdoor deck/porch, and ample parking. The complex also features its own gym for residents' use, and storage lockers are included for out-of-season or bulky items. The location is incredibly convenient, near the Trans Canada Highway, a K-12 school, grocery stores, pharmacies, restaurants, an 18-hole golf course, an arena, a pool, and a hospital. You will never have to travel far for anything, and it's just a short drive to Woodstock and Florenceville-Bristol. This is home ownership with the convenience of low maintenance, allowing you to enjoy more time with friends and family instead of with your lawn mower and snowblower! Condo Fees $300/mo. Property tax & assessment based on the entire property and will be adjusted per unit at closing. **Flooring to be repaired in this unit by vendor** (id:19018)
Property Details
| MLS® Number | NB145460 |
| Property Type | Single Family |
| Amenities Near By | Golf Course, Recreation Nearby, Hospital |
| Community Features | Fishing |
| Equipment Type | None |
| Features | Golf Course/parkland, Balcony/deck/patio |
| Rental Equipment Type | None |
Building
| Bathroom Total | 1 |
| Bedrooms Above Ground | 2 |
| Bedrooms Total | 2 |
| Basement Type | Partial |
| Constructed Date | 2022 |
| Construction Style Attachment | Attached |
| Cooling Type | Heat Pump, Air Exchanger |
| Exterior Finish | Brick, Steel, Stone |
| Flooring Type | Vinyl |
| Foundation Type | Concrete, Slab |
| Heating Fuel | Electric |
| Heating Type | Baseboard Heaters, Heat Pump |
| Size Interior | 1,050 Sqft |
| Total Finished Area | 1050 Sqft |
| Type | House |
| Utility Water | Community Water System, Well |
Land
| Access Type | Year-round Access, Public Road |
| Acreage | Yes |
| Land Amenities | Golf Course, Recreation Nearby, Hospital |
| Landscape Features | Landscaped |
| Sewer | Septic System |
| Size Irregular | 4.2 |
| Size Total | 4.2 Ac |
| Size Total Text | 4.2 Ac |
Rooms
| Level | Type | Length | Width | Dimensions |
|---|---|---|---|---|
| Main Level | Kitchen | 13'7'' x 15'0'' | ||
| Main Level | Living Room | 10'0'' x 17'8'' | ||
| Main Level | Bedroom | 11'2'' x 13'0'' | ||
| Main Level | Bedroom | 11'10'' x 11'3'' | ||
| Main Level | Bath (# Pieces 1-6) | 8'3'' x 8'11'' |
https://www.realtor.ca/real-estate/30126977/24-riverview-drive-unit-201-somerville
Contact Us
Contact us for more information

The trademarks REALTOR®, REALTORS®, and the REALTOR® logo are controlled by The Canadian Real Estate Association (CREA) and identify real estate professionals who are members of CREA. The trademarks MLS®, Multiple Listing Service® and the associated logos are owned by The Canadian Real Estate Association (CREA) and identify the quality of services provided by real estate professionals who are members of CREA. The trademark DDF® is owned by The Canadian Real Estate Association (CREA) and identifies CREA's Data Distribution Facility (DDF®)
October 08 2026 04:34:57
Saint John Real Estate Board Inc
