24 Olympic Crescent Moncton, New Brunswick E1E 4B7
$399,900
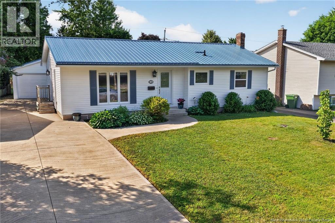
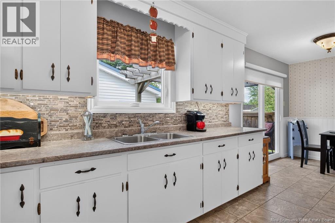
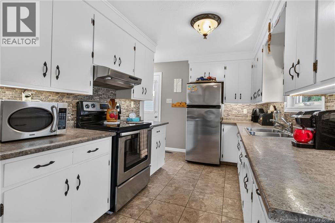
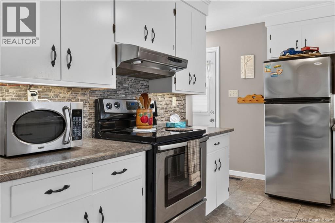
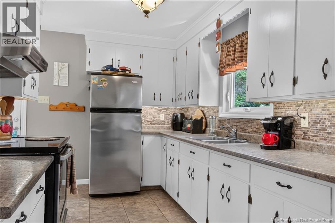
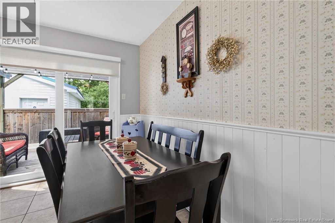
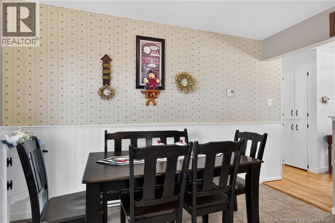
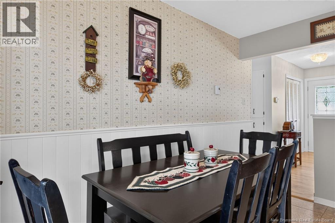
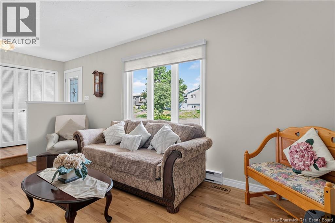
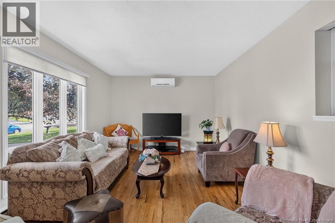
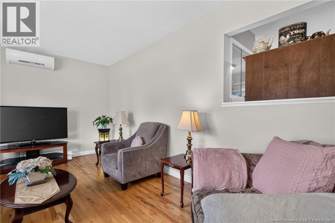
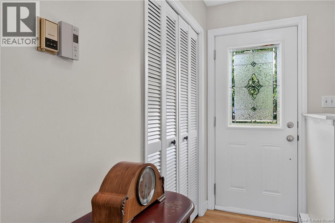
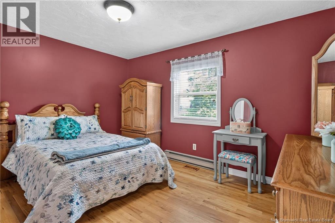
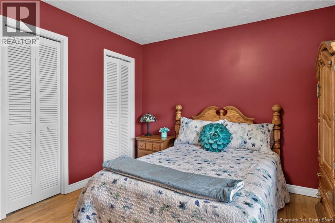
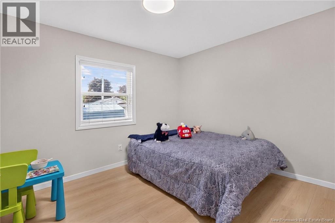
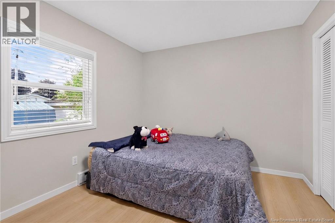
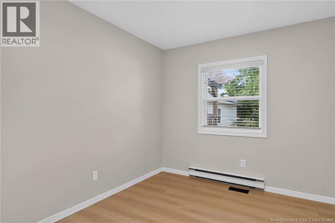
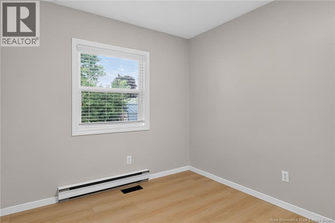
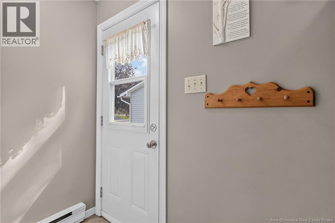
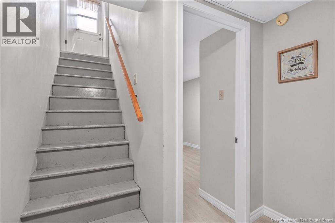
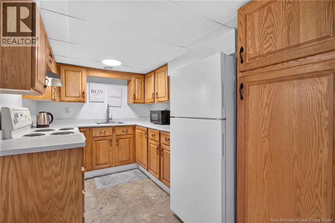
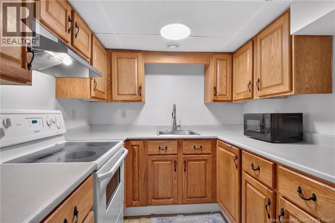
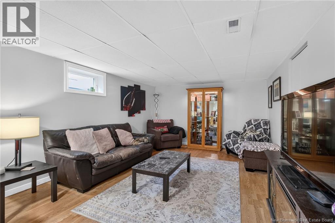
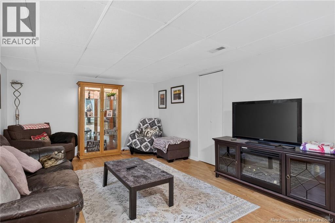
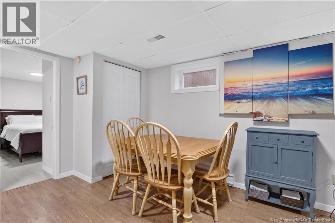
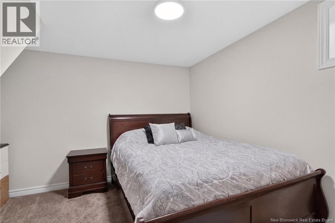
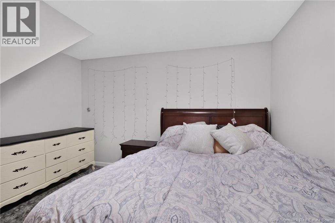
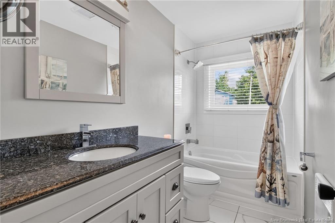
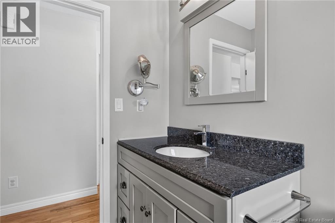
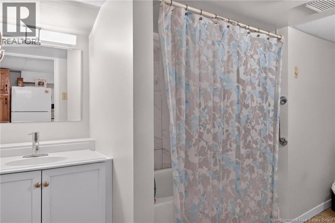
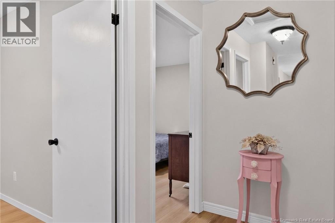
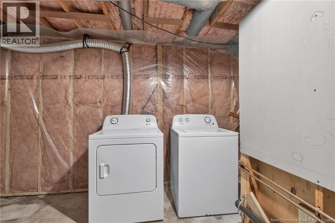
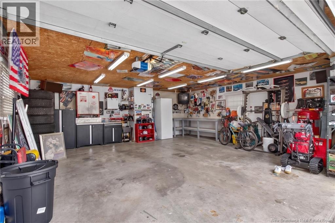
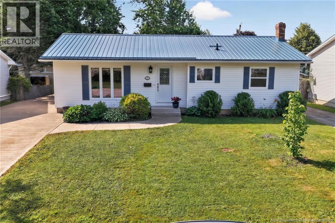
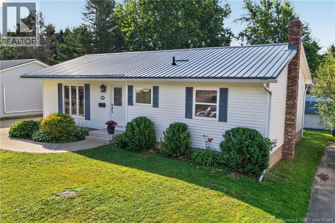
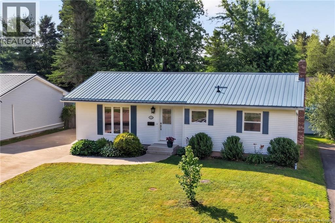
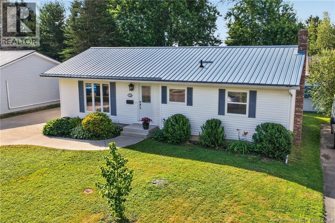
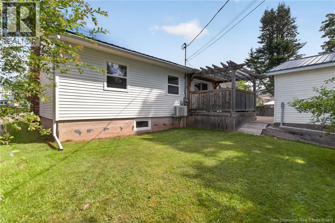
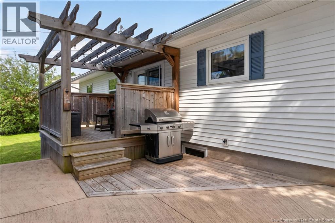
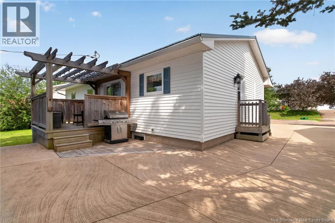
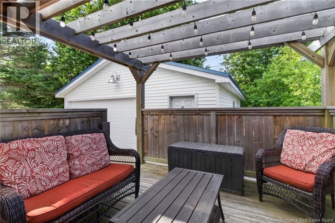
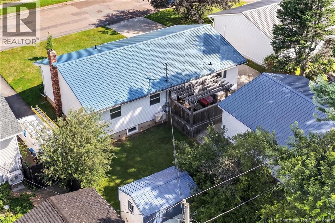
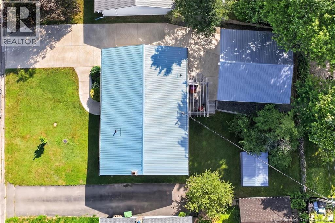
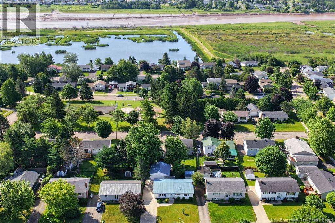
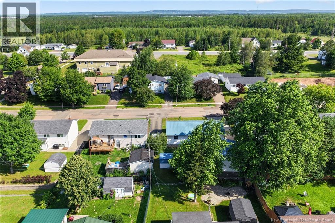
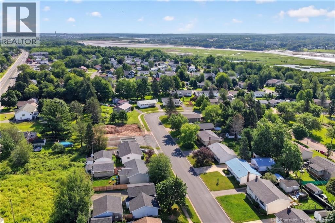
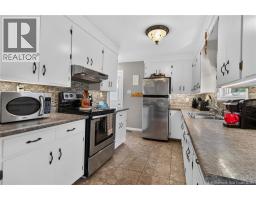
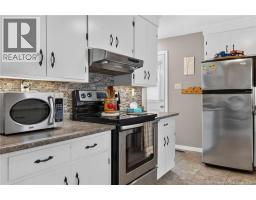
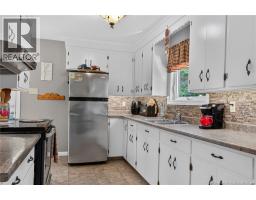
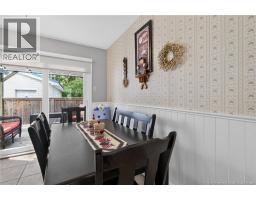
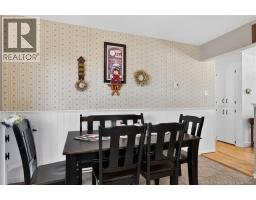
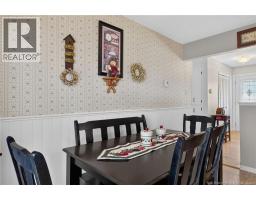
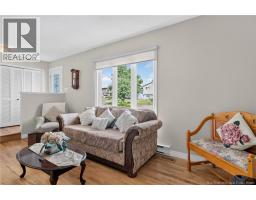
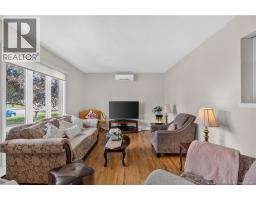
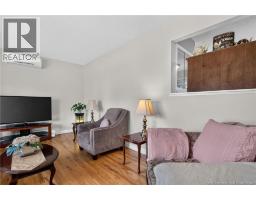
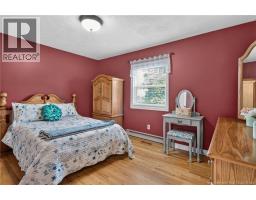
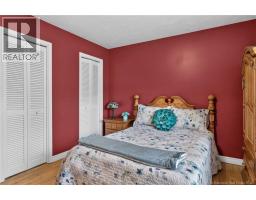
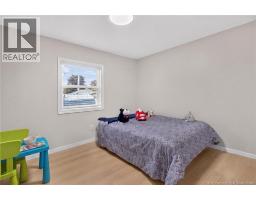
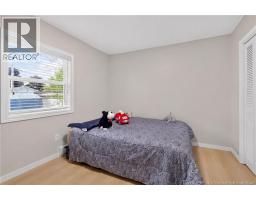
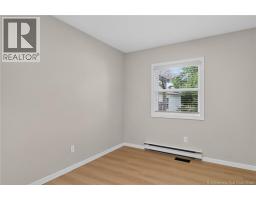
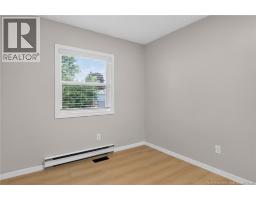
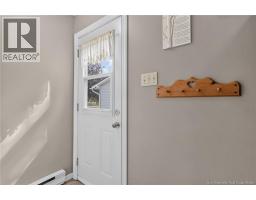
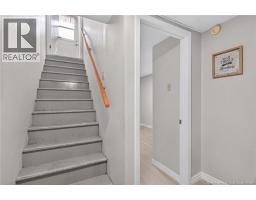
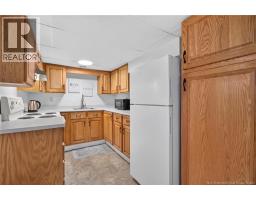
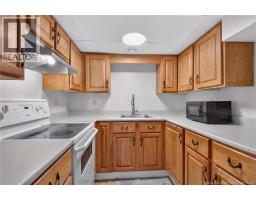
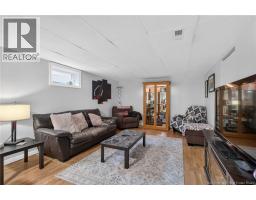
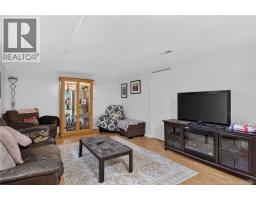
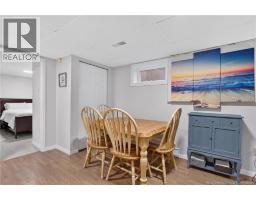
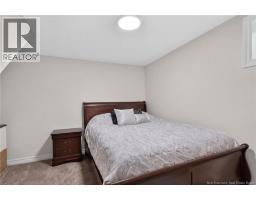
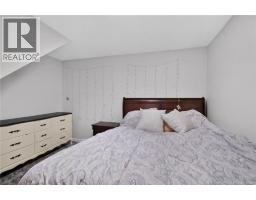
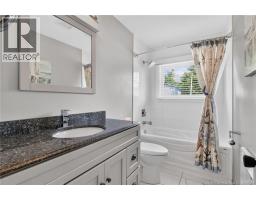
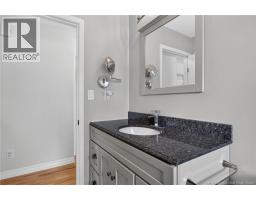
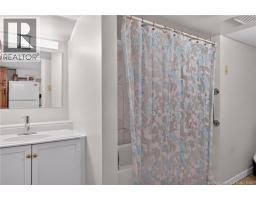
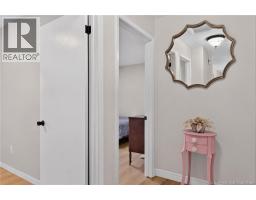
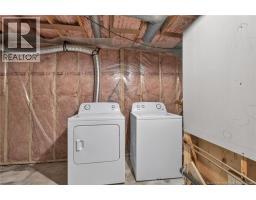
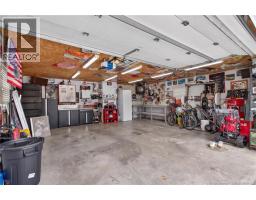
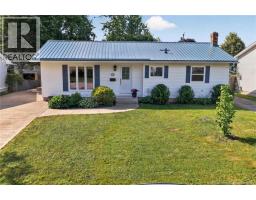
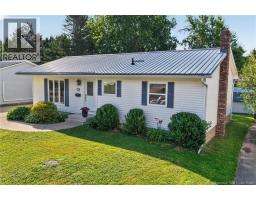
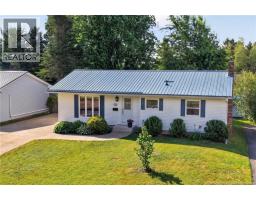
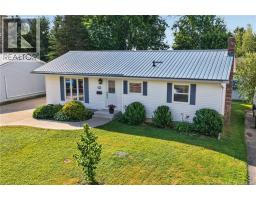
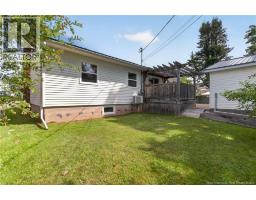
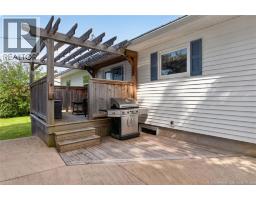
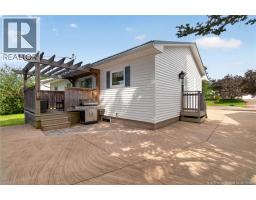
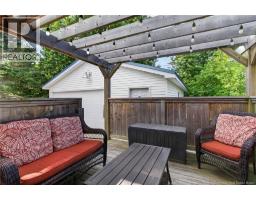
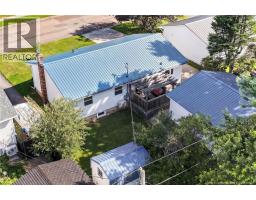
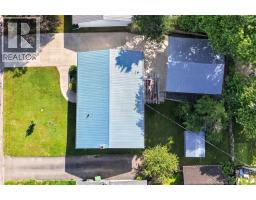
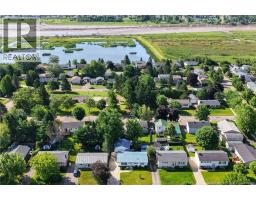
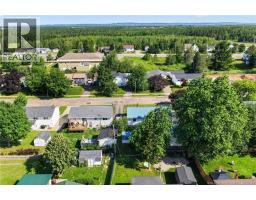
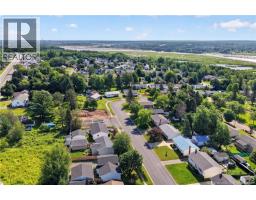
Welcome to 24 Olympic Crescent, Moncton! This well-maintained bungalow is situated in a quiet neighborhood off Salisbury Road and offers exceptional value with an in-law suite and a heated detached garage. The main level features a bright and inviting layout with a sunken living room, spacious dining area, functional kitchen, three generously sized bedrooms, and a 4-piece bathroom. The fully finished lower level includes a self-contained in-law suite with a non-conforming bedroom, full kitchen, dining area, family room, 4-piece bathroom, laundry room, and a separate storage roomideal for extended family or guests. Outside, you'll appreciate the 24' x 24' detached double garage, fully insulated, heated, and wired, along with a large double-wide cement driveway providing ample parking. Private back yard with a spacious deck off the dining room. Additional highlights include a durable metal roof (approximately 5 years old) on the house, garage and shed, mini-split heat pump for efficient year-round comfort, generator hookup, large storage shed, beautifully private landscaped yard, and all appliances included, including the washer and dryer. This move-in-ready home offers comfort, versatility, and excellent value in a desirable location. Don't miss your opportunitycall today to book your private viewing! (id:19018)
Property Details
| MLS® Number | NB144020 |
| Property Type | Single Family |
| Features | Balcony/deck/patio |
| Structure | Shed |
Building
| Bathroom Total | 2 |
| Bedrooms Above Ground | 3 |
| Bedrooms Total | 3 |
| Architectural Style | Bungalow |
| Basement Type | Full |
| Constructed Date | 1984 |
| Construction Style Attachment | Detached |
| Cooling Type | Heat Pump |
| Exterior Finish | Vinyl |
| Flooring Type | Ceramic, Laminate, Vinyl, Hardwood |
| Foundation Type | Concrete |
| Heating Fuel | Electric |
| Heating Type | Baseboard Heaters, Heat Pump |
| Stories Total | 1 |
| Size Interior | 1,885 Sqft |
| Total Finished Area | 1885 Sqft |
| Type | House |
| Utility Water | Municipal Water |
Parking
| Detached Garage | |
| Garage | |
| Heated Garage |
Land
| Access Type | Year-round Access, Public Road |
| Acreage | No |
| Landscape Features | Landscaped |
| Sewer | Municipal Sewage System |
| Size Irregular | 560 |
| Size Total | 560 M2 |
| Size Total Text | 560 M2 |
Rooms
| Level | Type | Length | Width | Dimensions |
|---|---|---|---|---|
| Basement | Living Room | 9'10'' x 12'2'' | ||
| Basement | Storage | 11'3'' x 16'6'' | ||
| Basement | Bedroom | 10'2'' x 7'8'' | ||
| Basement | Dining Room | 8' x 9' | ||
| Basement | Kitchen | 11' x 7'5'' | ||
| Basement | Family Room | 16' x 11'11'' | ||
| Main Level | 4pc Bathroom | 4'11'' x 9'4'' | ||
| Main Level | Bedroom | 8'10'' x 10'2'' | ||
| Main Level | Bedroom | 11'10'' x 11'7'' | ||
| Main Level | Bedroom | 10'8'' x 13'4'' | ||
| Main Level | Dining Room | 8'9'' x 11'6'' | ||
| Main Level | Kitchen | 13' x 8'2'' | ||
| Main Level | Living Room | 16'7'' x 11'9'' |
https://www.realtor.ca/real-estate/30030464/24-olympic-crescent-moncton
Contact Us
Contact us for more information

The trademarks REALTOR®, REALTORS®, and the REALTOR® logo are controlled by The Canadian Real Estate Association (CREA) and identify real estate professionals who are members of CREA. The trademarks MLS®, Multiple Listing Service® and the associated logos are owned by The Canadian Real Estate Association (CREA) and identify the quality of services provided by real estate professionals who are members of CREA. The trademark DDF® is owned by The Canadian Real Estate Association (CREA) and identifies CREA's Data Distribution Facility (DDF®)
September 02 2026 02:56:48
Saint John Real Estate Board Inc
