24 Demonts Avenue Saint Andrews, New Brunswick E5B 2K4
$649,000
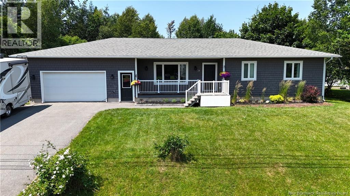
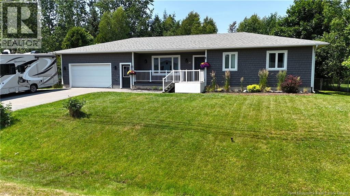
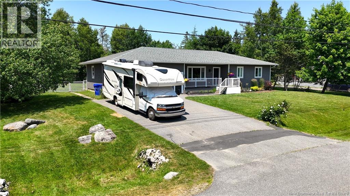
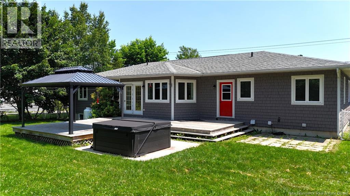
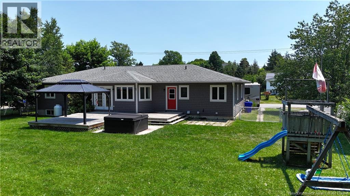
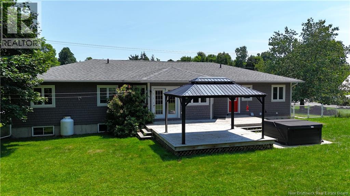
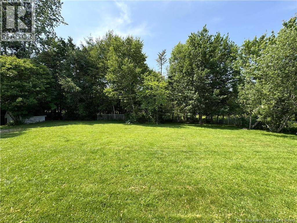
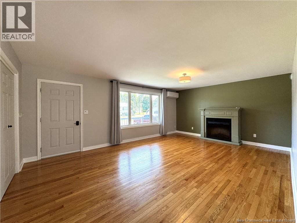
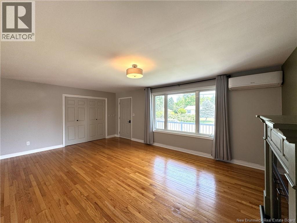
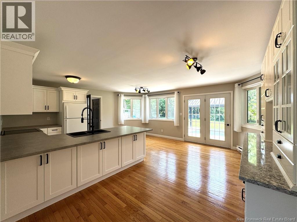
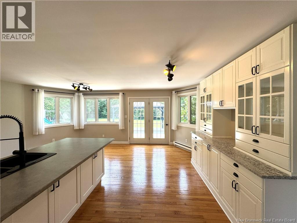
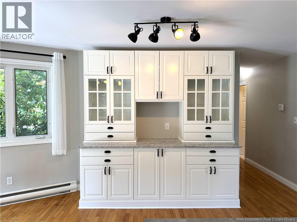
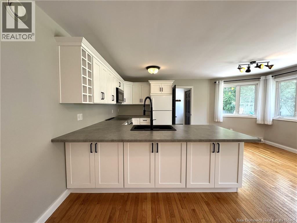
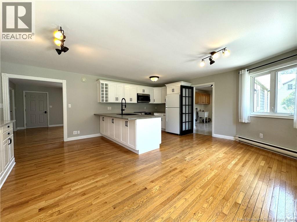
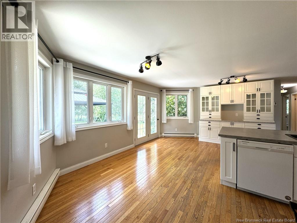
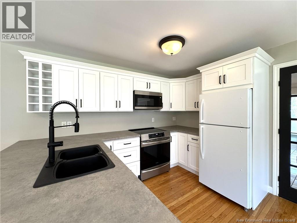
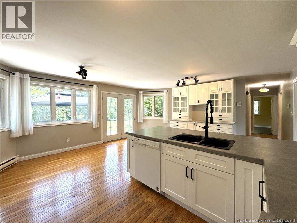
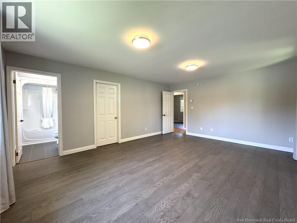
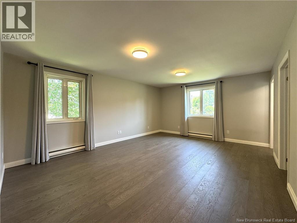
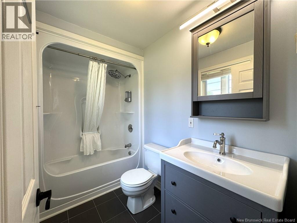
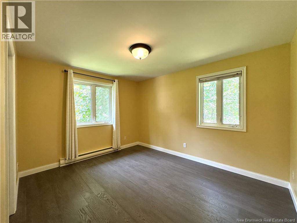
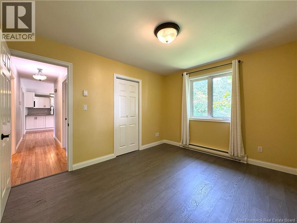
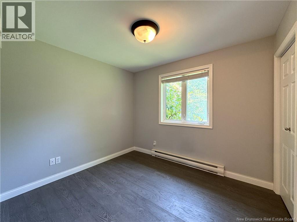
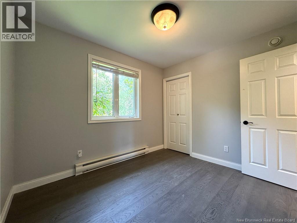
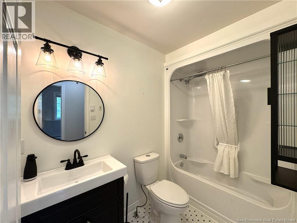
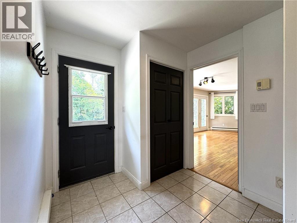
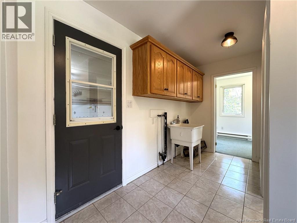
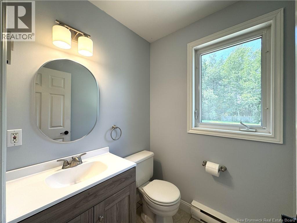
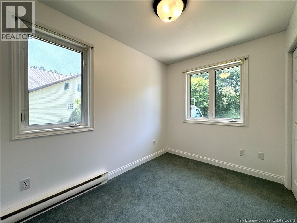
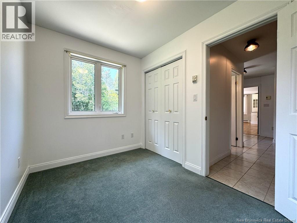
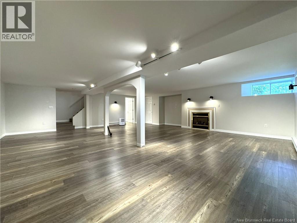
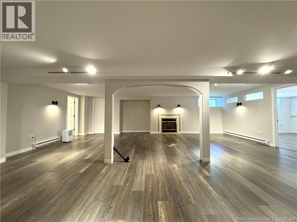
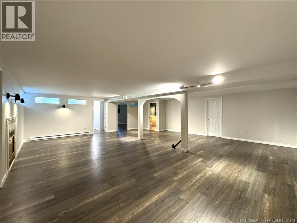
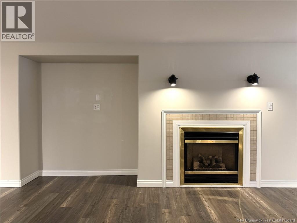
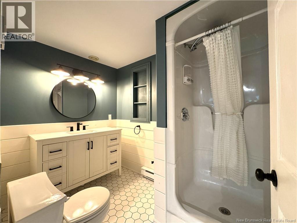
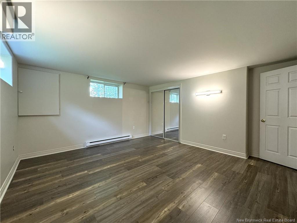
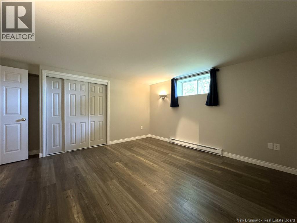
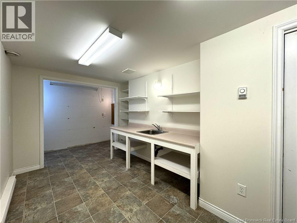
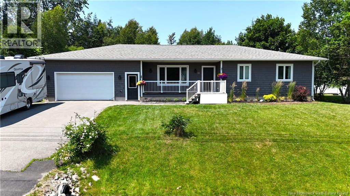
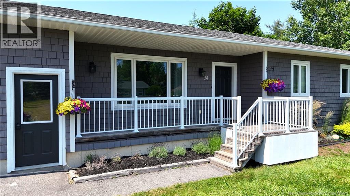
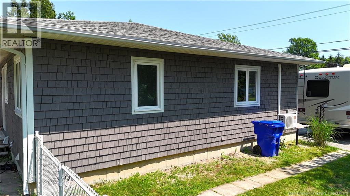
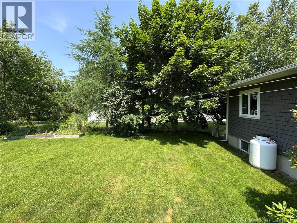
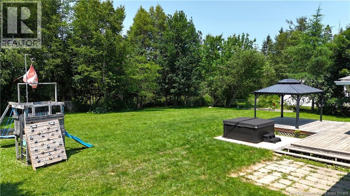
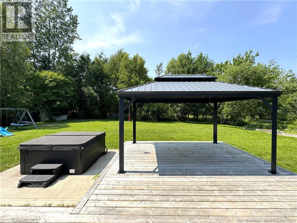
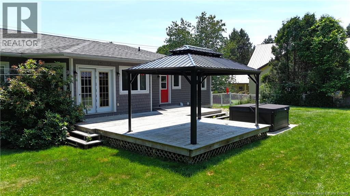
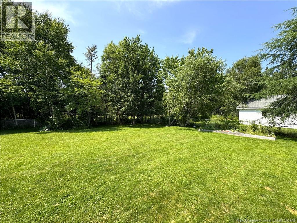
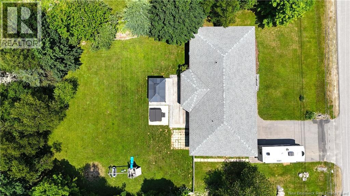
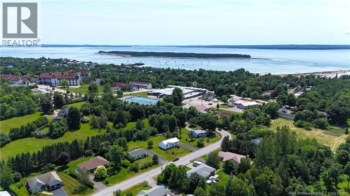
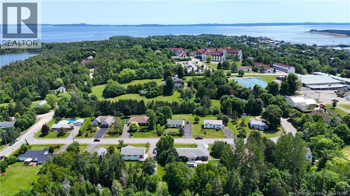
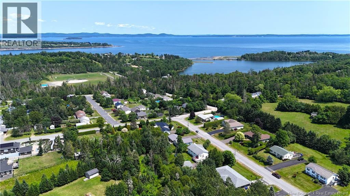
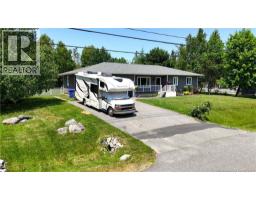
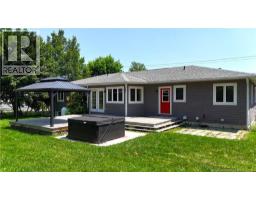
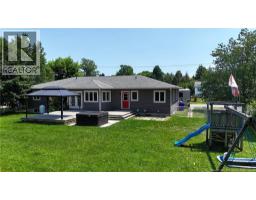
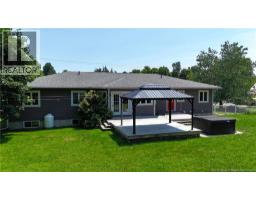
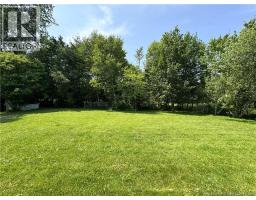
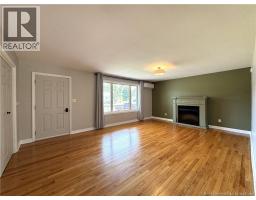
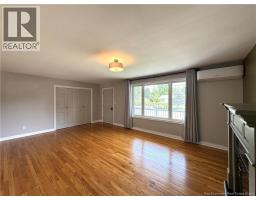
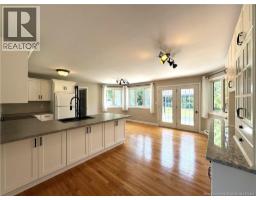
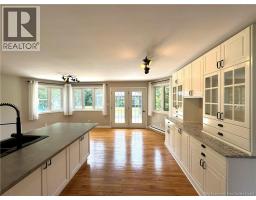
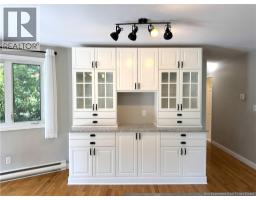
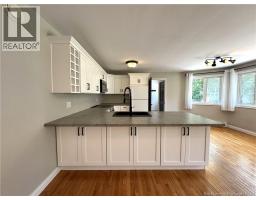
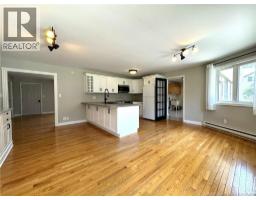
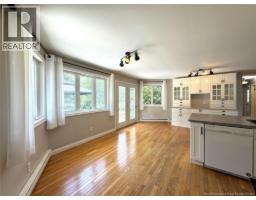
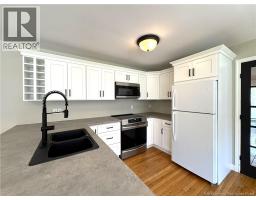
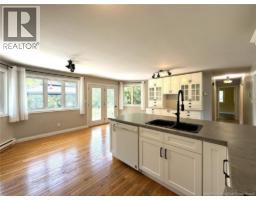
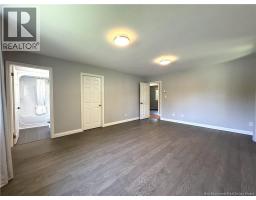
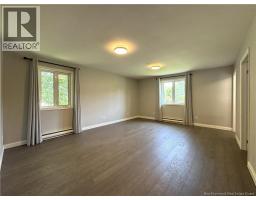
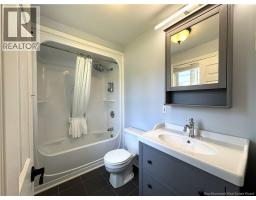
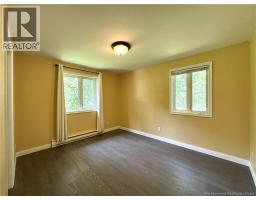
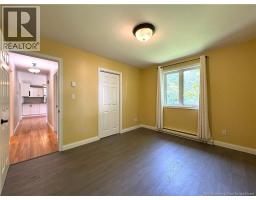
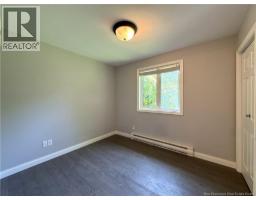
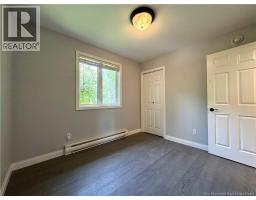
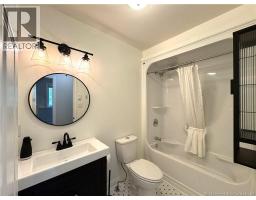
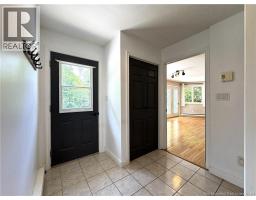
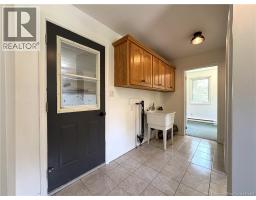
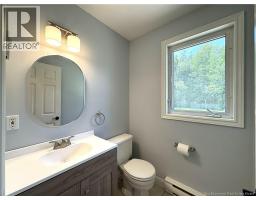
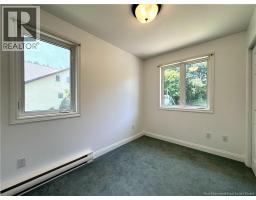
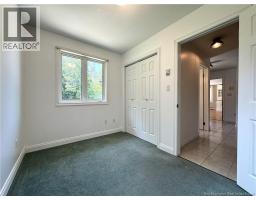
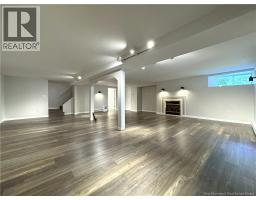
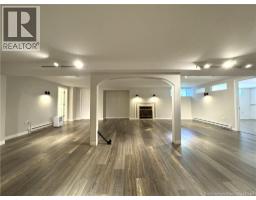
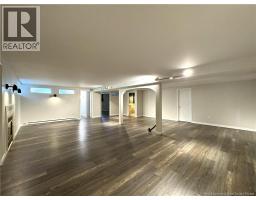
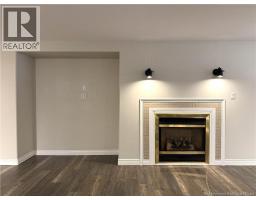
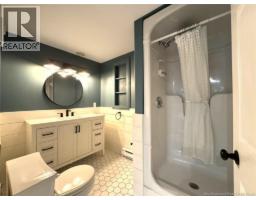
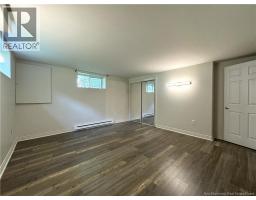
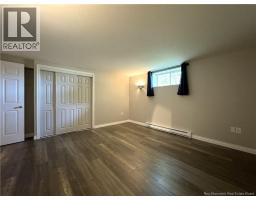
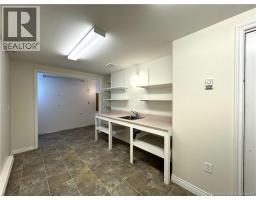
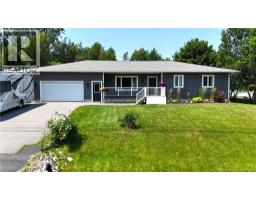
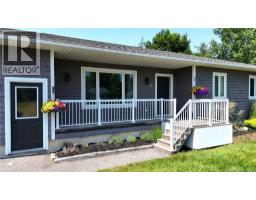
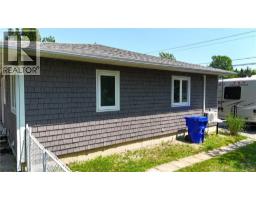
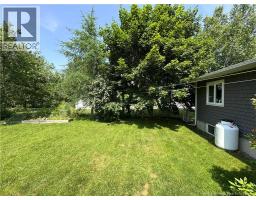
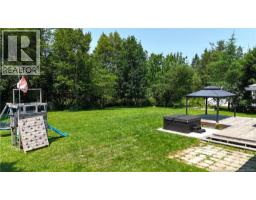
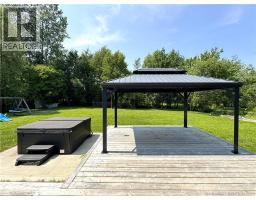
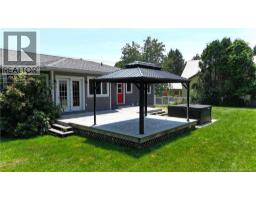
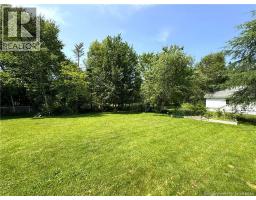
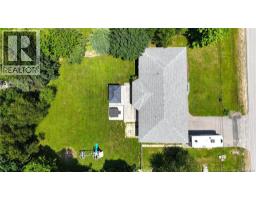
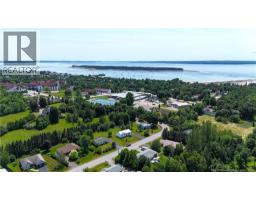
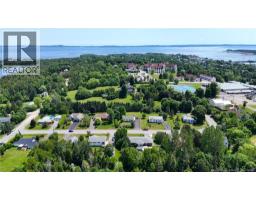
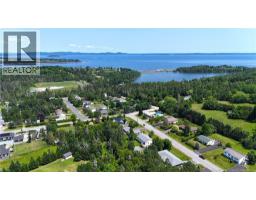
Welcome to 24 Demonts Avenue, a beautifully updated and maintained family bungalow offering true single-level living in the popular seaside town of St. Andrews. This spacious 5 bedroom (2 bedrooms in the basement are non-conforming), 3.5 bathroom home features an oversized attached garage, a huge fully finished basement, a layout ideal for families, a large private fenced in back yard, ample area for hosting guests inside and out, and for simply enjoying all this property has to offer. Step inside to find a warm and bright, well-cared-for interior with many recent upgrades throughout. On the main level is the living room, open kitchen with pantry and dining room with a walkout to the backyard, generous sized primary bedroom with ensuite, 2 additional large bedrooms, a full bathroom, laundry area/mud room, half bathroom and office. Downstairs is the fully finished basement with a massive entertaining family room with propane fireplace, 2 non-conforming bedrooms, a full bathroom, storage room, cold room and workshop. Outside, the private backyard is a standout. Enjoy a fully fenced oasis complete with a new deck and gazebo, hot tub, mature tress and a beautiful spacious level lawnperfect for entertaining, area for the children or for unwinding after a long day. The driveway is paved and there is ample room for an RV. Located within easy walking distance to downtown shops and restaurants, the beach, scenic trails, schools, and churches, this property blends convenience with tranquility. Whether youre looking for a family home, a retirement retreat, or a turnkey getaway in one of New Brunswicks most charming communities, 24 Demonts Avenue delivers comfort, space, and lifestyle. Your St. Andrews home awaits! Call today for more information or to schedule a private viewing. (id:19018)
Property Details
| MLS® Number | NB143033 |
| Property Type | Single Family |
| Amenities Near By | Recreation Nearby, Shopping |
| Equipment Type | Propane Tank |
| Features | Balcony/deck/patio |
| Rental Equipment Type | Propane Tank |
Building
| Bathroom Total | 4 |
| Bedrooms Above Ground | 3 |
| Bedrooms Below Ground | 2 |
| Bedrooms Total | 5 |
| Architectural Style | Bungalow |
| Constructed Date | 1996 |
| Cooling Type | Heat Pump |
| Exterior Finish | Cedar Shingles, Wood |
| Fireplace Fuel | Gas |
| Fireplace Present | Yes |
| Fireplace Type | Unknown |
| Flooring Type | Carpeted, Tile, Vinyl, Wood |
| Foundation Type | Concrete |
| Half Bath Total | 1 |
| Heating Fuel | Electric, Propane, Natural Gas |
| Heating Type | Baseboard Heaters, Heat Pump, Stove |
| Stories Total | 1 |
| Size Interior | 3,000 Sqft |
| Total Finished Area | 3000 Sqft |
| Type | House |
| Utility Water | Municipal Water |
Parking
| Attached Garage |
Land
| Access Type | Year-round Access, Public Road |
| Acreage | No |
| Fence Type | Fully Fenced |
| Land Amenities | Recreation Nearby, Shopping |
| Landscape Features | Landscaped |
| Sewer | Municipal Sewage System |
| Size Irregular | 0.4 |
| Size Total | 0.4 Ac |
| Size Total Text | 0.4 Ac |
Rooms
| Level | Type | Length | Width | Dimensions |
|---|---|---|---|---|
| Basement | Workshop | 22'2'' x 8'1'' | ||
| Basement | Storage | 16'11'' x 3'9'' | ||
| Basement | Bedroom | 14'9'' x 13'5'' | ||
| Basement | Bedroom | 14'10'' x 13'5'' | ||
| Basement | 3pc Bathroom | 8'7'' x 6'3'' | ||
| Basement | Cold Room | 20' x 3'3'' | ||
| Basement | Great Room | 27'5'' x 24'7'' | ||
| Main Level | Laundry Room | 11'8'' x 5'1'' | ||
| Main Level | 2pc Bathroom | 5' x 5' | ||
| Main Level | Office | 10'6'' x 7'2'' | ||
| Main Level | Kitchen/dining Room | 20' x 17'5'' | ||
| Main Level | 3pc Bathroom | 8'6'' x 5' | ||
| Main Level | Bedroom | 8'10'' x 10' | ||
| Main Level | Bedroom | 10'4'' x 12'6'' | ||
| Main Level | 3pc Ensuite Bath | 8'7'' x 5' | ||
| Main Level | Primary Bedroom | 18'1'' x 14' | ||
| Main Level | Living Room | 20'4'' x 14'1'' |
https://www.realtor.ca/real-estate/29999723/24-demonts-avenue-saint-andrews
Contact Us
Contact us for more information

The trademarks REALTOR®, REALTORS®, and the REALTOR® logo are controlled by The Canadian Real Estate Association (CREA) and identify real estate professionals who are members of CREA. The trademarks MLS®, Multiple Listing Service® and the associated logos are owned by The Canadian Real Estate Association (CREA) and identify the quality of services provided by real estate professionals who are members of CREA. The trademark DDF® is owned by The Canadian Real Estate Association (CREA) and identifies CREA's Data Distribution Facility (DDF®)
July 07 2026 04:35:52
Saint John Real Estate Board Inc
