2371 Commerciale Street Saint-François-De-Madawaska, New Brunswick E7A 1B7
$290,000
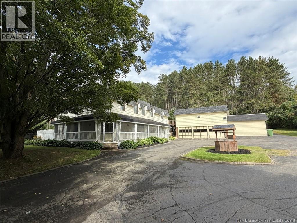
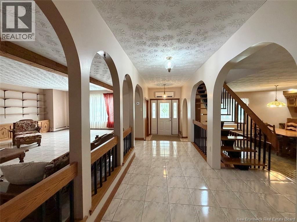
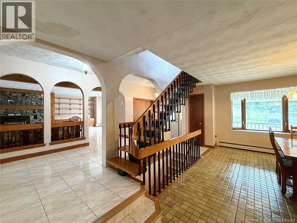
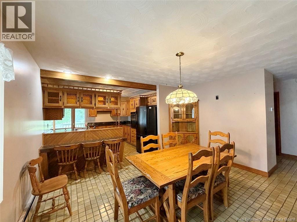
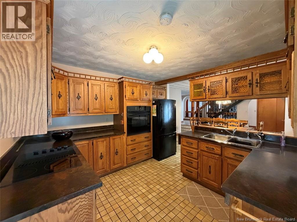
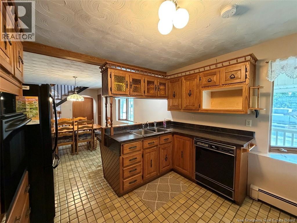
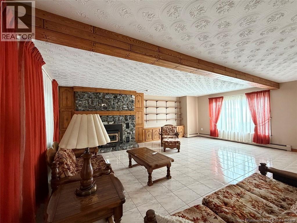
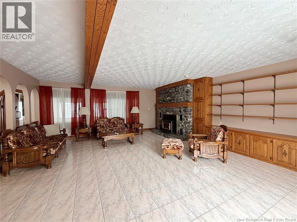
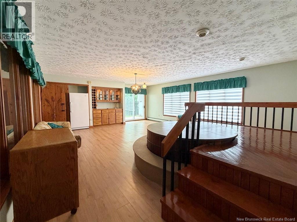
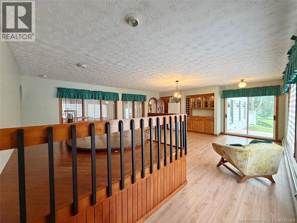
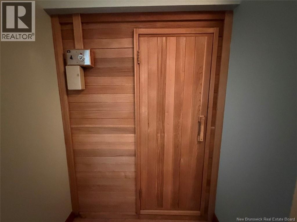
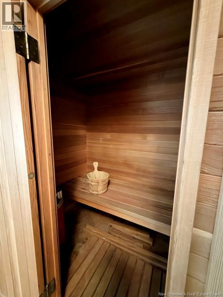
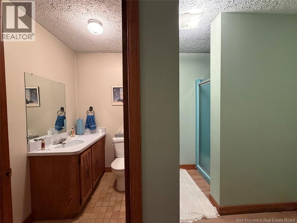
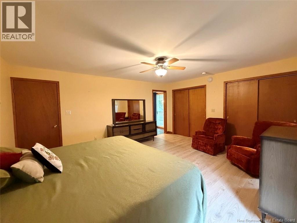
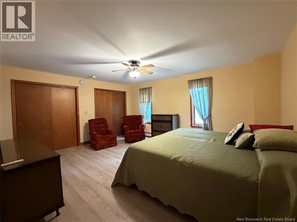
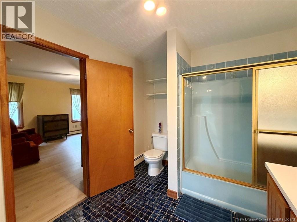
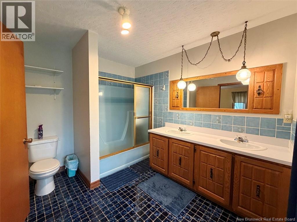
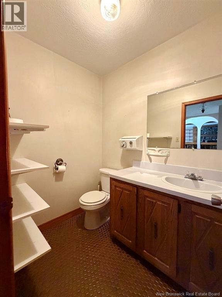
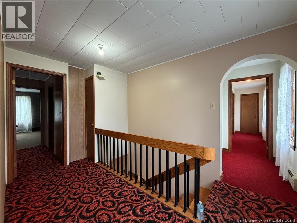
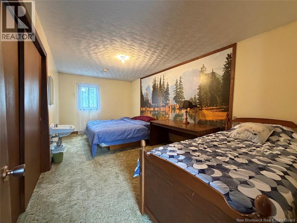
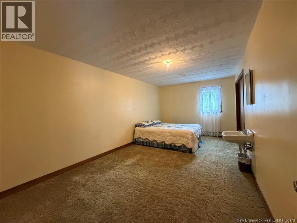
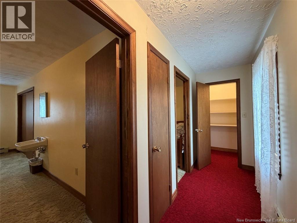
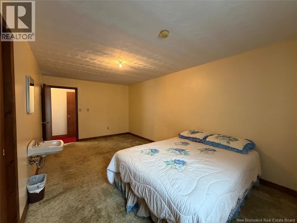
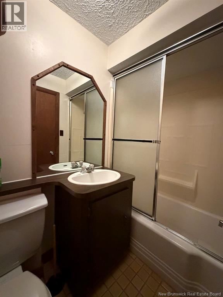
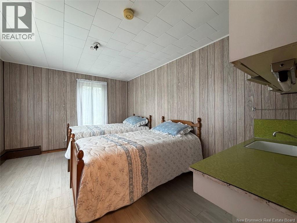

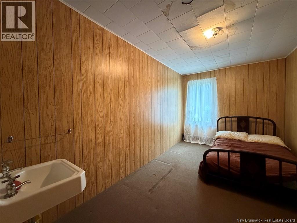
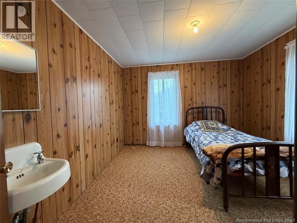
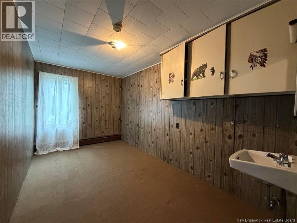
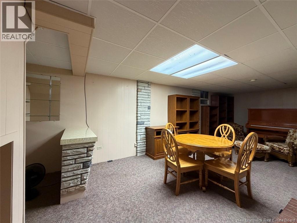
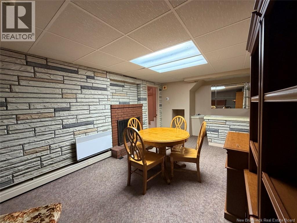
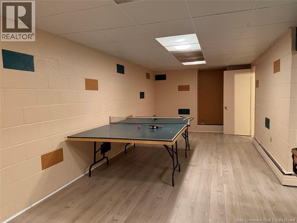
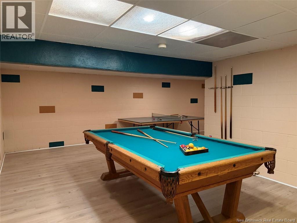
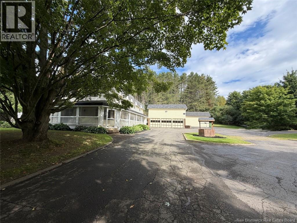
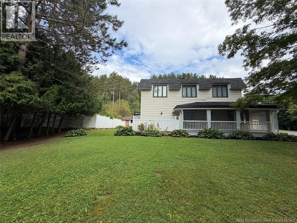
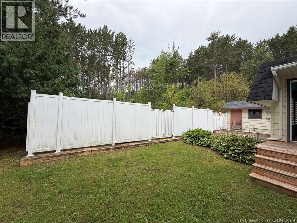
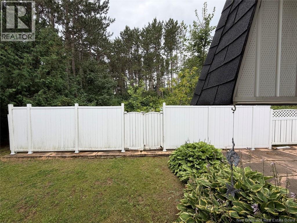
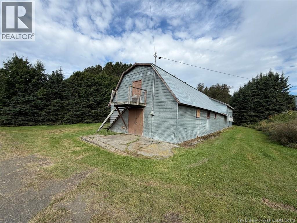
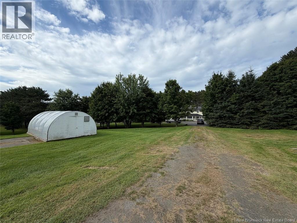
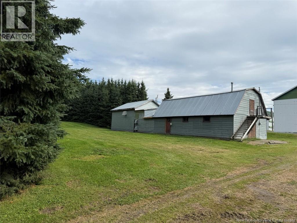
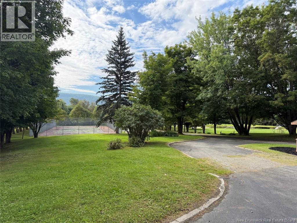
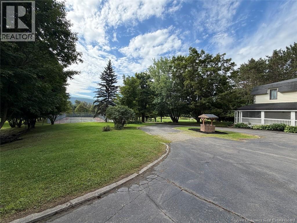
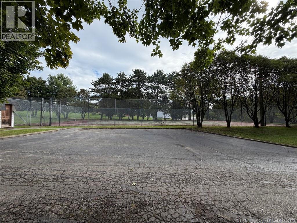
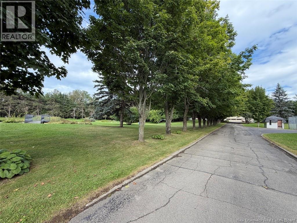
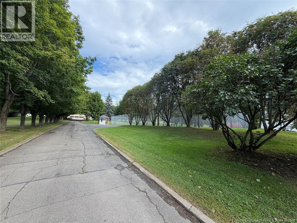
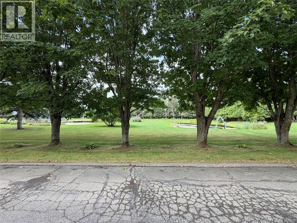
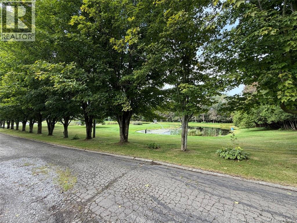
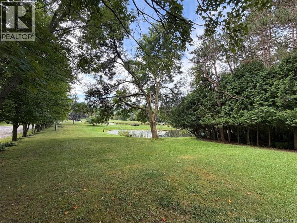
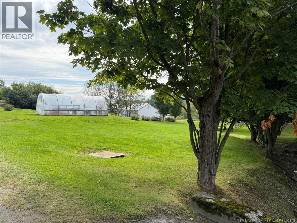
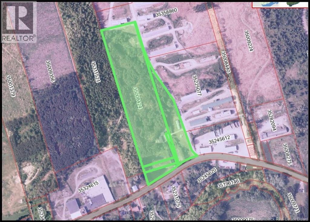
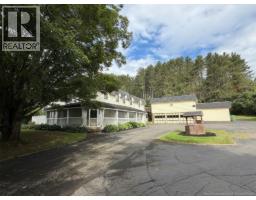
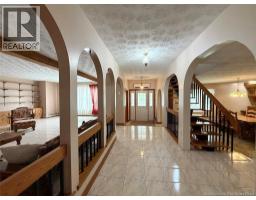
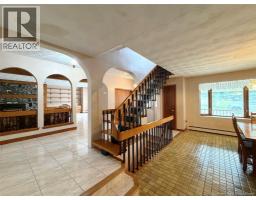
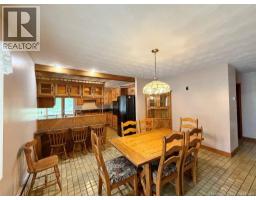
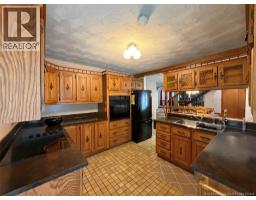
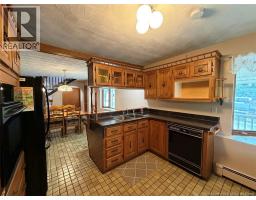
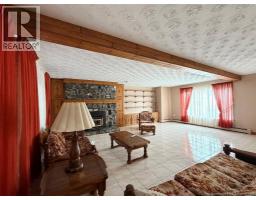

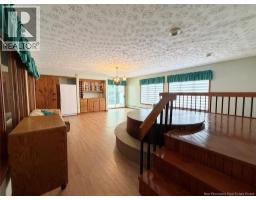
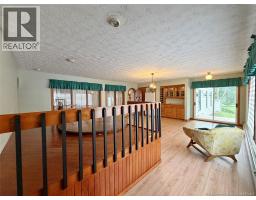
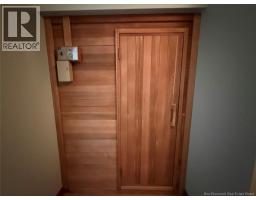
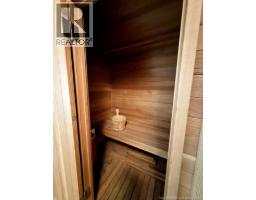
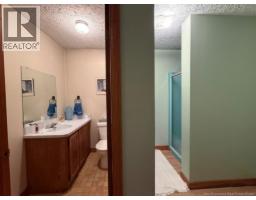
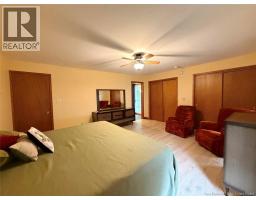
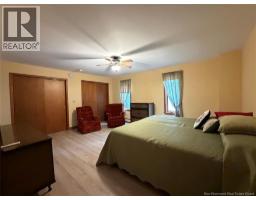
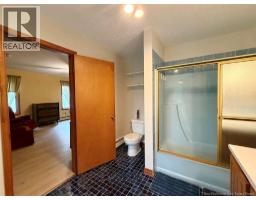
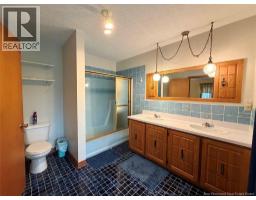
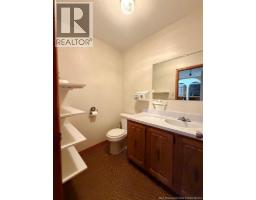
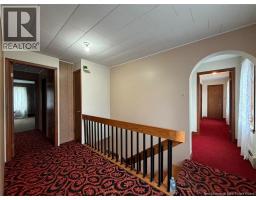
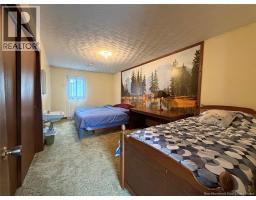
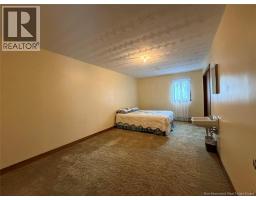
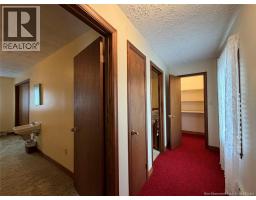
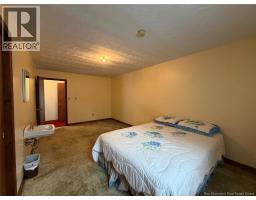
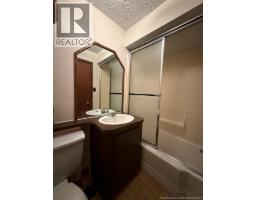
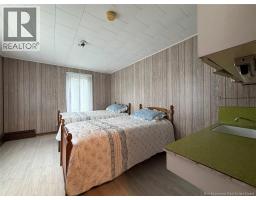
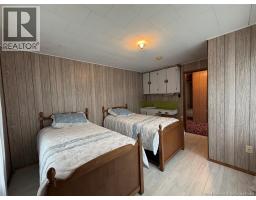
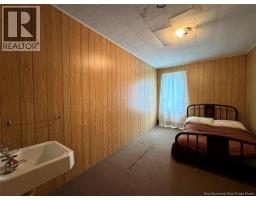
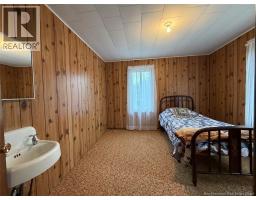
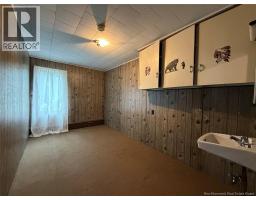
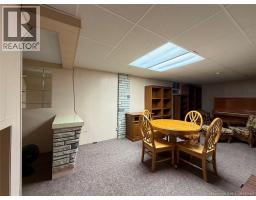
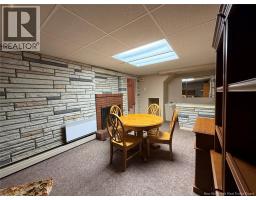
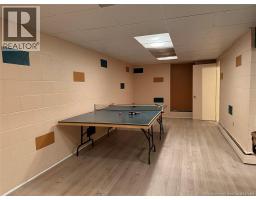
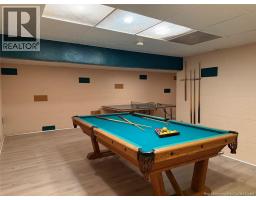
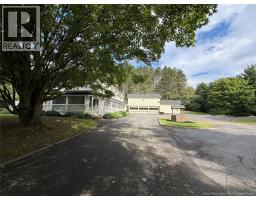
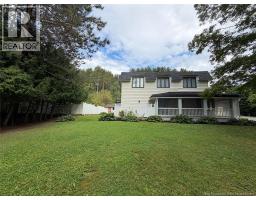
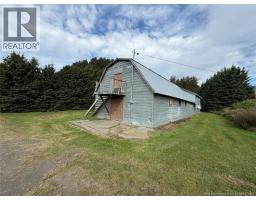
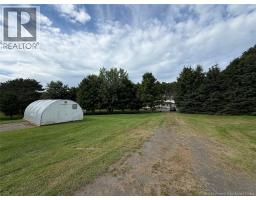
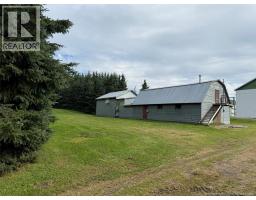

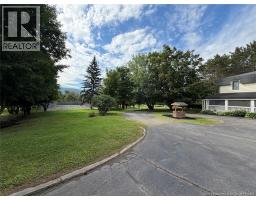
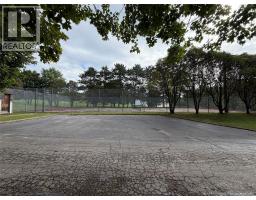
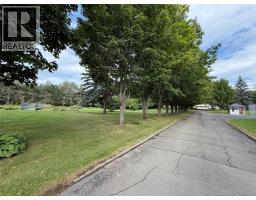
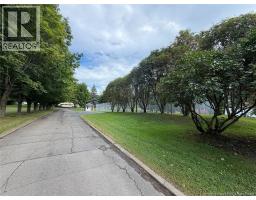
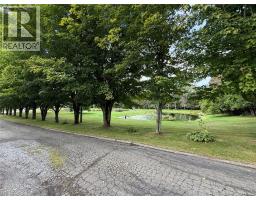
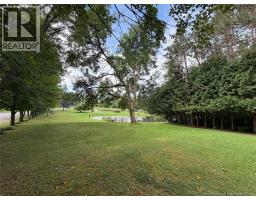
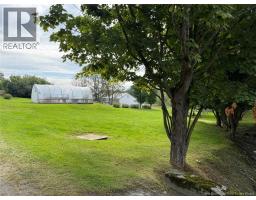
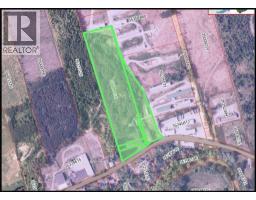
Sold as is For the first time on the market, discover this unique property offering impressive dimensions and a multitude of possibilities! From the moment you arrive, you will be impressed by the generous spaces this property has to offer. The main floor features a spacious living room with a wood-burning fireplace, a large kitchen with an adjacent dining area, as well as a family room with access to a sauna, creating an ideal space for relaxation. You will also find a laundry room, a half bathroom, and a full bathroom. The primary bedroom also features its own full bathroom, offering comfort and privacy. Upstairs, you will discover seven additional bedrooms, six of which have their own sink, as well as a full bathroom, providing exceptional accommodation capacity. The partially finished basement continues in the same spirit, with a family room and a large recreation room featuring a pool table and a ping-pong table. The exterior features are equally impressive: a detached triple garage, a double garage, a large building that could be used as a workshop or adapted for various projects, a greenhouse, a tennis court, and a pond. A spacious covered and enclosed veranda also allows you to fully enjoy the surroundings, all situated on 14 acres. With its numerous living spaces, a total of eight bedrooms, and multiple buildings and amenities, this property stands out for its unique character and tremendous potential. Whether you are looking to accommodate a large family or undertake an investment project, the possibilities are numerous. A property like this deserves to be discovered! Call to schedule your visit! (id:19018)
Property Details
| MLS® Number | NB146665 |
| Property Type | Single Family |
| Equipment Type | None |
| Rental Equipment Type | None |
| Road Type | Paved Road |
| Structure | Workshop, Tennis Court, Greenhouse, Shed |
Building
| Bathroom Total | 4 |
| Bedrooms Above Ground | 8 |
| Bedrooms Total | 8 |
| Construction Style Attachment | Detached |
| Cooling Type | Heat Pump |
| Exterior Finish | Other, Vinyl |
| Flooring Type | Carpeted, Ceramic, Laminate, Linoleum |
| Foundation Type | Block, Concrete |
| Half Bath Total | 1 |
| Heating Fuel | Electric, Oil |
| Heating Type | Heat Pump, Hot Water |
| Stories Total | 2 |
| Size Interior | 4,519 Sqft |
| Total Finished Area | 4519 Sqft |
| Type | House |
| Utility Water | Municipal Water |
Parking
| Detached Garage | |
| Garage |
Land
| Access Type | Year-round Access, Road Access, Public Road |
| Acreage | Yes |
| Sewer | Municipal Sewage System |
| Size Irregular | 14.29 |
| Size Total | 14.29 Ac |
| Size Total Text | 14.29 Ac |
Rooms
| Level | Type | Length | Width | Dimensions |
|---|---|---|---|---|
| Second Level | Bedroom | 13'11'' x 7'11'' | ||
| Second Level | Bedroom | 13'11'' x 8'2'' | ||
| Second Level | Bedroom | 13'10'' x 10'6'' | ||
| Second Level | Bedroom | 10'10'' x 10' | ||
| Second Level | Bedroom | 18'8'' x 9'11'' | ||
| Second Level | Bedroom | 18'7'' x 10'5'' | ||
| Basement | Family Room | 10' x 25'8'' | ||
| Main Level | Laundry Room | 13'11'' x 7'10'' | ||
| Main Level | Other | 26'5'' x 18'10'' | ||
| Main Level | Primary Bedroom | 16'6'' x 14' | ||
| Main Level | Dining Room | 13'9'' x 13'6'' | ||
| Main Level | Living Room | 23' x 18'10'' | ||
| Main Level | Kitchen | 11'9'' x 11'4'' |
https://www.realtor.ca/real-estate/30213925/2371-commerciale-street-saint-françois-de-madawaska
Contact Us
Contact us for more information

The trademarks REALTOR®, REALTORS®, and the REALTOR® logo are controlled by The Canadian Real Estate Association (CREA) and identify real estate professionals who are members of CREA. The trademarks MLS®, Multiple Listing Service® and the associated logos are owned by The Canadian Real Estate Association (CREA) and identify the quality of services provided by real estate professionals who are members of CREA. The trademark DDF® is owned by The Canadian Real Estate Association (CREA) and identifies CREA's Data Distribution Facility (DDF®)
October 15 2026 02:35:47
Saint John Real Estate Board Inc
