237 Ogden Drive Riverview, New Brunswick E1B 2S5
$419,900
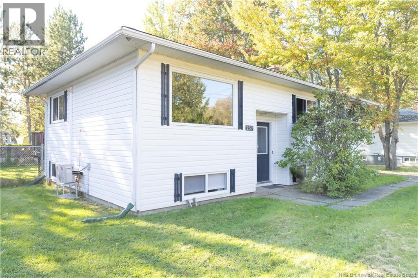
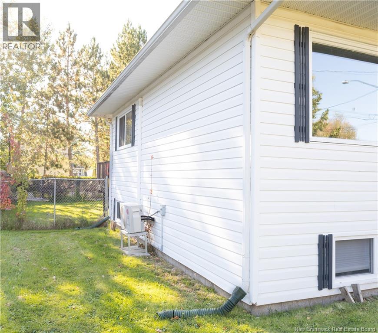
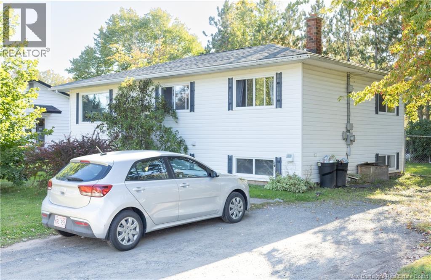
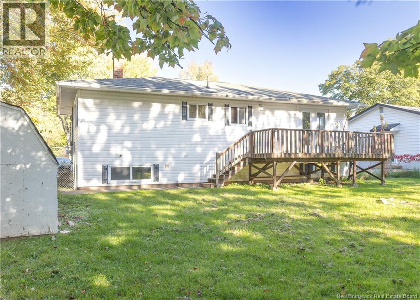
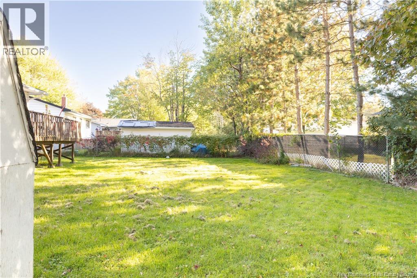
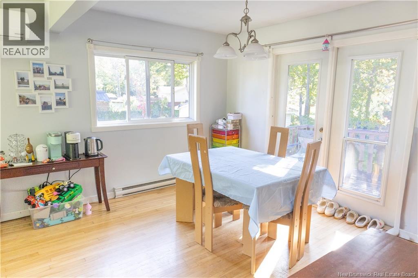
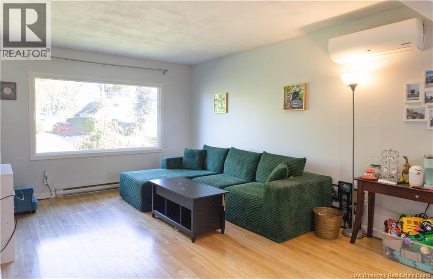
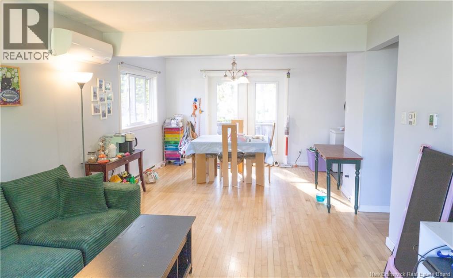
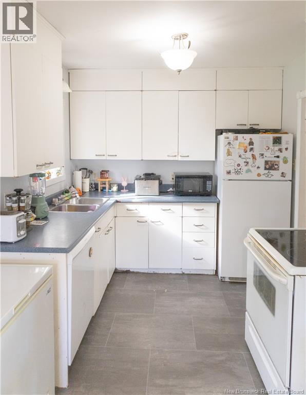
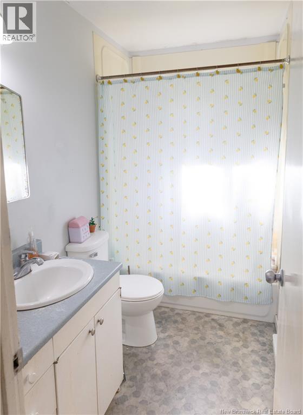
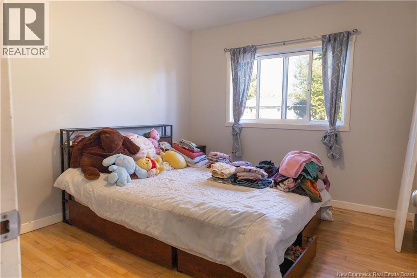
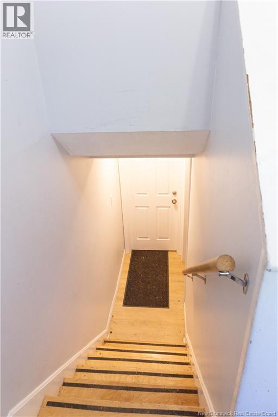
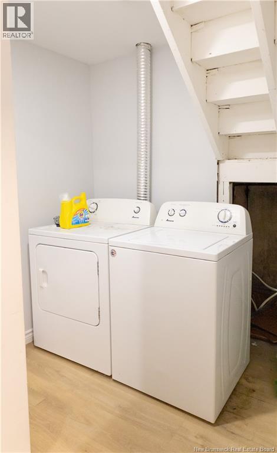
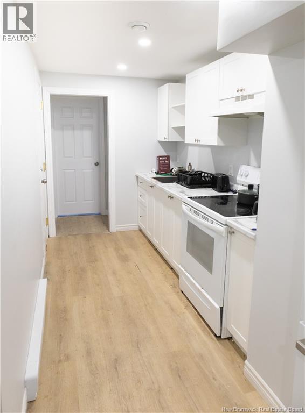
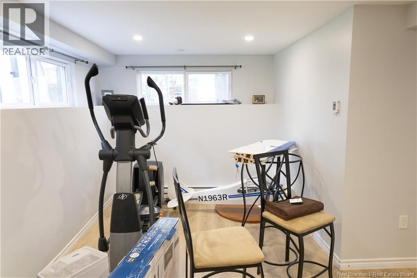
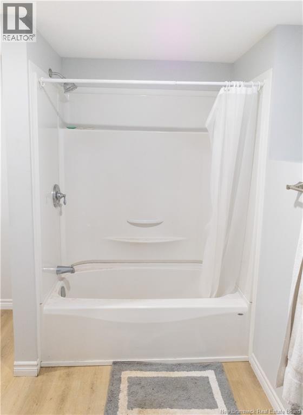
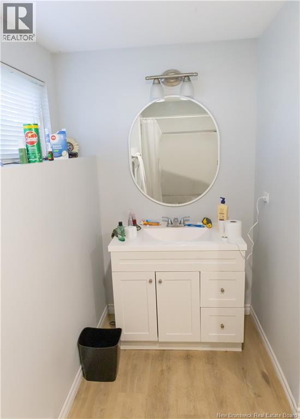
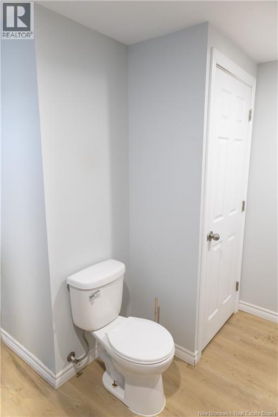
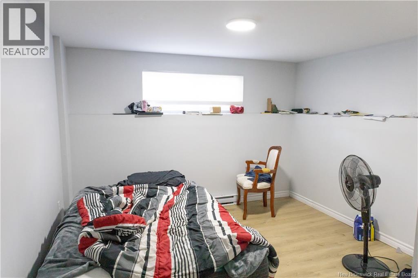
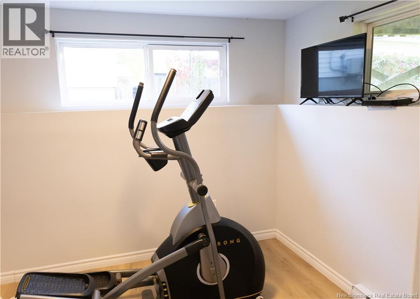
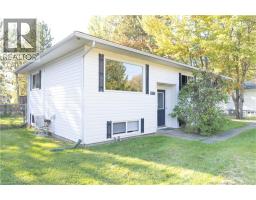
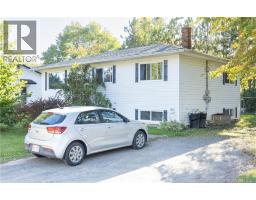
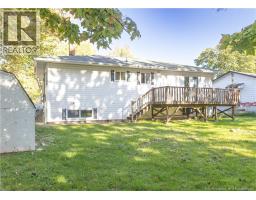
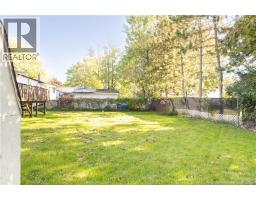
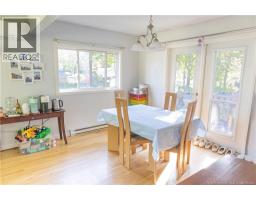
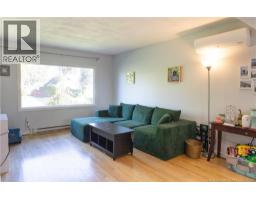
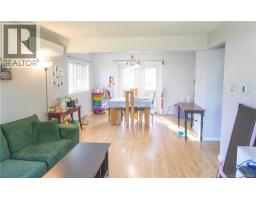
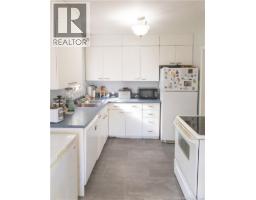
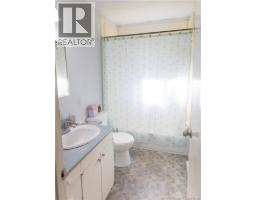
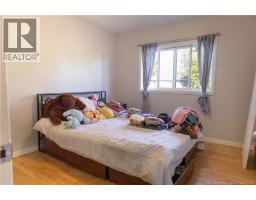
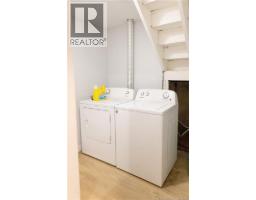
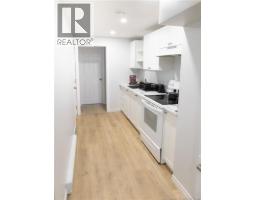
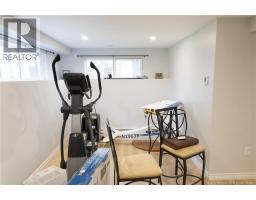
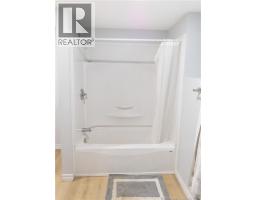
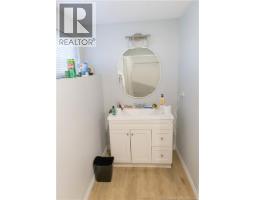
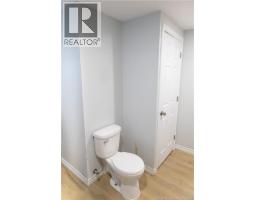
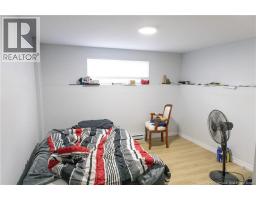
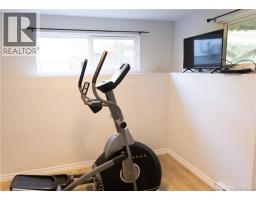
Located on a peaceful street close to all amenities in Riverview, this well-positioned home offers an excellent opportunity for buyers seeking a property with income potential, or investors looking to add to their portfolio as there are 2 units. The upper unit is a bright 3-bedroom with hardwood floors, 4-piece bath, and a dining room with patio doors leading to a deck overlooking the large, fenced backyard. The lower unit is a thoughtfully renovated modern 2 bedroom with a spacious bathroom, galley style kitchen, and large windows that bring in plenty of natural light. Both units share a conveniently located, non-coin operated washer and dryer. There are separate hot water tanks for each unit. Outside, you'll find a 10x12 storage shed for added convenience, along with a spacious double driveway offering plenty of space for parking. Whether you're looking for a home with plenty of space, income potential, or you're an investor looking to add to your portfolio, this home offers an appealing combination of two separate living spaces in a desirable location. Don't miss this rare opportunity in Riverview, contact your favorite REALTOR® today! (id:19018)
Property Details
| MLS® Number | NB149510 |
| Property Type | Single Family |
| Features | Balcony/deck/patio |
| Structure | Shed |
Building
| Bathroom Total | 2 |
| Bedrooms Above Ground | 3 |
| Bedrooms Below Ground | 2 |
| Bedrooms Total | 5 |
| Construction Style Attachment | Detached |
| Cooling Type | Heat Pump |
| Exterior Finish | Vinyl |
| Flooring Type | Laminate, Hardwood |
| Foundation Type | Concrete |
| Heating Type | Baseboard Heaters, Heat Pump |
| Stories Total | 2 |
| Size Interior | 2,030 Sqft |
| Total Finished Area | 2030 Sqft |
| Type | House |
| Utility Water | Municipal Water |
Land
| Acreage | No |
| Sewer | Municipal Sewage System |
| Size Irregular | 608 |
| Size Total | 608 M2 |
| Size Total Text | 608 M2 |
Rooms
| Level | Type | Length | Width | Dimensions |
|---|---|---|---|---|
| Basement | Bedroom | 9'3'' x 7'5'' | ||
| Basement | Bedroom | 12'2'' x 11' | ||
| Basement | 4pc Bathroom | 11'8'' x 9'9'' | ||
| Basement | Living Room | 15'3'' x 11'1'' | ||
| Basement | Kitchen | 11'0'' x 6'3'' | ||
| Basement | Laundry Room | 9'9'' x 7'0'' | ||
| Main Level | Bedroom | 11'8'' x 8'4'' | ||
| Main Level | Bedroom | 11'3'' x 9'9'' | ||
| Main Level | Bedroom | 11'3'' x 7'5'' | ||
| Main Level | 4pc Bathroom | 8'4'' x 4'9'' | ||
| Main Level | Kitchen | 10'5'' x 8'8'' | ||
| Main Level | Dining Room | 8'9'' x 11'7'' | ||
| Main Level | Living Room | 14'2'' x 11'7'' |
https://www.realtor.ca/real-estate/30398628/237-ogden-drive-riverview
Contact Us
Contact us for more information

The trademarks REALTOR®, REALTORS®, and the REALTOR® logo are controlled by The Canadian Real Estate Association (CREA) and identify real estate professionals who are members of CREA. The trademarks MLS®, Multiple Listing Service® and the associated logos are owned by The Canadian Real Estate Association (CREA) and identify the quality of services provided by real estate professionals who are members of CREA. The trademark DDF® is owned by The Canadian Real Estate Association (CREA) and identifies CREA's Data Distribution Facility (DDF®)
October 14 2026 12:31:20
Saint John Real Estate Board Inc
