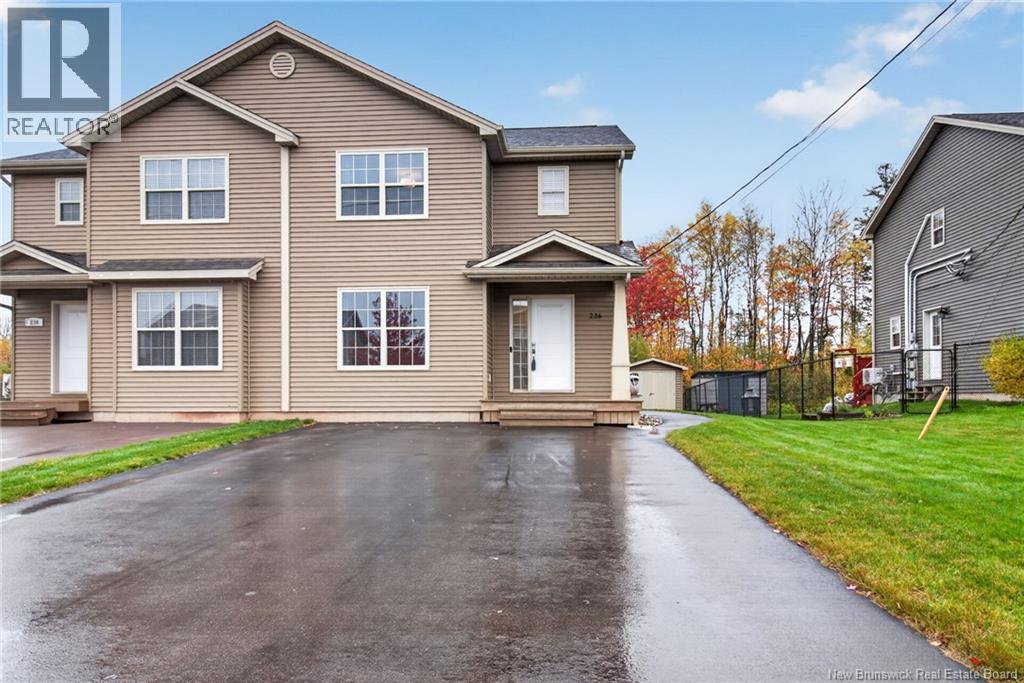
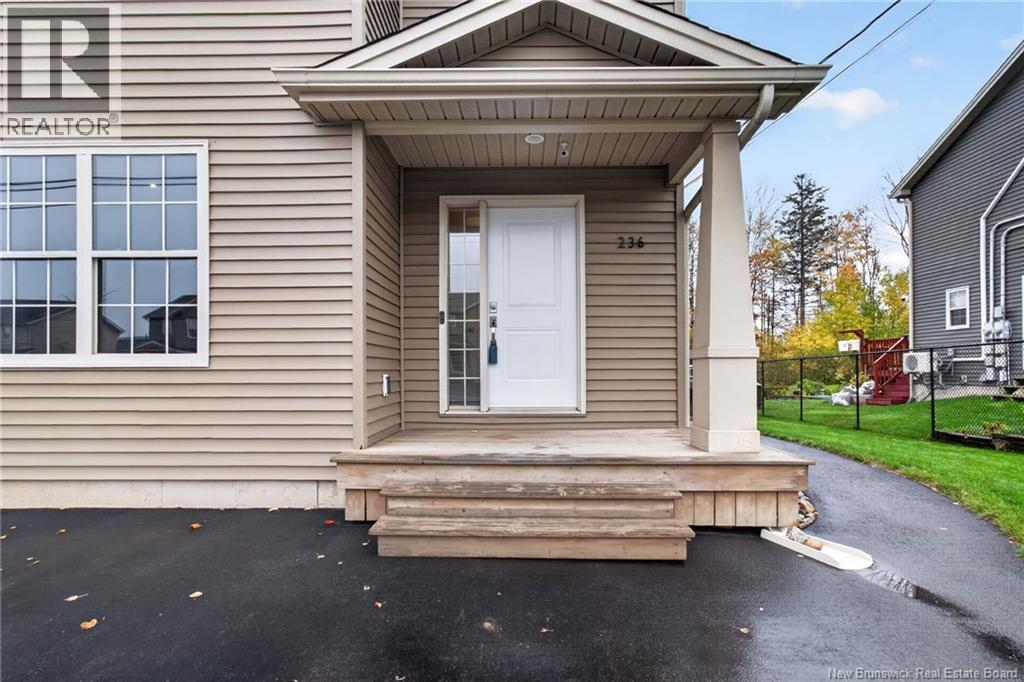
236 Erinvale Drive Moncton, New Brunswick E1A 9S2
$439,900
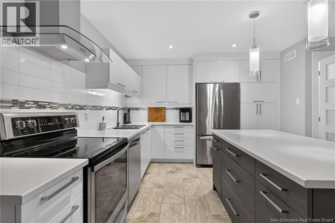
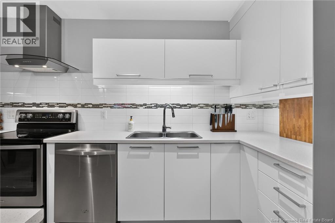
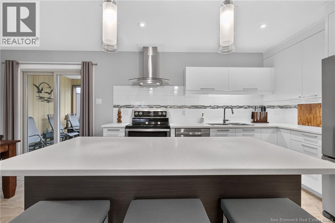
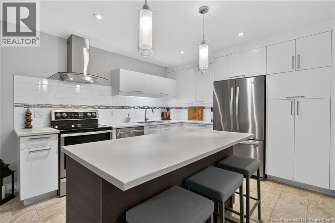
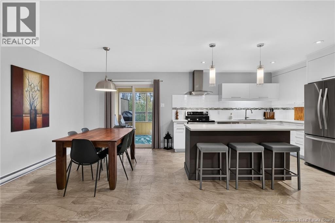
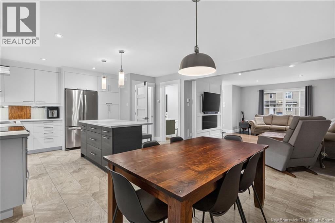
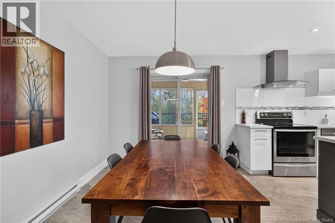
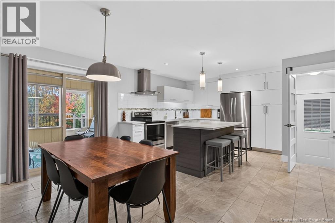
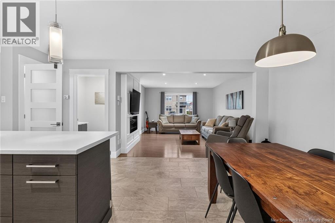
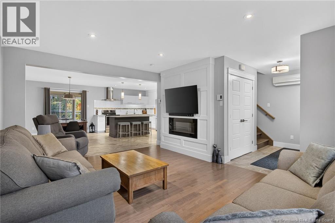
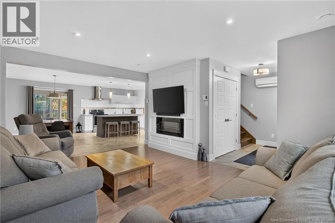
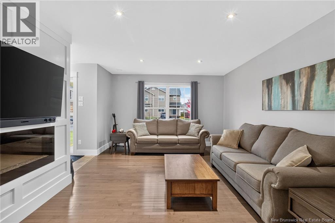
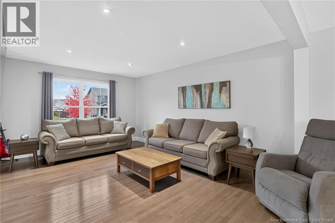
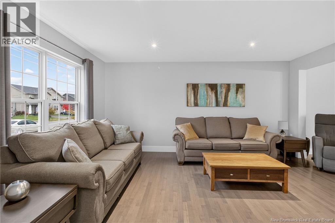
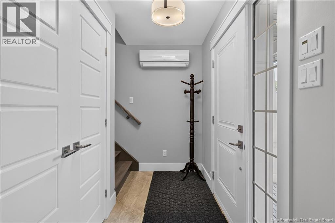
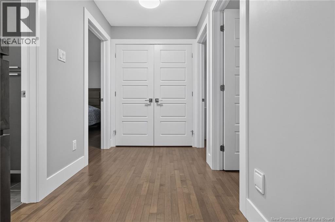
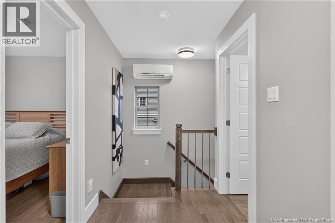
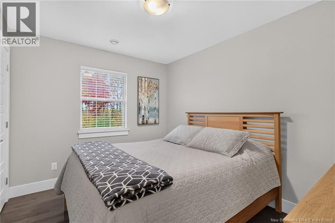
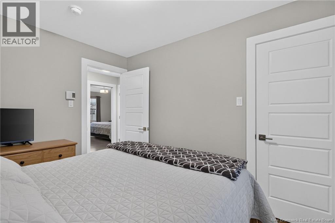
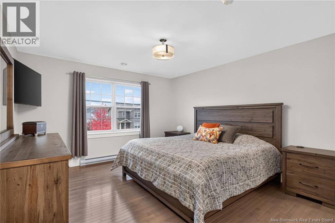
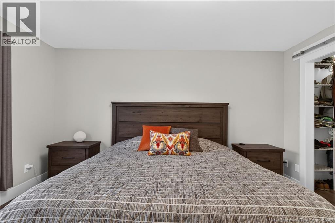
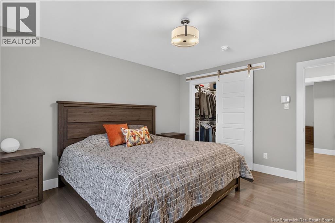
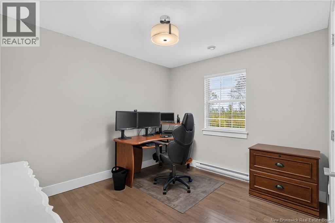
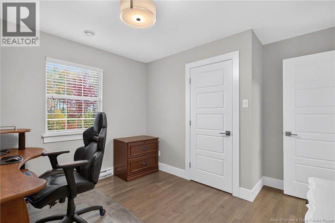
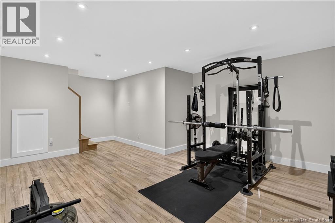
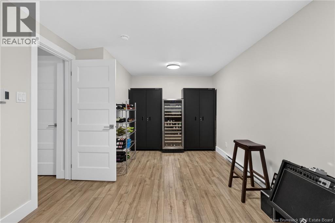
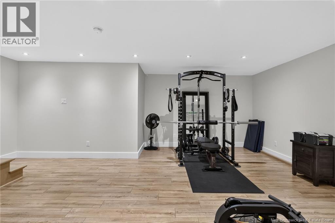
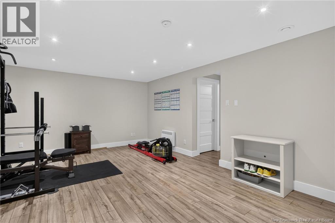
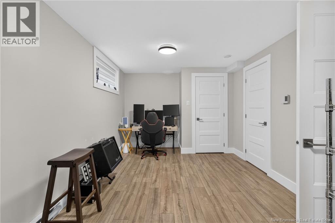
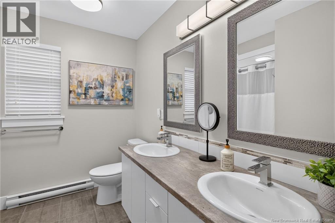
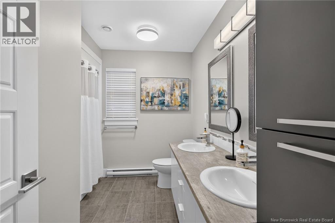
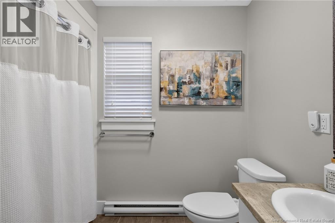
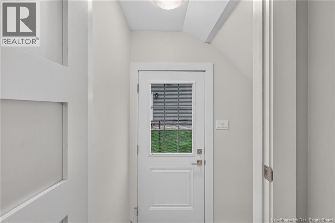
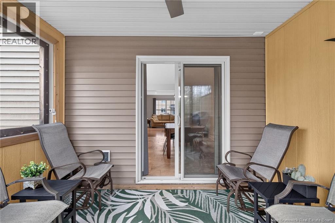
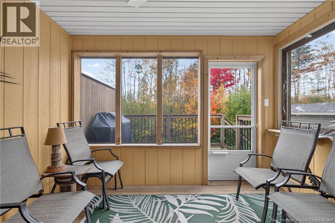
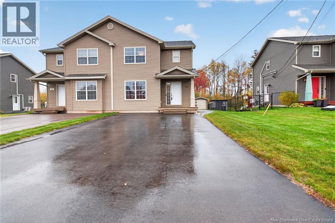
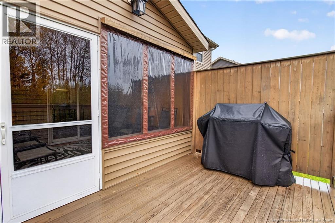
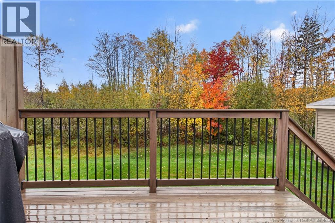
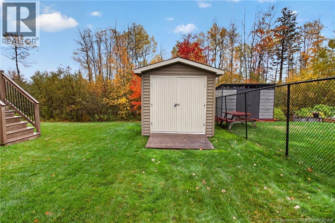
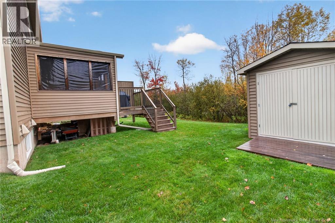
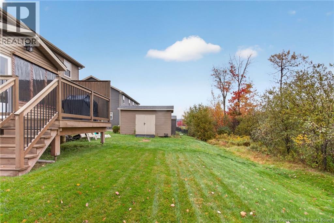
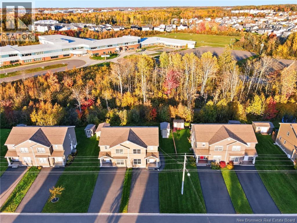
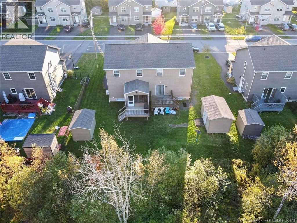
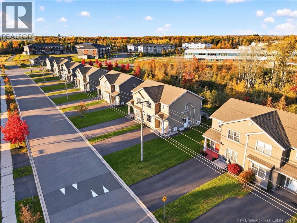
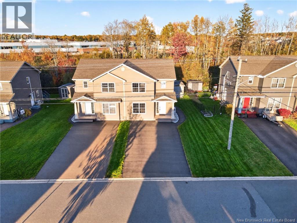
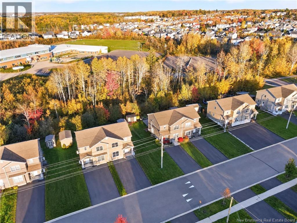
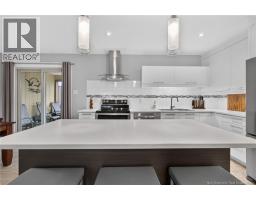
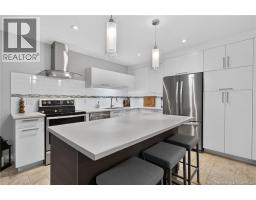
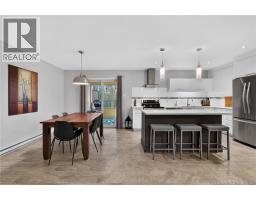
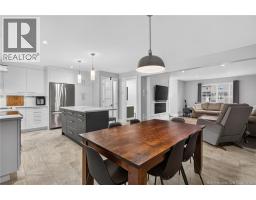
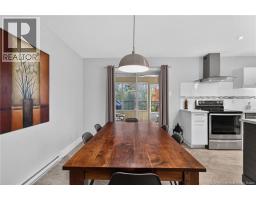
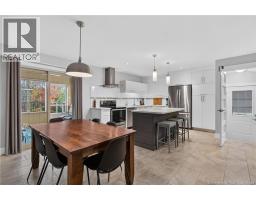
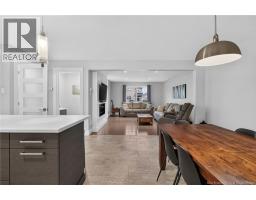
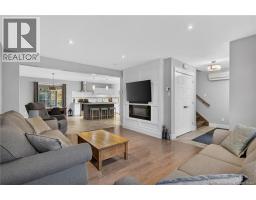
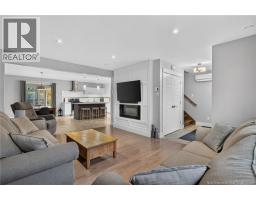
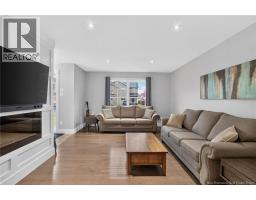
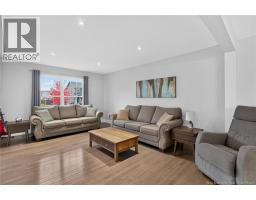
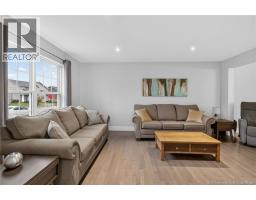
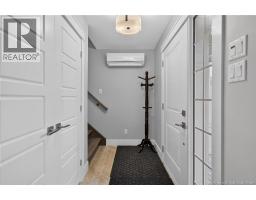
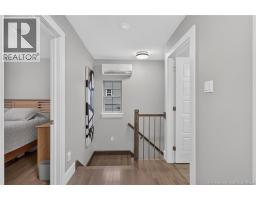
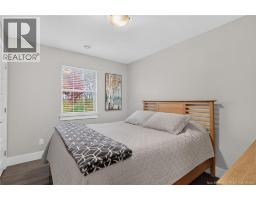
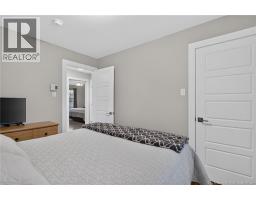
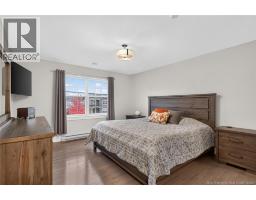
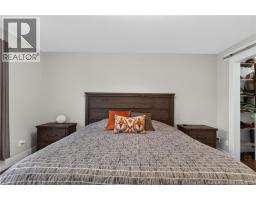
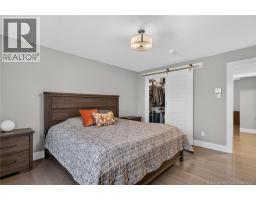
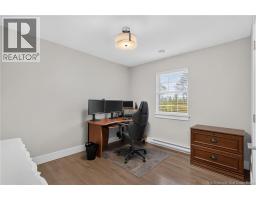
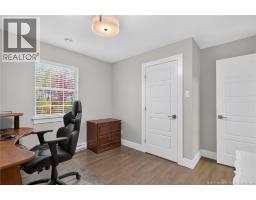
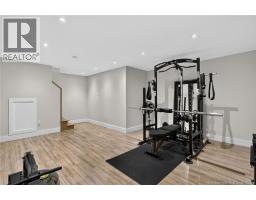
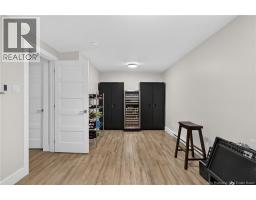
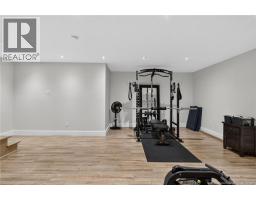
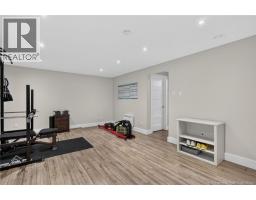
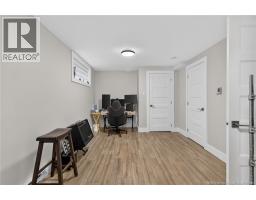
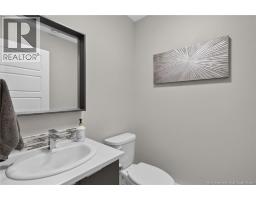
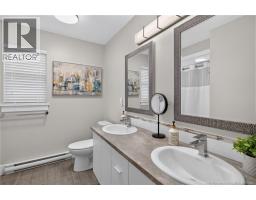
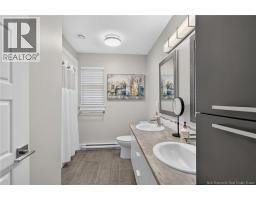
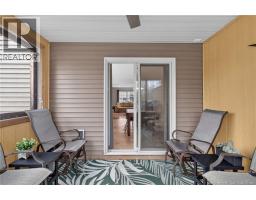
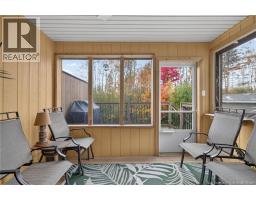
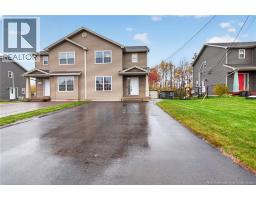
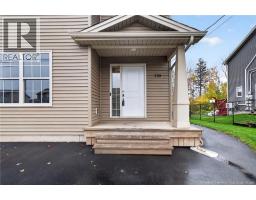
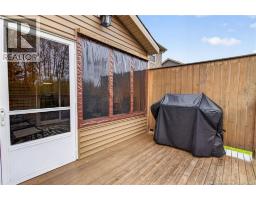
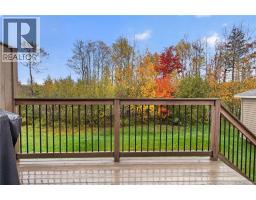
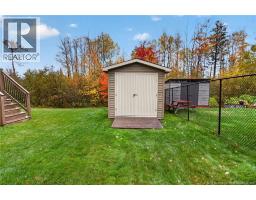
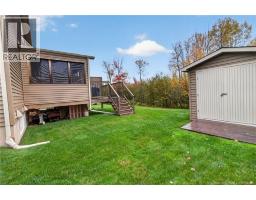
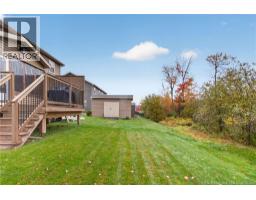
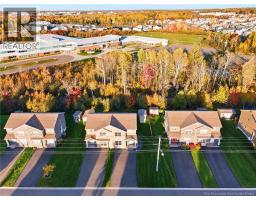
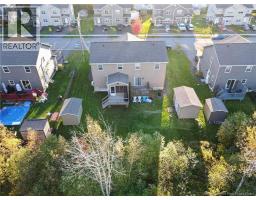
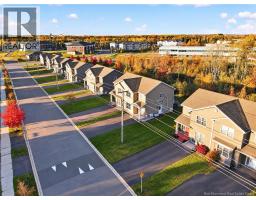
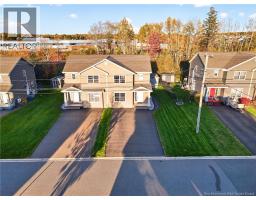
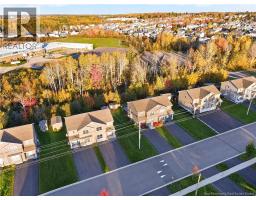
LIKE NEW - SCREENED-IN GAZEBO - SIDE ENTRANCE - GREENBELT!! Welcome to 236 Erinvale, a stunning semi-detached home in the desired Grove Hamlet neighborhood, steps away from Champlain school and offering easy access to both highways. The main level features a beautiful custom white kitchen equipped with stainless steel appliances, plenty of cupboard space and a large island. The open and inviting living room boasts an accent wall with a built-in fireplace and concealed entertainment wiring. Upstairs, the second-floor hosts three bedrooms, including a primary suite with a walk-in closet, a full bathroom featuring a double vanity sink and a laundry closet. Climate control is effortless with two 12,000 BTU LG heat pumps, complemented by a dedicated generator panel setup. The property also features an extra-wide 21-foot driveway paved up to your private side entrance to the basement, which has great potential for a future rental suite. The basement offers a very large fourth bedroom, a spacious family room currently used as a gym, insulated subfloor click flooring throughout, a hardwood staircase and roughed-in space for a third bathroom. Step outside to your private oasis featuring an extended 8'x12' deck, a professionally maintained lawn, and a 10'x12' insulated, fully screened-in gazebo with marine-grade plastic covers. Additional conveniences include an 8'x12' powered storage shed with built-in shelving and direct access to local walking trails and a green belt. This immaculate home is a must-see!! (id:19018)
Property Details
| MLS® Number | NB149770 |
| Property Type | Single Family |
| Amenities Near By | Golf Course, Airport, Shopping |
| Features | Golf Course/parkland, Balcony/deck/patio |
| Structure | Shed |
Building
| Bathroom Total | 2 |
| Bedrooms Above Ground | 3 |
| Bedrooms Below Ground | 1 |
| Bedrooms Total | 4 |
| Amenities | Fireplace(s) |
| Constructed Date | 2017 |
| Construction Style Attachment | Semi-detached |
| Cooling Type | Heat Pump, Air Exchanger |
| Exterior Finish | Vinyl |
| Flooring Type | Laminate, Porcelain Tile, Hardwood |
| Foundation Type | Concrete |
| Half Bath Total | 1 |
| Heating Fuel | Electric |
| Heating Type | Baseboard Heaters, Heat Pump |
| Stories Total | 2 |
| Size Interior | 2,065 Sqft |
| Total Finished Area | 2065 Sqft |
| Utility Water | Municipal Water |
Land
| Access Type | Year-round Access, Public Road |
| Acreage | No |
| Land Amenities | Golf Course, Airport, Shopping |
| Sewer | Municipal Sewage System |
| Size Irregular | 361 |
| Size Total | 361 M2 |
| Size Total Text | 361 M2 |
Rooms
| Level | Type | Length | Width | Dimensions |
|---|---|---|---|---|
| Second Level | 5pc Bathroom | 10'2'' x 4'10'' | ||
| Second Level | Bedroom | 9'3'' x 11' | ||
| Second Level | Bedroom | 9'9'' x 11' | ||
| Second Level | Primary Bedroom | 12'5'' x 14'2'' | ||
| Basement | Bedroom | 10'2'' x 20'2'' | ||
| Basement | Family Room | 17'1'' x 15'4'' | ||
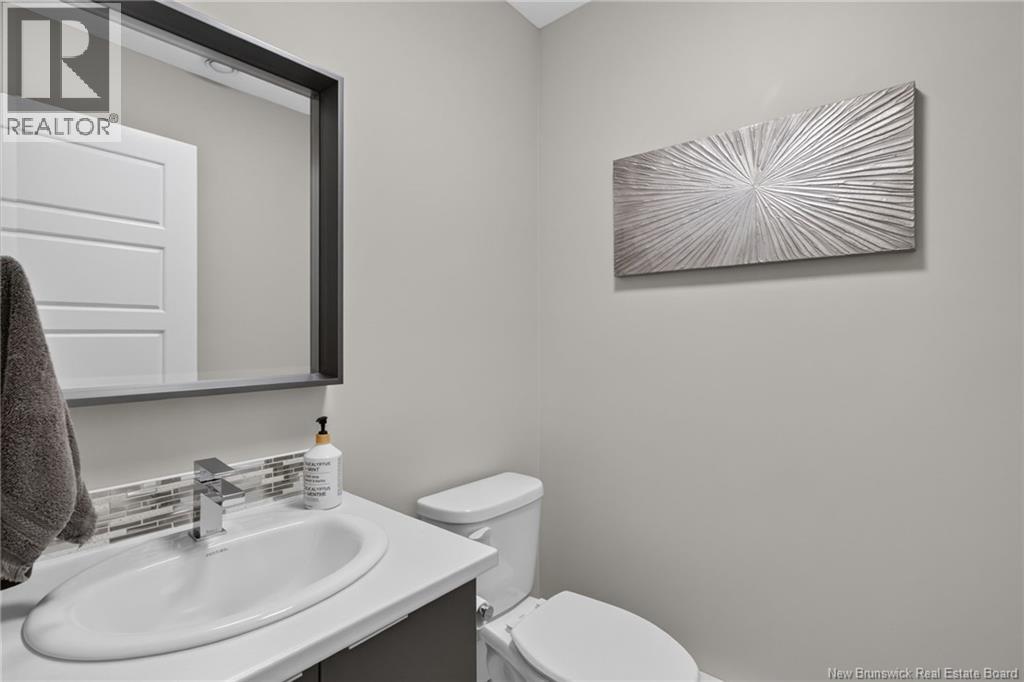
| Main Level | 3pc Bathroom | 5'7'' x 5'1'' | ||
| Main Level | Dining Room | 9'6'' x 14'10'' | ||
| Main Level | Kitchen | 12' x 14'10'' | ||
| Main Level | Living Room | 12'7'' x 16'2'' |
https://www.realtor.ca/real-estate/30406122/236-erinvale-drive-moncton
Contact Us
Contact us for more information

The trademarks REALTOR®, REALTORS®, and the REALTOR® logo are controlled by The Canadian Real Estate Association (CREA) and identify real estate professionals who are members of CREA. The trademarks MLS®, Multiple Listing Service® and the associated logos are owned by The Canadian Real Estate Association (CREA) and identify the quality of services provided by real estate professionals who are members of CREA. The trademark DDF® is owned by The Canadian Real Estate Association (CREA) and identifies CREA's Data Distribution Facility (DDF®)
October 16 2026 06:54:44
Saint John Real Estate Board Inc
