2342 Route 515 Sainte-Marie-De-Kent, New Brunswick E4S 2E3
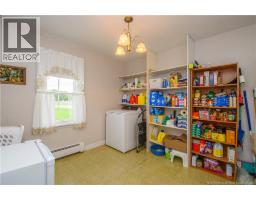
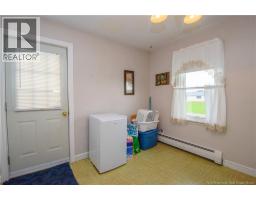
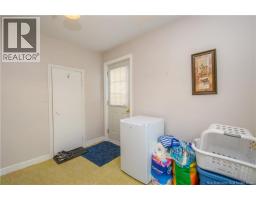
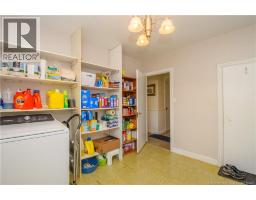
$250,000
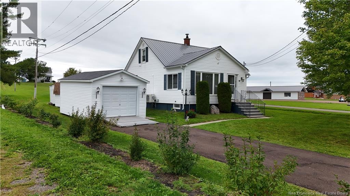
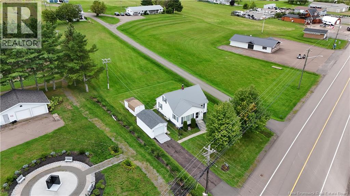
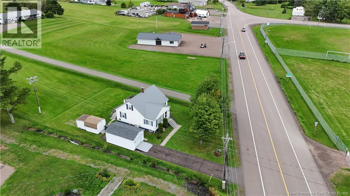
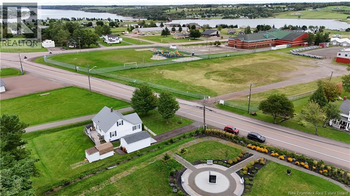
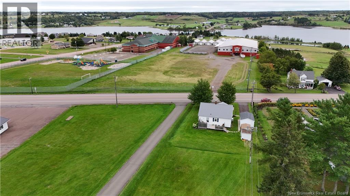
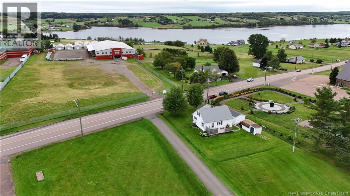
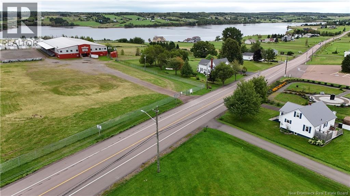
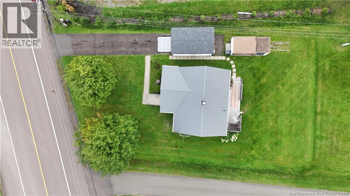
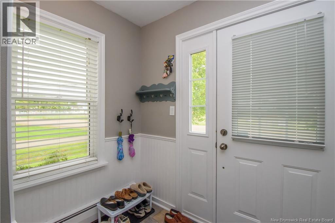
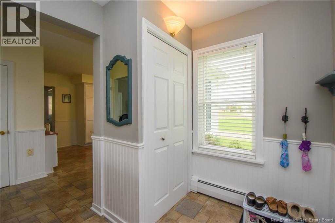
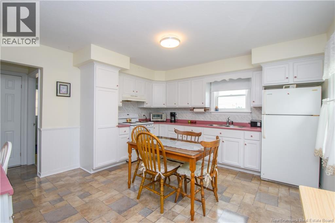
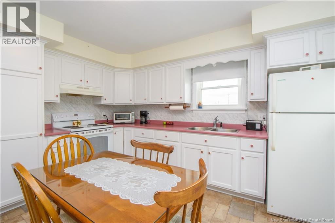
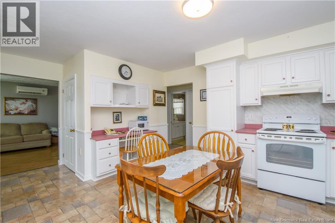
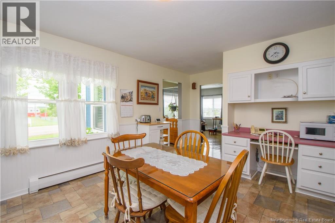
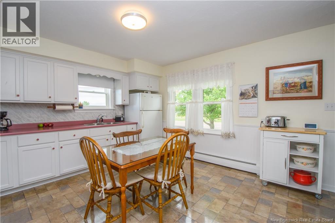
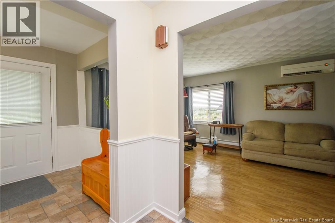
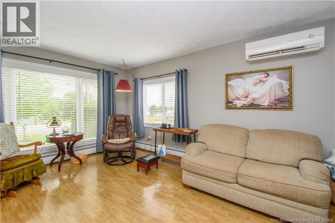
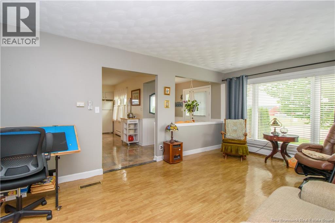
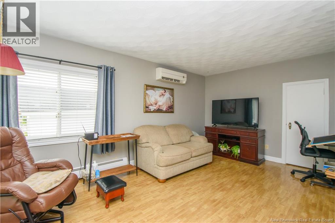
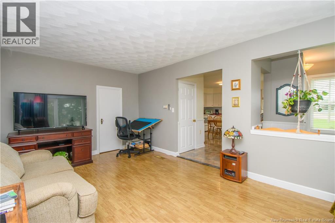
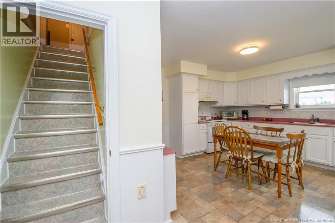
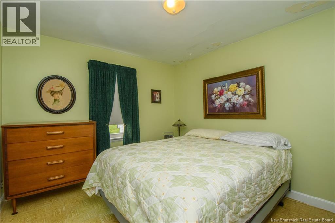
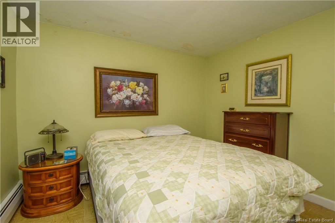
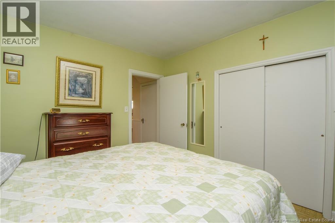
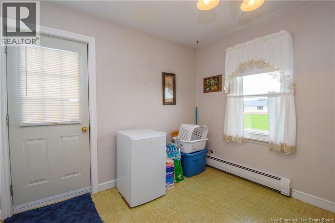
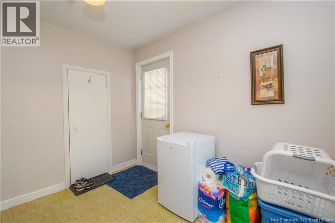
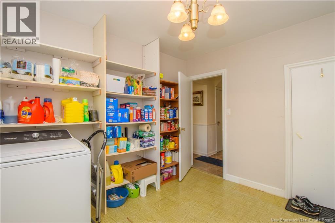
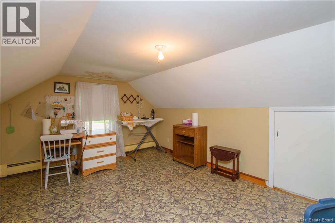
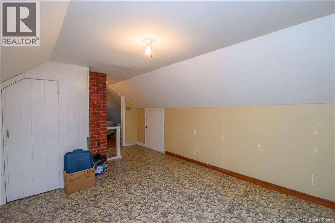
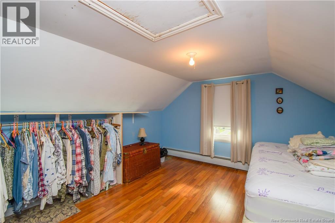
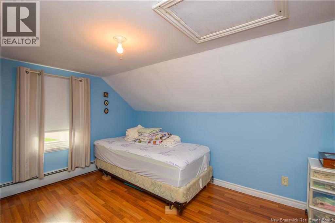
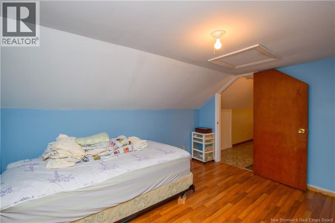
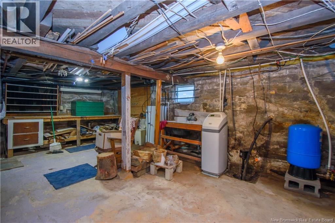
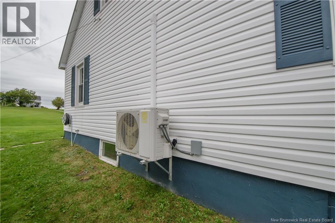
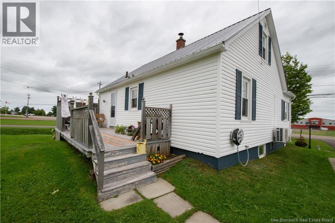
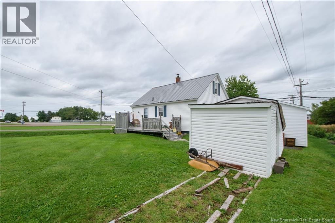
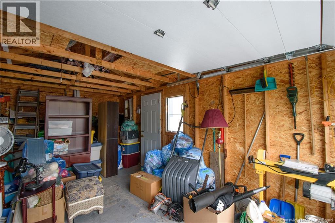
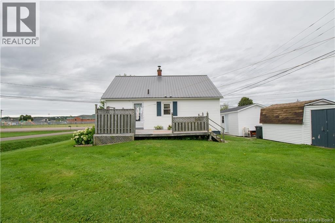
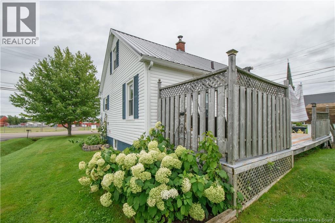
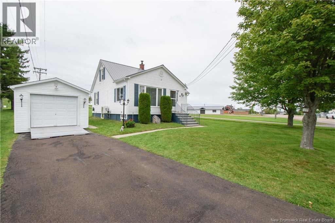
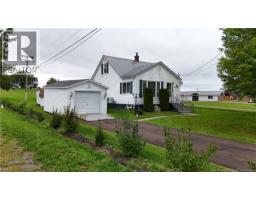
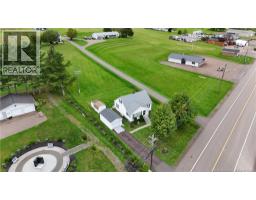
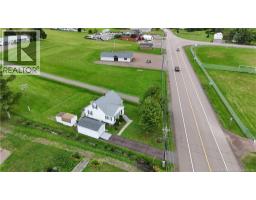
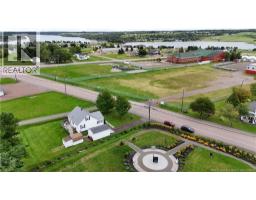
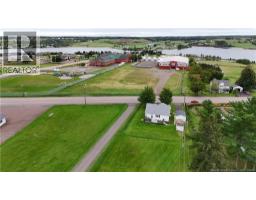
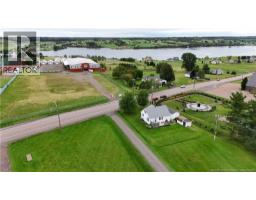
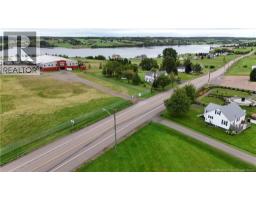
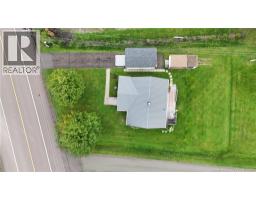
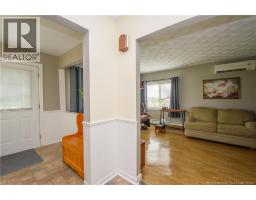
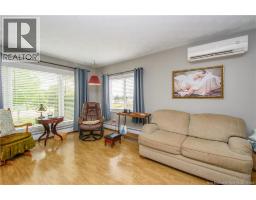
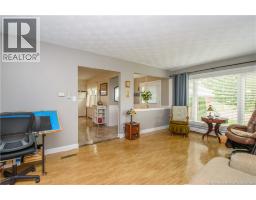
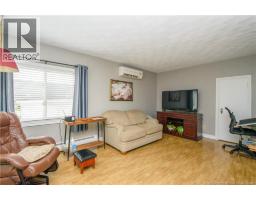
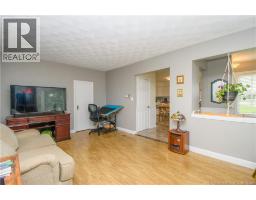
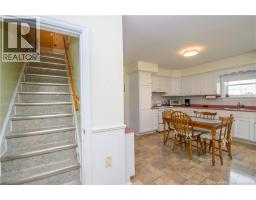
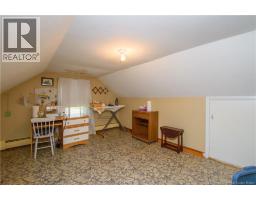
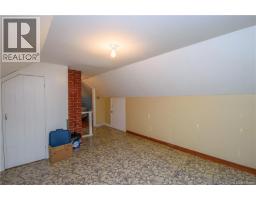
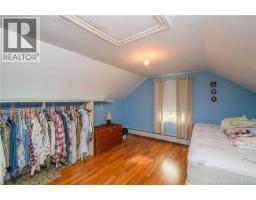
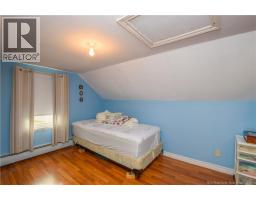
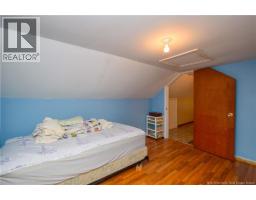
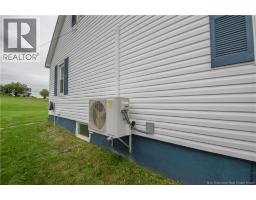
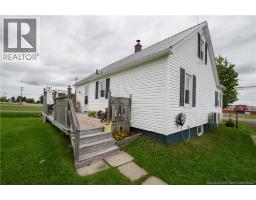
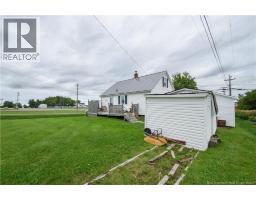
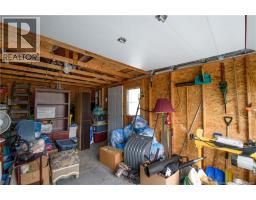
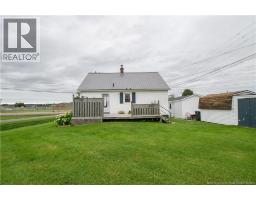
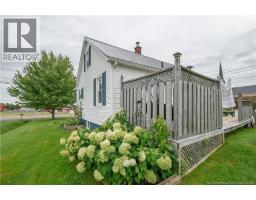
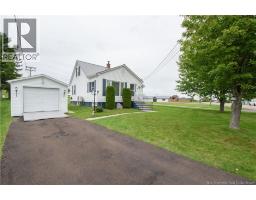
Welcome to this cozy and well-maintained 3-bedroom home, perfectly situated for those looking to enjoy a relaxed lifestyle near the water. Featuring a durable steel roof, a mini-split heat pump, central vacuum, and a 500-gallon septic system that was cleaned last year, this home offers comfort and practical features for everyday living. Outside, the property is beautifully maintained with mature flowers and inviting outdoor spaces. Enjoy the spacious 23' x 8' patio, perfect for relaxing, entertaining, or taking in the peaceful water views. A 20' x 12' garage-style building provides excellent storage or workspace or park your vehicle, while an additional 10x8 baby barn with an extra little 8' x 7' barn extension offers even more room for your belongings, equipment, or hobbies. For outdoor enthusiasts, the location is hard to beat. Close to the marina and surrounded by opportunities for boating, fishing, and water sports, you can make the most of everything the waterfront lifestyle has to offer. The school is conveniently located just a 2-minute walk away, while Bouctouche is only approximately 10 minutes away and Moncton approximately 35 minutes away. A wonderful opportunity to enjoy a cozy home, beautiful surroundings, water views, and an outdoor lifestyle in a convenient location. Book your private viewing today! (id:19018)
Property Details
| MLS® Number | NB147412 |
| Property Type | Single Family |
| Amenities Near By | Marina, Recreation Nearby |
| Community Features | Fishing |
| Structure | Shed |
| View Type | River View |
Building
| Bathroom Total | 1 |
| Bedrooms Above Ground | 3 |
| Bedrooms Total | 3 |
| Architectural Style | 2 Level |
| Constructed Date | 1960 |
| Construction Style Attachment | Detached |
| Cooling Type | Heat Pump |
| Exterior Finish | Vinyl |
| Flooring Type | Laminate, Concrete |
| Foundation Type | Concrete |
| Heating Fuel | Wood |
| Heating Type | Heat Pump, Hot Water, Radiator, Stove |
| Size Interior | 1,194 Sqft |
| Total Finished Area | 1194 Sqft |
| Type | House |
| Utility Water | Drilled Well |
Parking
| Detached Garage |
Land
| Access Type | Year-round Access, Public Road |
| Acreage | No |
| Land Amenities | Marina, Recreation Nearby |
| Landscape Features | Landscaped |
| Sewer | Septic System |
| Size Irregular | 687 |
| Size Total | 687 M2 |
| Size Total Text | 687 M2 |
Rooms
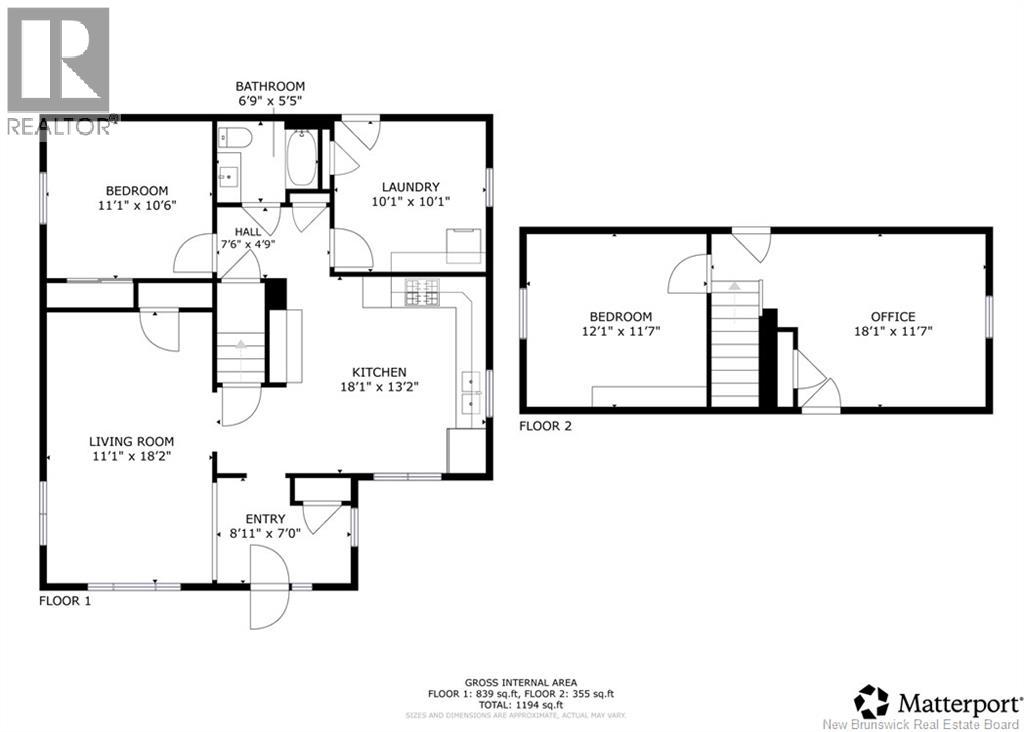
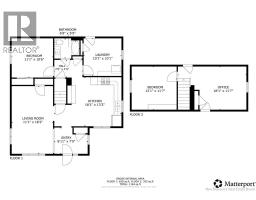
| Level | Type | Length | Width | Dimensions |
|---|---|---|---|---|
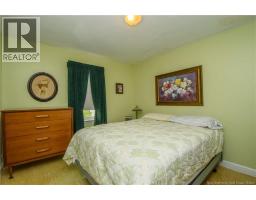
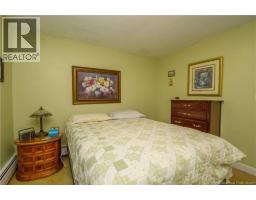
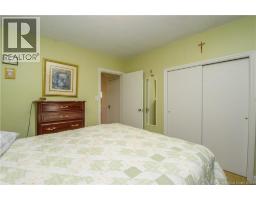
| Second Level | Bedroom | 18'1'' x 11'7'' | ||
| Second Level | Bedroom | 12'1'' x 11'7'' | ||
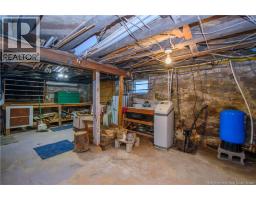
| Basement | Cold Room | 19'2'' x 6'5'' | ||
| Basement | Storage | 22'3'' x 13'4'' | ||
| Basement | Utility Room | 22'3'' x 13'4'' | ||
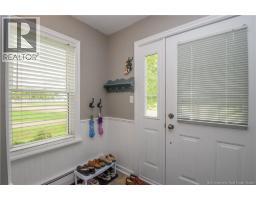
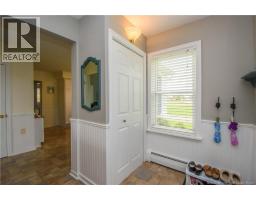
| Main Level | Foyer | 8'11'' x 7'0'' | ||
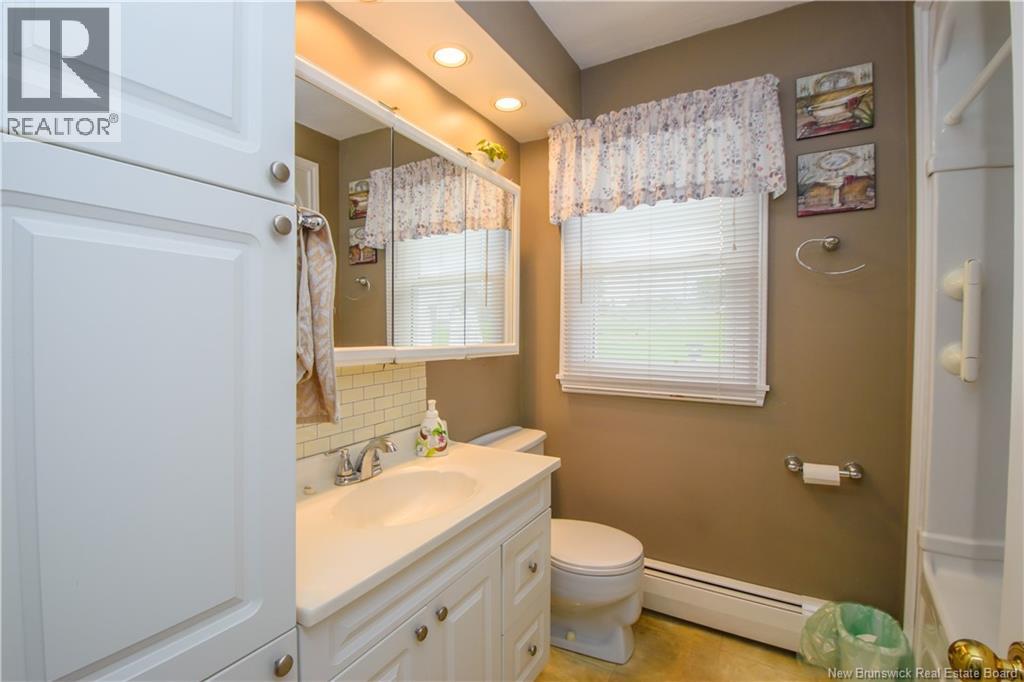
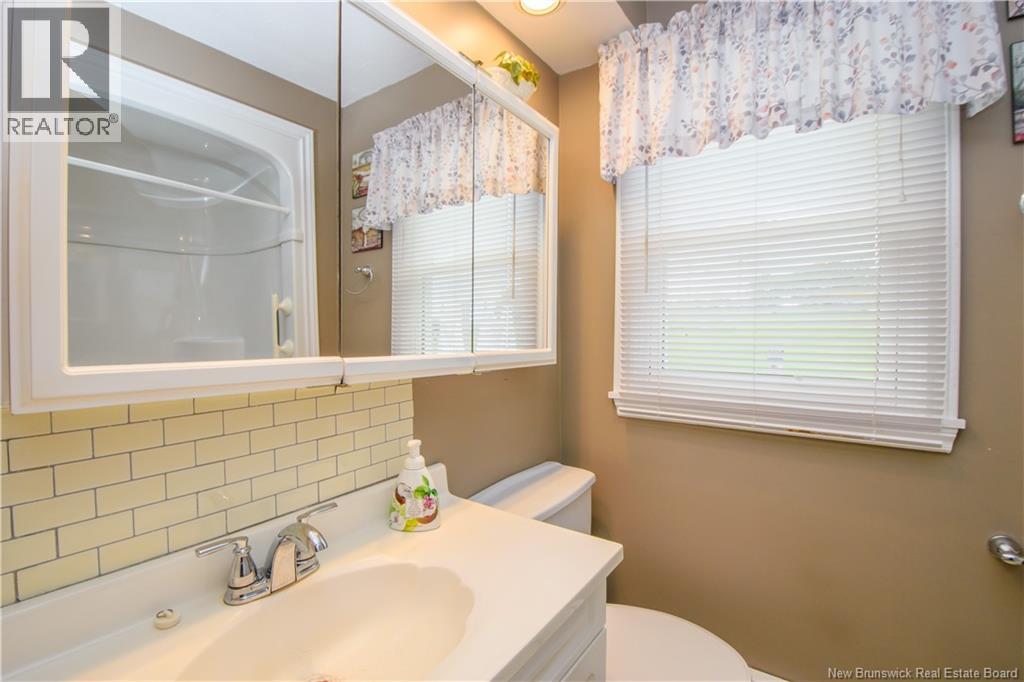
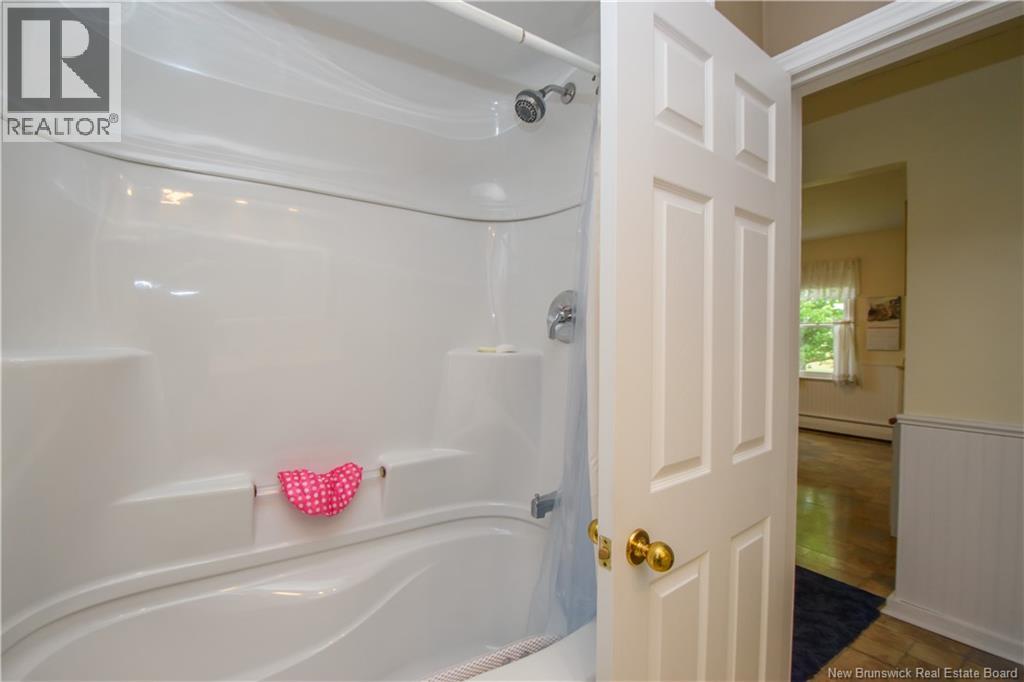
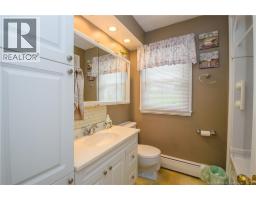
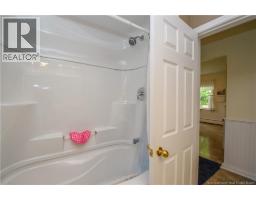
| Main Level | 4pc Bathroom | 6'9'' x 5'5'' | ||
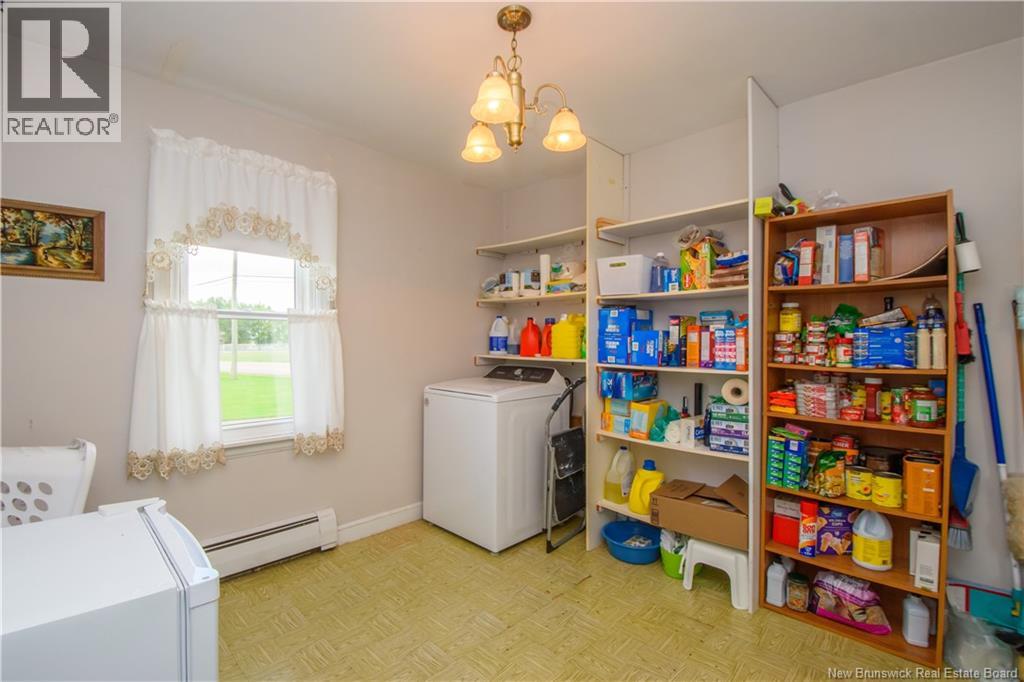
| Main Level | Laundry Room | 10'1'' x 10'1'' | ||
| Main Level | Bedroom | 11'1'' x 10'6'' | ||
| Main Level | Living Room | 18'2'' x 11'1'' | ||
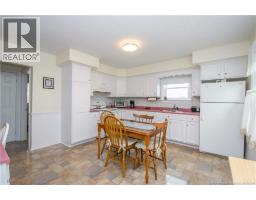
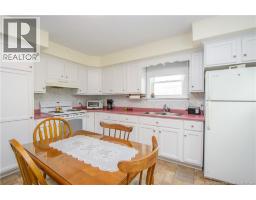
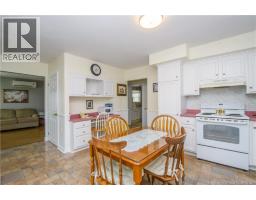
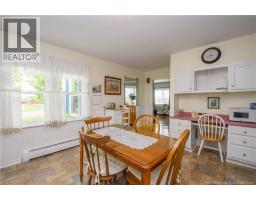
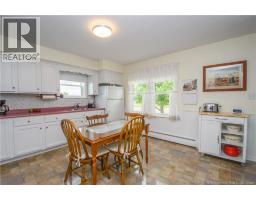
| Main Level | Kitchen | 18'1'' x 13'2'' |
https://www.realtor.ca/real-estate/30244515/2342-route-515-sainte-marie-de-kent
Contact Us
Contact us for more information

The trademarks REALTOR®, REALTORS®, and the REALTOR® logo are controlled by The Canadian Real Estate Association (CREA) and identify real estate professionals who are members of CREA. The trademarks MLS®, Multiple Listing Service® and the associated logos are owned by The Canadian Real Estate Association (CREA) and identify the quality of services provided by real estate professionals who are members of CREA. The trademark DDF® is owned by The Canadian Real Estate Association (CREA) and identifies CREA's Data Distribution Facility (DDF®)
September 25 2026 07:26:57
Saint John Real Estate Board Inc
