233 Gilridge Drive Fredericton, New Brunswick E3G 0A2
$549,900
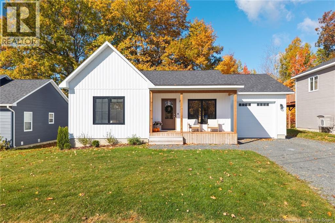
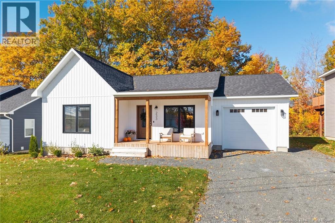
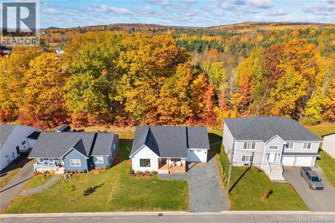
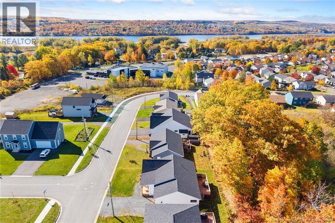
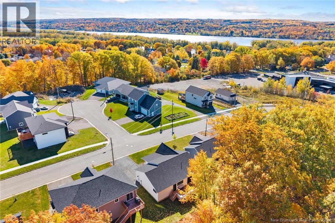
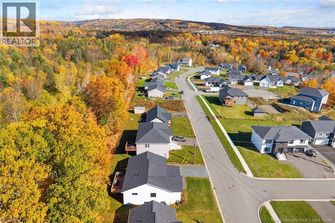
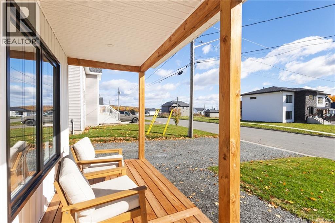
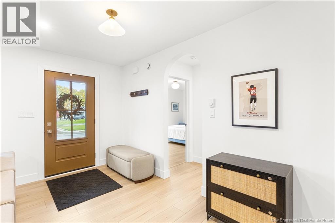
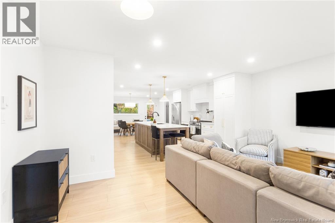
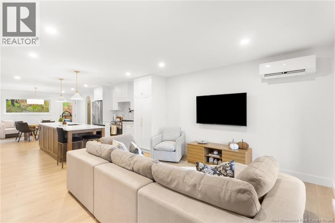
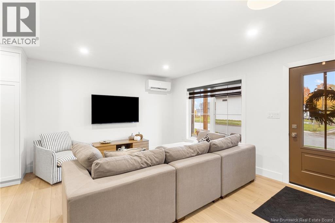
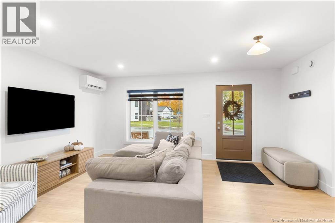
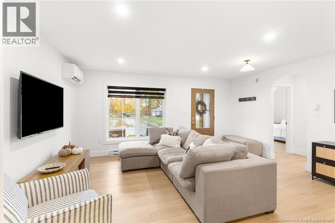
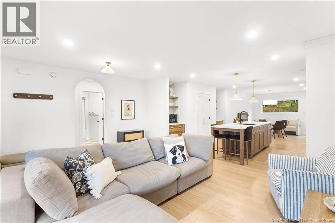
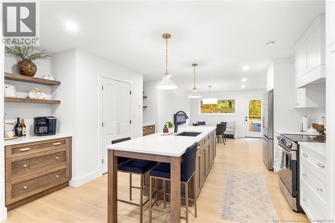
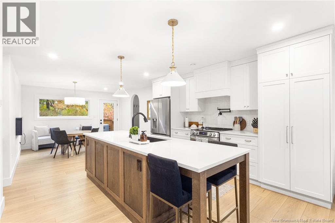
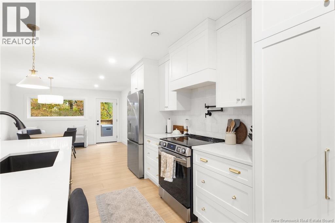
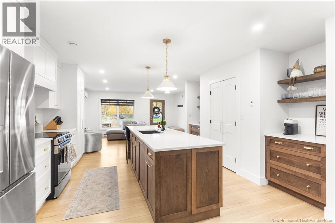
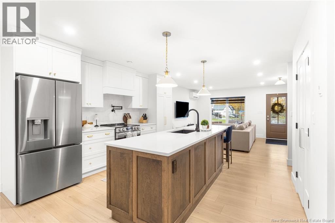
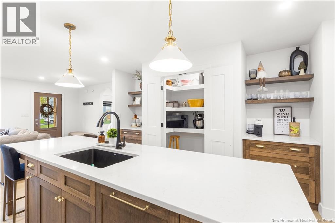
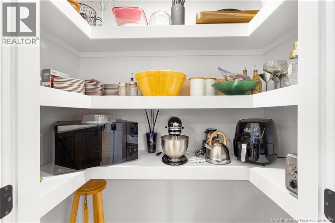
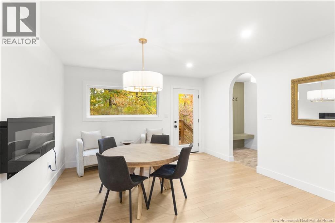
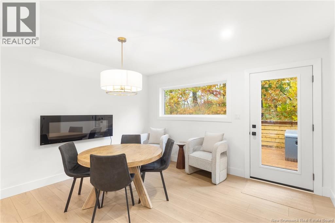
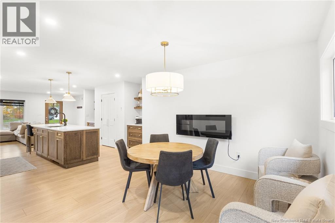
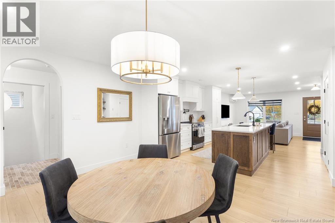
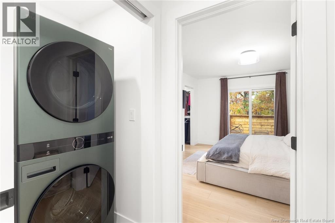
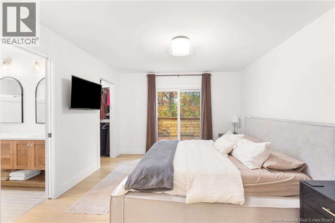
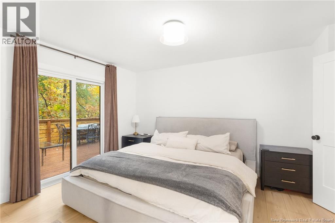
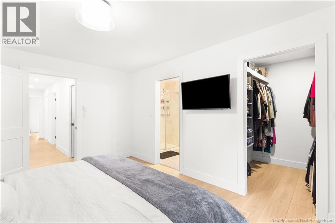
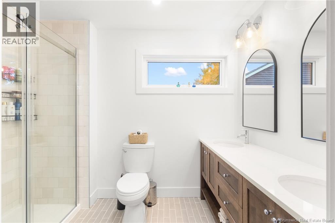
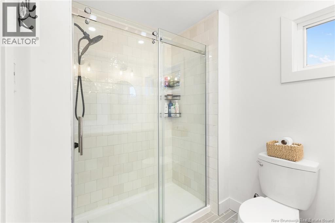
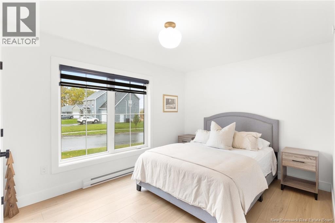
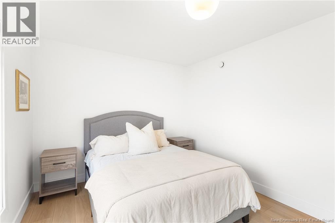
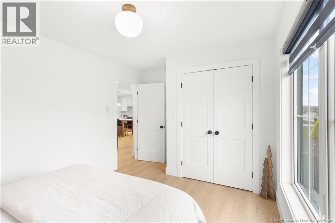
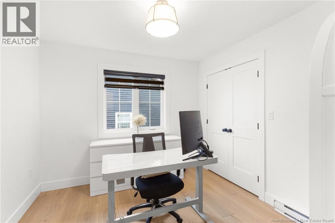
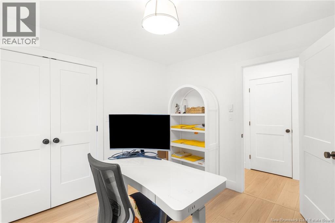
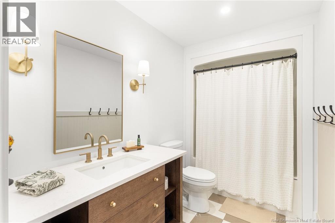
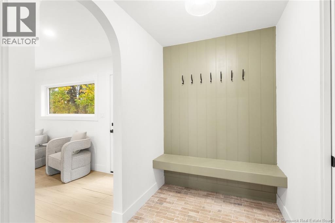
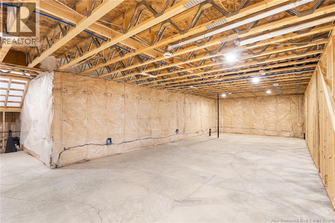
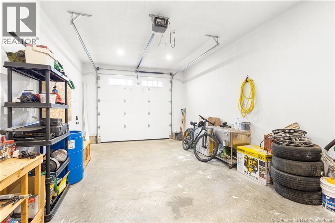
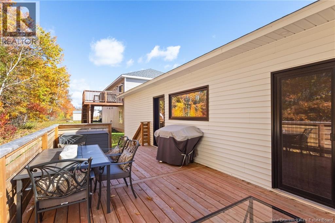
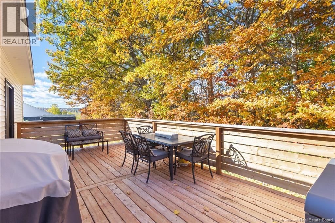
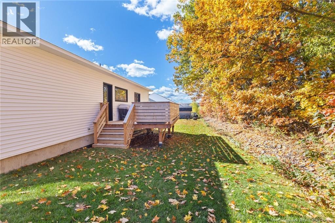
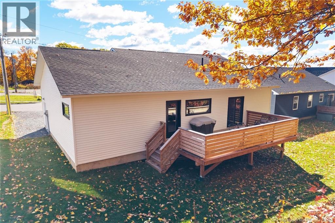
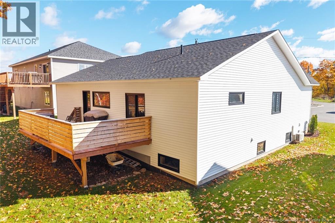
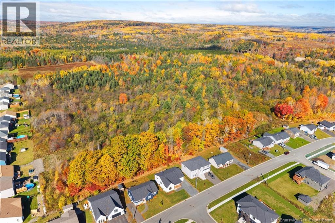
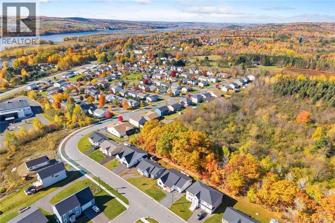
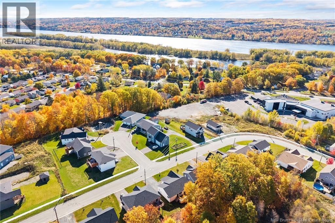
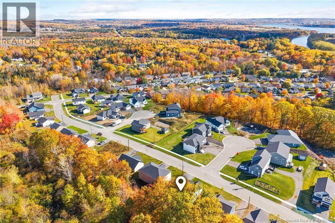
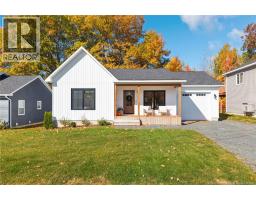
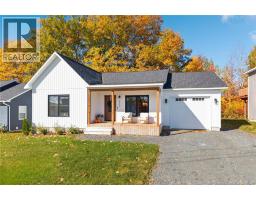
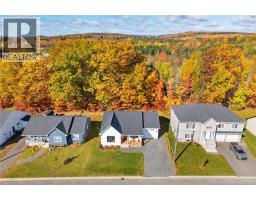
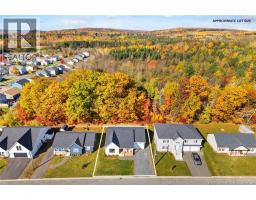
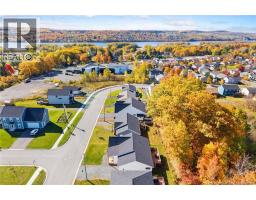
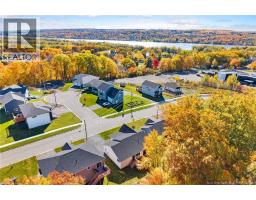
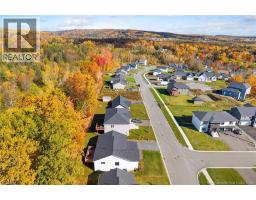
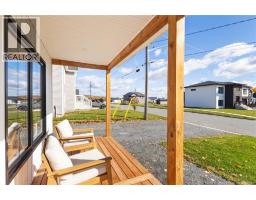
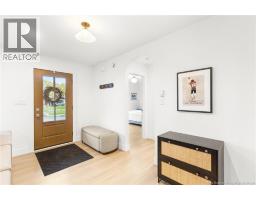
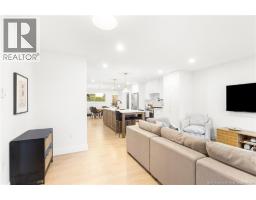
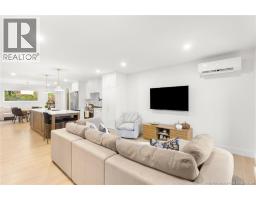
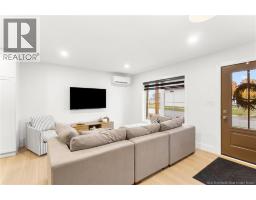
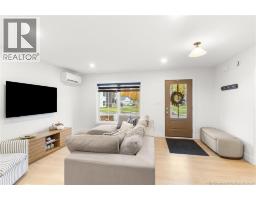
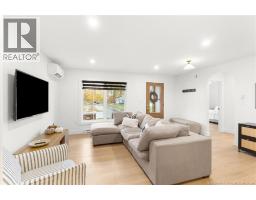
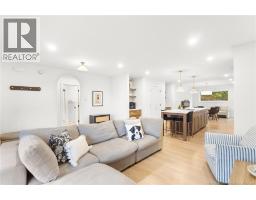
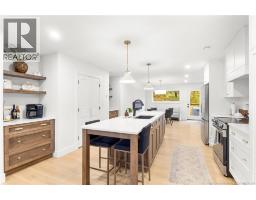
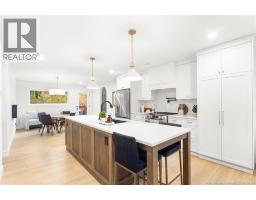
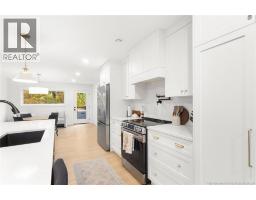
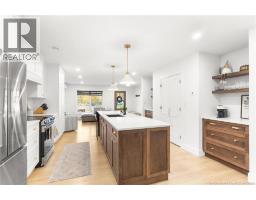
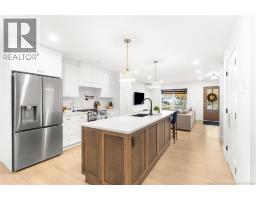
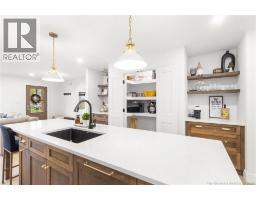
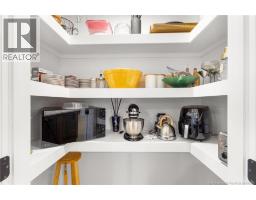
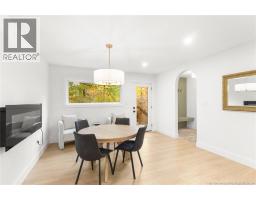
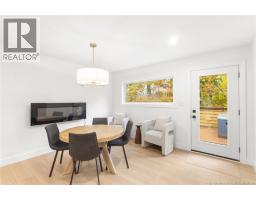
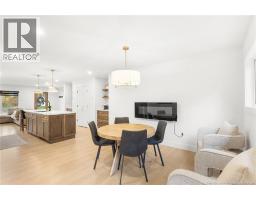
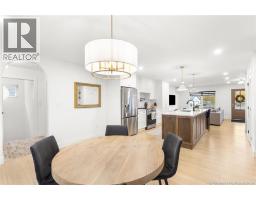
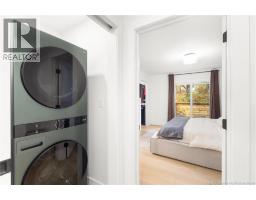
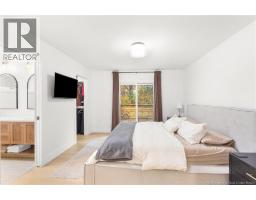
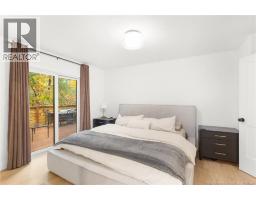
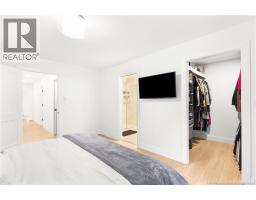
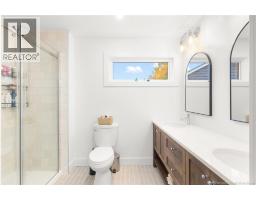
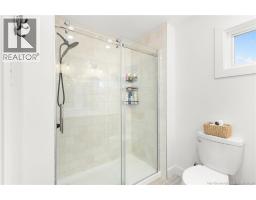
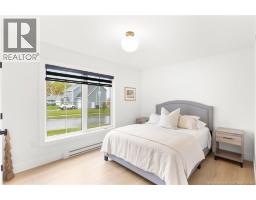
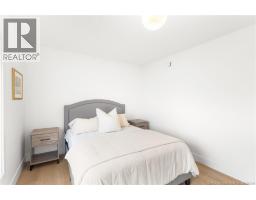
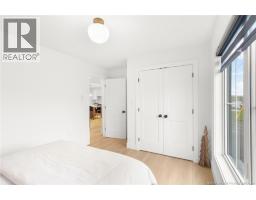
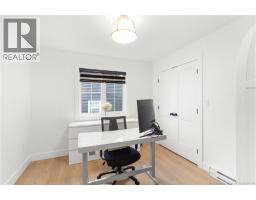
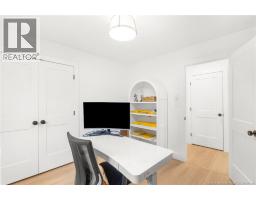
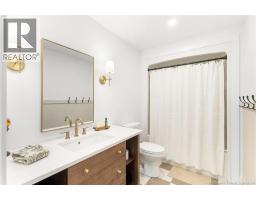
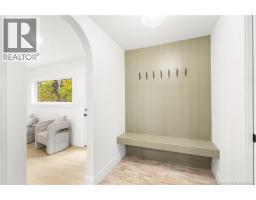
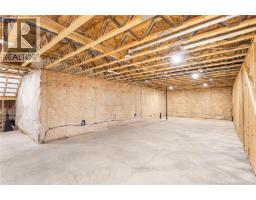
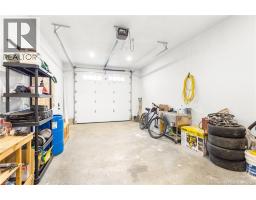
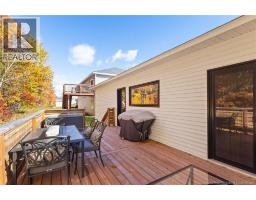
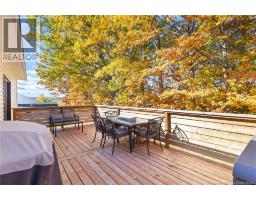
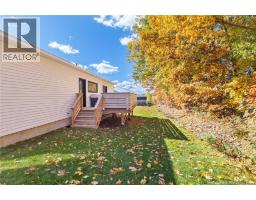
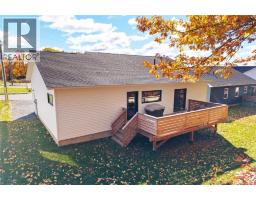
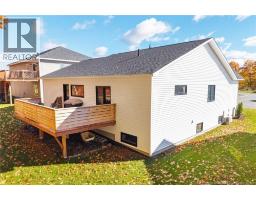
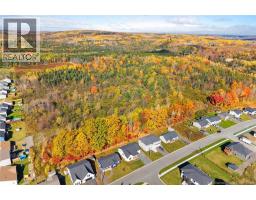
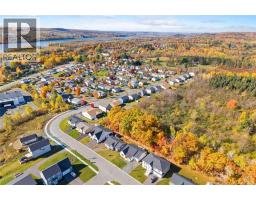
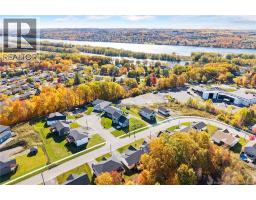
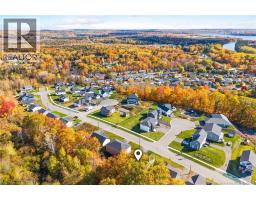
Welcome to 233 Gilridge Drive! This gorgeous new build is tucked into a quiet, welcoming neighbourhood just a 6-minute drive from everyday amenities, including Brookside Mall and Sobeys. Thoughtful design and modern finishes shine throughout, with a layout that makes everyday living feel effortless.The main floor features convenient laundry, a spacious mudroom with a built-in bench, and a bright, open-concept living area. The modern kitchen offers a practical pantry and a sleek, integrated dishwasher hidden behind a matching cabinet panel. A large dining room window brings in beautiful natural light, creating the perfect backdrop for family meals and entertaining. A heat pump in the living room provides year-round comfort.With three bedrooms and two full bathrooms, there is room for the whole family. The primary bedroom offers sliding patio doors leading directly to the deck, perfect for morning coffee or creating your own backyard retreat with a hot tub. The main bathroom features gleaming tile finishes, while the ensuite boasts a double-sink vanity and a beautiful walk-in tiled shower. An attached garage adds everyday convenience. The unfinished basement offers plenty of potential, with plumbing roughed in for a future third bathroom and space to customize to your needs. Modern comfort, thoughtful details, and a peaceful location make this home one to see! (id:19018)
Open House
This property has open houses!
2:00 pm
Ends at:4:00 pm
Property Details
| MLS® Number | NB149794 |
| Property Type | Single Family |
| Equipment Type | None |
| Features | Balcony/deck/patio |
| Rental Equipment Type | None |
Building
| Bathroom Total | 2 |
| Bedrooms Above Ground | 3 |
| Bedrooms Total | 3 |
| Architectural Style | 2 Level |
| Constructed Date | 2025 |
| Construction Style Attachment | Detached |
| Cooling Type | Heat Pump, Air Exchanger |
| Exterior Finish | Vinyl |
| Flooring Type | Tile, Vinyl |
| Foundation Type | Concrete |
| Heating Fuel | Electric |
| Heating Type | Baseboard Heaters, Heat Pump |
| Size Interior | 1,439 Sqft |
| Total Finished Area | 1439 Sqft |
| Type | House |
| Utility Water | Municipal Water |
Parking
| Attached Garage | |
| Garage | |
| Inside Entry |
Land
| Access Type | Year-round Access, Public Road |
| Acreage | No |
| Landscape Features | Landscaped |
| Sewer | Municipal Sewage System |
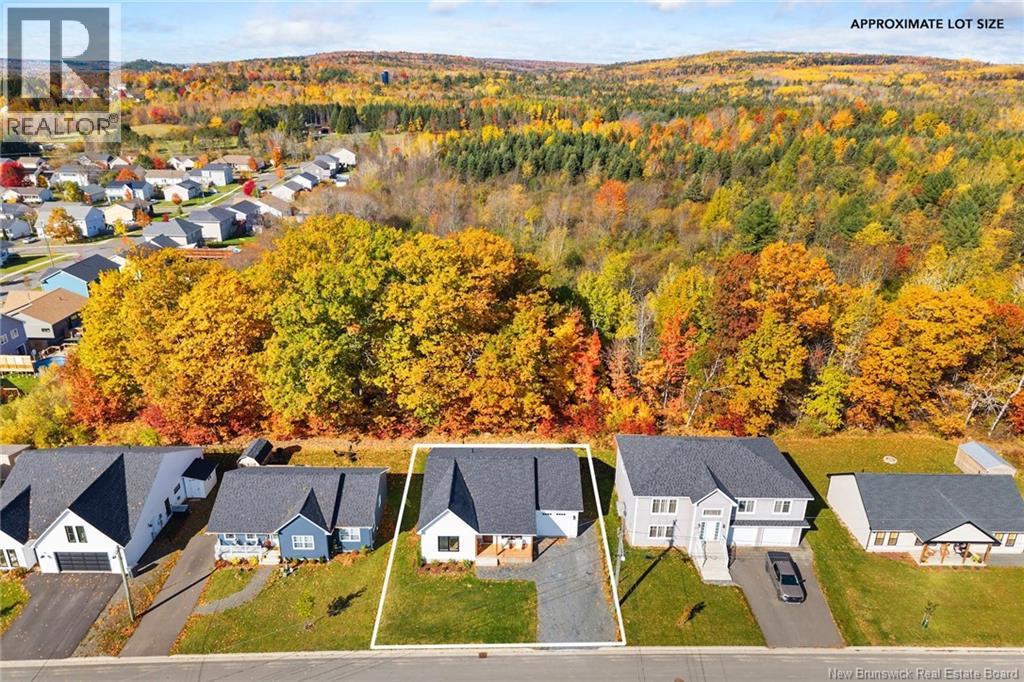
| Size Irregular | 608 |
| Size Total | 608 M2 |
| Size Total Text | 608 M2 |
Rooms
| Level | Type | Length | Width | Dimensions |
|---|---|---|---|---|
| Main Level | 3pc Bathroom | 10'0'' x 5'10'' | ||
| Main Level | Bedroom | 12'2'' x 9'11'' | ||
| Main Level | Bedroom | 10'5'' x 9'11'' | ||
| Main Level | 3pc Ensuite Bath | 6'1'' x 9'9'' | ||
| Main Level | Primary Bedroom | 11'10'' x 14'5'' | ||
| Main Level | Mud Room | 5'7'' x 7'6'' | ||
| Main Level | Dining Room | 12'9'' x 13'7'' | ||
| Main Level | Pantry | 3'3'' x 5'11'' | ||
| Main Level | Kitchen | 12'10'' x 13'2'' | ||
| Main Level | Living Room | 16'7'' x 12'8'' |
https://www.realtor.ca/real-estate/30410492/233-gilridge-drive-fredericton
Contact Us
Contact us for more information

The trademarks REALTOR®, REALTORS®, and the REALTOR® logo are controlled by The Canadian Real Estate Association (CREA) and identify real estate professionals who are members of CREA. The trademarks MLS®, Multiple Listing Service® and the associated logos are owned by The Canadian Real Estate Association (CREA) and identify the quality of services provided by real estate professionals who are members of CREA. The trademark DDF® is owned by The Canadian Real Estate Association (CREA) and identifies CREA's Data Distribution Facility (DDF®)
October 16 2026 03:30:33
Saint John Real Estate Board Inc
