231 St Georges Grand Falls, New Brunswick E3Y 1C3
$119,000
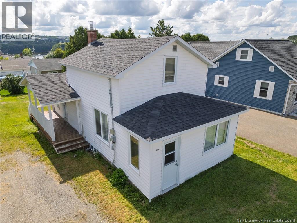
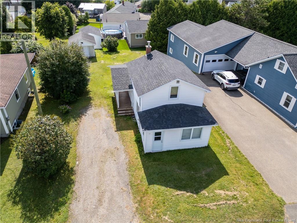
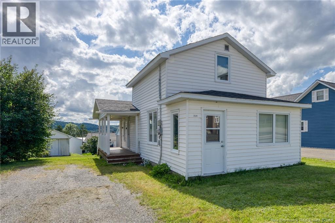
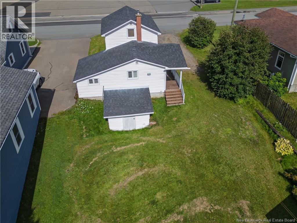
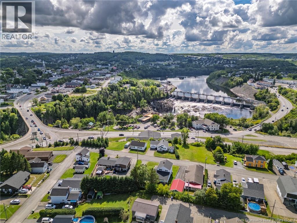
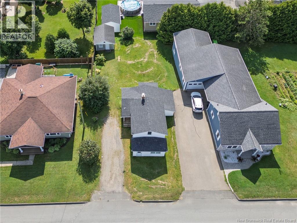
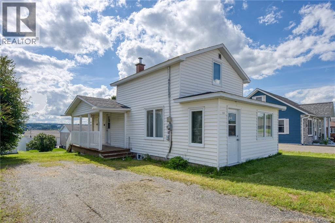
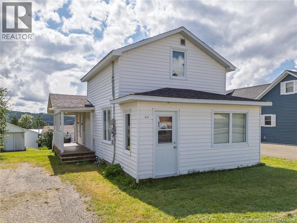
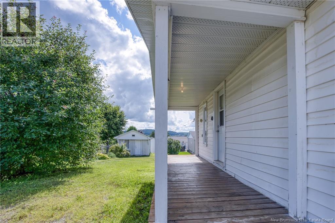
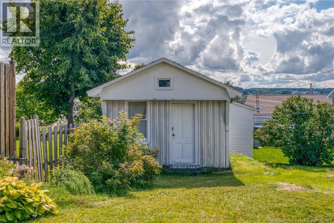
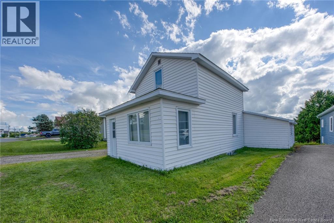
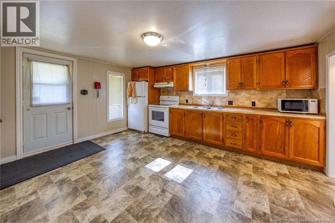
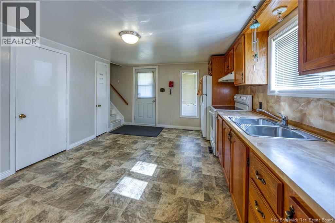
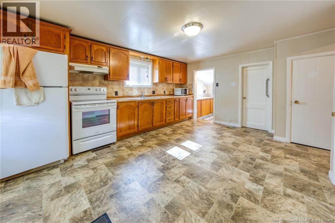
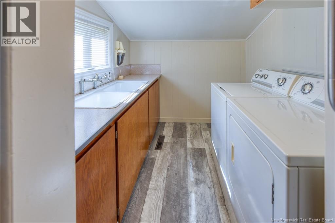
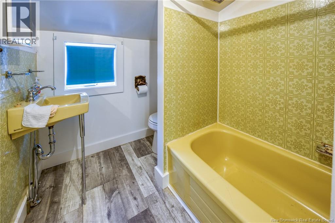
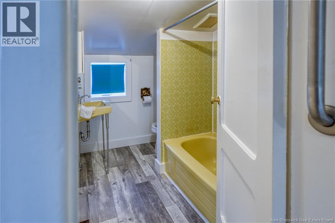
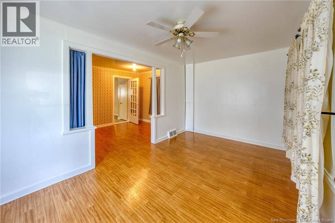
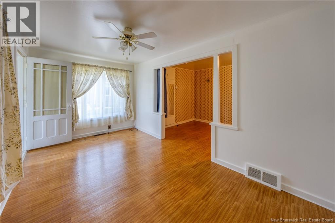
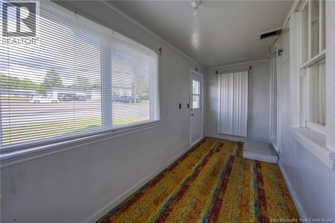
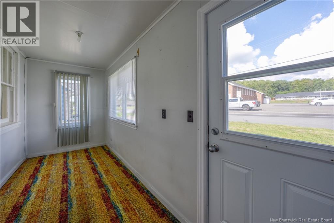
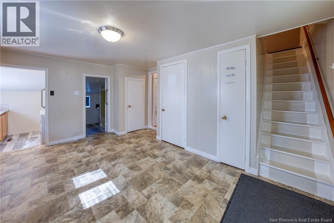
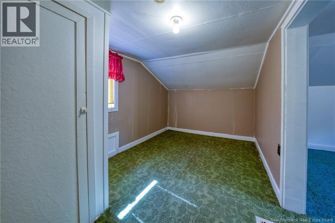
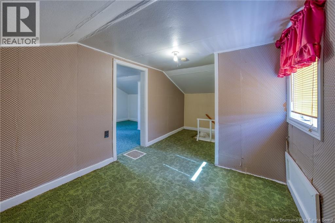
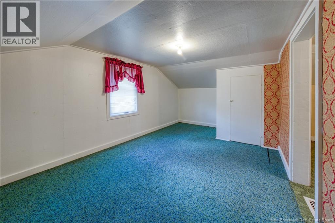
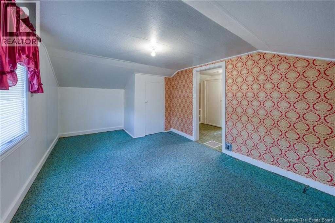
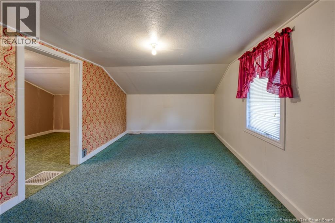
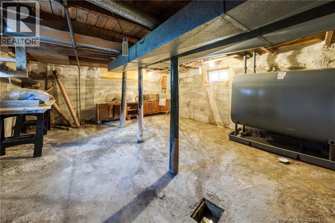
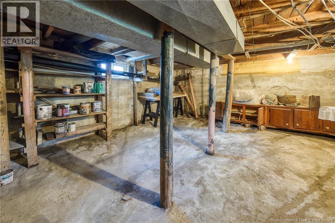
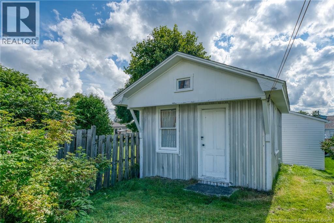
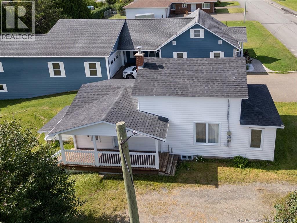
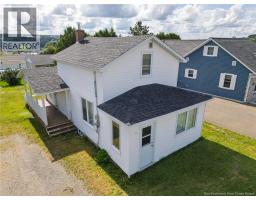
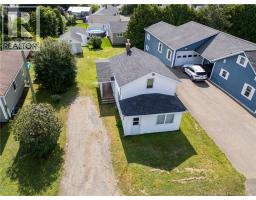
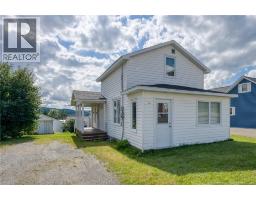
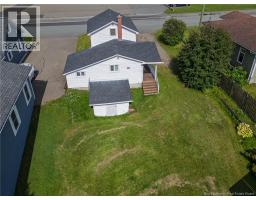
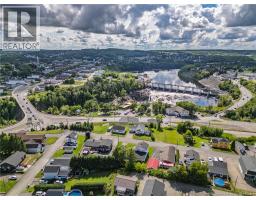
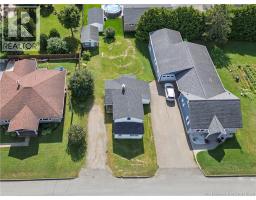
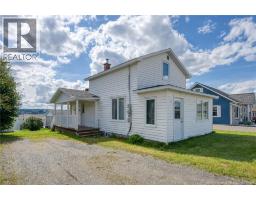
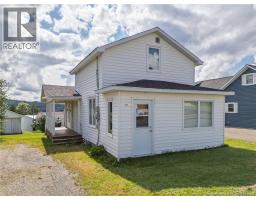
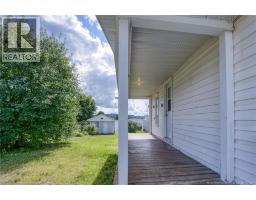
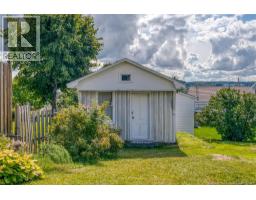
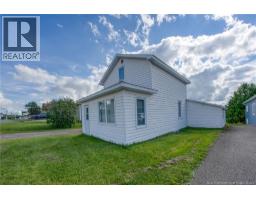
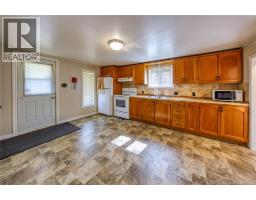
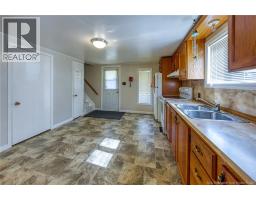
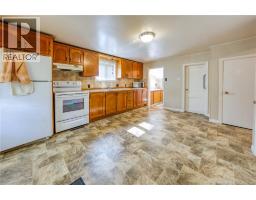
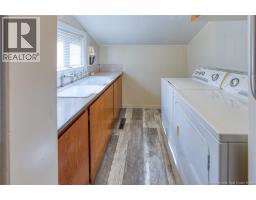
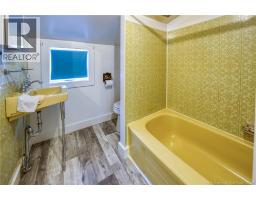
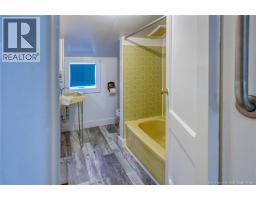
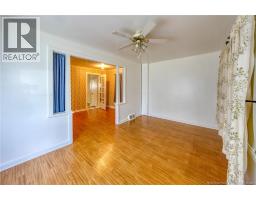
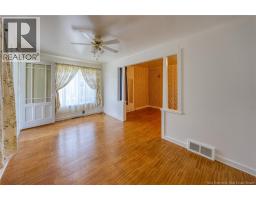
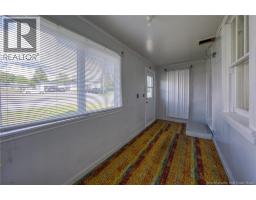
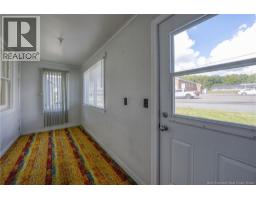
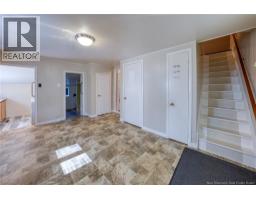
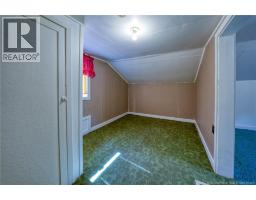
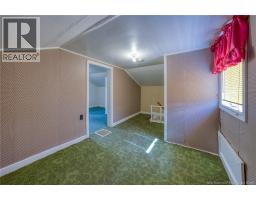

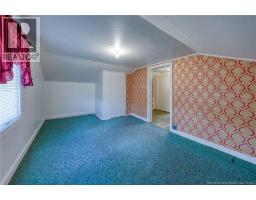
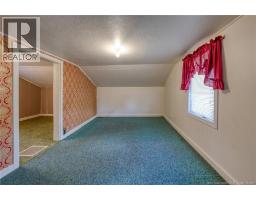
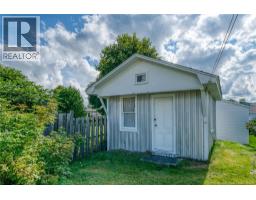
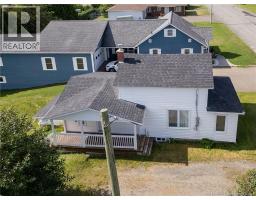
Great Price & Full of Potential! Looking for an affordable home that you can make your own? This older home is conveniently located within walking distance to Broadway Boulevard and offers plenty of potential for someone looking to get into the market without breaking the bank! The main floor features a kitchen, living room, dining area, bright sunroom, laundry room and full bathroom. Upstairs, youll find one bedroom plus an additional room that could easily be used as a second bedroom, office, hobby room or whatever best suits your needs. Outside, enjoy a great backyard and handy shed with plenty of space for gardening, entertaining or simply relaxing. Appliances are included as is, where is. Yes, this home is older and could use some TLCbut thats exactly where the opportunity lies! Put in some work, add your personal touches and build equity. Why keep paying rent when you could own your own home? Affordable, conveniently located and full of potentialthis one is worth a look (id:19018)
Property Details
| MLS® Number | NB146276 |
| Property Type | Single Family |
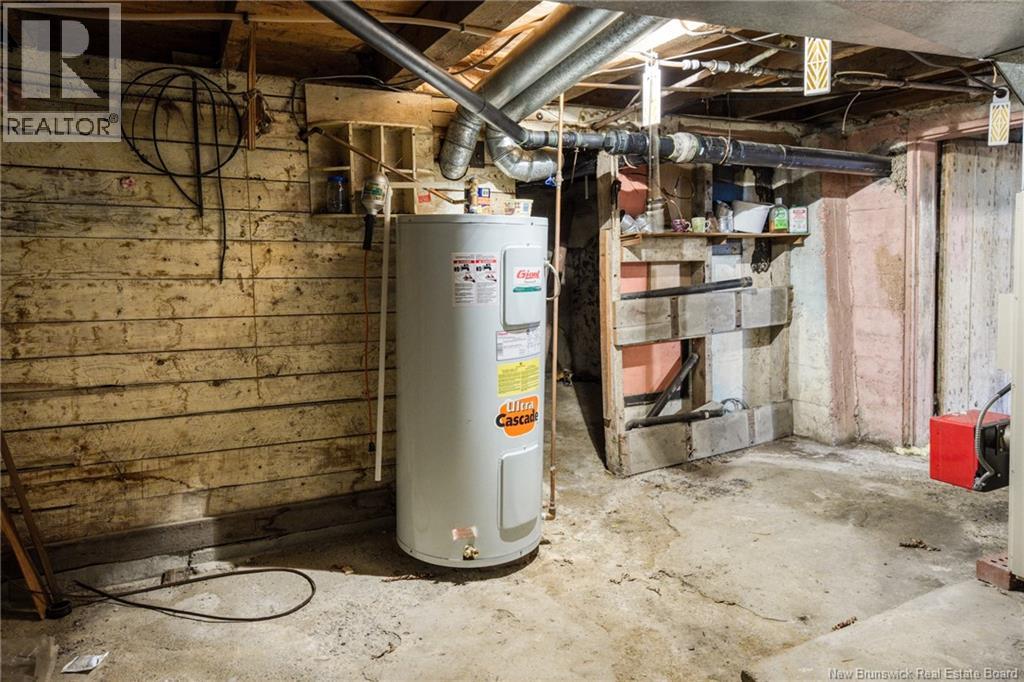
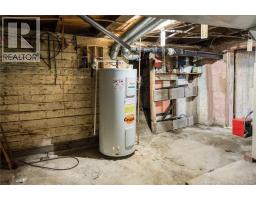
| Equipment Type | Water Heater |
| Rental Equipment Type | Water Heater |
| Structure | Shed |
Building
| Bathroom Total | 1 |
| Bedrooms Above Ground | 2 |
| Bedrooms Total | 2 |
| Architectural Style | Bungalow |
| Exterior Finish | Vinyl |
| Flooring Type | Other |
| Foundation Type | Concrete |
| Heating Fuel | Oil |
| Heating Type | Forced Air |
| Stories Total | 1 |
| Size Interior | 863 Sqft |
| Total Finished Area | 863 Sqft |
| Type | House |
| Utility Water | Municipal Water |
Land
| Access Type | Year-round Access, Public Road |
| Acreage | No |
| Sewer | Municipal Sewage System |
| Size Irregular | 562 |
| Size Total | 562 M2 |
| Size Total Text | 562 M2 |
Rooms
| Level | Type | Length | Width | Dimensions |
|---|---|---|---|---|
| Second Level | Other | 9' x 15' | ||
| Second Level | Bedroom | 8' x 15' | ||
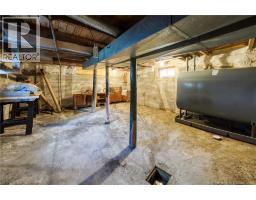
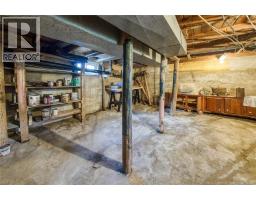
| Basement | Storage | 7' x 12' | ||
| Basement | Storage | 13' x 14' | ||
| Basement | Storage | 17' x 14' | ||
| Main Level | Dining Room | 8' x 12' | ||
| Main Level | Laundry Room | 7' x 6' | ||
| Main Level | Sunroom | 5' x 15' | ||
| Main Level | Living Room | 9' x 15' | ||
| Main Level | Bath (# Pieces 1-6) | 5' x 7' | ||
| Main Level | Kitchen | 15' x 14' |
https://www.realtor.ca/real-estate/30178055/231-st-georges-grand-falls
Contact Us
Contact us for more information

The trademarks REALTOR®, REALTORS®, and the REALTOR® logo are controlled by The Canadian Real Estate Association (CREA) and identify real estate professionals who are members of CREA. The trademarks MLS®, Multiple Listing Service® and the associated logos are owned by The Canadian Real Estate Association (CREA) and identify the quality of services provided by real estate professionals who are members of CREA. The trademark DDF® is owned by The Canadian Real Estate Association (CREA) and identifies CREA's Data Distribution Facility (DDF®)
August 20 2026 03:28:39
Saint John Real Estate Board Inc
