229 Fulton Avenue Fredericton, New Brunswick E3A 2B7
$299,900
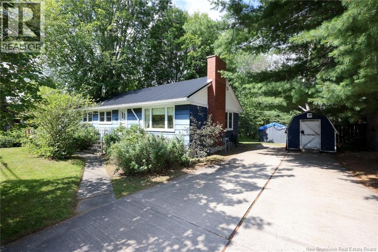
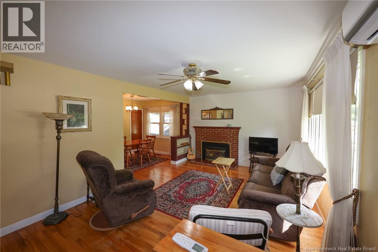
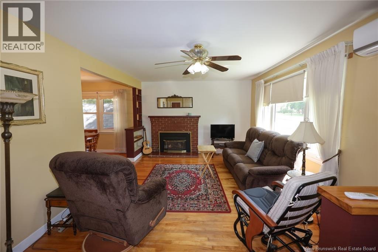
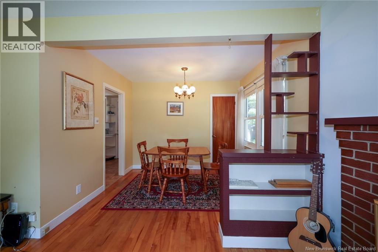
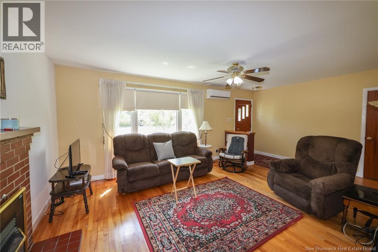
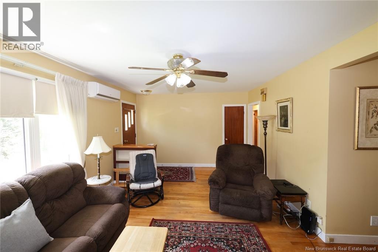
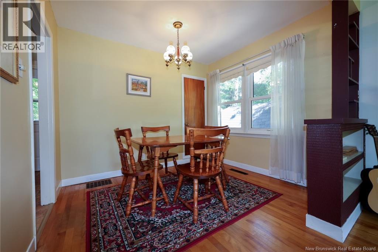
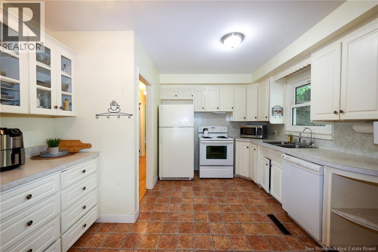
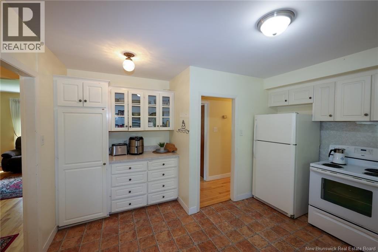
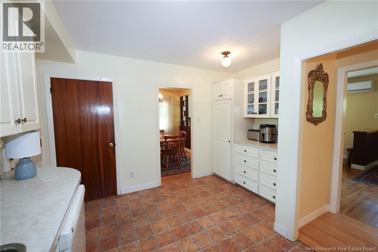
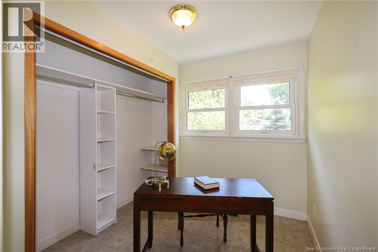
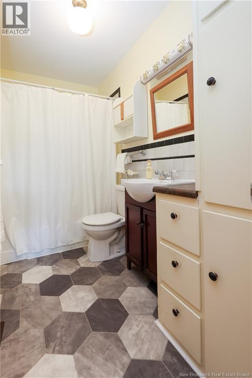
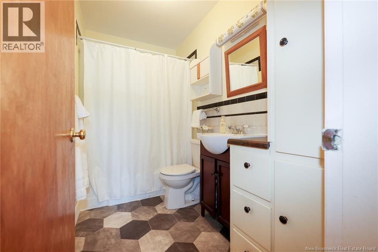
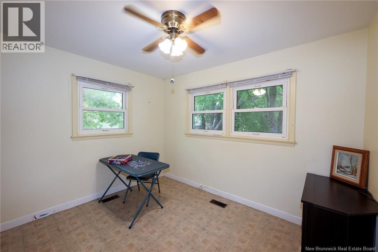
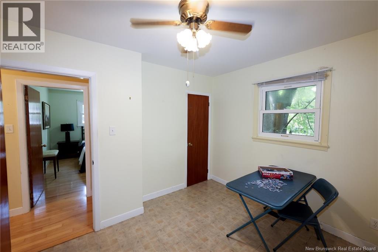
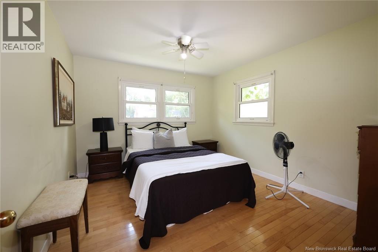
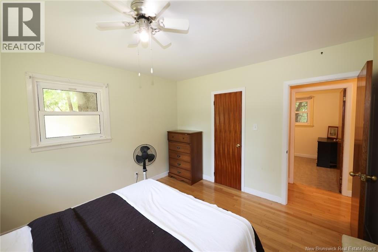
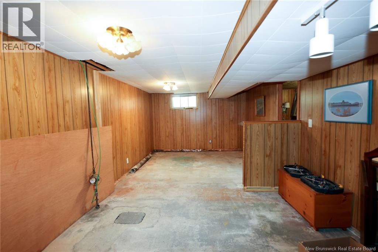
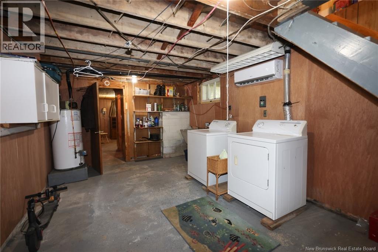
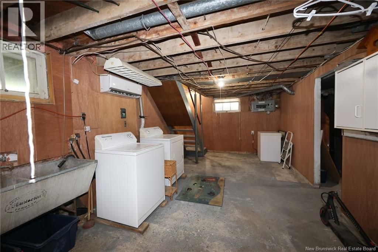
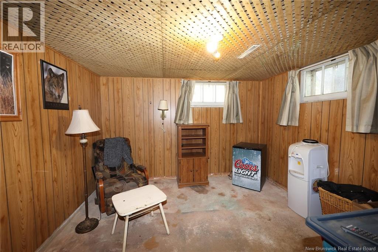
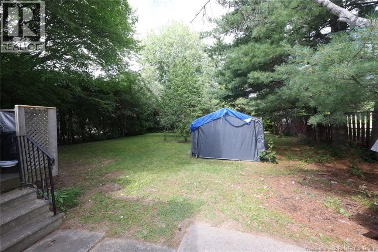
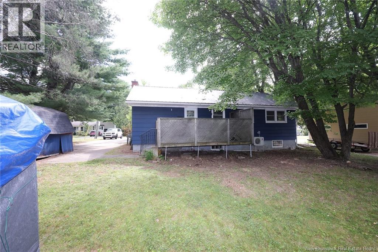
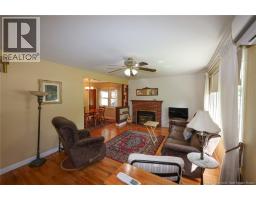
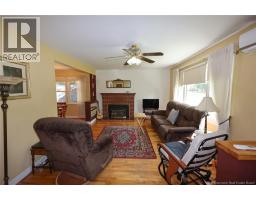
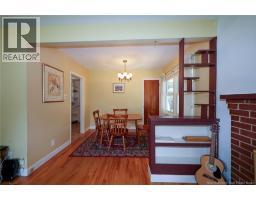
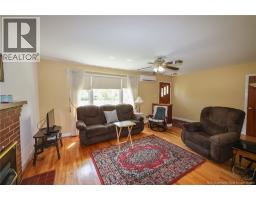
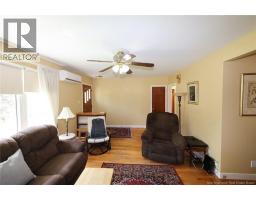
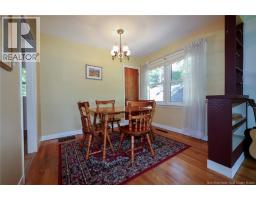
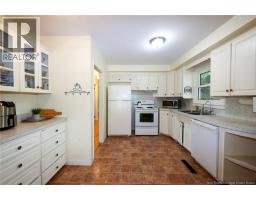
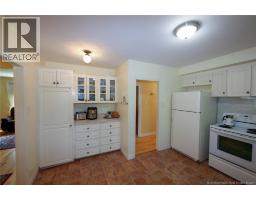
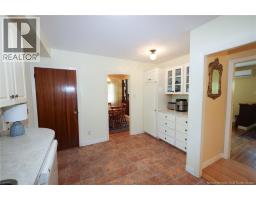
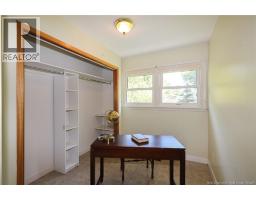
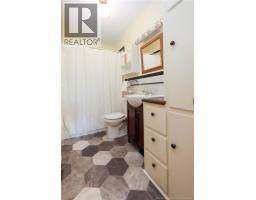
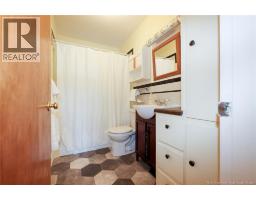
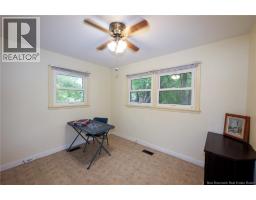
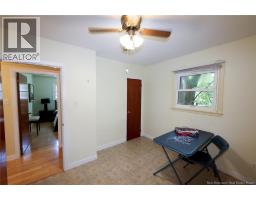
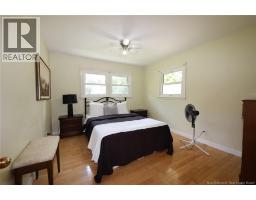
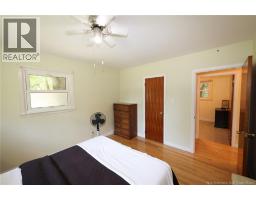
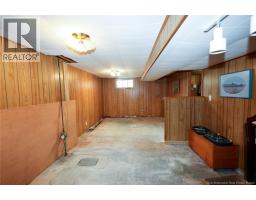
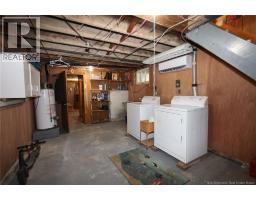
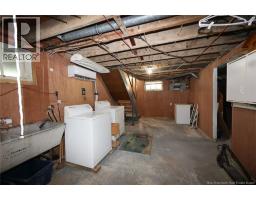
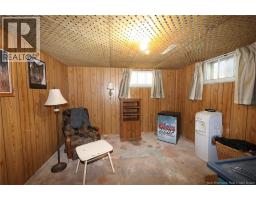
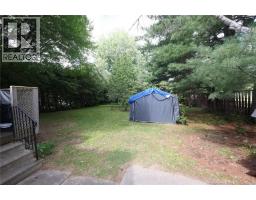
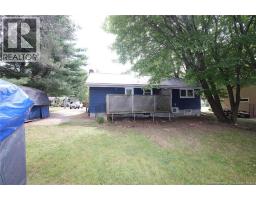
Welcome to Fulton Ave with an opportunity to make this house exactly what you want with some paint and an eye for decor. Easy access to popular Schools, the indoor pool facility, Shopping and the Trail. Step into a large living room with an electric fireplace insert, a dinning room with China closet and the attached kitchen has plenty of white cabinetry. Down the hall you will find 3 bedrooms and a bathroom. Off the kitchen you will find a nice sized deck to look over the huge private backyard. The lower level has so much potential. All divided into rooms that are ready to be renovated. New metal roof, concrete driveway, 2 spl iét heat pumps, upper level had windows done a few years ago. This sweet bungalow needs a little family to love it, will it be you? Book your showing today! (id:19018)
Property Details
| MLS® Number | NB146219 |
| Property Type | Single Family |
| Amenities Near By | Public Transit, Shopping |
| Features | Treed, Corner Site, Balcony/deck/patio |
| Structure | Shed |
Building
| Bathroom Total | 1 |
| Bedrooms Above Ground | 3 |
| Bedrooms Total | 3 |
| Architectural Style | Bungalow |
| Constructed Date | 1959 |
| Construction Style Attachment | Detached |
| Cooling Type | Heat Pump |
| Exterior Finish | Colour Loc |
| Flooring Type | Vinyl, Linoleum, Wood |
| Foundation Type | Block |
| Heating Fuel | Electric, Natural Gas |
| Heating Type | Forced Air, Heat Pump |
| Stories Total | 1 |
| Size Interior | 1,884 Sqft |
| Total Finished Area | 1884 Sqft |
| Type | House |
| Utility Water | Municipal Water |
Land
| Access Type | Year-round Access, Public Road |
| Acreage | No |
| Land Amenities | Public Transit, Shopping |
| Landscape Features | Landscaped |
| Sewer | Municipal Sewage System |
| Size Irregular | 859 |
| Size Total | 859 M2 |
| Size Total Text | 859 M2 |
Rooms
| Level | Type | Length | Width | Dimensions |
|---|---|---|---|---|
| Basement | Family Room | 22'3'' x 11'2'' | ||
| Basement | Other | 15'6'' x 11'2'' | ||
| Basement | Other | 6' x 6'6'' | ||
| Basement | Bedroom | 10' x 11'2'' | ||
| Basement | Laundry Room | 13' x 11'2'' | ||
| Main Level | Bedroom | 8'5'' x 6' | ||
| Main Level | Bedroom | 12' x 8'6'' | ||
| Main Level | Bath (# Pieces 1-6) | 6' x 4'10'' | ||
| Main Level | Primary Bedroom | 12' x 10'6'' | ||
| Main Level | Kitchen | 13' x 8'6'' | ||
| Main Level | Dining Room | 8'5'' x 9'5'' | ||
| Main Level | Living Room | 19'6'' x 11' |
https://www.realtor.ca/real-estate/30183034/229-fulton-avenue-fredericton
Contact Us
Contact us for more information

The trademarks REALTOR®, REALTORS®, and the REALTOR® logo are controlled by The Canadian Real Estate Association (CREA) and identify real estate professionals who are members of CREA. The trademarks MLS®, Multiple Listing Service® and the associated logos are owned by The Canadian Real Estate Association (CREA) and identify the quality of services provided by real estate professionals who are members of CREA. The trademark DDF® is owned by The Canadian Real Estate Association (CREA) and identifies CREA's Data Distribution Facility (DDF®)
August 26 2026 01:56:50
Saint John Real Estate Board Inc
