2281 103 Route Victoria Corner, New Brunswick E7L 1E8
$319,000
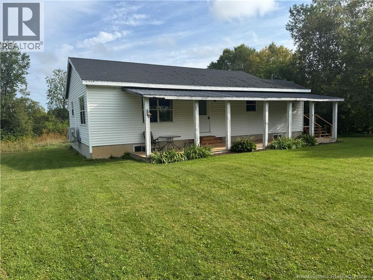
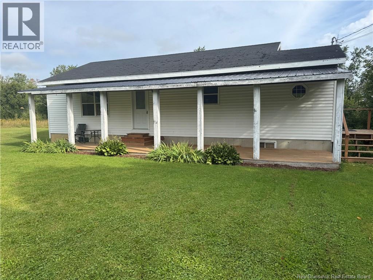
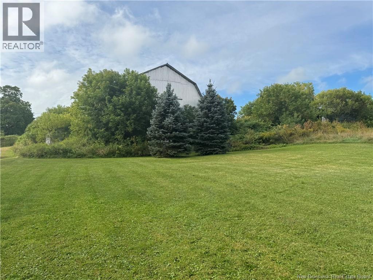
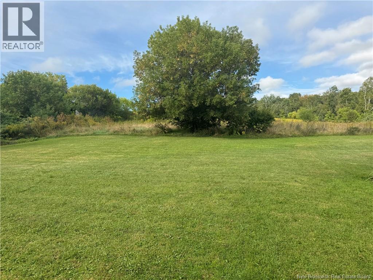
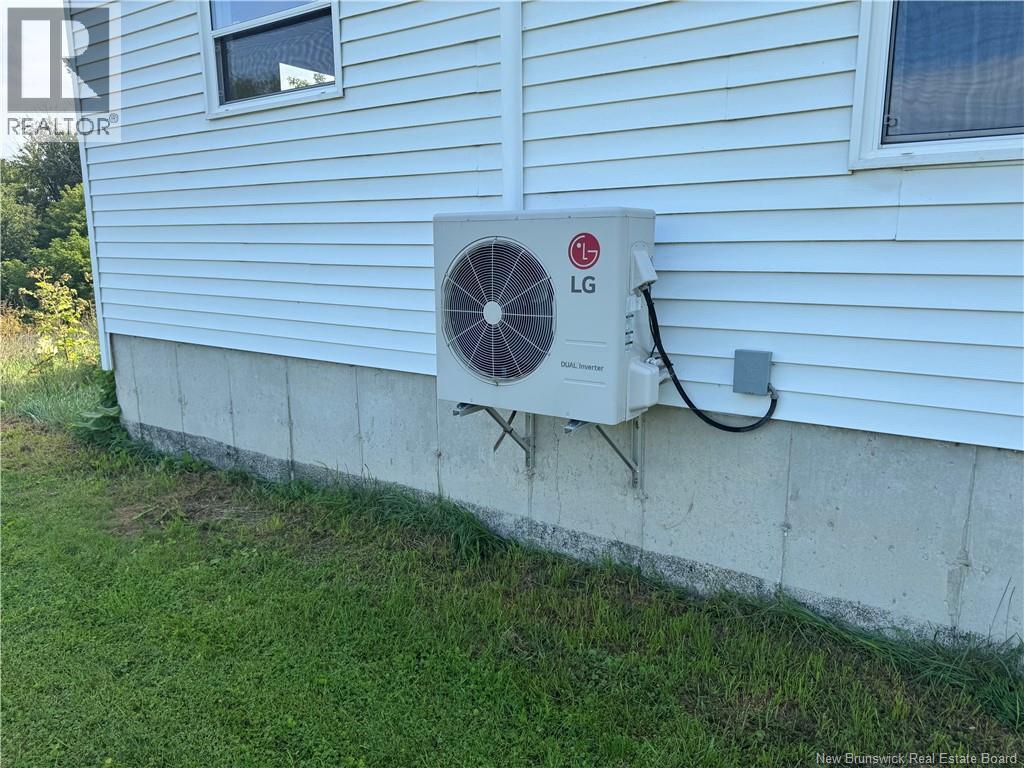
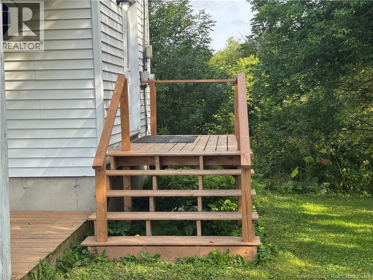
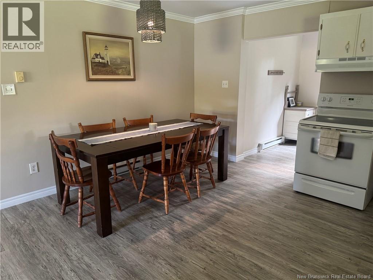
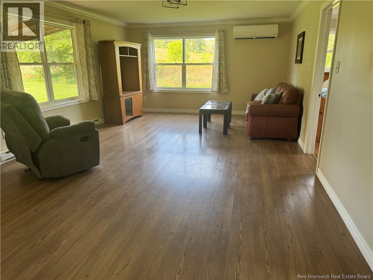
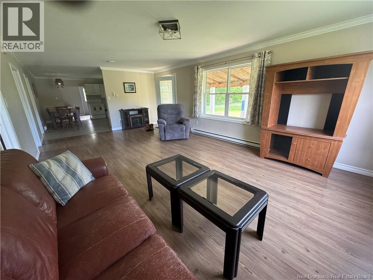
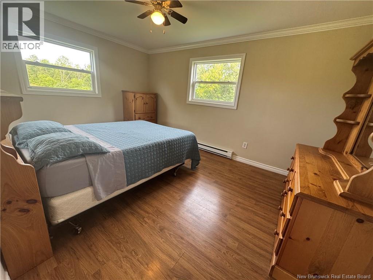
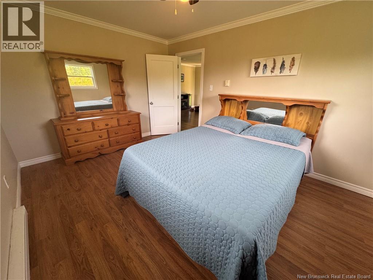
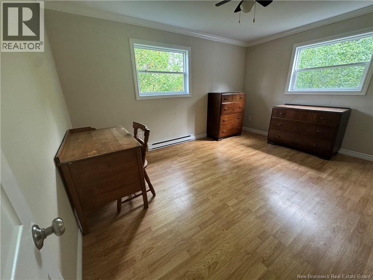
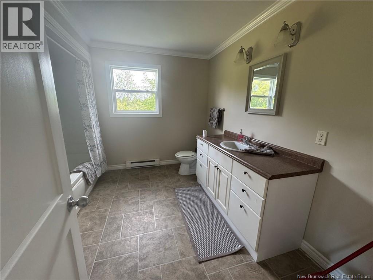
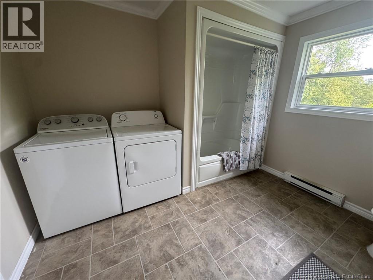
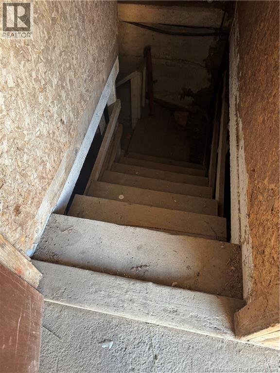
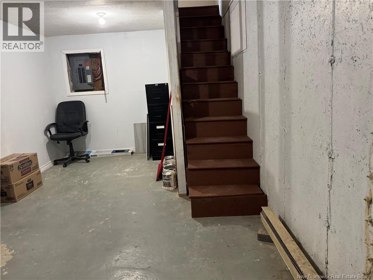
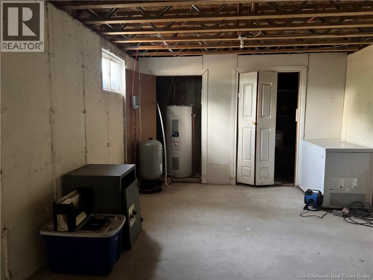
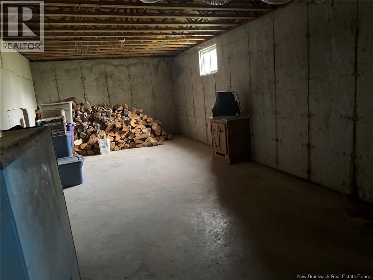
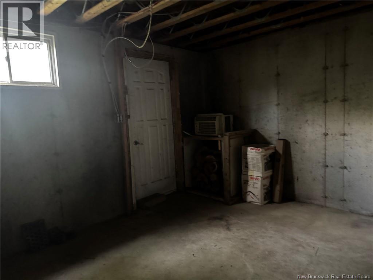
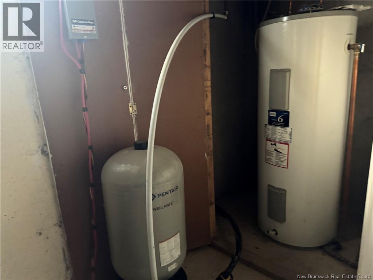
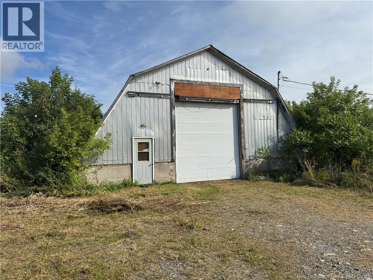
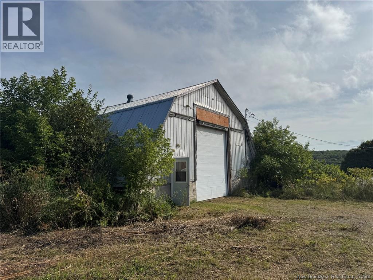
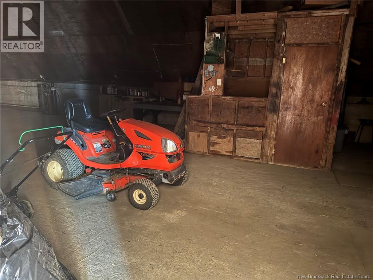
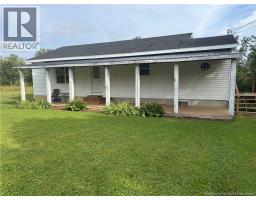
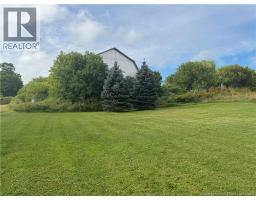
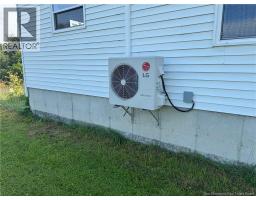
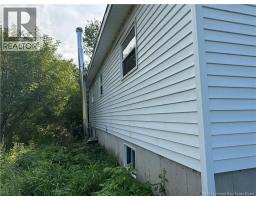
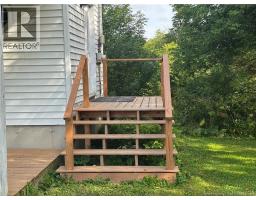
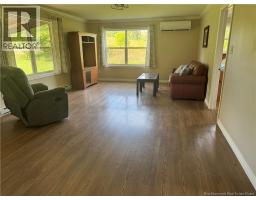
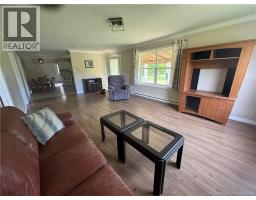
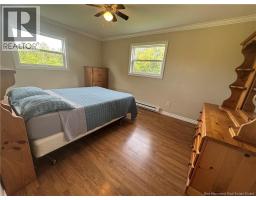
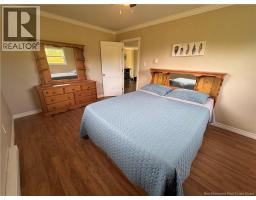
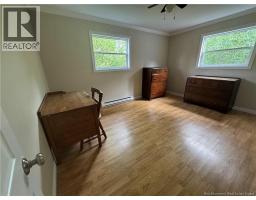
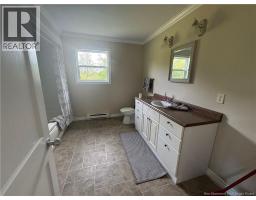
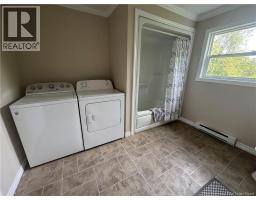
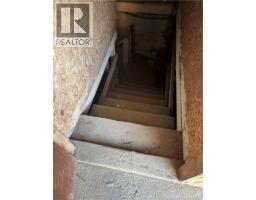
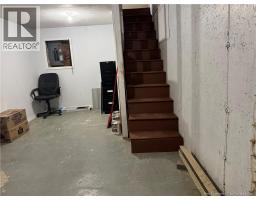
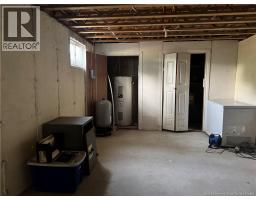
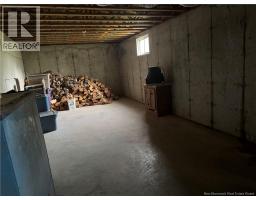
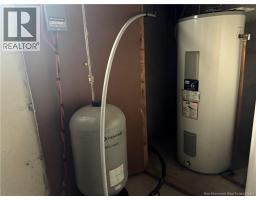
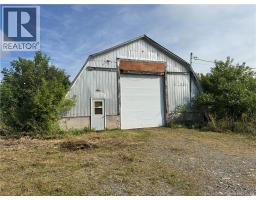
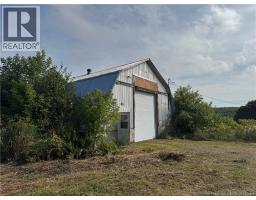
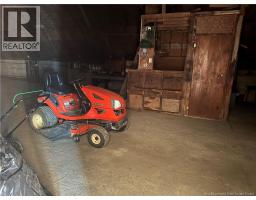
This property offers a 2-bedroom home situated on a full basement, providing plenty of potential for additional living or storage space. The main floor features convenient laundry facilities in the bathroom and a covered front porch. The unfinished basement includes a walkout and offers excellent potential for future development. Recent updates include a replacement well pump and pressure tank, as well as a new compressor in the heat pump. A barn with a full basement provides additional space and functionality, making this property ideal for a hobby farm. With 32.5 acres of land, approximately 70% is cleared or clearable, while the remaining acreage is wooded. There is ample room for animals, gardens, recreation, and other rural pursuits. The property is currently on FLIP. (id:19018)
Property Details
| MLS® Number | NB147198 |
| Property Type | Single Family |
| Equipment Type | None |
| Features | Balcony/deck/patio |
| Rental Equipment Type | None |
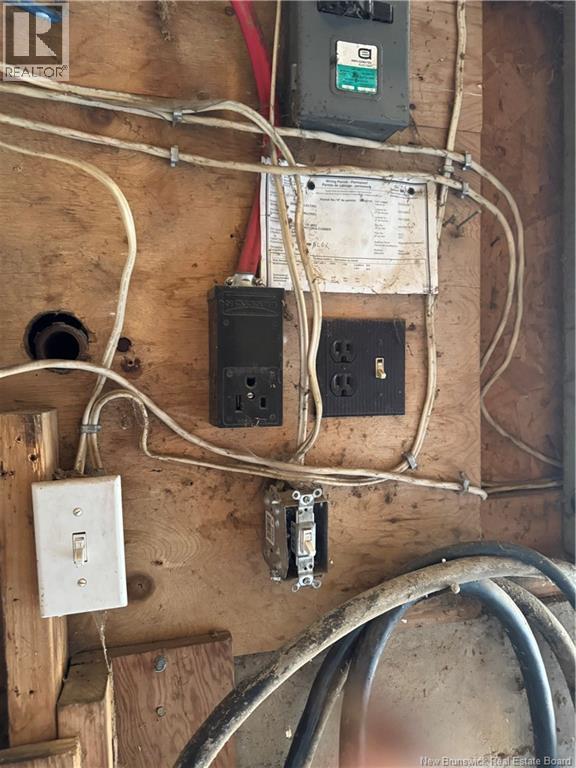
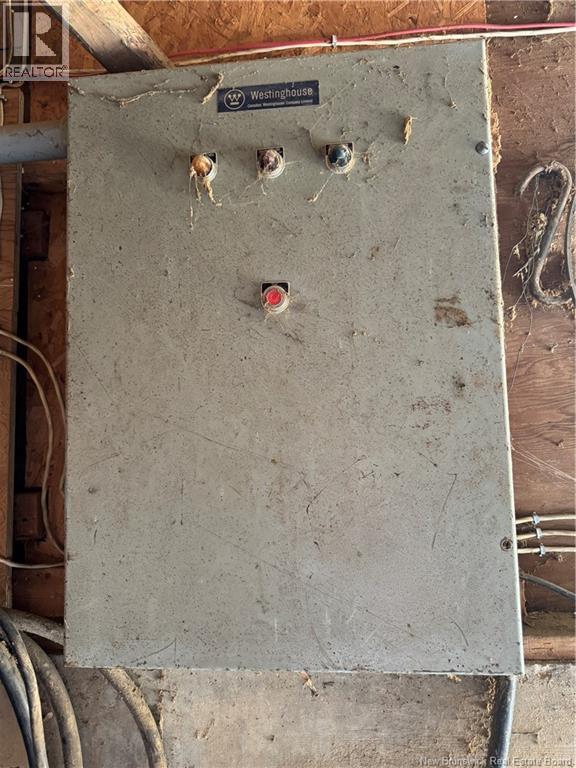
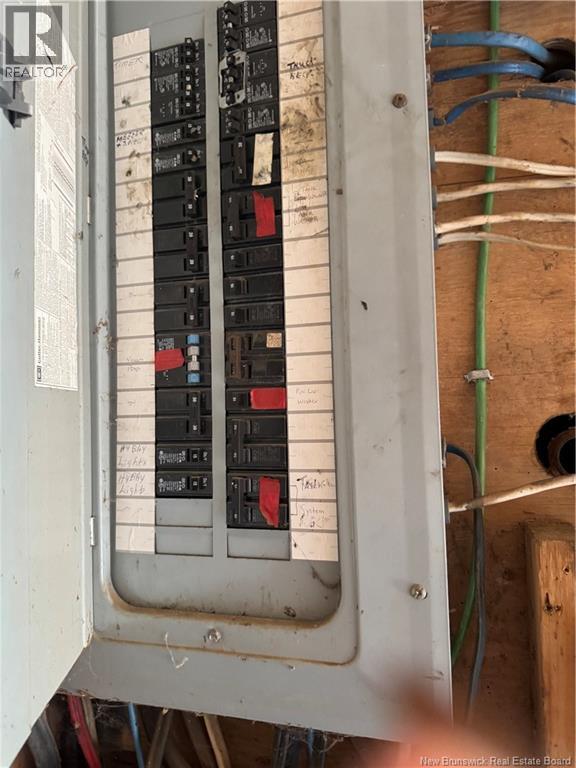
| Structure | Barn |
Building
| Bathroom Total | 1 |
| Bedrooms Above Ground | 2 |
| Bedrooms Total | 2 |
| Architectural Style | Bungalow |
| Constructed Date | 2001 |
| Construction Style Attachment | Detached |
| Cooling Type | Heat Pump |
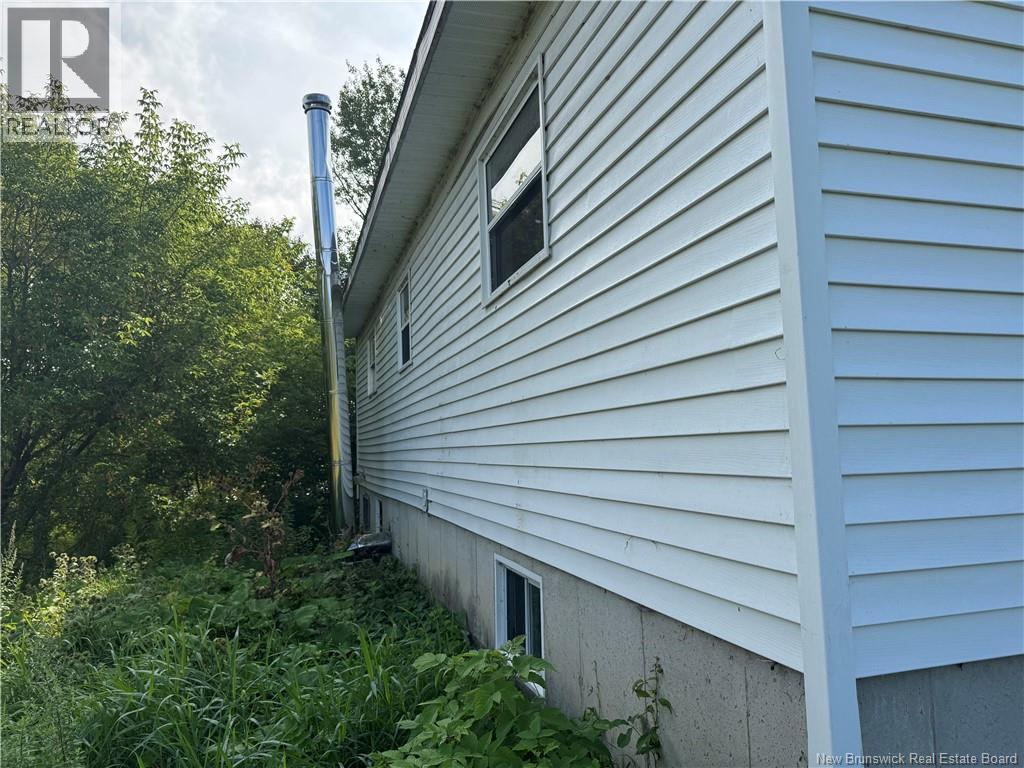
| Exterior Finish | Vinyl |
| Flooring Type | Laminate, Vinyl |
| Foundation Type | Concrete |
| Heating Fuel | Electric |
| Heating Type | Baseboard Heaters, Heat Pump |
| Stories Total | 1 |
| Size Interior | 1,278 Sqft |
| Total Finished Area | 1278 Sqft |
| Type | House |
| Utility Water | Drilled Well, Well |
Land
| Access Type | Year-round Access, Public Road |
| Acreage | Yes |
| Size Irregular | 32.5 |
| Size Total | 32.5 Ac |
| Size Total Text | 32.5 Ac |
Rooms
| Level | Type | Length | Width | Dimensions |
|---|---|---|---|---|
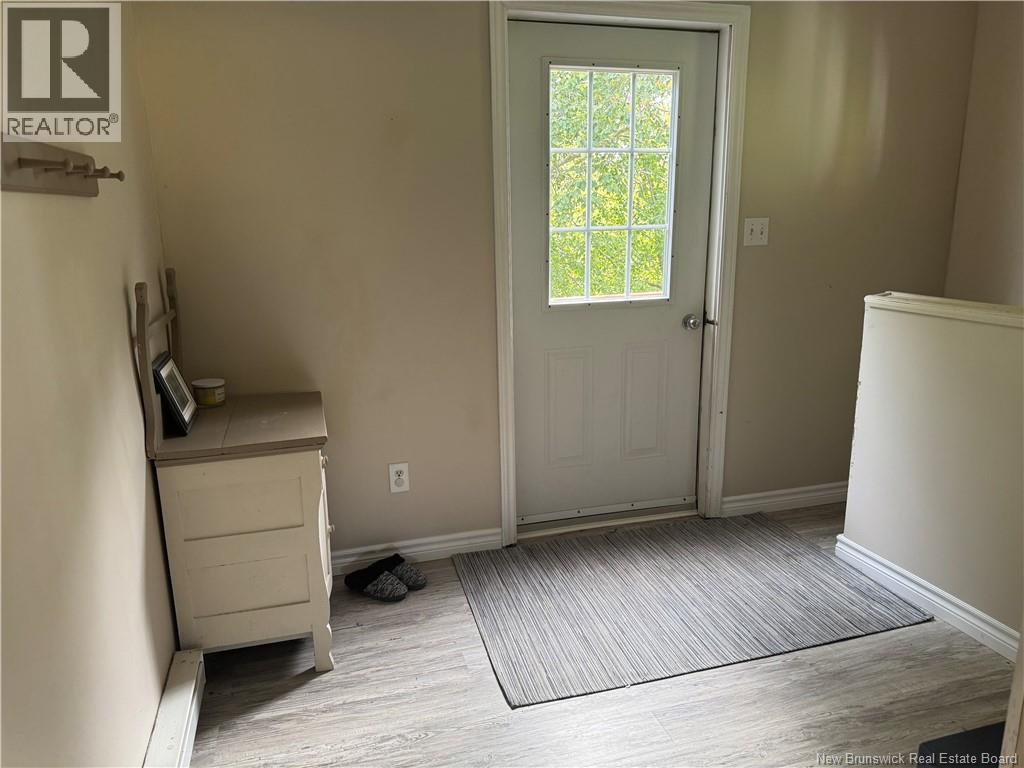
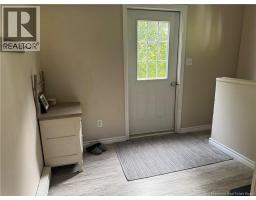
| Main Level | Foyer | 7'0'' x 8'0'' | ||
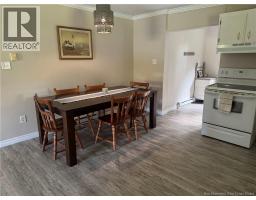
| Main Level | Kitchen/dining Room | 14'6'' x 15'9'' | ||
| Main Level | Bath (# Pieces 1-6) | 10'7'' x 9'10'' | ||
| Main Level | Bedroom | 10'7'' x 14'2'' | ||
| Main Level | Bedroom | 10'7'' x 13'10'' | ||
| Main Level | Living Room | 14'0'' x 23'8'' |
https://www.realtor.ca/real-estate/30232052/2281-103-route-victoria-corner
Contact Us
Contact us for more information

The trademarks REALTOR®, REALTORS®, and the REALTOR® logo are controlled by The Canadian Real Estate Association (CREA) and identify real estate professionals who are members of CREA. The trademarks MLS®, Multiple Listing Service® and the associated logos are owned by The Canadian Real Estate Association (CREA) and identify the quality of services provided by real estate professionals who are members of CREA. The trademark DDF® is owned by The Canadian Real Estate Association (CREA) and identifies CREA's Data Distribution Facility (DDF®)
September 03 2026 08:05:41
Saint John Real Estate Board Inc
