228 Dunns Crossing Road Unit# 18 Fredericton, New Brunswick E3B 2A6
$209,000
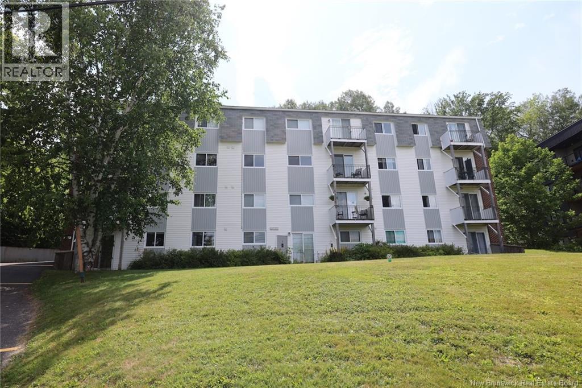
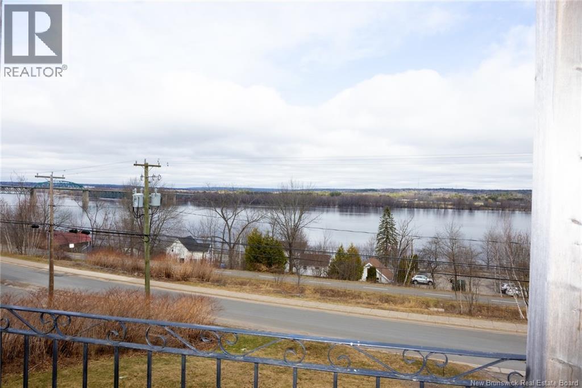
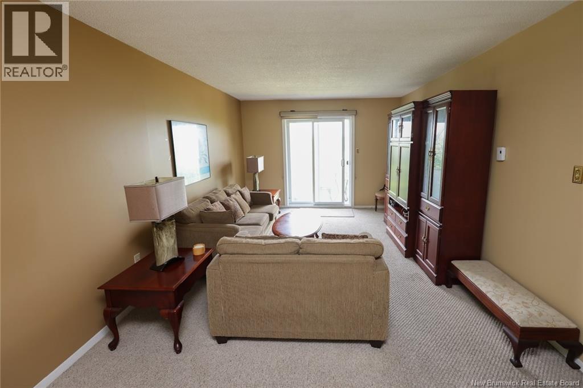
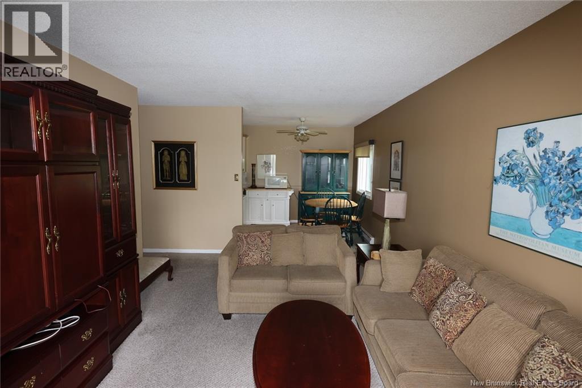
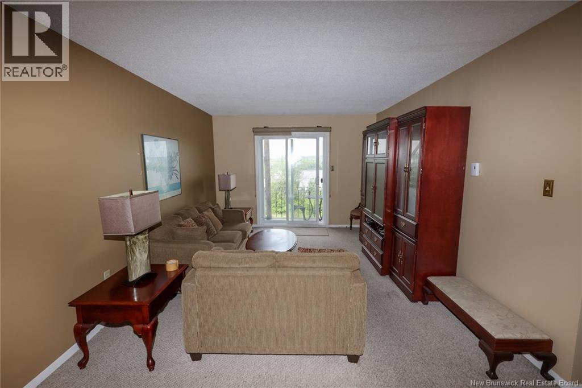
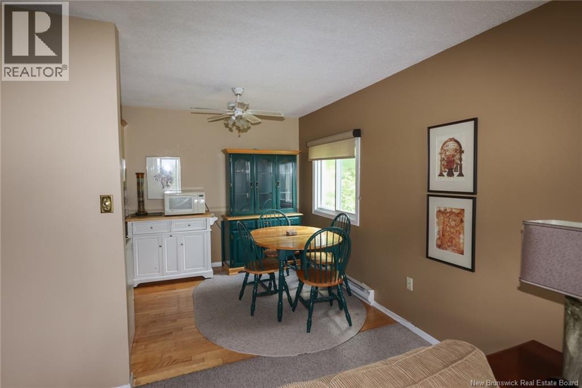
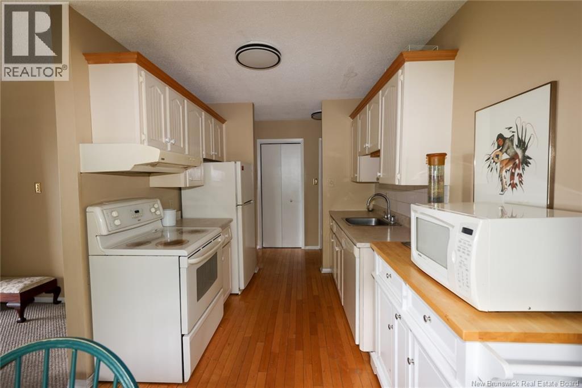
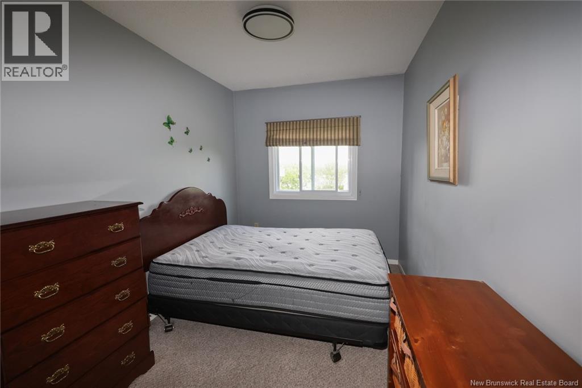
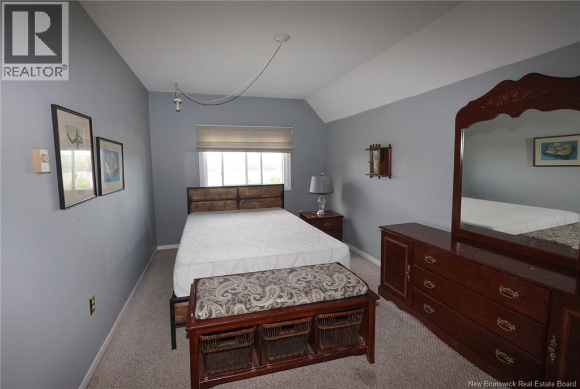
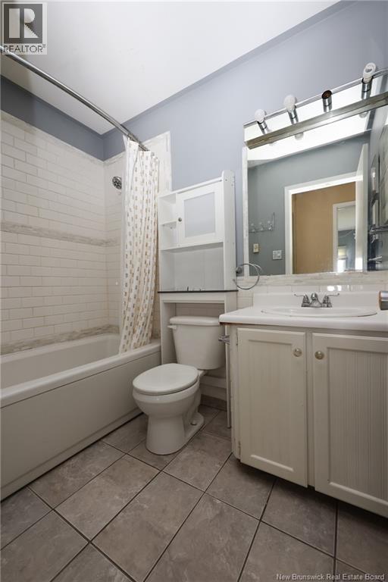
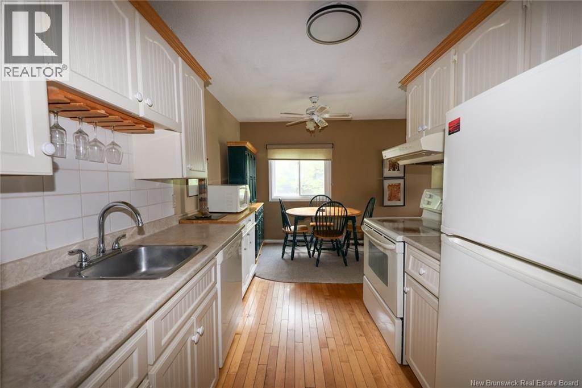
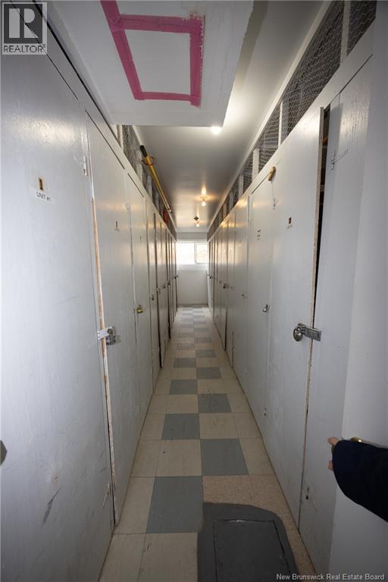
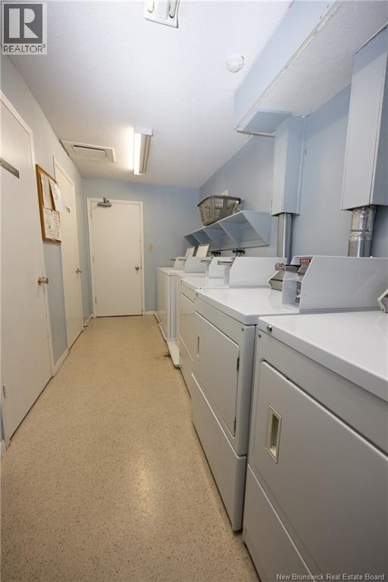
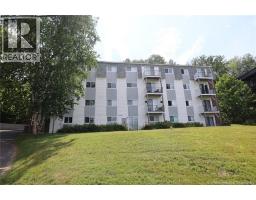
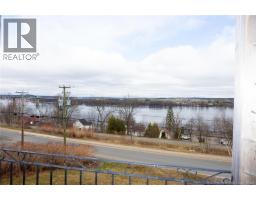
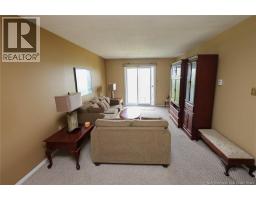
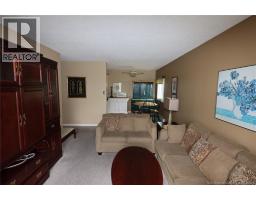
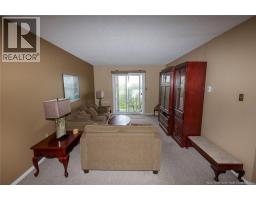
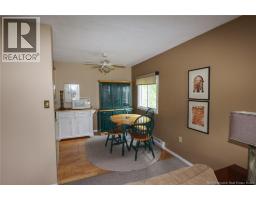
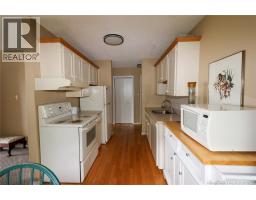
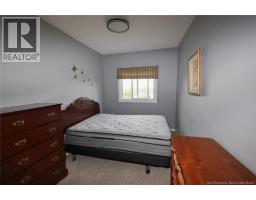
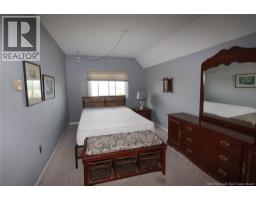
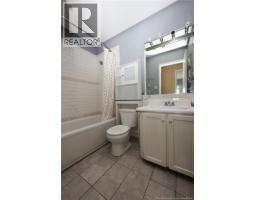
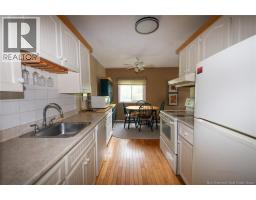
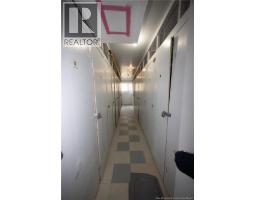
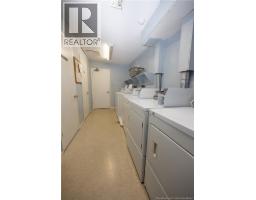
Why rent when you can own this 2 bedroom, 1 bathroom condo overlooking the beautiful Wolastoq/Saint John River. This unit offers an updated bright white galley kitchen that opens to the dining area, and overlooks the living room with sliding patio doors to a balcony featuring water views. Down the hall is a full bath, a large primary bedroom with walk-in closet, and good-sized second bedroom, both with views of the river. This unit also includes a storage room and has a storage locker and laundry in the building. This well-maintained condo is located on the bus route, just off the trail system and near all amenities. Taxes reflect non-owner occupied. $1,000 Buyers bonus to be paid at closing! (id:19018)
Property Details
| MLS® Number | NB144155 |
| Property Type | Single Family |
| Neigbourhood | Dunn's Crossing |
| Amenities Near By | Recreation Nearby, Hospital, Public Transit, Shopping |
| Features | Balcony/deck/patio |
| Road Type | Paved Road |
| View Type | River View |
| Water Front Name | Saint John River |
Building
| Bathroom Total | 1 |
| Bedrooms Above Ground | 2 |
| Bedrooms Total | 2 |
| Basement Type | Full |
| Constructed Date | 1978 |
| Construction Style Attachment | Attached |
| Exterior Finish | Brick, Vinyl |
| Flooring Type | Carpeted, Ceramic, Hardwood, Wood |
| Foundation Type | Concrete |
| Heating Fuel | Electric |
| Heating Type | Baseboard Heaters |
| Size Interior | 700 Sqft |
| Total Finished Area | 700 Sqft |
| Type | Apartment |
| Utility Water | Municipal Water |
Land
| Access Type | Year-round Access, Road Access, Public Road |
| Acreage | No |
| Land Amenities | Recreation Nearby, Hospital, Public Transit, Shopping |
| Sewer | Municipal Sewage System |
Rooms
| Level | Type | Length | Width | Dimensions |
|---|---|---|---|---|
| Third Level | Bath (# Pieces 1-6) | 5'3'' x 5'0'' | ||
| Main Level | Storage | 11'0'' x 3'4'' | ||
| Main Level | Bedroom | 13'9'' x 7'7'' | ||
| Main Level | Primary Bedroom | 13'9'' x 9'6'' | ||
| Main Level | Living Room | 16'2'' x 11'0'' | ||
| Main Level | Dining Room | 8'0'' x 9'6'' | ||
| Main Level | Kitchen | 8'0'' x 7'1'' |
https://www.realtor.ca/real-estate/30056731/228-dunns-crossing-road-unit-18-fredericton
Contact Us
Contact us for more information

The trademarks REALTOR®, REALTORS®, and the REALTOR® logo are controlled by The Canadian Real Estate Association (CREA) and identify real estate professionals who are members of CREA. The trademarks MLS®, Multiple Listing Service® and the associated logos are owned by The Canadian Real Estate Association (CREA) and identify the quality of services provided by real estate professionals who are members of CREA. The trademark DDF® is owned by The Canadian Real Estate Association (CREA) and identifies CREA's Data Distribution Facility (DDF®)
September 03 2026 03:42:29
Saint John Real Estate Board Inc
