225 Woolastook Drive Grand Bay-Westfield, New Brunswick E5K 1S7
$234,900
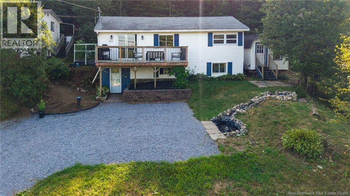
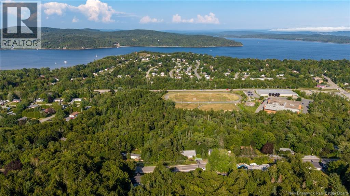
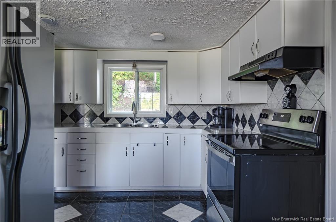
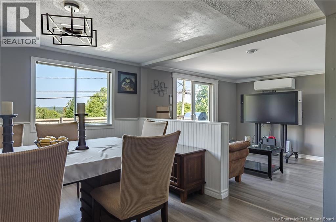
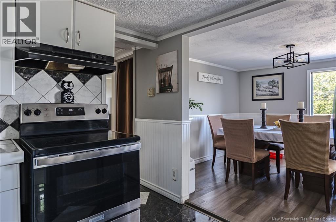
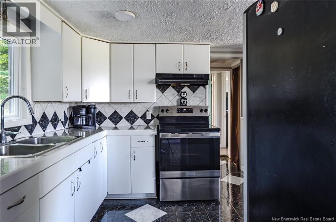
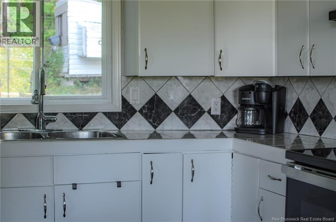
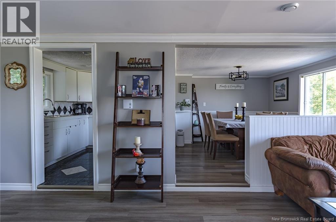
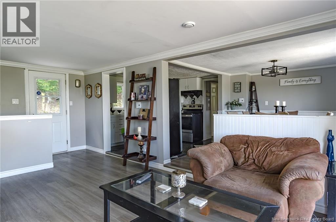
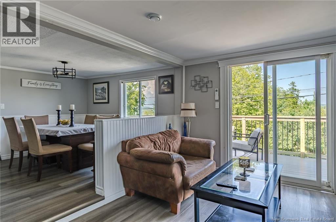
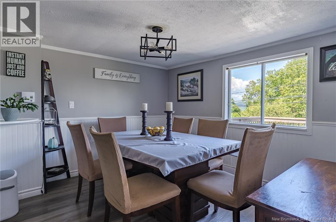
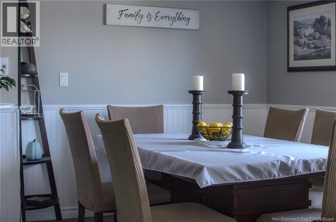
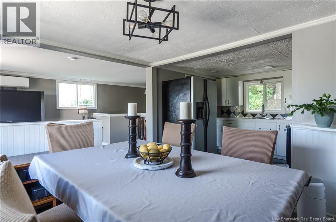
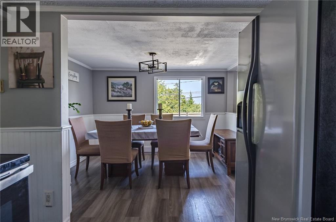
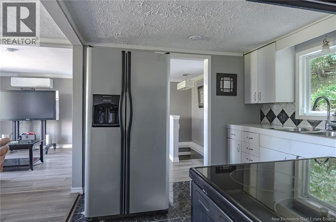
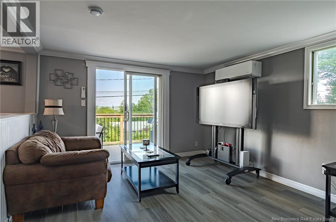
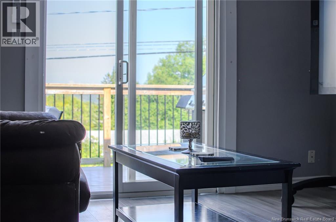
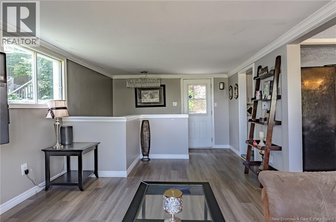
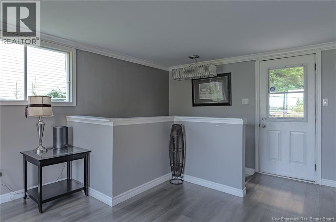
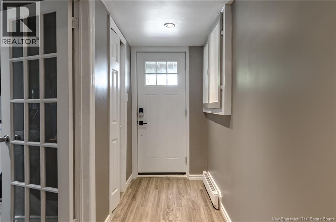
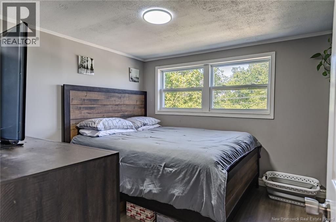
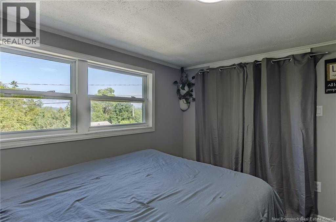
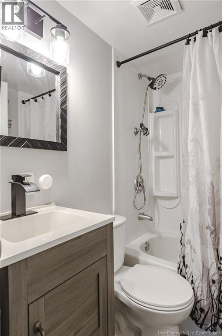
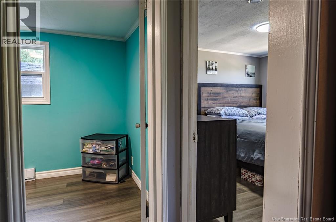
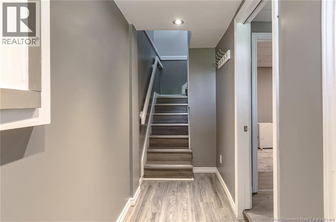
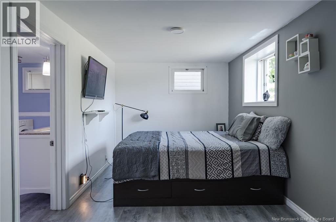
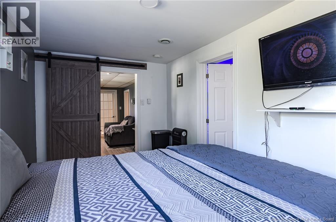
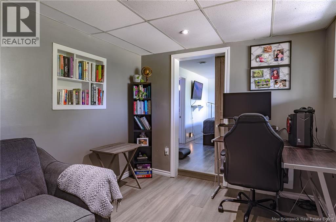
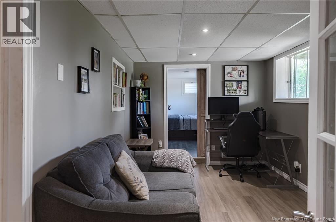
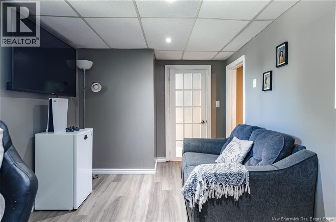
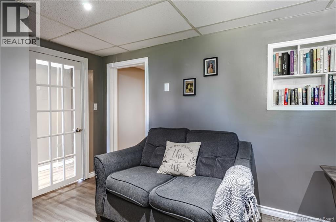
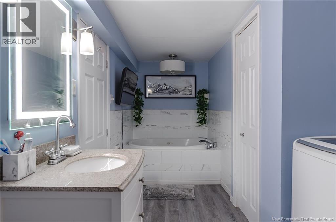
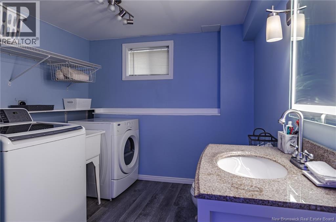

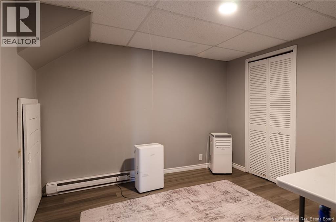
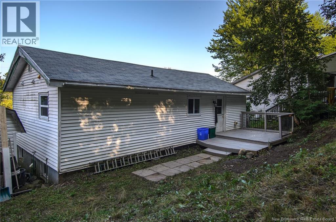
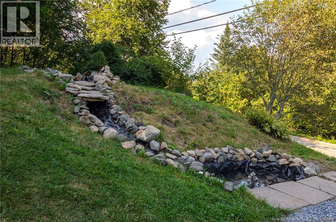
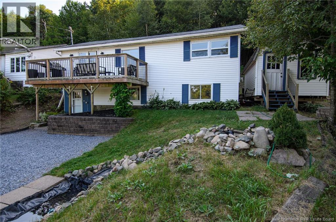
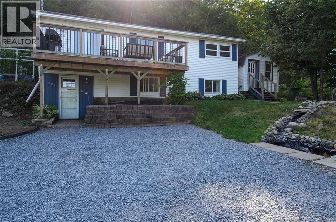
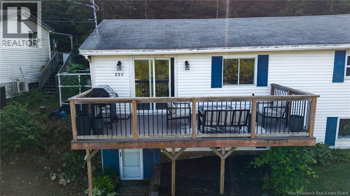
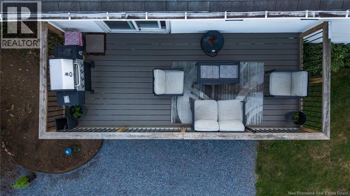
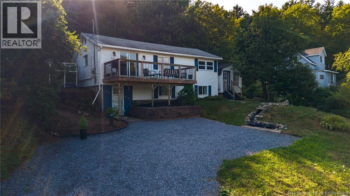
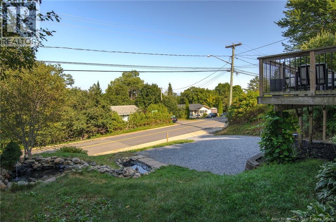
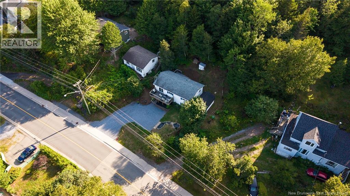
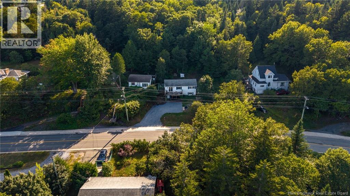
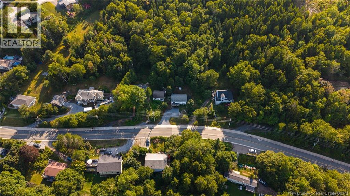
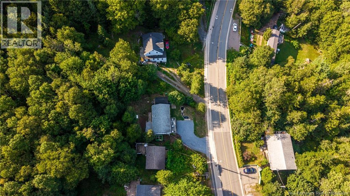
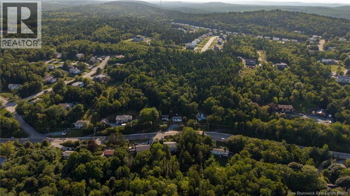
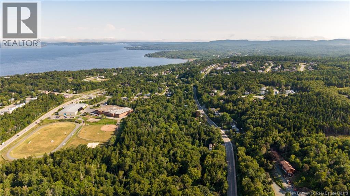
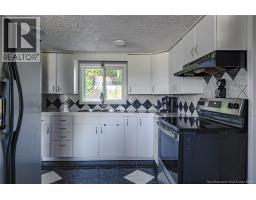
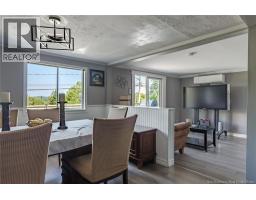
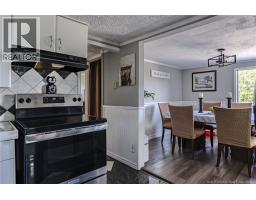
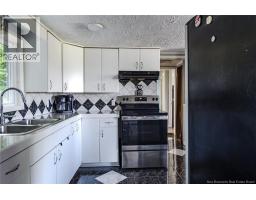
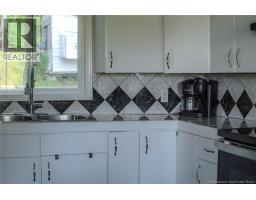
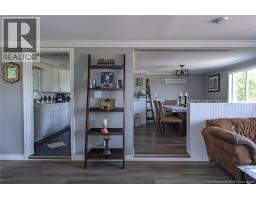
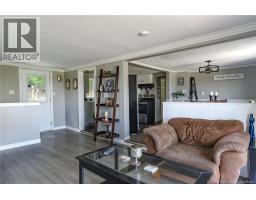
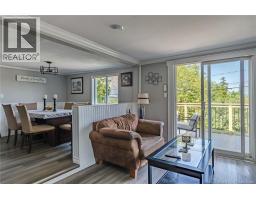
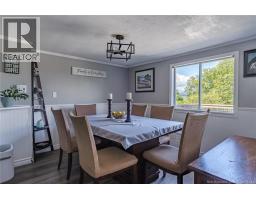
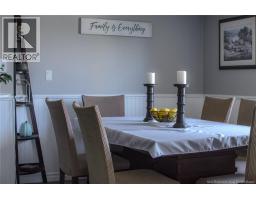
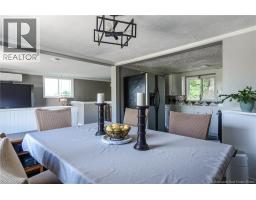
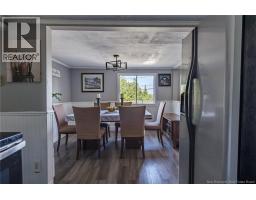
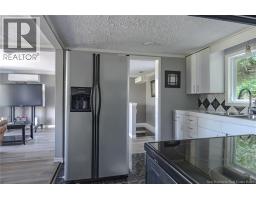
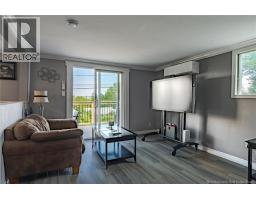
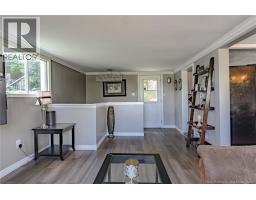
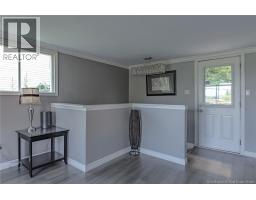
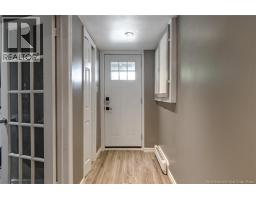
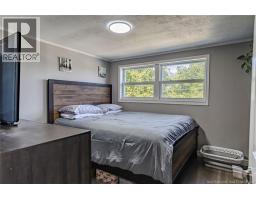
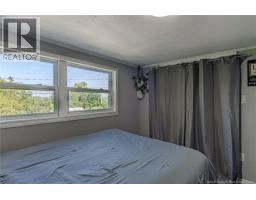
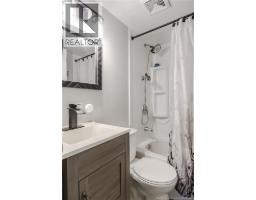
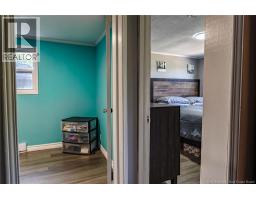
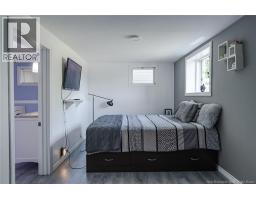
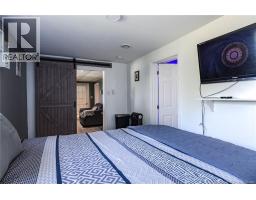
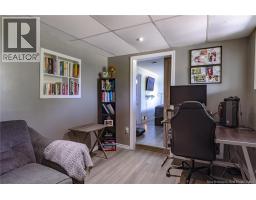
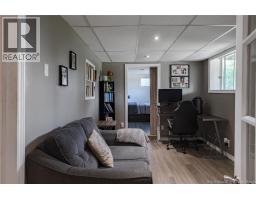
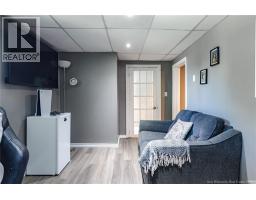
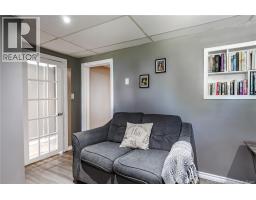
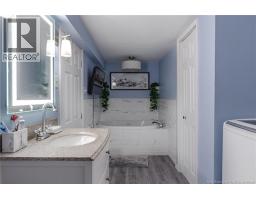
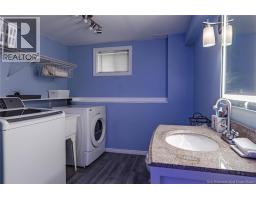
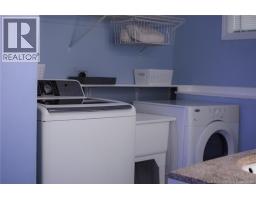
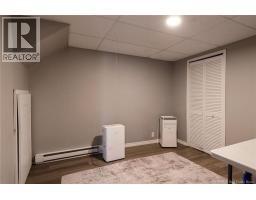
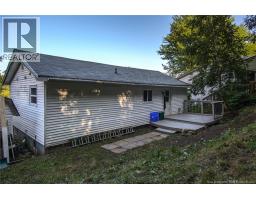
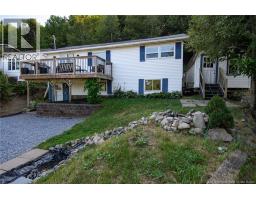
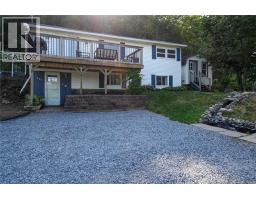
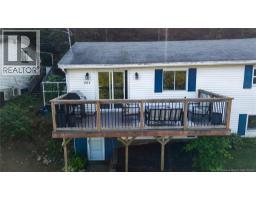
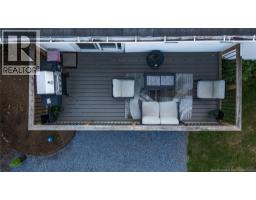
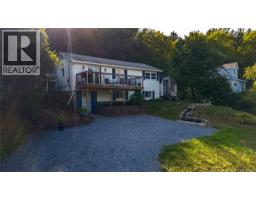
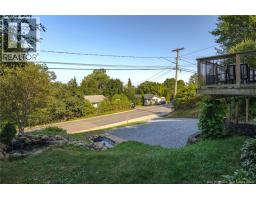
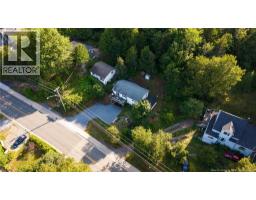
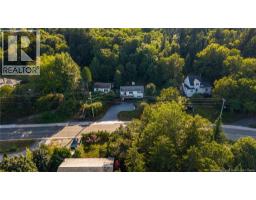
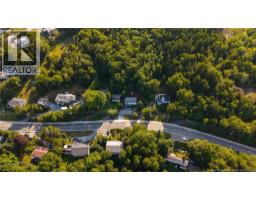
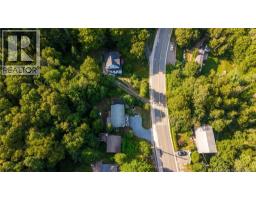
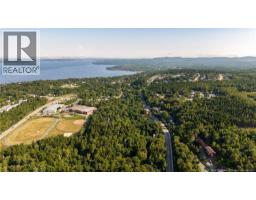
Beautifully updated and surrounded by nature, this spacious two level bungalow in Grand Bay-Westfield offers a wonderful blend of comfort, privacy, and views of the river. The main entry welcomes you into the lower level, where youll find a comfortable living space along with a versatile bonus room: perfect for a home office, playroom, hobby room, or whatever suits your lifestyle. The spacious primary bedroom features an ensuite bathroom with a gorgeous oversized soaker tub, as well as convenient laundry. Upstairs, the bright living area opens directly onto a spacious deck overlooking the river which has a great seasonal view; the perfect spot to start your morning with a cup of coffee and take in the view. This level also features the kitchen, dining area, two additional bedrooms, and a full bathroom. Out back, a private deck is tucked against the surrounding forest, creating a peaceful space to relax, entertain, or simply enjoy the quiet setting and listen to the birds. Thoughtful updates completed in 2026 include a new air exchanger, new heat pump, new blown-in insulation, and new thermostats, adding comfort and efficiency throughout the home. All of this in a beautiful Grand Bay-Westfield setting, close to everyday amenities while still offering the privacy, scenery, and relaxed lifestyle youve been looking for. Don't miss this one, call today to see for yourself. (id:19018)
Open House
This property has open houses!
2:00 pm
Ends at:4:00 pm
Property Details
| MLS® Number | NB146743 |
| Property Type | Single Family |
| Features | Balcony/deck/patio |
| Structure | Shed |
| View Type | River View |
Building
| Bathroom Total | 2 |
| Bedrooms Above Ground | 2 |
| Bedrooms Below Ground | 1 |
| Bedrooms Total | 3 |
| Architectural Style | Bungalow, 2 Level |
| Construction Style Attachment | Detached |
| Cooling Type | Heat Pump |
| Exterior Finish | Vinyl |
| Flooring Type | Ceramic, Laminate, Vinyl |
| Foundation Type | Concrete |
| Heating Type | Baseboard Heaters, Heat Pump |
| Stories Total | 1 |
| Size Interior | 1,483 Sqft |
| Total Finished Area | 1483 Sqft |
| Type | House |
| Utility Water | Drilled Well |
Land
| Acreage | No |
| Sewer | Municipal Sewage System |
| Size Irregular | 2796 |
| Size Total | 2796 M2 |
| Size Total Text | 2796 M2 |
Rooms
| Level | Type | Length | Width | Dimensions |
|---|---|---|---|---|
| Basement | 3pc Bathroom | 8'1'' x 15'8'' | ||
| Basement | Bedroom | 8'7'' x 10'1'' | ||
| Basement | Living Room | 11'2'' x 8'4'' | ||
| Basement | Office | 10'5'' x 8'11'' | ||
| Basement | 3pc Bathroom | 5'8'' x 4'7'' | ||
| Main Level | Bedroom | 7'10'' x 9'1'' | ||
| Main Level | Bedroom | 9'0'' x 9'8'' | ||
| Main Level | Dining Room | 7'8'' x 10'3'' | ||
| Main Level | Kitchen | 8'10'' x 8'8'' | ||
| Main Level | Living Room | 15'5'' x 7'6'' | ||
| Main Level | Living Room | 11'3'' x 11'2'' |
https://www.realtor.ca/real-estate/30207670/225-woolastook-drive-grand-bay-westfield
Contact Us
Contact us for more information

The trademarks REALTOR®, REALTORS®, and the REALTOR® logo are controlled by The Canadian Real Estate Association (CREA) and identify real estate professionals who are members of CREA. The trademarks MLS®, Multiple Listing Service® and the associated logos are owned by The Canadian Real Estate Association (CREA) and identify the quality of services provided by real estate professionals who are members of CREA. The trademark DDF® is owned by The Canadian Real Estate Association (CREA) and identifies CREA's Data Distribution Facility (DDF®)
August 28 2026 02:12:09
Saint John Real Estate Board Inc
