223 Edgett Avenue Moncton, New Brunswick E1C 7B6
$360,000
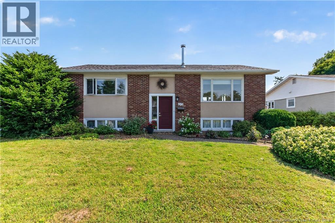
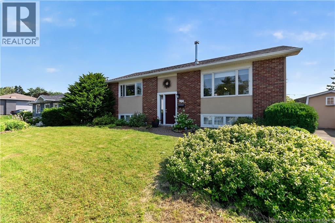
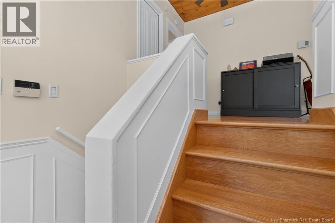
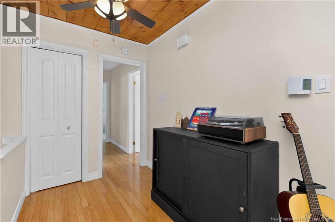
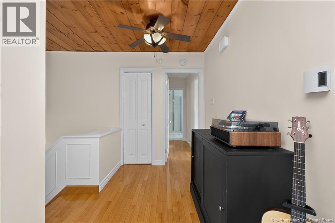
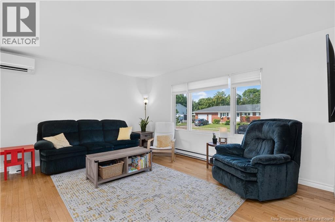
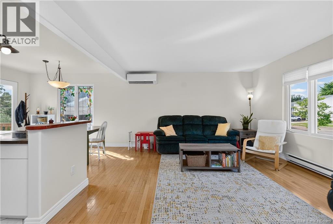
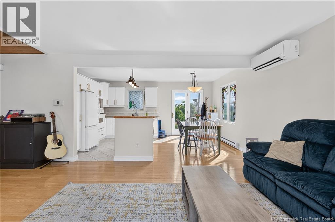
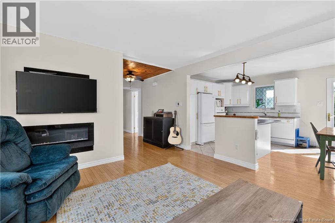
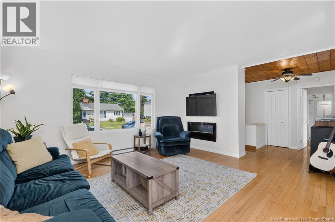
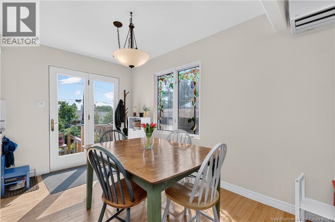
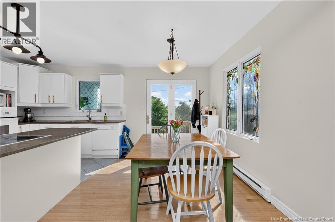
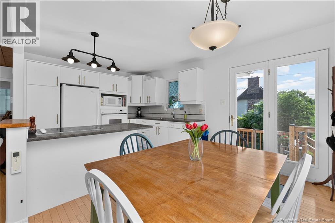
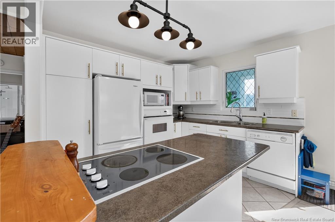
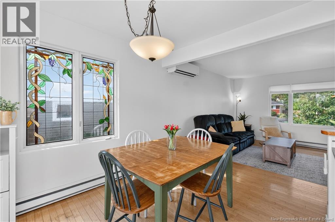
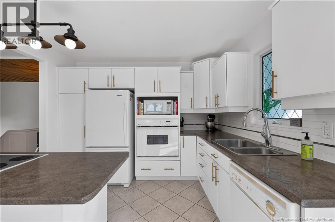
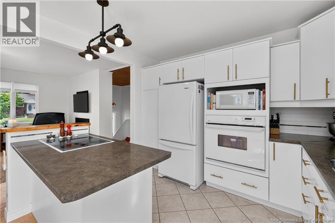
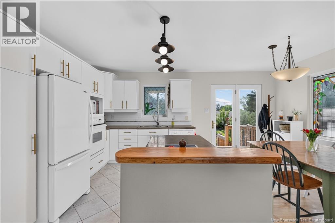
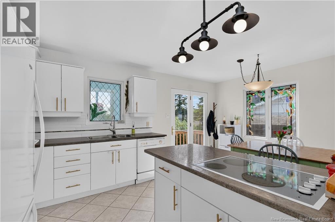
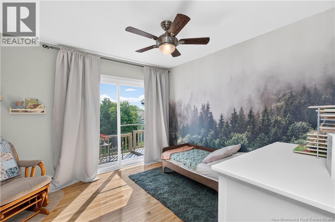
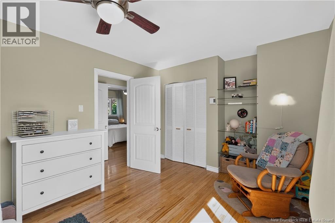
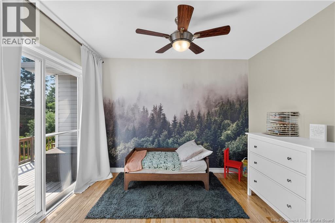
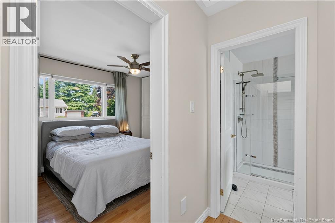
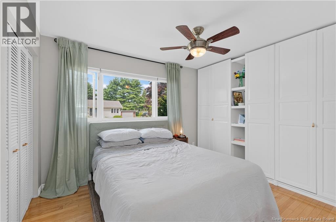
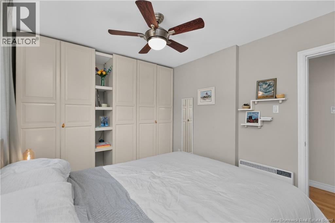
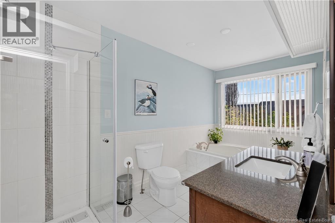
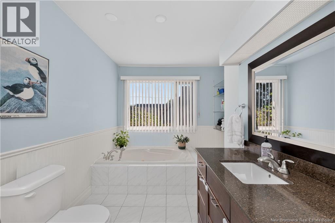
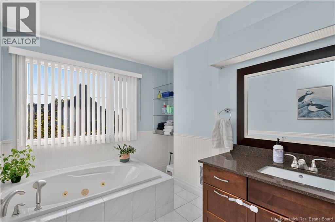
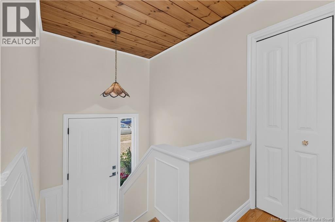
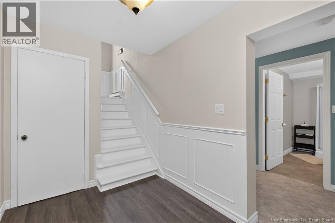
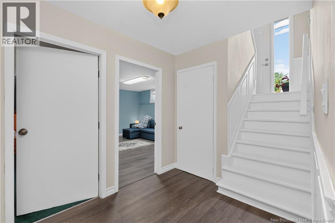
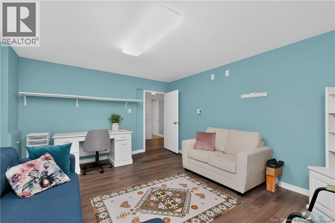
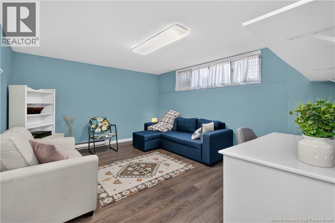
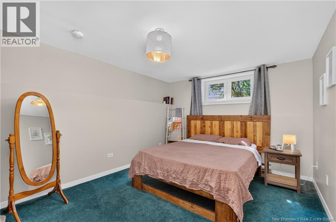
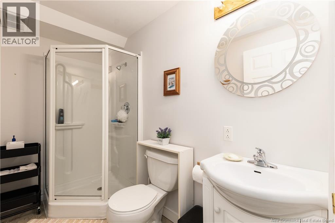
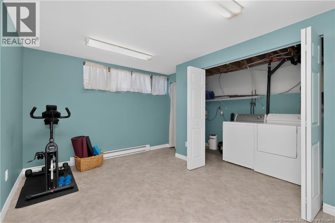
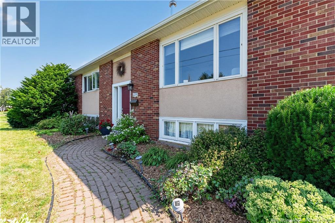
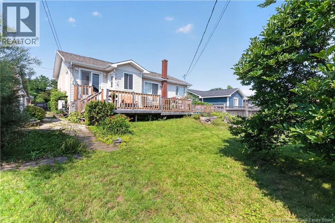
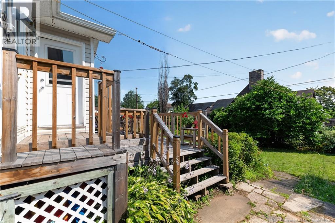
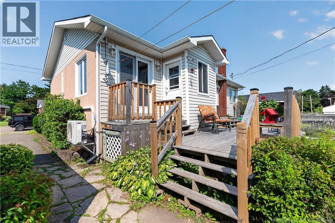
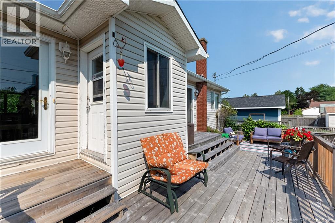
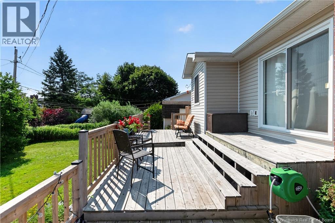
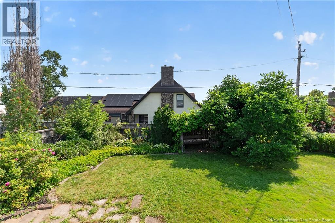
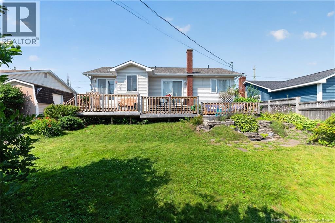
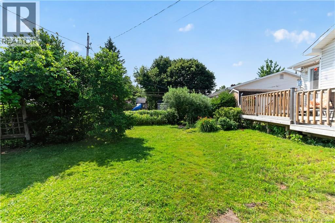
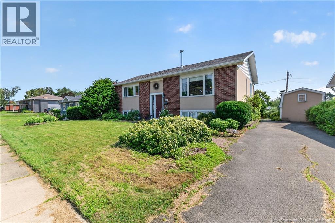
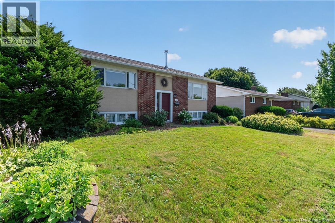
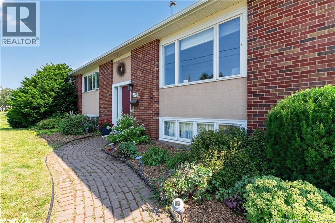
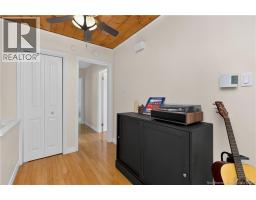
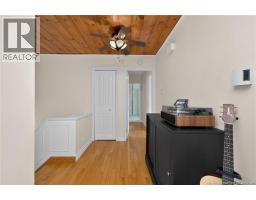
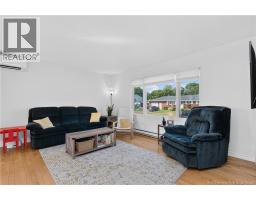
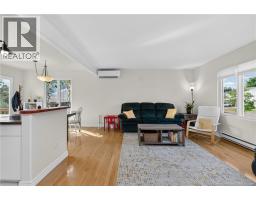
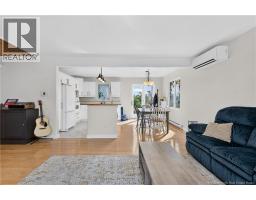
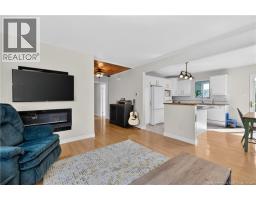
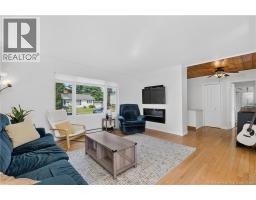
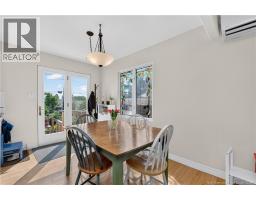
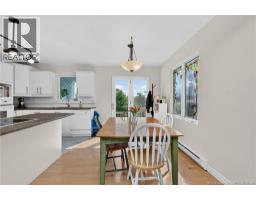
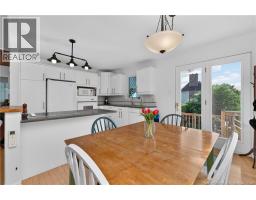
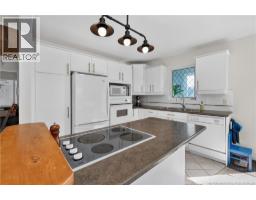
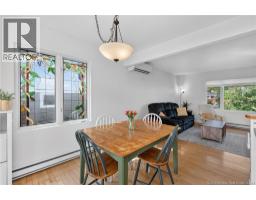
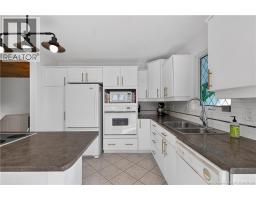
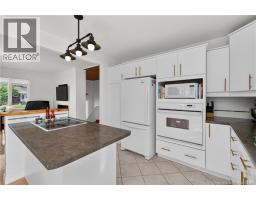
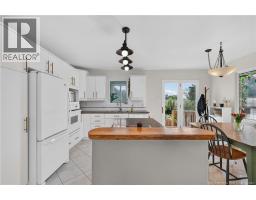
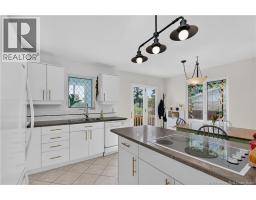
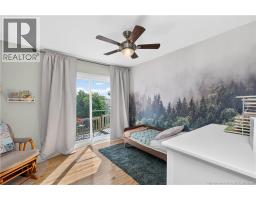
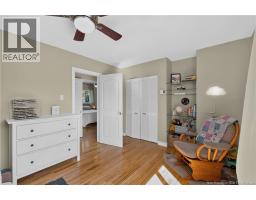
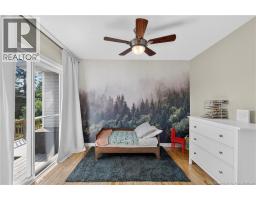
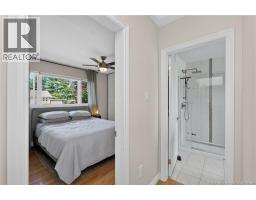
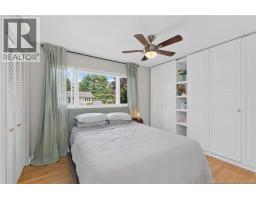
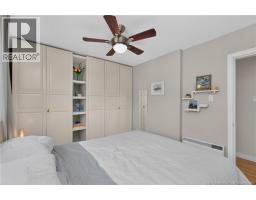
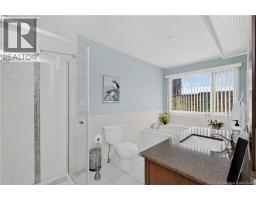
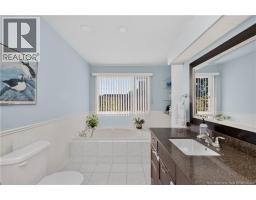
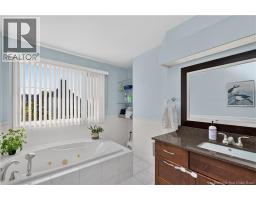
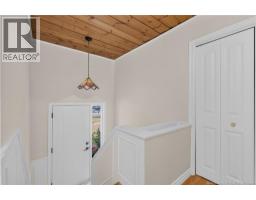
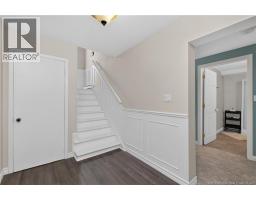
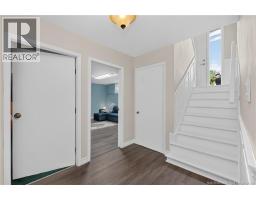
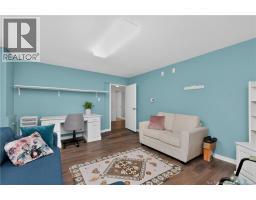
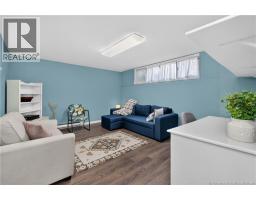
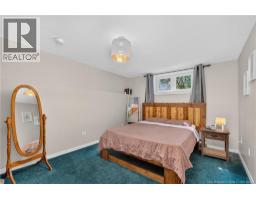
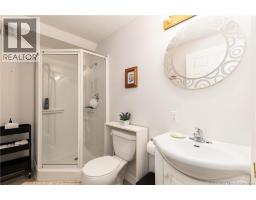
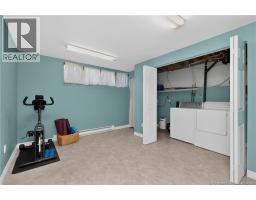
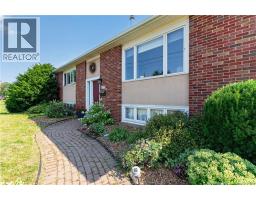
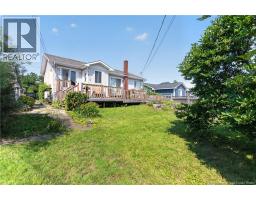
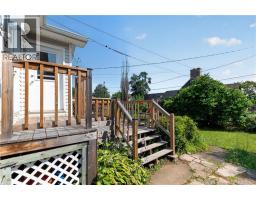
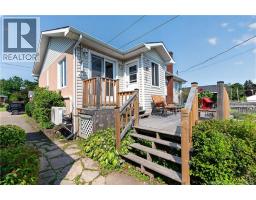
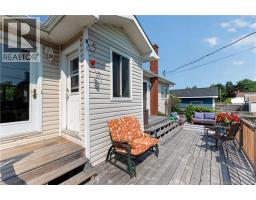
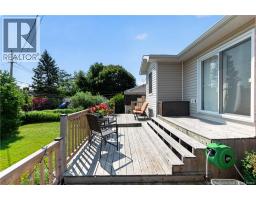
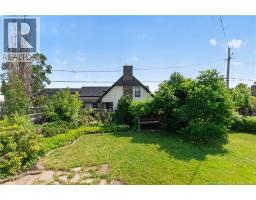
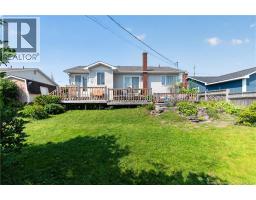
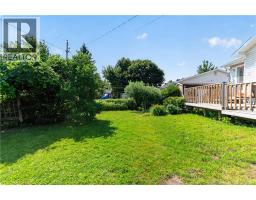
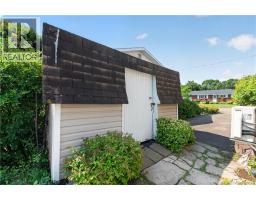
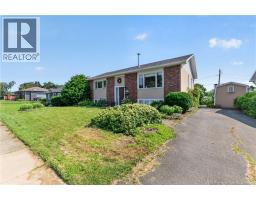
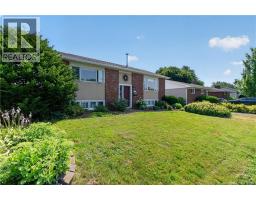
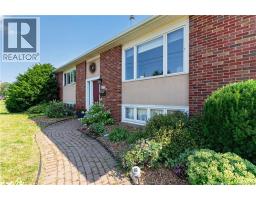
This beautifully maintained 3-bedroom, 2-bathroom home shows pride of ownership both inside & out. Offering 2 bedrooms on the main level & 1 on the lower level, this inviting home features an open-concept design perfect for today's modern family. The bright living room showcases hardwood floors, a large picture window that fills the space with natural light, & a stylish built-in electric fireplace (currently not hooked up). The adjoining dining area features garden doors leading to a spectacular backyard. The kitchen offers an abundance of white cabinetry, generous counter space, & plenty of storage.The spacious primary bedroom includes a full wall of custom built-in cabinetry along with a double closet, providing exceptional storage. The main bathroom is designed for relaxation with a walk-in shower, Jacuzzi tub, & modern vanity. A comfortable second bedroom with patio doors leading directly to the back deck completes the main level. Downstairs, you'll find a family-room that could easily be converted into a large bedroom for a growing family or teenager. The lower level also features a third bedroom, a 3-piece bathroom, an office/laundry area, & ample storage. Step outside to your own private backyard oasis. A large two-tier deck offers plenty of room for outdoor dining & relaxing, while the beautifully landscaped yard boasts perennial gardens creating a peaceful retreat to enjoy. Additional highlights include an EV charger for convenient electric vehicle charging & exceptionally low power costs, averaging approximately $300 per month, making this home as economical as it is comfortable. This move-in-ready property combines thoughtful updates, flexible living space, beautiful outdoor surroundings, & energy-conscious livinga wonderful place to call home. Contact your favourite agent today to arrange a private viewing to see all this charming home has to offer! (id:19018)
Property Details
| MLS® Number | NB145502 |
| Property Type | Single Family |
| Features | Balcony/deck/patio |
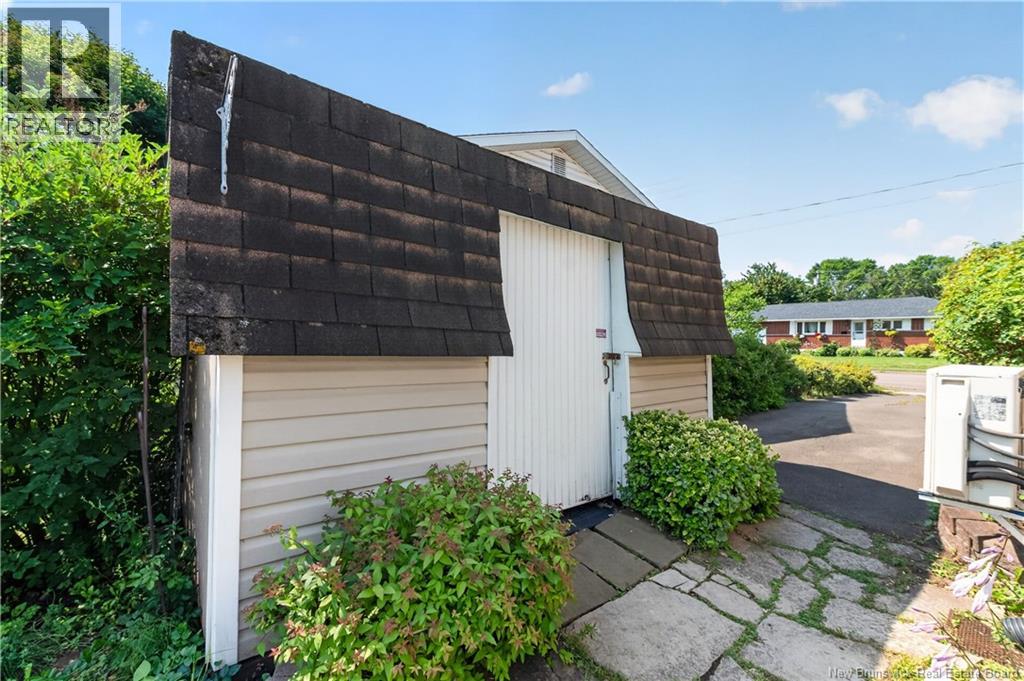
| Structure | Shed |
Building
| Bathroom Total | 2 |
| Bedrooms Above Ground | 2 |
| Bedrooms Below Ground | 1 |
| Bedrooms Total | 3 |
| Architectural Style | Raised Bungalow |
| Constructed Date | 1971 |
| Construction Style Attachment | Detached |
| Cooling Type | Air Conditioned |
| Exterior Finish | Brick, Vinyl |
| Flooring Type | Carpeted, Ceramic, Laminate, Hardwood |
| Foundation Type | Concrete |
| Heating Fuel | Electric |
| Heating Type | Baseboard Heaters |
| Stories Total | 1 |
| Size Interior | 1,790 Sqft |
| Total Finished Area | 1790 Sqft |
| Type | House |
| Utility Water | Municipal Water |
Land
| Acreage | No |
| Sewer | Municipal Sewage System |
| Size Irregular | 548 |
| Size Total | 548 M2 |
| Size Total Text | 548 M2 |
Rooms
| Level | Type | Length | Width | Dimensions |
|---|---|---|---|---|
| Basement | Storage | 6'4'' x 14'8'' | ||
| Basement | Storage | 4'7'' x 6'6'' | ||
| Basement | Laundry Room | 12'1'' x 4'8'' | ||
| Basement | 3pc Bathroom | 8'0'' x 8'7'' | ||
| Basement | Bedroom | 10'7'' x 15'3'' | ||
| Basement | Family Room | 12'6'' x 15'2'' | ||
| Main Level | 4pc Bathroom | 14'5'' x 9'3'' | ||
| Main Level | Bedroom | 10'6'' x 13'5'' | ||
| Main Level | Bedroom | 9'9'' x 12'9'' | ||
| Main Level | Living Room | 13'5'' x 15' | ||
| Main Level | Kitchen/dining Room | 10'8'' x 16'8'' |
https://www.realtor.ca/real-estate/30126482/223-edgett-avenue-moncton
Contact Us
Contact us for more information

The trademarks REALTOR®, REALTORS®, and the REALTOR® logo are controlled by The Canadian Real Estate Association (CREA) and identify real estate professionals who are members of CREA. The trademarks MLS®, Multiple Listing Service® and the associated logos are owned by The Canadian Real Estate Association (CREA) and identify the quality of services provided by real estate professionals who are members of CREA. The trademark DDF® is owned by The Canadian Real Estate Association (CREA) and identifies CREA's Data Distribution Facility (DDF®)
October 08 2026 04:34:57
Saint John Real Estate Board Inc
