2223 Route 380 Anderson Road, New Brunswick E7G 4E7
$249,900
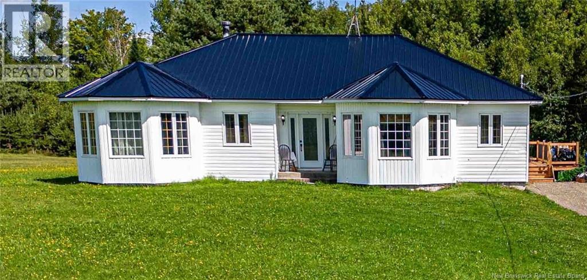
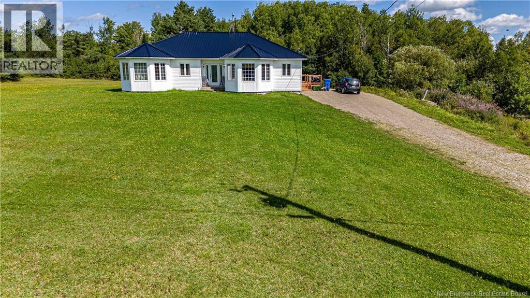
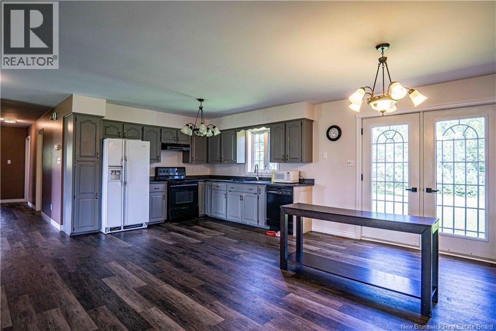
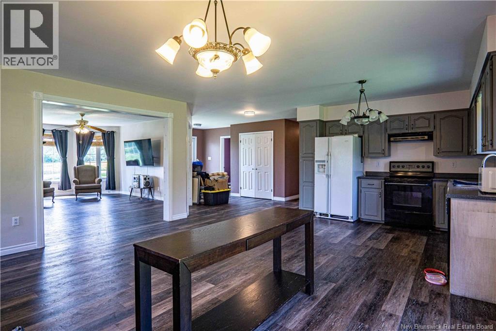
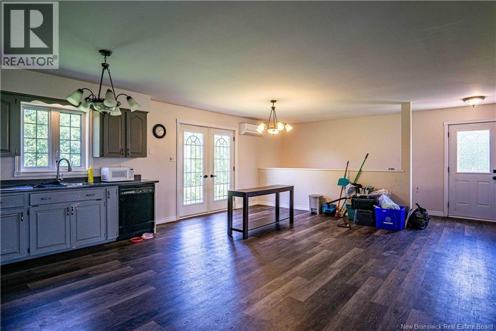
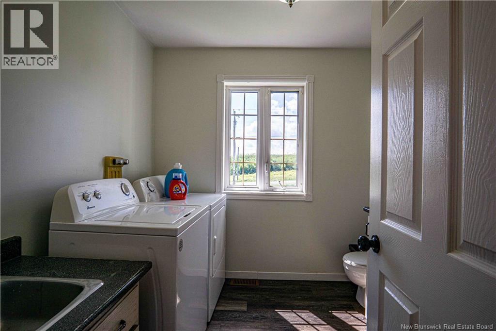
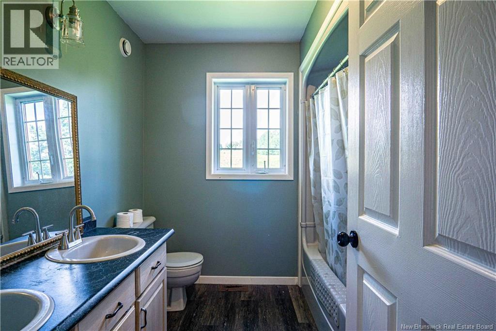
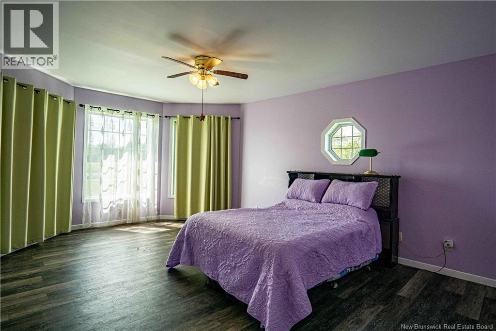
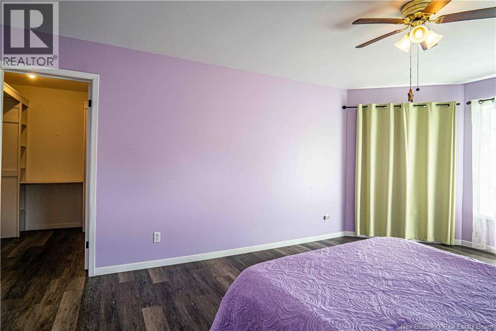
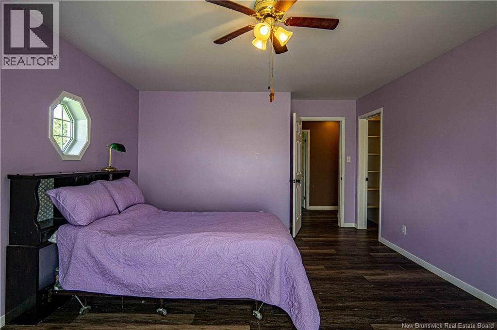
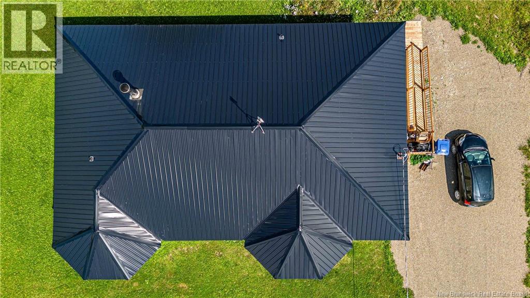
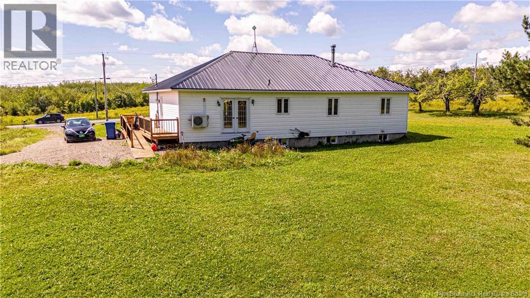
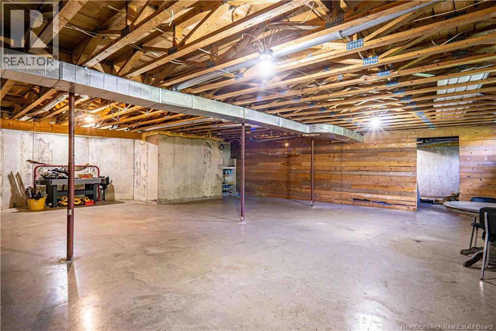
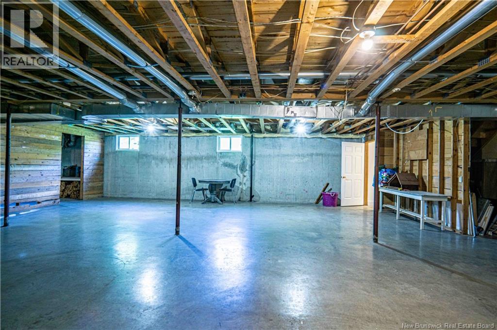
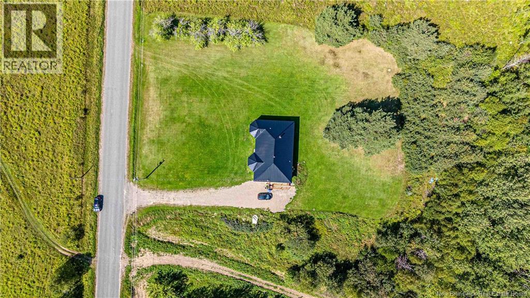
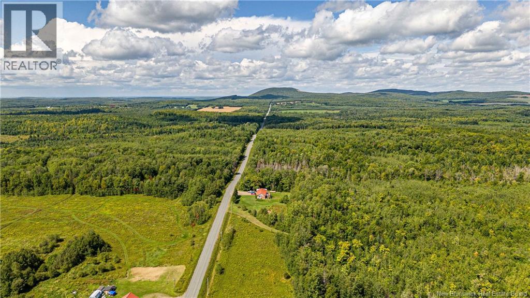
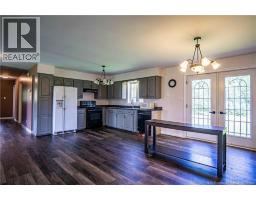
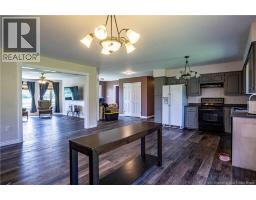
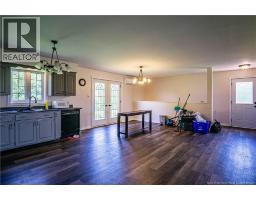
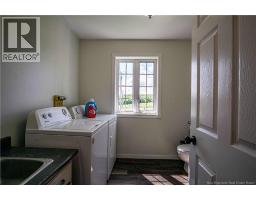
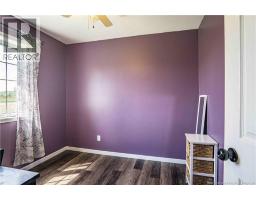
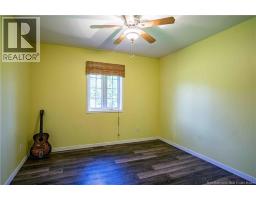
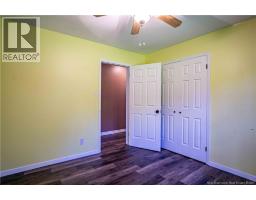
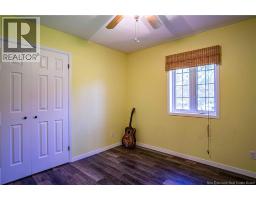
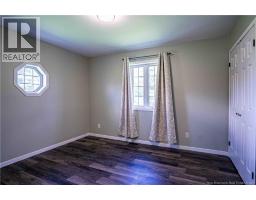
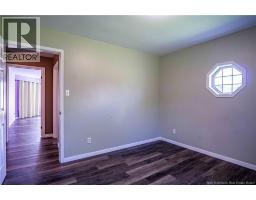
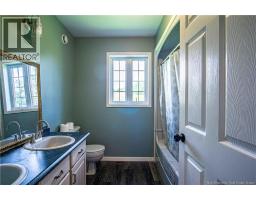
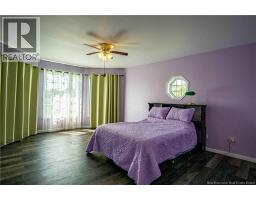
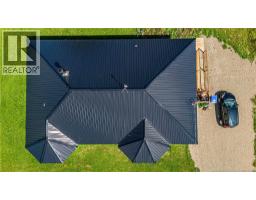
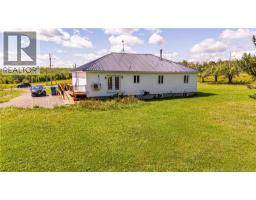
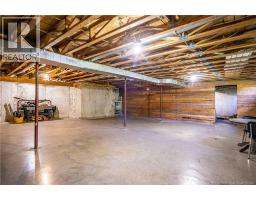
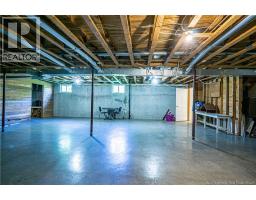
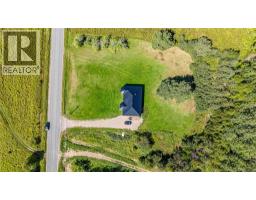
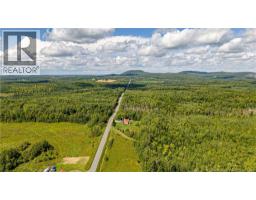
Welcome to 2223 Anderson Road, where comfortable one-level living meets space, accessibility, and functionality. This approximately 1,750 sq. ft. home offers a spacious layout designed for easy everyday living, with wheelchair accessibility providing added convenience and flexibility. The generous floor plan offers plenty of room for family, entertaining, or simply enjoying the comfort of having everything conveniently located on one level. The unfinished basement adds valuable flexibility, offering plenty of room for storage, seasonal items, tools, hobbies, a workshop, or whatever extra space your lifestyle may require. It also provides the opportunity for the next owner to develop the space over time, if desired. And for those who appreciate the warmth of a wood-burning home, two cords of firewood are included with the sale, giving you a head start for the upcoming season. Whether you're looking for a home that can accommodate changing needs, mobility considerations, or simply appreciate the ease of one-floor living, this property is worth a look. Set in a peaceful rural setting, 2223 Anderson Road offers the opportunity to enjoy more space and a relaxed lifestyle while still being within reach of nearby amenities. One level. Spacious. Accessible. Practical. A home designed to make everyday living a little easier-with the added flexibility of a basement ready to serve your needs. (id:19018)
Property Details
| MLS® Number | NB146667 |
| Property Type | Single Family |
| Community Features | Fishing |
Building
| Bathroom Total | 2 |
| Bedrooms Above Ground | 3 |
| Bedrooms Total | 3 |
| Architectural Style | Ranch, 2 Level |
| Basement Type | Full |
| Construction Style Attachment | Detached |
| Cooling Type | Heat Pump |
| Exterior Finish | Vinyl |
| Flooring Type | Laminate |
| Foundation Type | Concrete |
| Heating Fuel | Wood |
| Heating Type | Heat Pump |
| Size Interior | 1,750 Sqft |
| Total Finished Area | 1750 Sqft |
| Type | House |
| Utility Water | Well |
Land
| Access Type | Year-round Access, Public Road |
| Acreage | No |
| Landscape Features | Landscaped |
| Sewer | Septic System |
| Size Irregular | 4022 |
| Size Total | 4022 M2 |
| Size Total Text | 4022 M2 |
Rooms
| Level | Type | Length | Width | Dimensions |
|---|---|---|---|---|
| Basement | Storage | 5'11'' x 12'9'' | ||
| Basement | Storage | 30'8'' x 16'11'' | ||
| Main Level | Other | 6'0'' x 7'8'' | ||
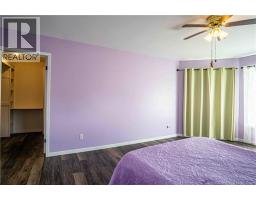
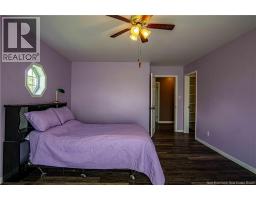
| Main Level | Primary Bedroom | 19'1'' x 13'0'' | ||
| Main Level | Mud Room | 10'1'' x 6'1'' | ||
| Main Level | Living Room | 20'0'' x 13'0'' | ||
| Main Level | Kitchen | 11'4'' x 10'8'' | ||
| Main Level | Foyer | 7'1'' x 8'1'' | ||
| Main Level | Dining Room | 11'4'' x 12'2'' | ||
| Main Level | Bonus Room | 9'3'' x 8'7'' | ||
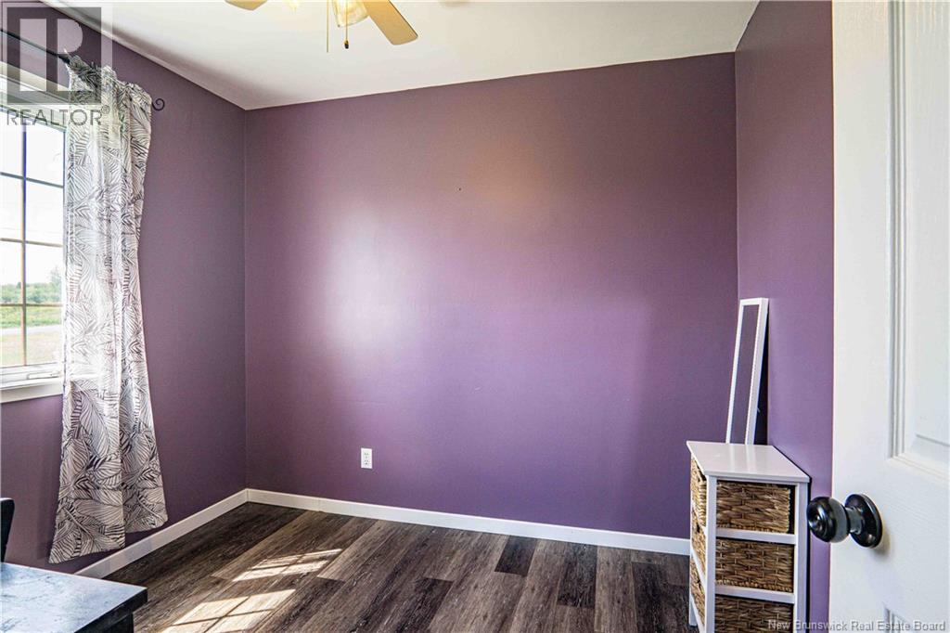
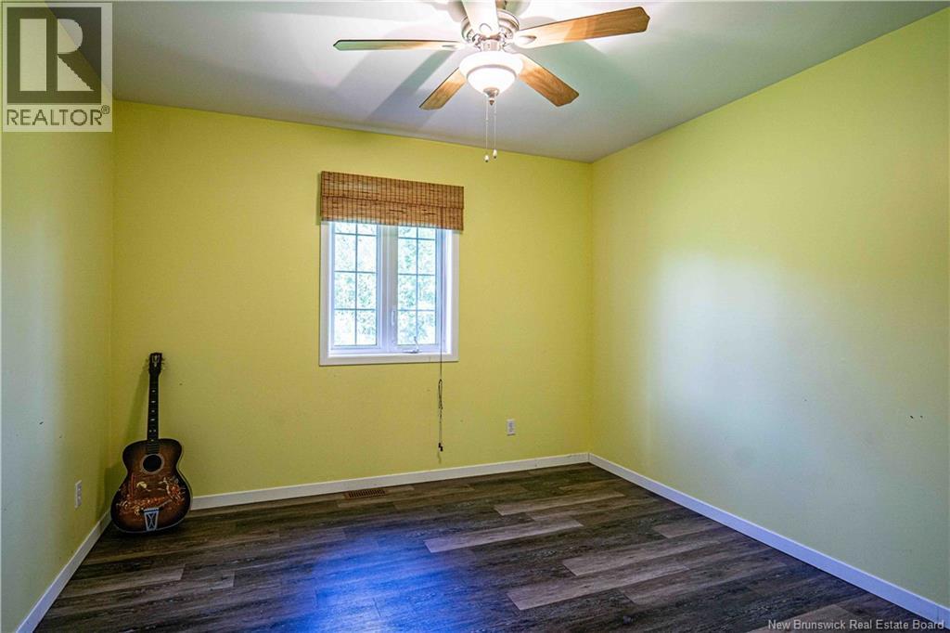
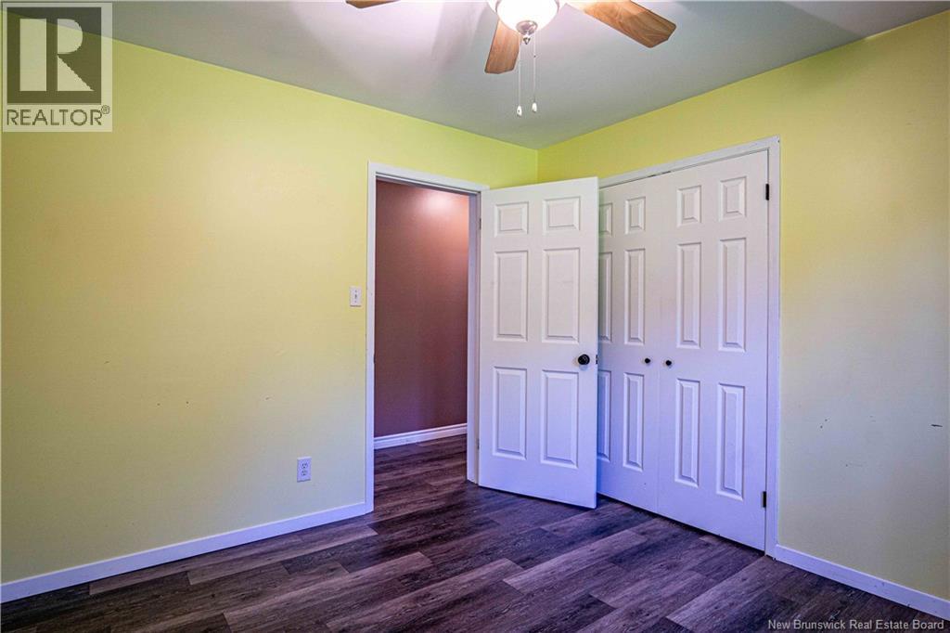
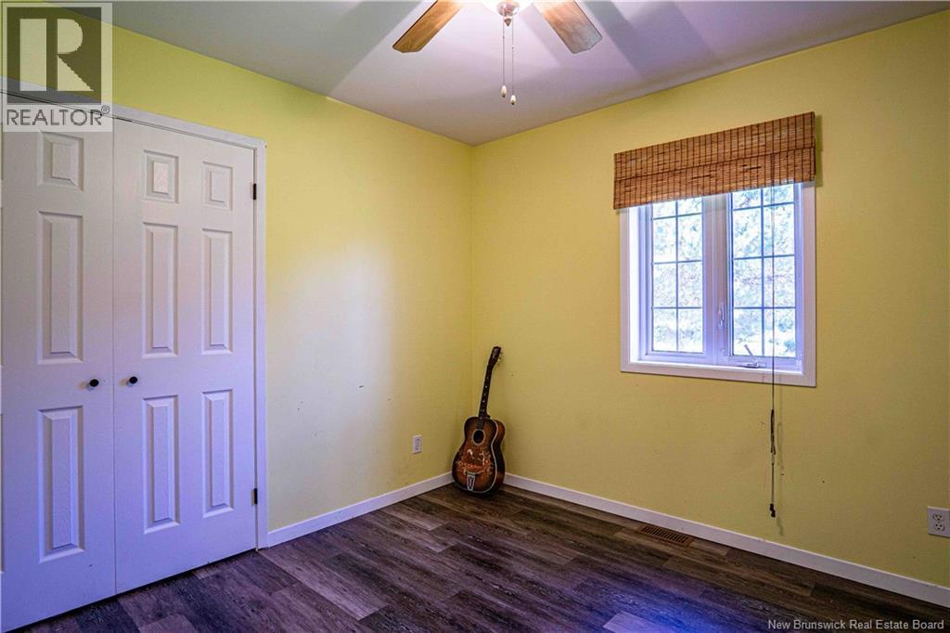
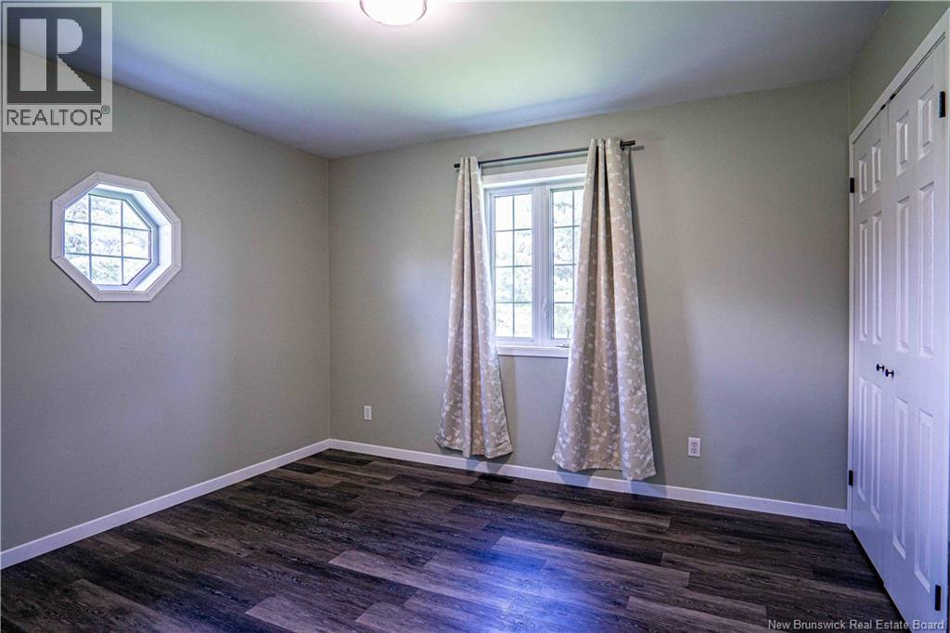
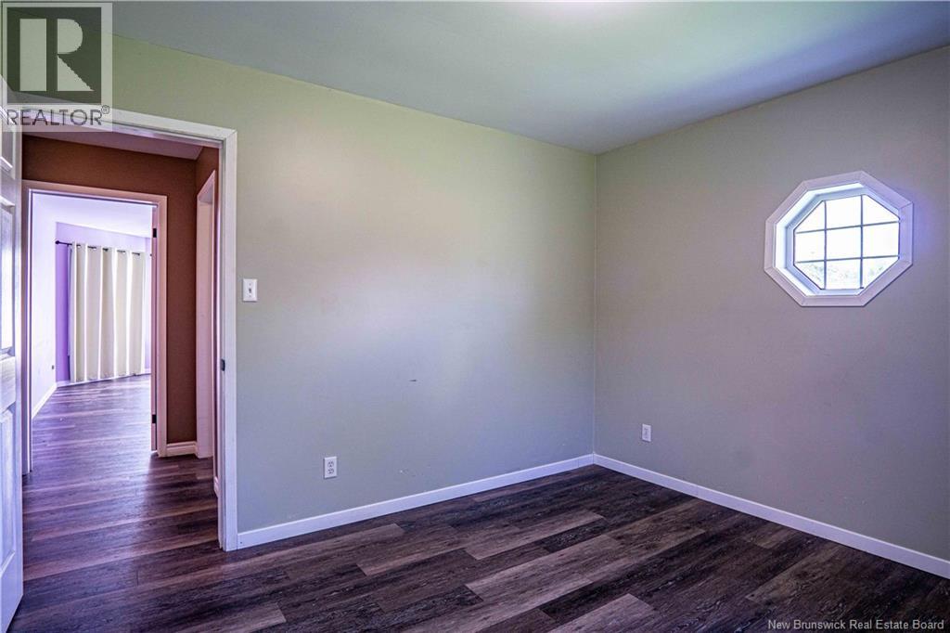
| Main Level | Bedroom | 10'11'' x 12'11'' | ||
| Main Level | Bedroom | 11'0'' x 10'11'' | ||
| Main Level | 3pc Bathroom | 7'11'' x 8'0'' | ||
| Main Level | 3pc Bathroom | 8'6'' x 8'7'' |
https://www.realtor.ca/real-estate/30198054/2223-route-380-anderson-road
Contact Us
Contact us for more information

The trademarks REALTOR®, REALTORS®, and the REALTOR® logo are controlled by The Canadian Real Estate Association (CREA) and identify real estate professionals who are members of CREA. The trademarks MLS®, Multiple Listing Service® and the associated logos are owned by The Canadian Real Estate Association (CREA) and identify the quality of services provided by real estate professionals who are members of CREA. The trademark DDF® is owned by The Canadian Real Estate Association (CREA) and identifies CREA's Data Distribution Facility (DDF®)
October 14 2026 07:24:47
Saint John Real Estate Board Inc
