222 York Street Bathurst, New Brunswick E2A 1H1
$172,900
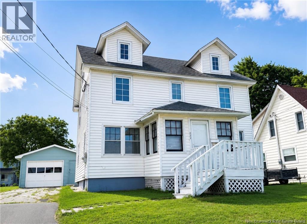
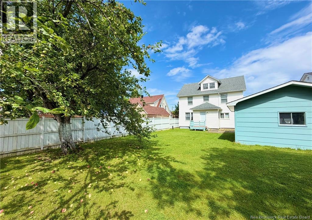
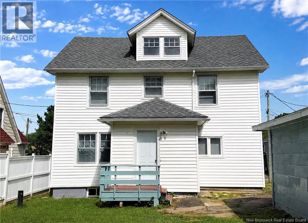
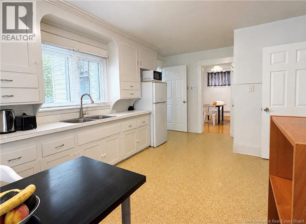
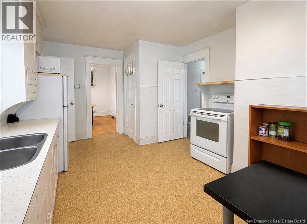
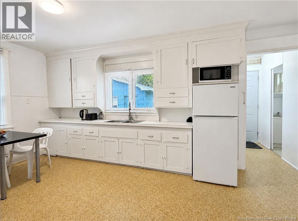
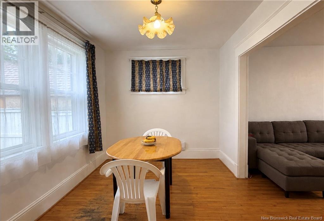
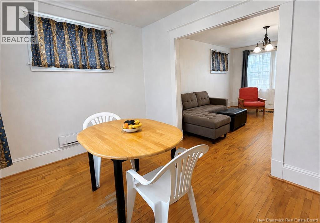
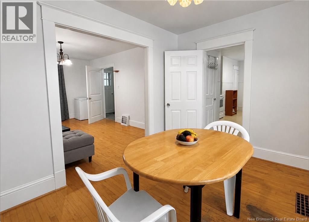
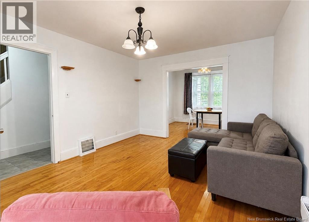
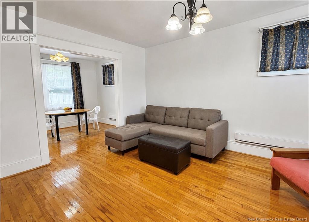
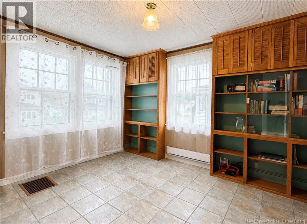
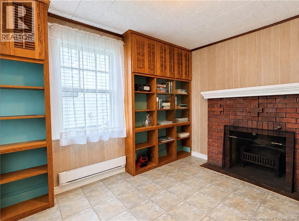
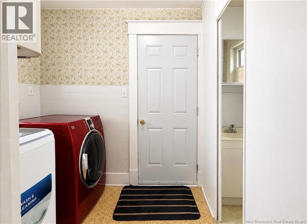
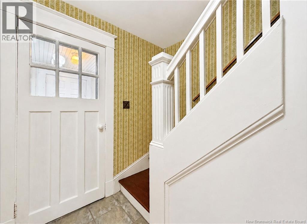
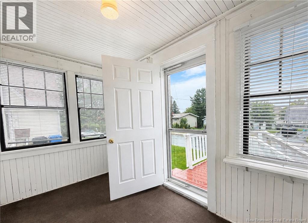
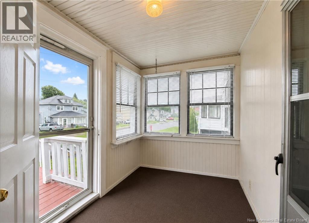
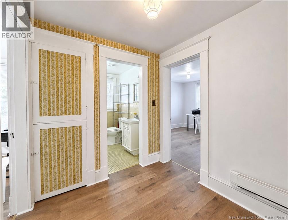
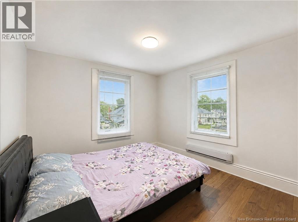
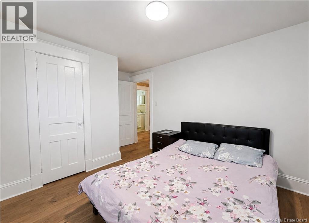
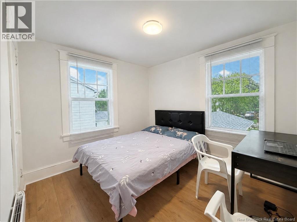
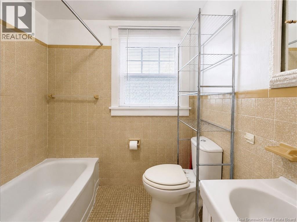
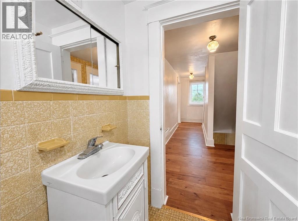

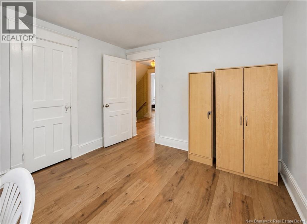
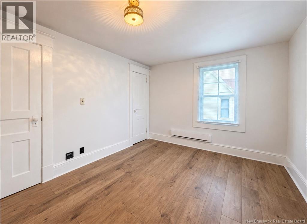
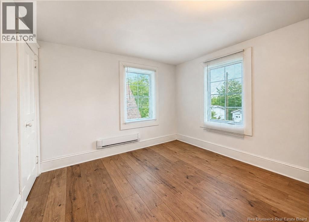
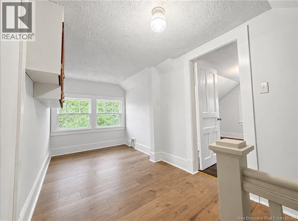
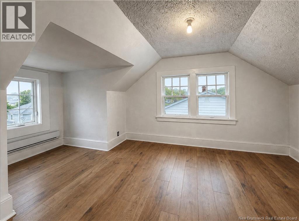
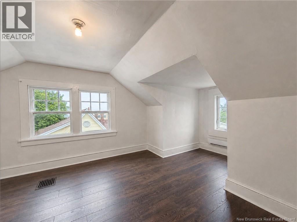
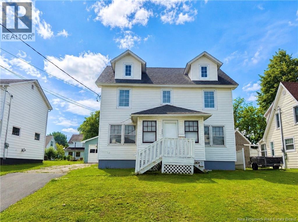
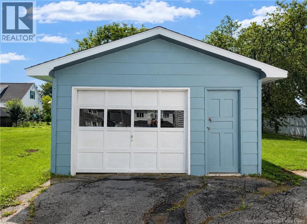
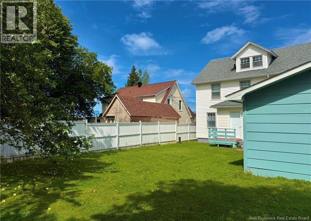
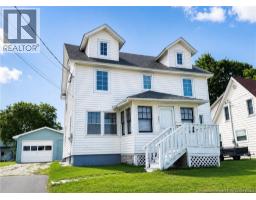
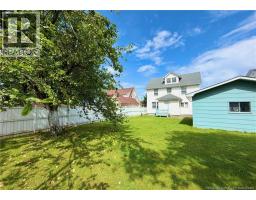
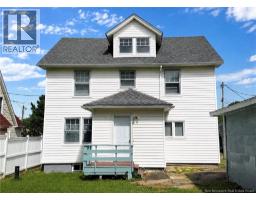
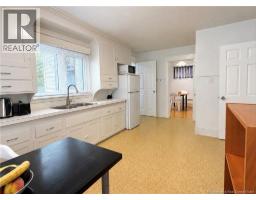
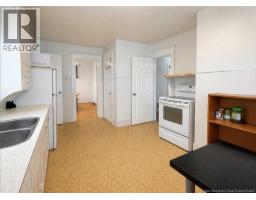
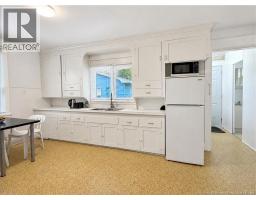
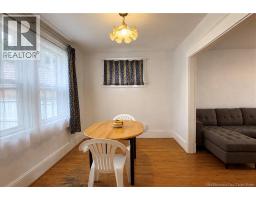
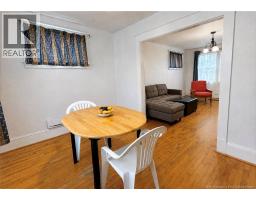
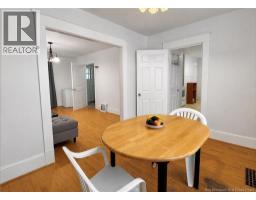
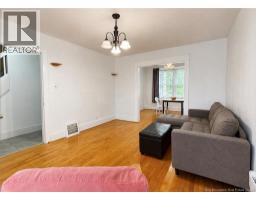
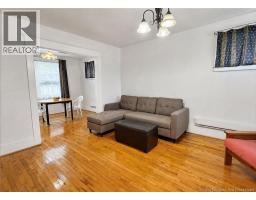
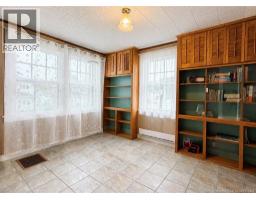
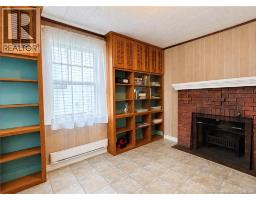
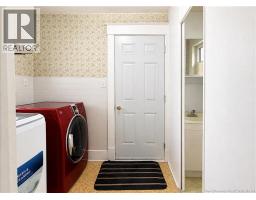
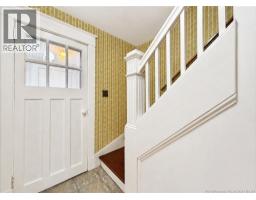
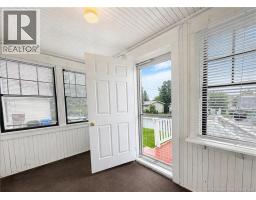
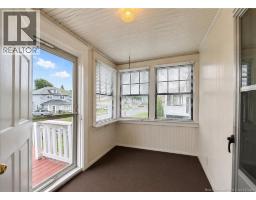
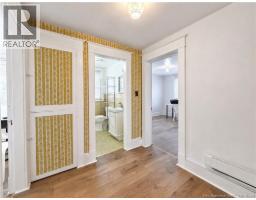
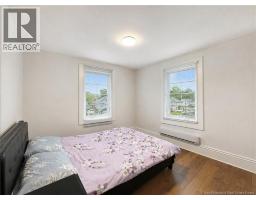
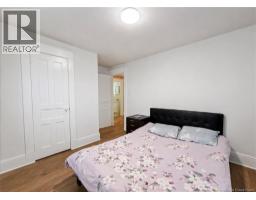
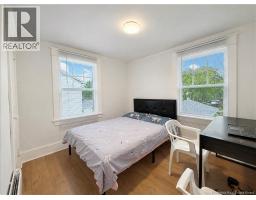
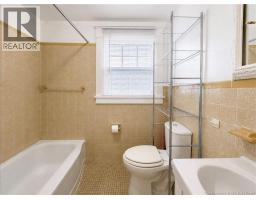
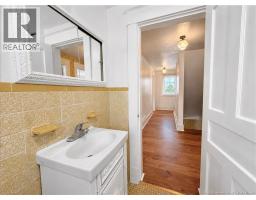
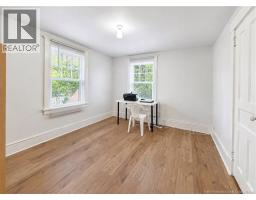
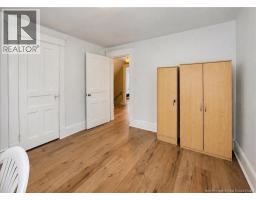
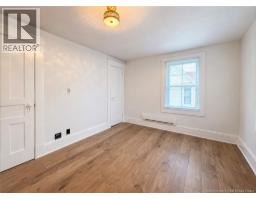
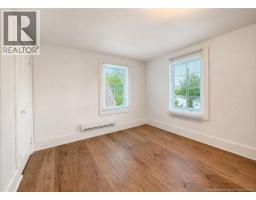
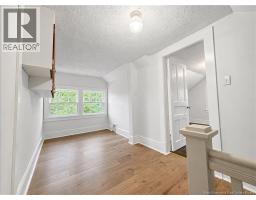
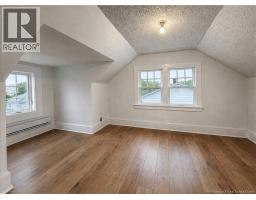
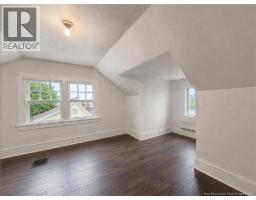
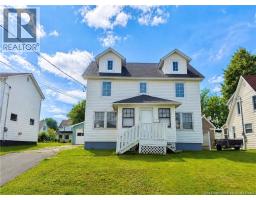
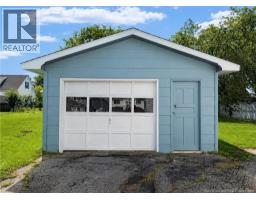
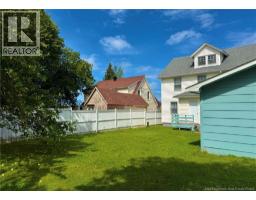
A rare opportunity to find a spacious 6 bedroom family home for under $175,000! Centrally located in downtown Bathurst, this charming property is within walking distance of the downtown core and many local amenities. From the moment you arrive, the homes beautiful curb appeal is sure to catch your attention. Outside, youll find a paved driveway, detached garage, and a lovely backyard complete with a large apple tree. Inside, the home has been extremely well maintained. The back entrance offers a convenient laundry area and half bath as you first walk in. The main level features a kitchen, dining room, living room, and a reading room, giving you plenty of space for everyday living. Upstairs, the second and third floors offer an impressive six bedrooms along with a full bathroom, making this home a great option for a large family or those looking for plenty of extra space. With its size, location, character, and affordable price point, this is a property you wont want to miss! (id:19018)
Property Details
| MLS® Number | NB146112 |
| Property Type | Single Family |
| Equipment Type | None |
| Rental Equipment Type | None |
| Structure | None |
Building
| Bathroom Total | 2 |
| Bedrooms Above Ground | 6 |
| Bedrooms Total | 6 |
| Architectural Style | 3 Level |
| Basement Development | Unfinished |
| Basement Type | Full (unfinished) |
| Construction Style Attachment | Detached |
| Exterior Finish | Vinyl |
| Flooring Type | Ceramic, Laminate, Wood |
| Foundation Type | Concrete |
| Half Bath Total | 1 |
| Heating Fuel | Electric |
| Heating Type | Baseboard Heaters |
| Size Interior | 2,015 Sqft |
| Total Finished Area | 2015 Sqft |
| Type | House |
| Utility Water | Municipal Water |
Parking
| Detached Garage | |
| Garage |
Land
| Access Type | Year-round Access, Public Road |
| Acreage | No |
| Sewer | Municipal Sewage System |
| Size Irregular | 567 |
| Size Total | 567 M2 |
| Size Total Text | 567 M2 |
Rooms
| Level | Type | Length | Width | Dimensions |
|---|---|---|---|---|
| Second Level | 4pc Bathroom | 6'6'' x 6'8'' | ||
| Second Level | Bedroom | 11'6'' x 10'6'' | ||
| Second Level | Bedroom | 11'4'' x 10'6'' | ||
| Second Level | Bedroom | 9'10'' x 8'9'' | ||
| Second Level | Bedroom | 10'2'' x 9'10'' | ||
| Third Level | Other | 12'9'' x 6'10'' | ||
| Third Level | Bedroom | 11'7'' x 10'6'' | ||
| Third Level | Bedroom | 9'10'' x 12'1'' | ||
| Main Level | Sitting Room | 9'8'' x 12'4'' | ||
| Main Level | Sunroom | 11'8'' x 6'7'' | ||
| Main Level | Living Room | 11'5'' x 15'0'' | ||
| Main Level | Kitchen | 17'1'' x 11'0'' | ||
| Main Level | Dining Room | 8'7'' x 11'3'' | ||
| Main Level | 2pc Bathroom | 2'1'' x 5'10'' | ||
| Main Level | Laundry Room | 5'11'' x 7'3'' |
https://www.realtor.ca/real-estate/30167673/222-york-street-bathurst
Contact Us
Contact us for more information

The trademarks REALTOR®, REALTORS®, and the REALTOR® logo are controlled by The Canadian Real Estate Association (CREA) and identify real estate professionals who are members of CREA. The trademarks MLS®, Multiple Listing Service® and the associated logos are owned by The Canadian Real Estate Association (CREA) and identify the quality of services provided by real estate professionals who are members of CREA. The trademark DDF® is owned by The Canadian Real Estate Association (CREA) and identifies CREA's Data Distribution Facility (DDF®)
August 26 2026 01:57:20
Saint John Real Estate Board Inc
