22 Sundance Drive Quispamsis, New Brunswick E2E 2S3
$479,900
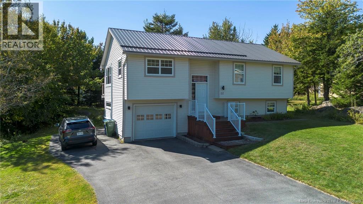
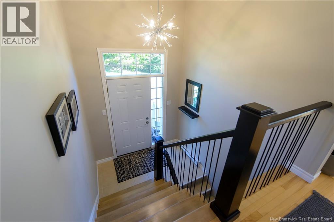
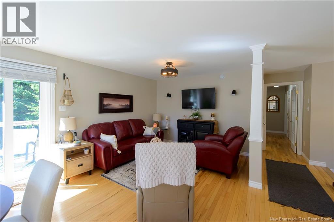
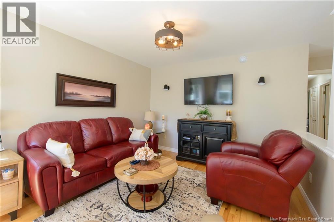
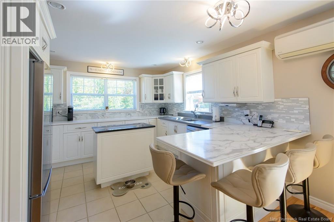
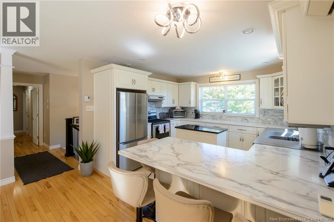
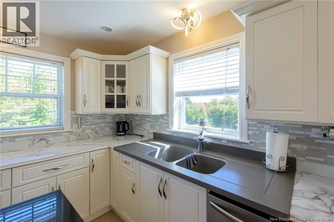
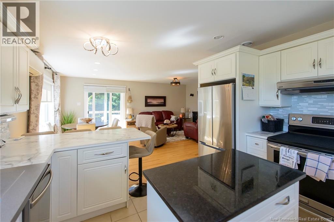
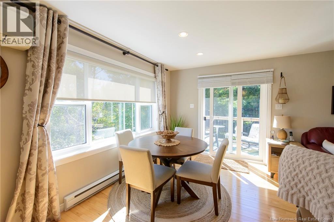
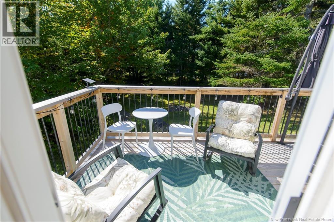
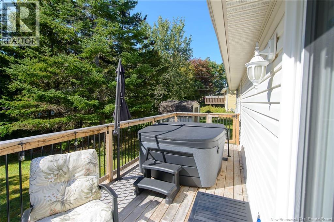
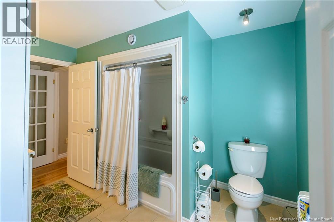
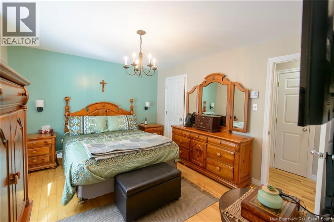
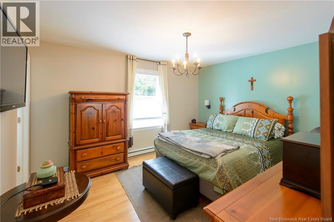
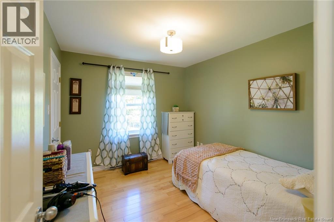
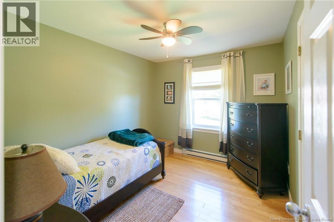
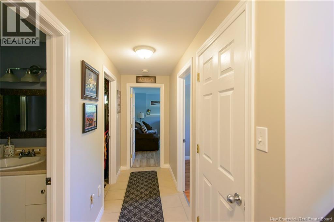
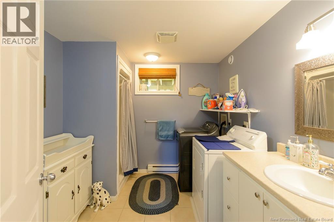
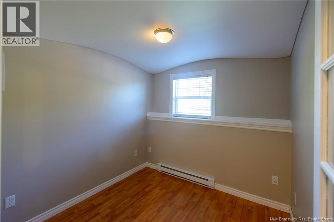
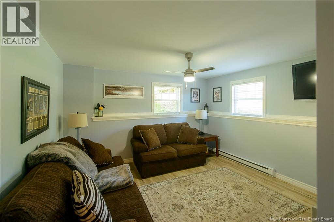
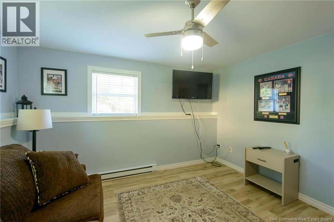
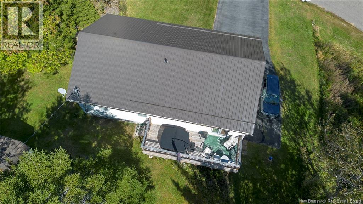
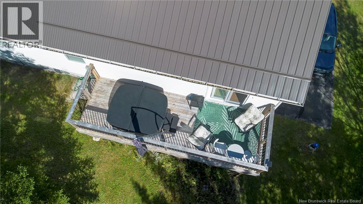
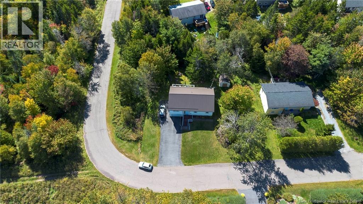
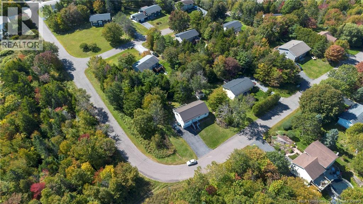
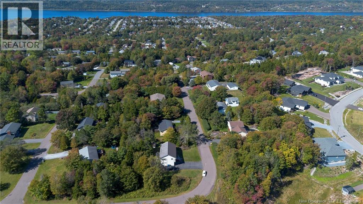
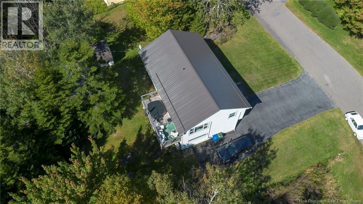
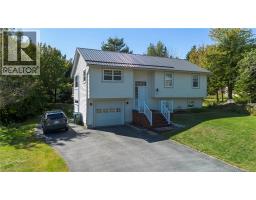
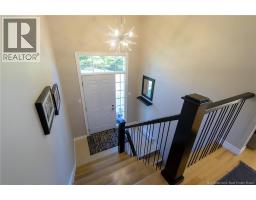
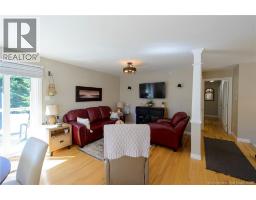
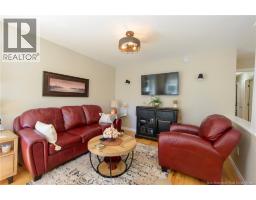
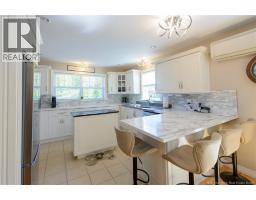
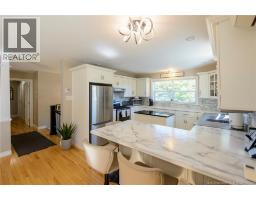
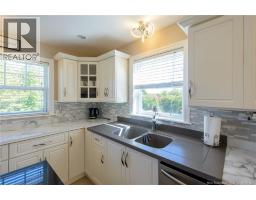
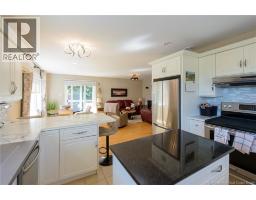
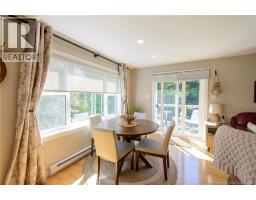
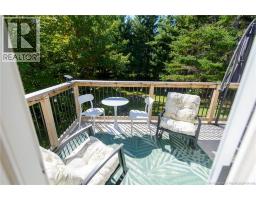
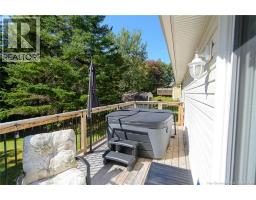
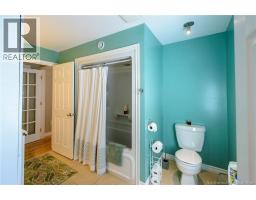
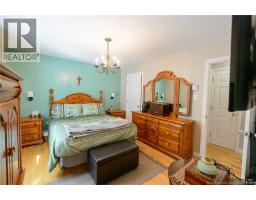
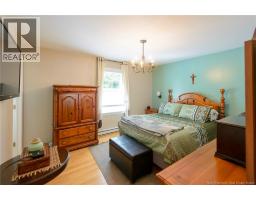
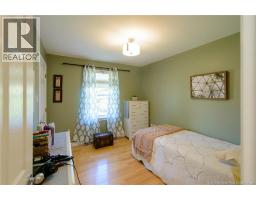
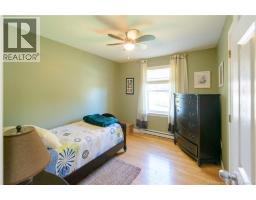
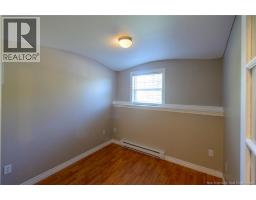
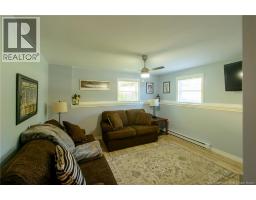
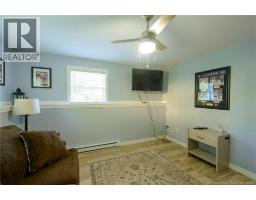
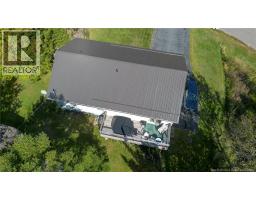
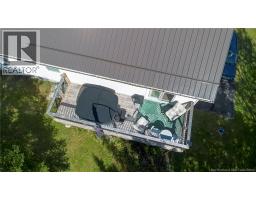
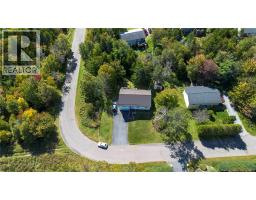
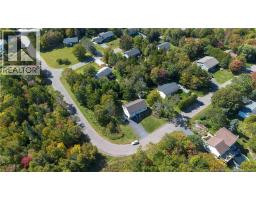
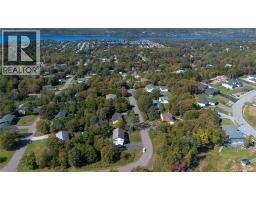
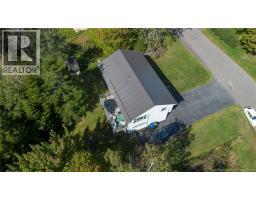
Welcome to 22 Sundance Dr! Please watch the Video! This absolutely pristine, meticulously maintained home is set on a private corner lot on a peaceful street. Pride of ownership shows throughout this property has been extremely well cared for and is truly move-in ready. The main living area is especially inviting, anchored by a very large window that floods the space with natural light. The result is an open, airy feel that makes the room feel larger and more connected to the outdoors ideal for family time, quiet evenings, or welcoming guests. The updated and roomy Avondale kitchen is the perfect place to cook and spend time with family. The cozy breakfast bar is perfect for having coffee with friends or getting the kids fed and off to school. Three well-sized bedrooms occupy the upper level, each offering comfortable proportions and practical layouts. This layout is perfect for a growing young family. Downstairs, a smaller but still useful bedroom (no closet) or office provides extra flexibility for a extended family, overnight guests, or a dedicated work space. Step outside to the sunny back deck-hard wired for a hot tub and private yard a peaceful outdoor extension of the home in a very quiet neighbourhood. This property suits a young family looking for a well-kept home with good-sized bedrooms and abundant light, or anyone ready to downsize without giving up quality, space, or a calm neighbourhood setting.Convenient to Quispamsis amenities, schools, and everyday services, yet tucked away on a private, quiet street. Metal roof, owned heat pump, hickory floors, Avondale kitchen, generous natural light, and rooms that actually work for real life. Monthly heating is equalized at $304/month. Come see it in person the light and the care taken with this home are best appreciated on site. (id:19018)
Property Details
| MLS® Number | NB148473 |
| Property Type | Single Family |
| Features | Balcony/deck/patio |
Building
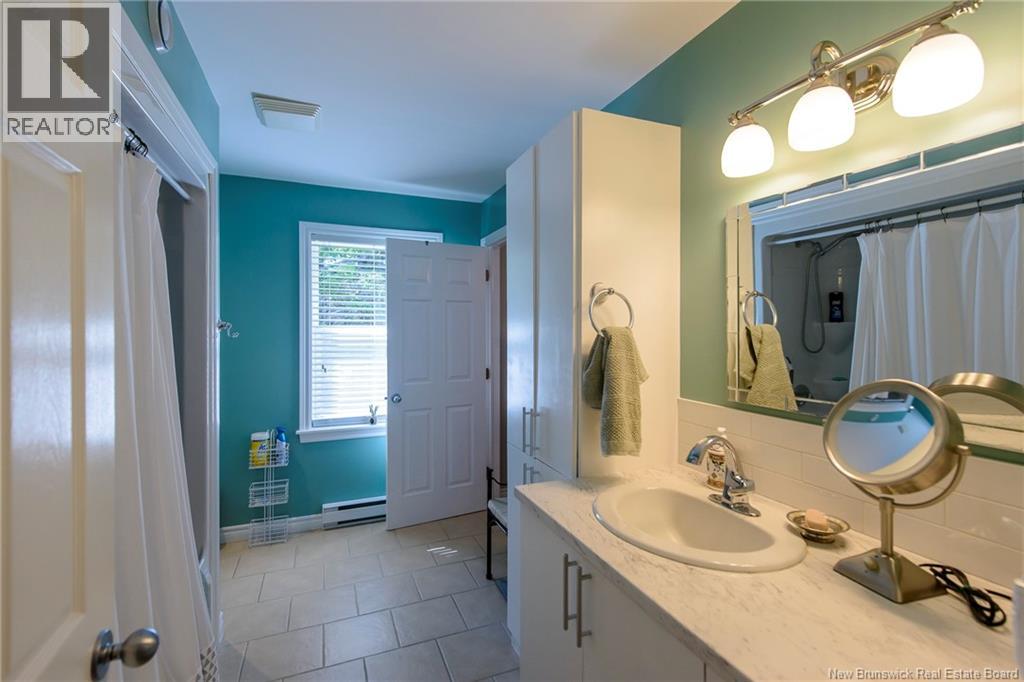
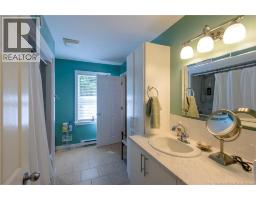
| Bathroom Total | 2 |
| Bedrooms Above Ground | 3 |
| Bedrooms Below Ground | 1 |
| Bedrooms Total | 4 |
| Architectural Style | Split Entry Bungalow, 2 Level |
| Basement Development | Partially Finished |
| Basement Type | Full (partially Finished) |
| Constructed Date | 2007 |
| Construction Style Attachment | Detached |
| Cooling Type | Heat Pump, Air Exchanger |
| Exterior Finish | Vinyl |
| Flooring Type | Ceramic, Hardwood |
| Foundation Type | Concrete |
| Half Bath Total | 1 |
| Heating Fuel | Electric |
| Heating Type | Baseboard Heaters, Heat Pump |
| Stories Total | 1 |
| Size Interior | 1,500 Sqft |
| Total Finished Area | 1500 Sqft |
| Type | House |
| Utility Water | Dug Well, Well |
Parking
| Integrated Garage | |
| Garage |
Land
| Acreage | No |
| Sewer | Municipal Sewage System |
| Size Irregular | 12260 |
| Size Total | 12260 Sqft |
| Size Total Text | 12260 Sqft |
Rooms
| Level | Type | Length | Width | Dimensions |
|---|---|---|---|---|
| Basement | Bedroom | 9' x 8'4'' | ||
| Basement | Family Room | 13' x 12'9'' | ||
| Main Level | Bedroom | 11'5'' x 9'4'' | ||
| Main Level | Bedroom | 11'3'' x 9'3'' | ||
| Main Level | Bedroom | 13'4'' x 11' | ||
| Main Level | Living Room/dining Room | 20' x 14'1'' | ||
| Main Level | Kitchen | 12' x 11' |
https://www.realtor.ca/real-estate/30321053/22-sundance-drive-quispamsis
Contact Us
Contact us for more information

The trademarks REALTOR®, REALTORS®, and the REALTOR® logo are controlled by The Canadian Real Estate Association (CREA) and identify real estate professionals who are members of CREA. The trademarks MLS®, Multiple Listing Service® and the associated logos are owned by The Canadian Real Estate Association (CREA) and identify the quality of services provided by real estate professionals who are members of CREA. The trademark DDF® is owned by The Canadian Real Estate Association (CREA) and identifies CREA's Data Distribution Facility (DDF®)
September 27 2026 05:11:21
Saint John Real Estate Board Inc
