22 Rosewood Drive Grafton, New Brunswick E7N 1P4
$324,900
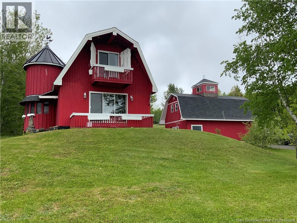
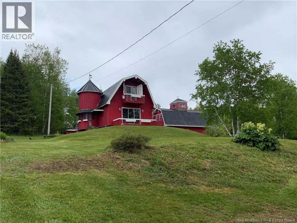
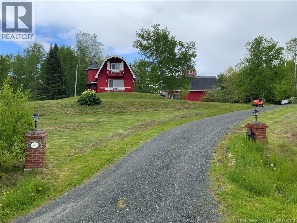
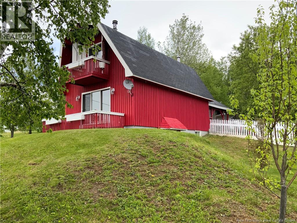
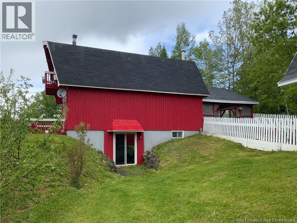
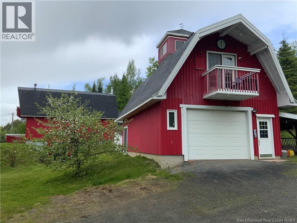
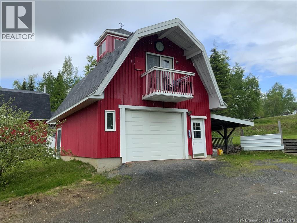
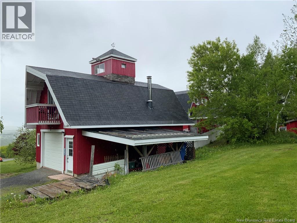
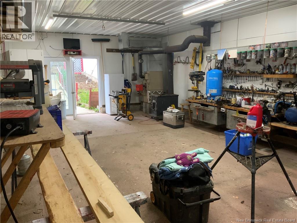
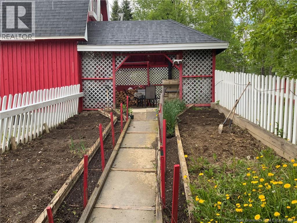
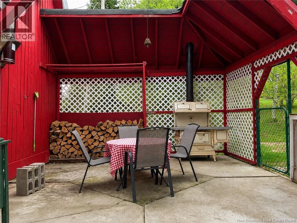
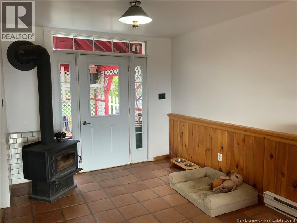
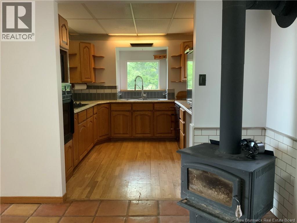
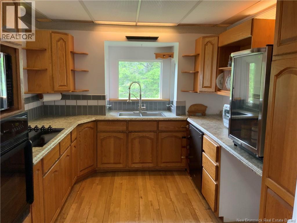
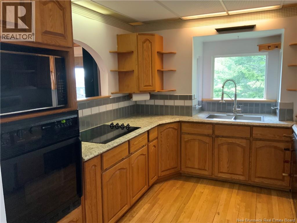
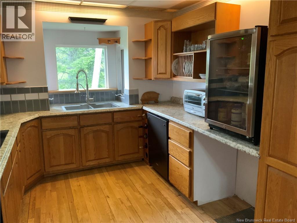
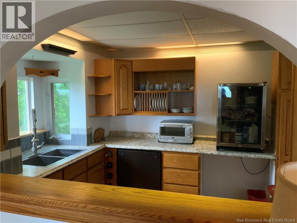
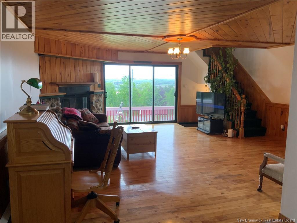
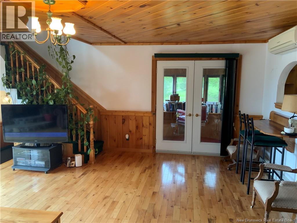
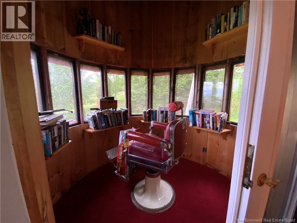
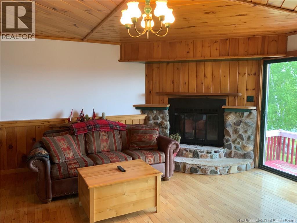
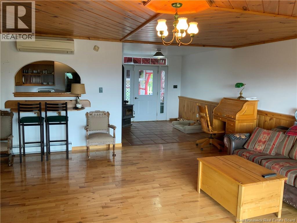
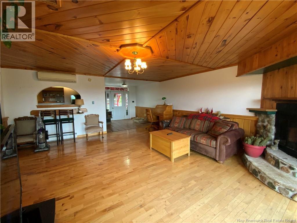
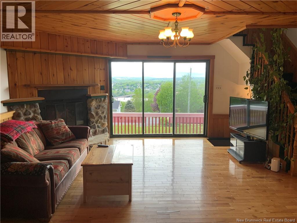
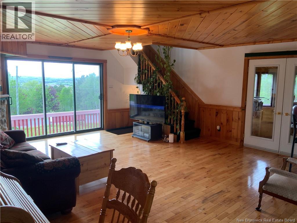
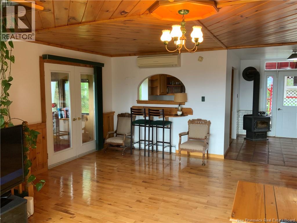
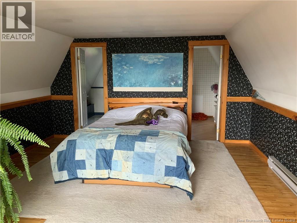
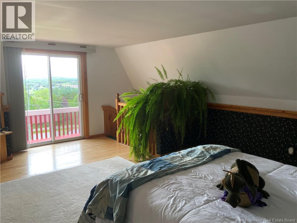
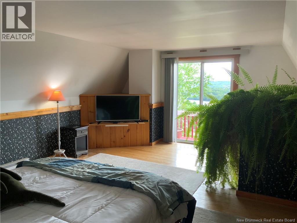
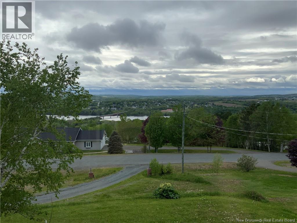
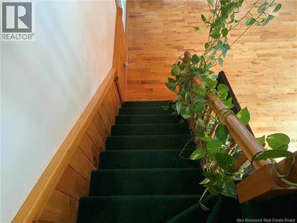
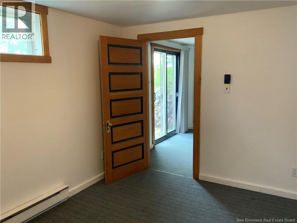
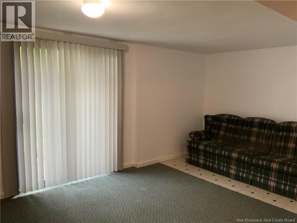
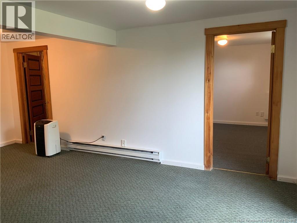
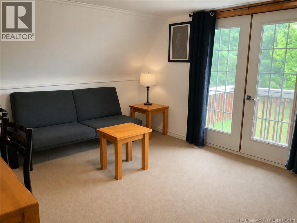
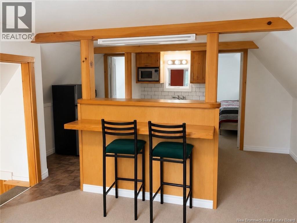
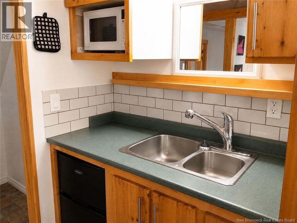
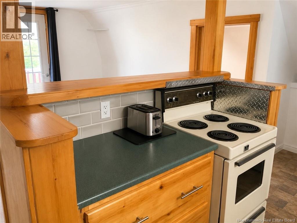
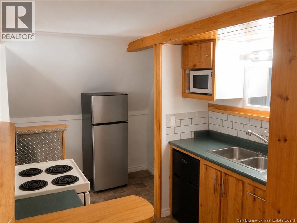
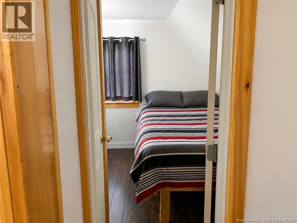
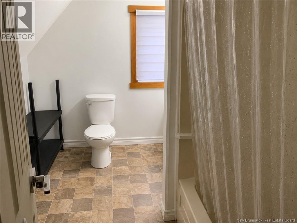
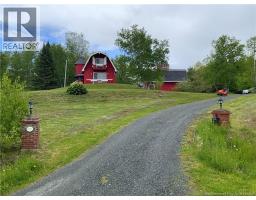
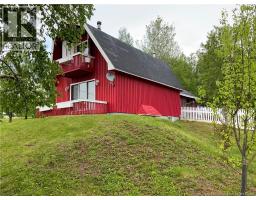
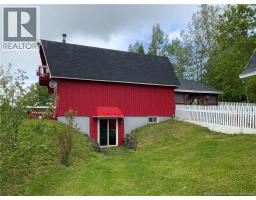
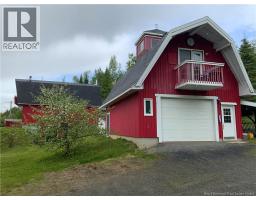
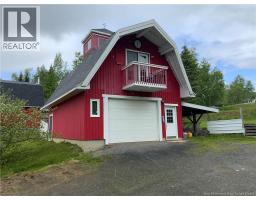
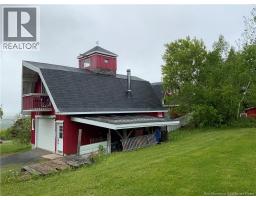
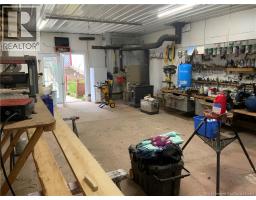
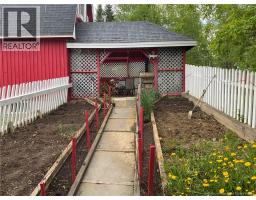
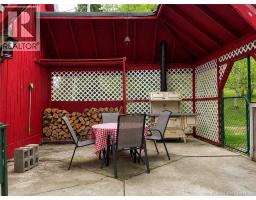
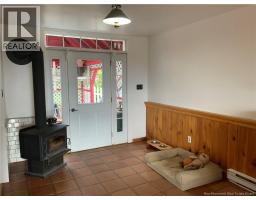
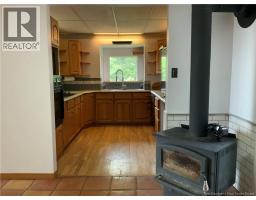
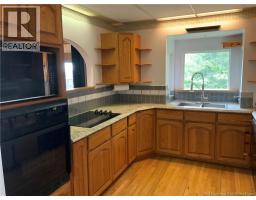
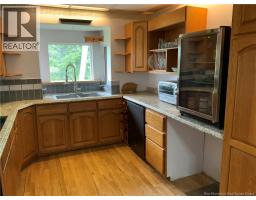
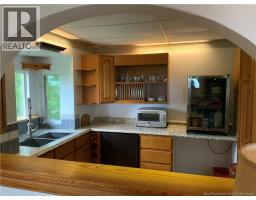
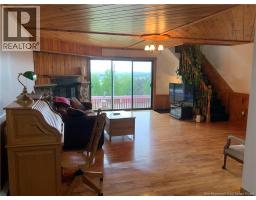
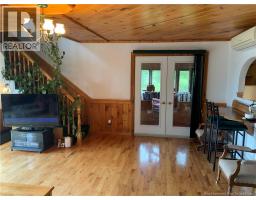
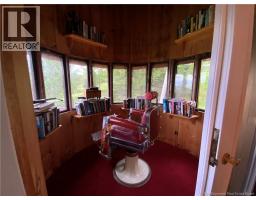
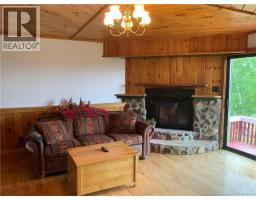
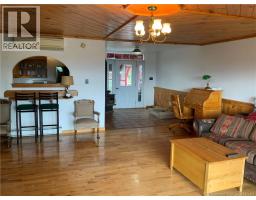
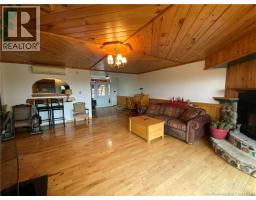
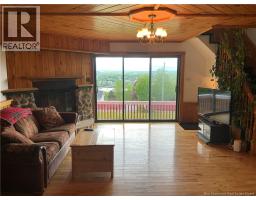
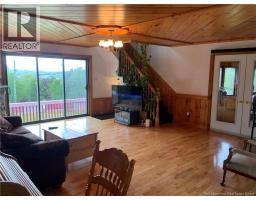
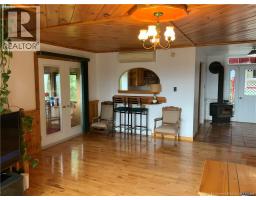
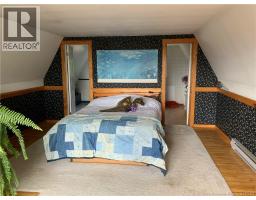
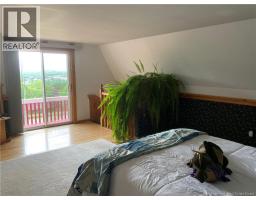
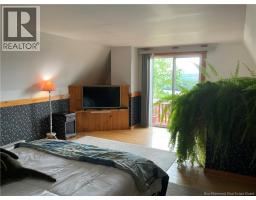
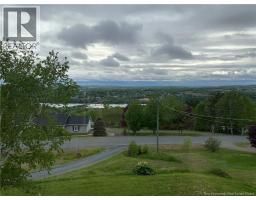
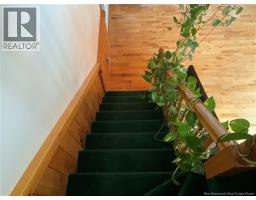
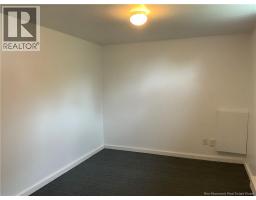
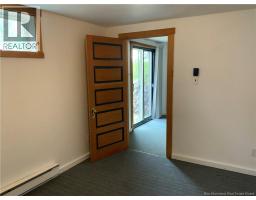
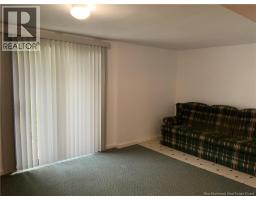
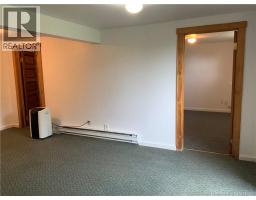
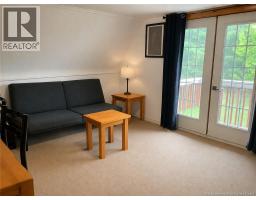
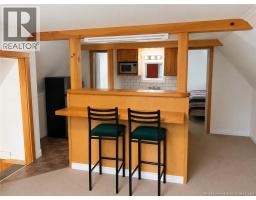
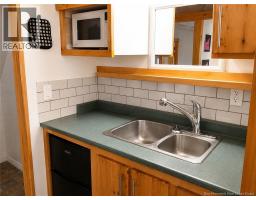
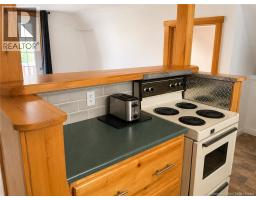
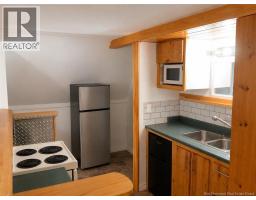
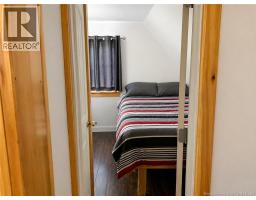
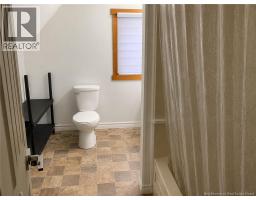
If garage space, projects and having room to do your own thing are high on your wish list, 22 Rosewood Drive deserves a look. This unique property offers a chalet-style main home, a self-contained one-bedroom apartment above the detached garage, and a garage setup that may just steal the show. For the handyman, hobbyist, mechanic or anyone who needs serious workspace, the garage features 30-amp breakers, its own bathroom, oil heat and a woodstove, along with an attached carport for additional covered space. The main home offers a cozy, character-filled layout with a loft-style primary bedroom, walkout lower level, wood fireplace and beautiful views. Out back, the patio features a summer kitchen, creating a great space for outdoor cooking, entertaining and enjoying the warmer months. The separate apartment adds another layer of flexibility use it for rental income, extended family, older children or guest accommodations. Youll enjoy the peaceful, almost-country setting while still being within the Town of Woodstock, just minutes from shopping, services and everyday amenities. This isnt your typical cookie-cutter home and thats part of its appeal. Whether youre looking for the ultimate bachelor pad, an incredible workshop setup, income potential, or simply a property with personality, theres a lot here to work with. Property is currently tenant occupied on a month-to-month lease. A minimum of 24 hours notice is required for all showings. (id:19018)
Property Details
| MLS® Number | NB147134 |
| Property Type | Single Family |
Building
| Bathroom Total | 4 |
| Bedrooms Above Ground | 3 |
| Bedrooms Total | 3 |
| Amenities | Fireplace(s) |
| Architectural Style | Chalet, 2 Level |
| Basement Development | Finished |
| Basement Features | Walk Out |
| Basement Type | Full (finished) |
| Constructed Date | 1991 |
| Construction Style Attachment | Detached |
| Exterior Finish | Wood |
| Fireplace Fuel | Wood |
| Fireplace Present | Yes |
| Fireplace Type | Conventional |
| Flooring Type | Carpeted, Tile, Vinyl, Hardwood |
| Foundation Type | Concrete |
| Half Bath Total | 1 |
| Heating Fuel | Electric, Wood |
| Heating Type | Baseboard Heaters, Stove |
| Size Interior | 2,200 Sqft |
| Total Finished Area | 2200 Sqft |
| Type | House |
| Utility Water | Drilled Well, Well |
Parking
| Detached Garage | |
| Garage | |
| Garage | |
| Heated Garage |
Land
| Acreage | No |
| Size Irregular | 4017 |
| Size Total | 4017 M2 |
| Size Total Text | 4017 M2 |
Rooms
| Level | Type | Length | Width | Dimensions |
|---|---|---|---|---|
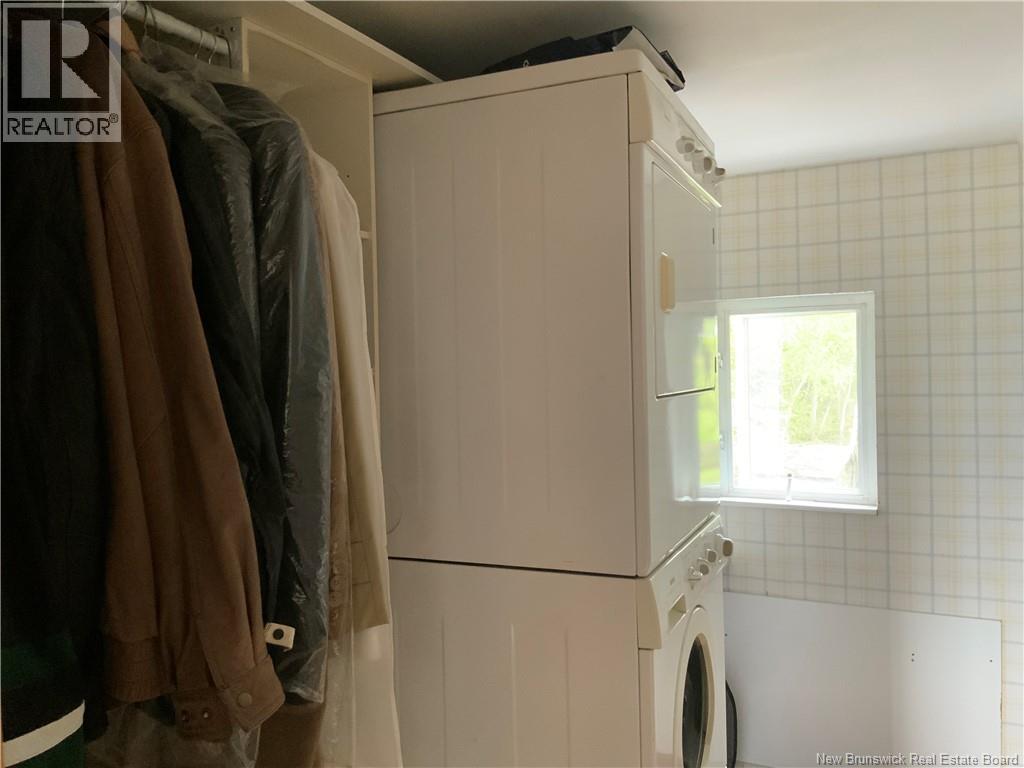
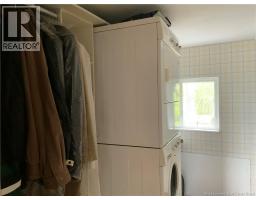
| Second Level | Laundry Room | 9'3'' x 6'5'' | ||
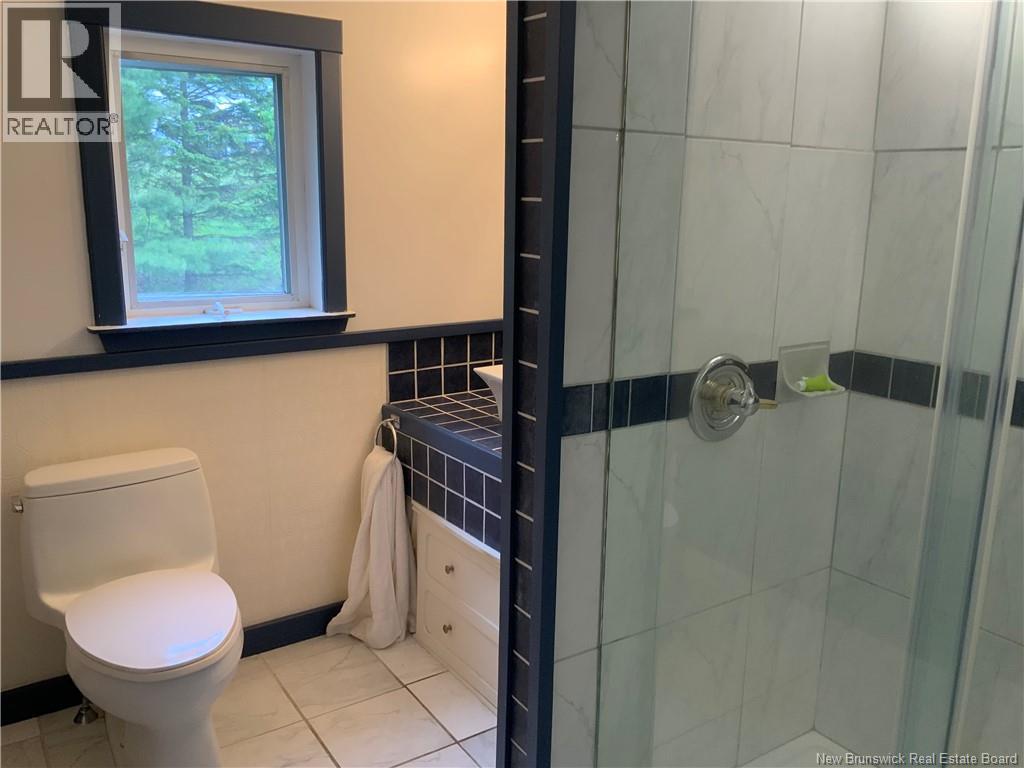
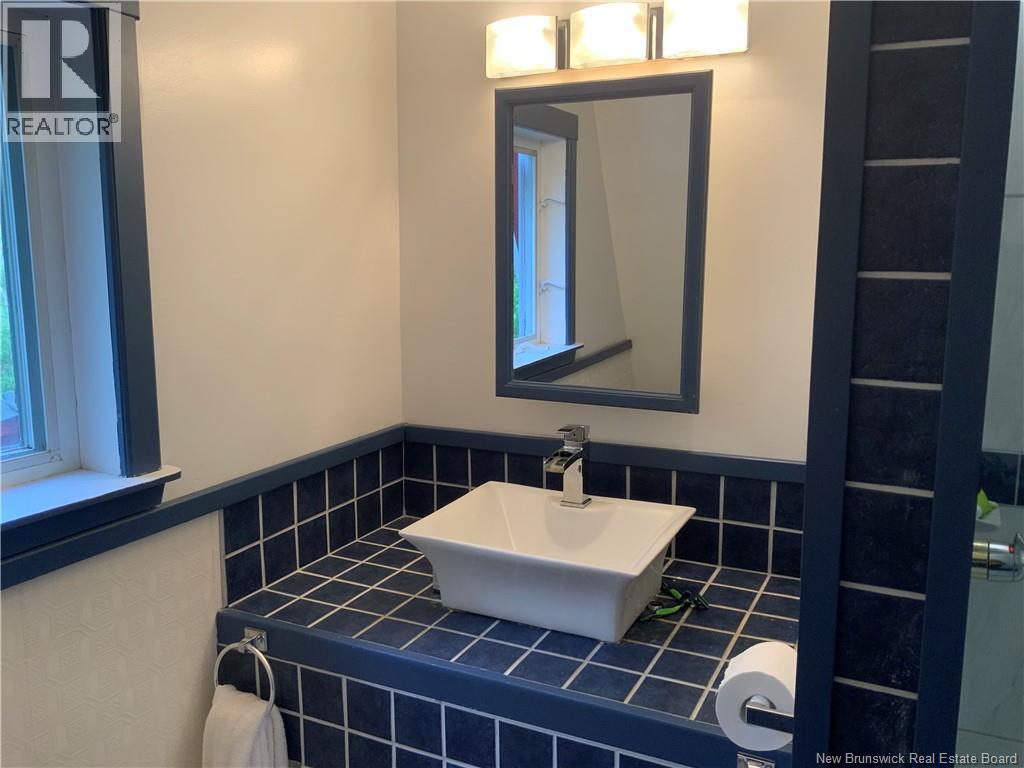
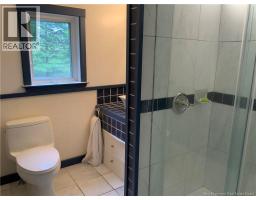
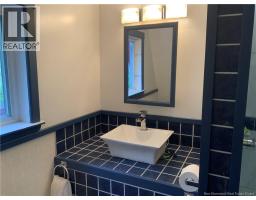
| Second Level | 3pc Bathroom | 9'3'' x 6'8'' | ||
| Second Level | Primary Bedroom | 19'4'' x 14'6'' | ||
| Basement | Storage | 12'2'' x 9'4'' | ||
| Basement | Living Room | 9' x 7'4'' | ||
| Basement | Living Room | 18'8'' x 8'4'' | ||
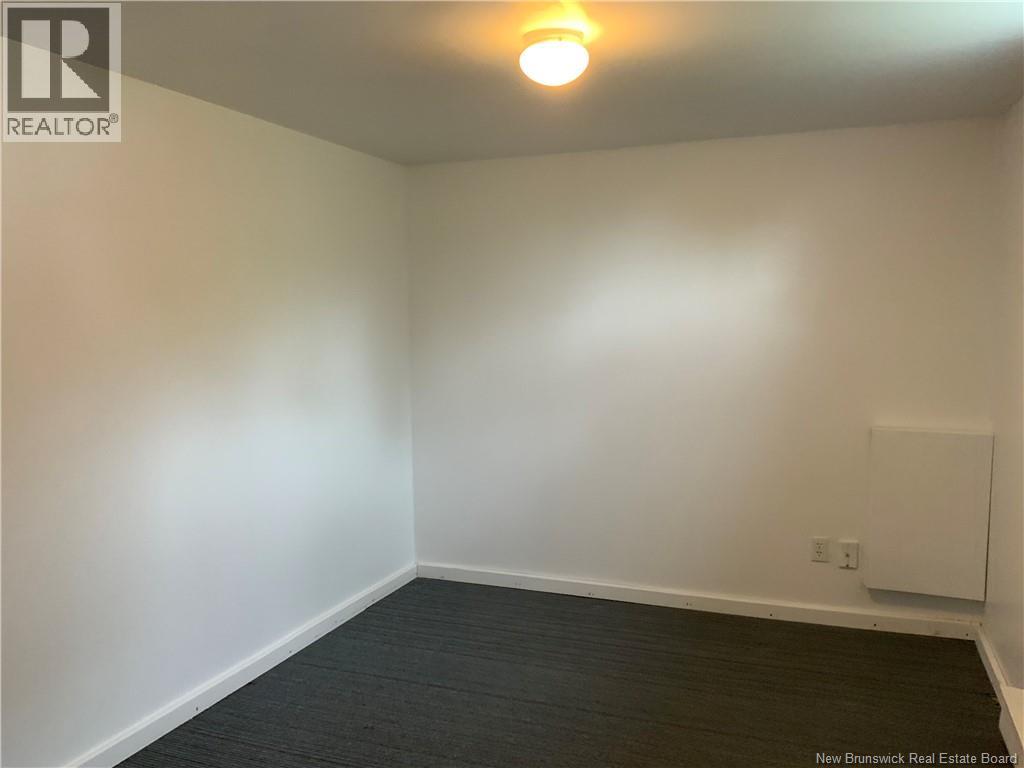
| Basement | Bedroom | 11'11'' x 9' | ||
| Basement | 4pc Bathroom | 6'2'' x 4'3'' | ||
| Main Level | Family Room | 19'6'' x 19'4'' | ||
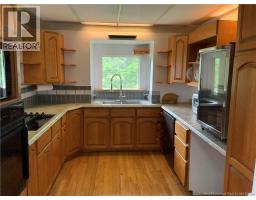
| Main Level | Kitchen | 9'3'' x 9'5'' | ||
| Main Level | Mud Room | 9'7'' x 10'0'' |
https://www.realtor.ca/real-estate/30231181/22-rosewood-drive-grafton
Contact Us
Contact us for more information

The trademarks REALTOR®, REALTORS®, and the REALTOR® logo are controlled by The Canadian Real Estate Association (CREA) and identify real estate professionals who are members of CREA. The trademarks MLS®, Multiple Listing Service® and the associated logos are owned by The Canadian Real Estate Association (CREA) and identify the quality of services provided by real estate professionals who are members of CREA. The trademark DDF® is owned by The Canadian Real Estate Association (CREA) and identifies CREA's Data Distribution Facility (DDF®)
October 11 2026 02:11:33
Saint John Real Estate Board Inc
