22 Comeau Lane New Market, New Brunswick E6K 0A3

$549,900
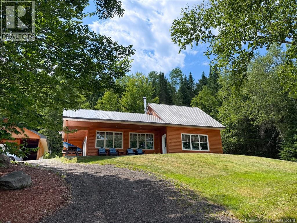
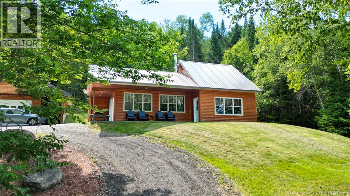
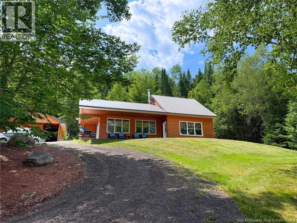
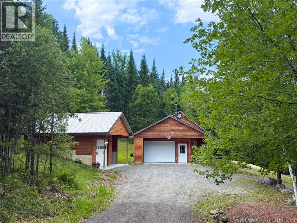
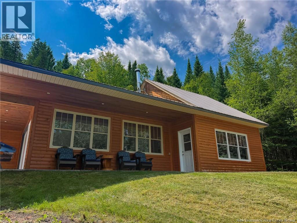
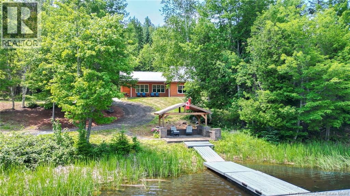
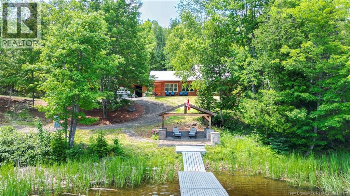
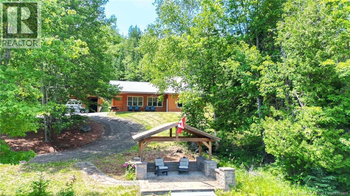
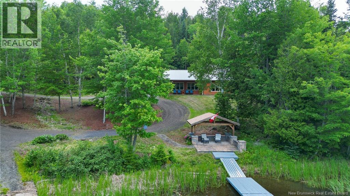
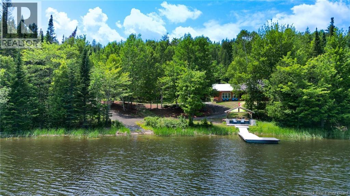
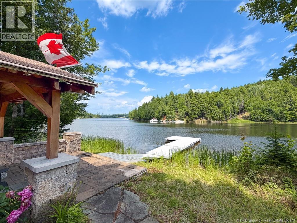
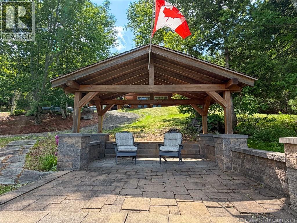
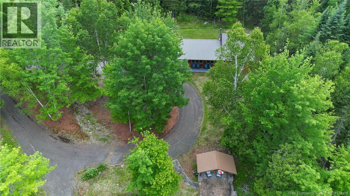
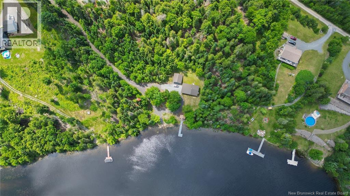
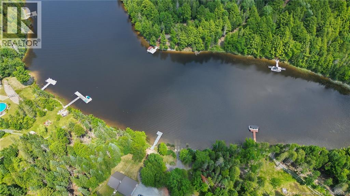
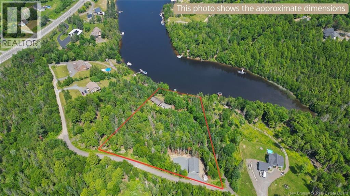
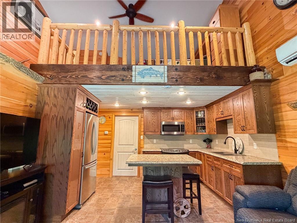
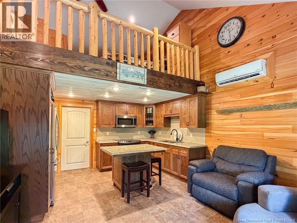
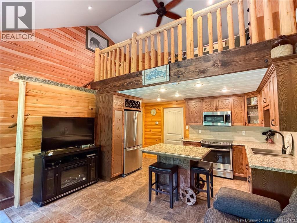
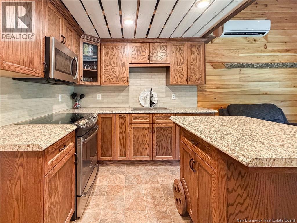
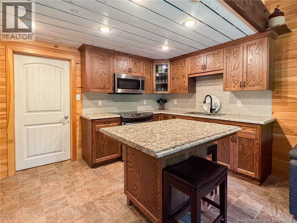
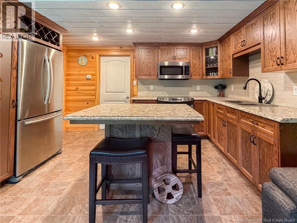
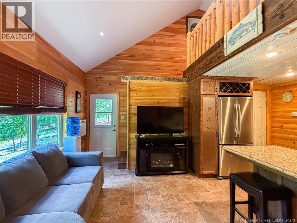
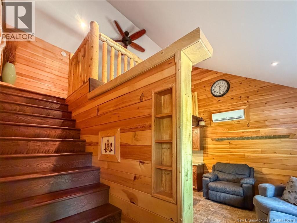
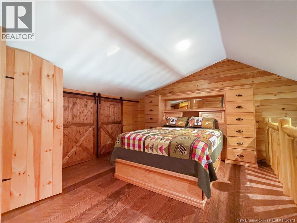
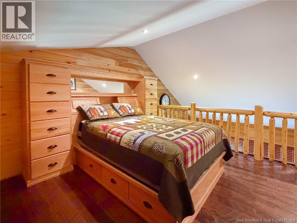
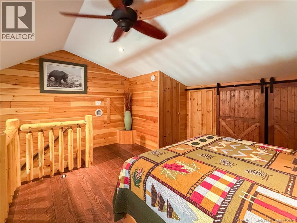
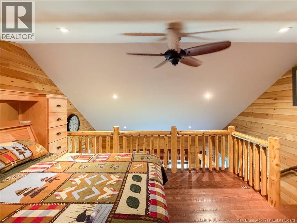
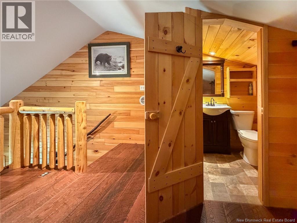
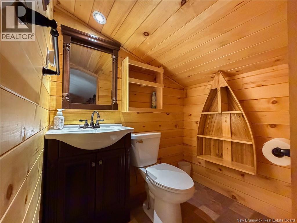
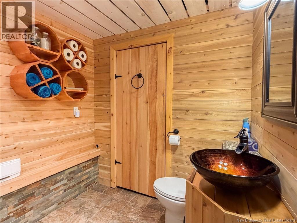
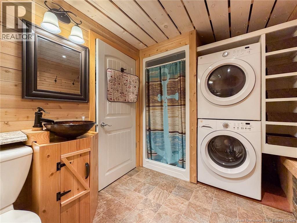
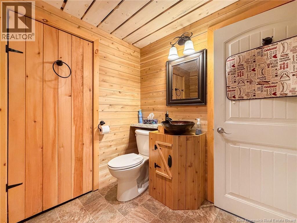
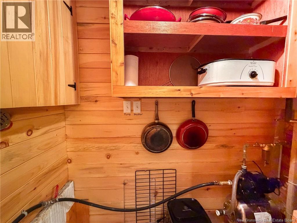
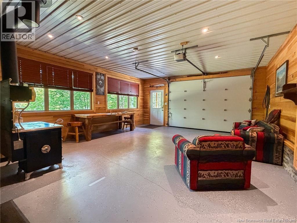
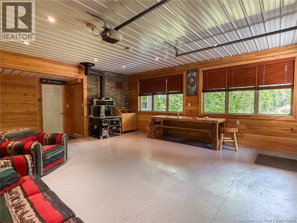
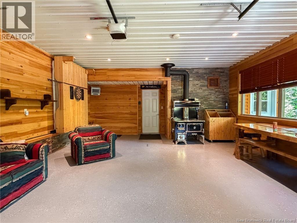
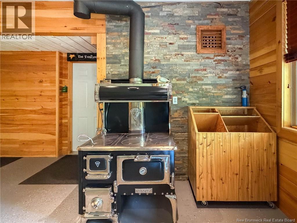
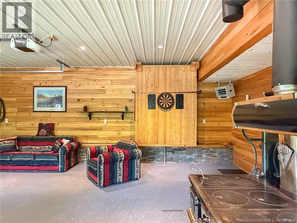
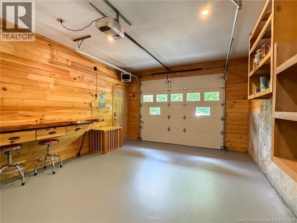
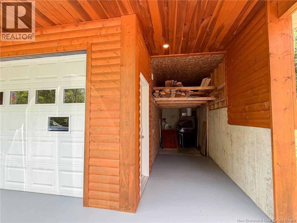
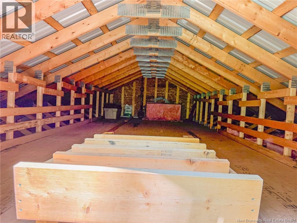
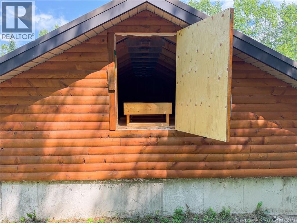
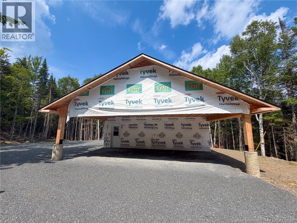
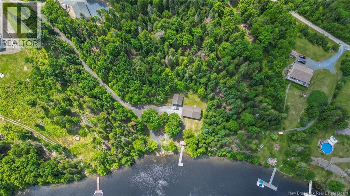
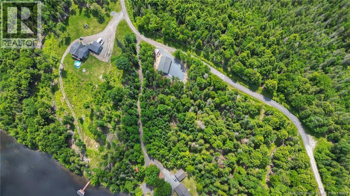
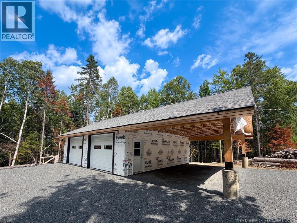
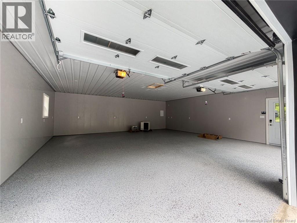
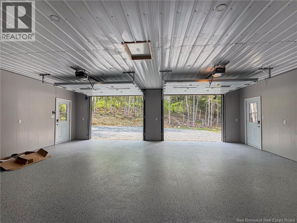
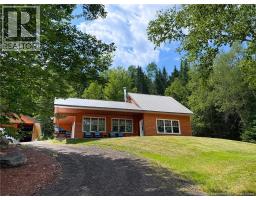
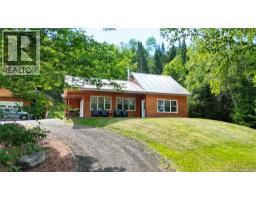
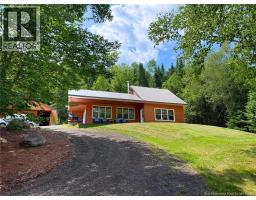
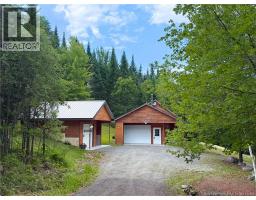
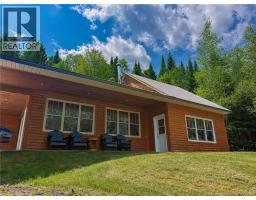
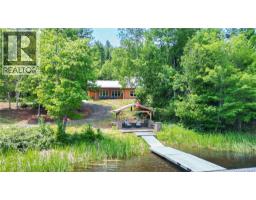
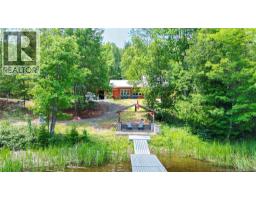
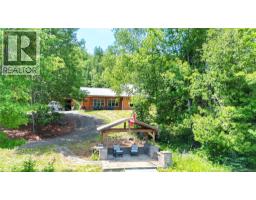
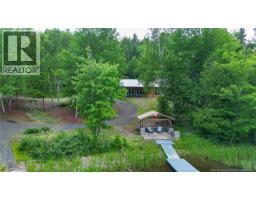
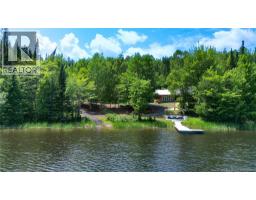
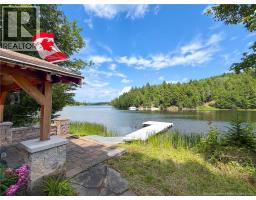
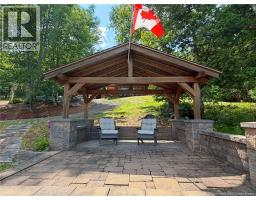
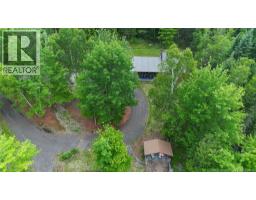
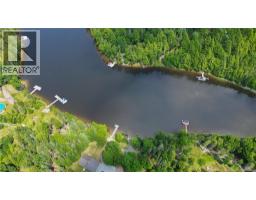
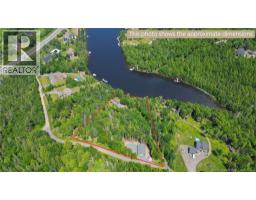
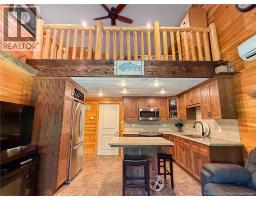
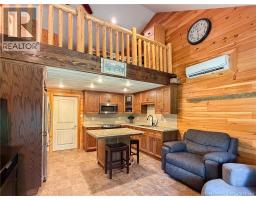
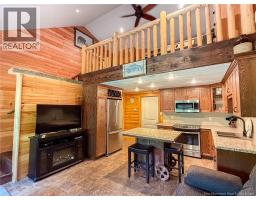
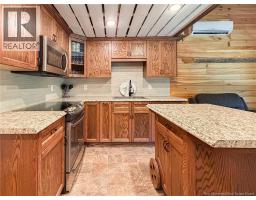
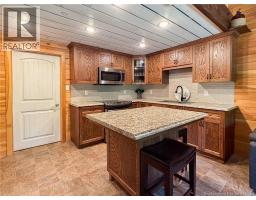
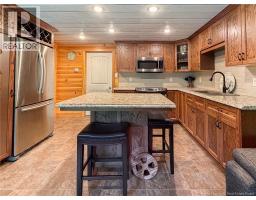
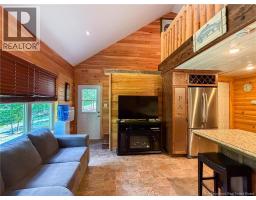
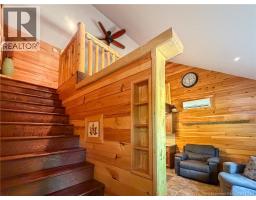
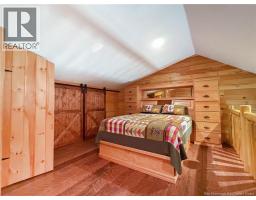
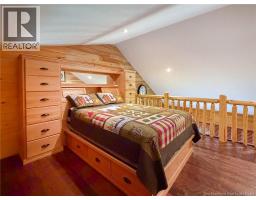
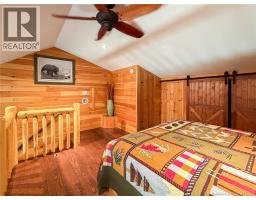
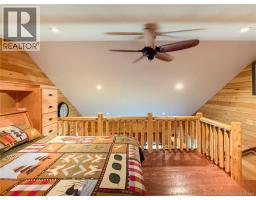
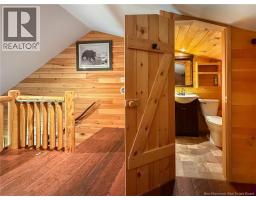
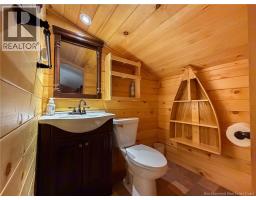
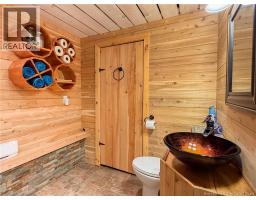
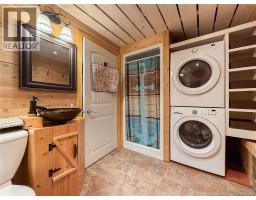
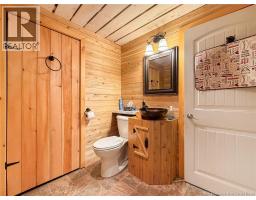
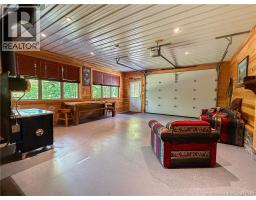
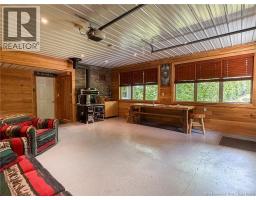
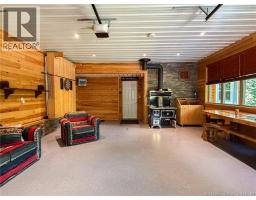
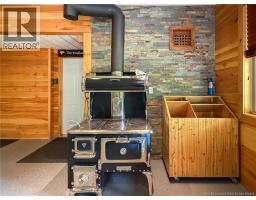
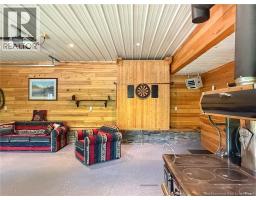
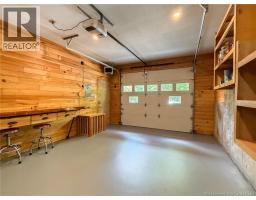
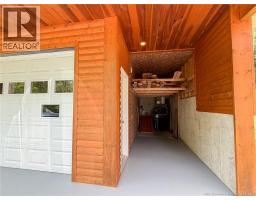
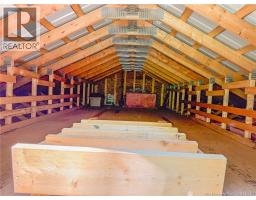
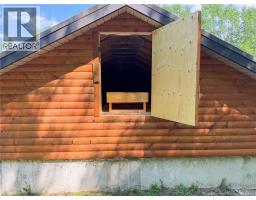
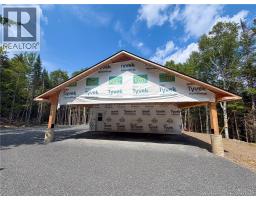
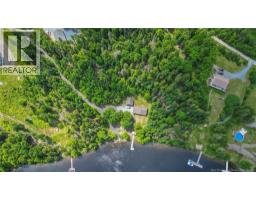
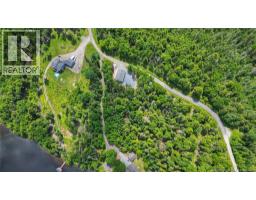
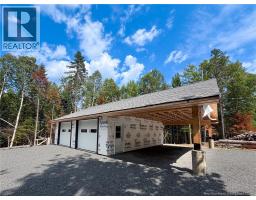
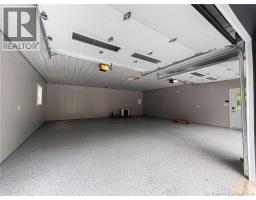
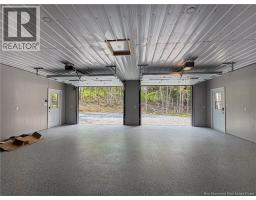
Welcome to your own waterfront retreat! Nestled on over 3 acres of beautifully landscaped property, this fully furnished home offers the perfect opportunity for year-round living or the ultimate weekend getaway. At the entrance, you'll find a brand-new 30' x 30' garage, completed at the end of 2025 and constructed with premium Trusscore panels. A reclaimed asphalt driveway leads to a second powered garage with overhead storage, ideal as a workshop, garage, or future bunkie. Inside, you'll appreciate the craftsmanship throughout, including a custom oak bedroom suite and a handcrafted kitchen built by Shayne Bradley on Hanwell Drive. The attached garage has been transformed into a versatile gathering space featuring a wood-burning Margin Stove, custom dining table, and Murphy bed for additional sleeping accommodations. The main level offers a warm and inviting living room, custom kitchen, and full bath, while the upper level features a spacious primary bedroom with a custom-built bed, half bath, storage, and handcrafted wood railings overlooking the living area. Outside, enjoy your own private boat launch, dock, and waterfront stone patio, the perfect place to relax and take in spectacular sunrise views. A truly special property that must be experienced in person to appreciate everything it has to offer. (id:19018)
Property Details
| MLS® Number | NB143537 |
| Property Type | Single Family |
| Amenities Near By | Recreation Nearby |
| Equipment Type | None |
| Features | Treed, Wheelchair Access |
| Rental Equipment Type | None |
| Structure | Workshop |
| View Type | River View |
| Water Front Type | Waterfront |
Building
| Bathroom Total | 2 |
| Bedrooms Above Ground | 1 |
| Bedrooms Total | 1 |
| Architectural Style | Bungalow |
| Constructed Date | 2013 |
| Cooling Type | Heat Pump |
| Exterior Finish | Wood |
| Flooring Type | Hardwood |
| Foundation Type | Slab |
| Half Bath Total | 1 |
| Heating Type | Baseboard Heaters, Heat Pump |
| Stories Total | 1 |
| Size Interior | 1,665 Sqft |
| Total Finished Area | 1665 Sqft |
| Type | House |
| Utility Water | Well |
Parking
| Detached Garage | |
| Garage |
Land
| Access Type | Year-round Access, Public Road |
| Acreage | Yes |
| Land Amenities | Recreation Nearby |
| Size Irregular | 1.36 |
| Size Total | 1.36 Hec |
| Size Total Text | 1.36 Hec |
Rooms
| Level | Type | Length | Width | Dimensions |
|---|---|---|---|---|
| Second Level | 2pc Bathroom | 6'1'' x 4'6'' | ||
| Second Level | Bedroom | 11'11'' x 17'4'' | ||
| Main Level | Bonus Room | 19'0'' x 25'8'' | ||
| Main Level | Bath (# Pieces 1-6) | 6'11'' x 10'4'' | ||
| Main Level | Kitchen | 8'6'' x 13'6'' | ||
| Main Level | Living Room/dining Room | 9'4'' x 13'6'' |
https://www.realtor.ca/real-estate/30009774/22-comeau-lane-new-market
Contact Us
Contact us for more information

The trademarks REALTOR®, REALTORS®, and the REALTOR® logo are controlled by The Canadian Real Estate Association (CREA) and identify real estate professionals who are members of CREA. The trademarks MLS®, Multiple Listing Service® and the associated logos are owned by The Canadian Real Estate Association (CREA) and identify the quality of services provided by real estate professionals who are members of CREA. The trademark DDF® is owned by The Canadian Real Estate Association (CREA) and identifies CREA's Data Distribution Facility (DDF®)
July 09 2026 12:25:04
Saint John Real Estate Board Inc
