22 Carlingford Drive Quispamsis, New Brunswick E2G 1Z1
$1,149,900
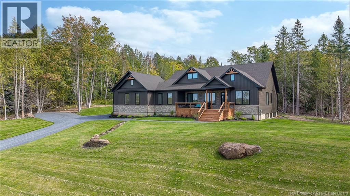
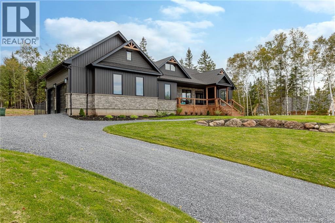
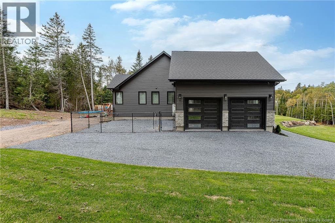
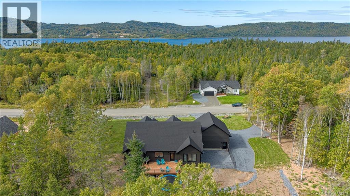
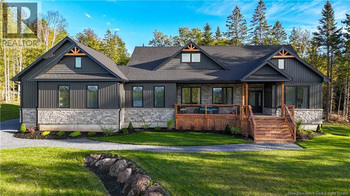
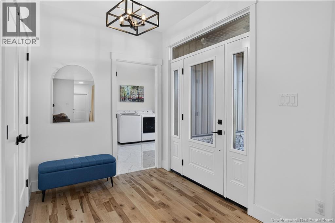
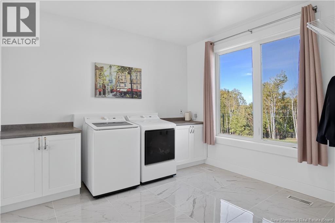
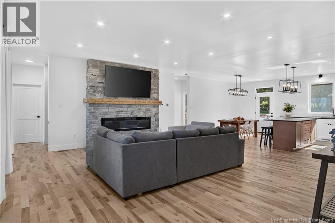
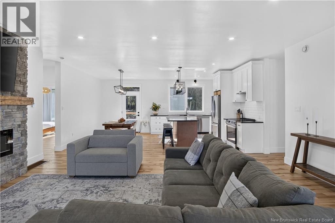
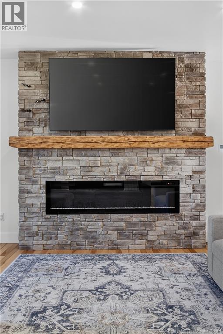
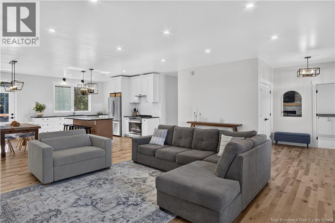
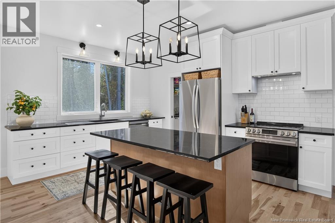
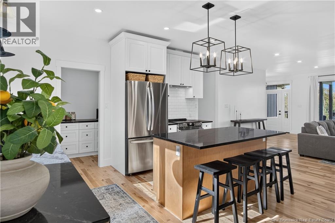
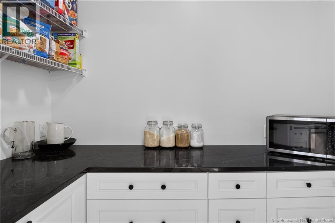
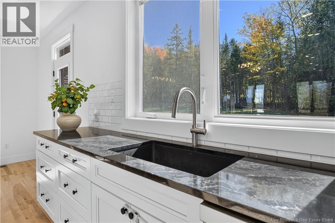
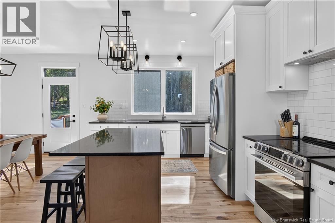
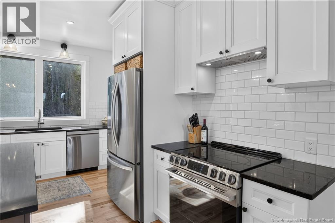
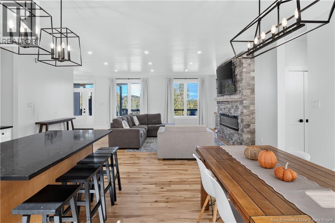
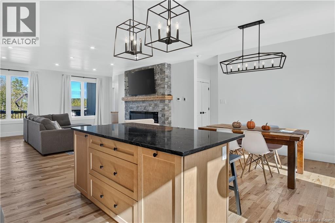
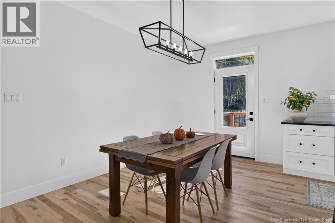
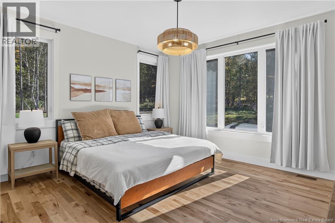
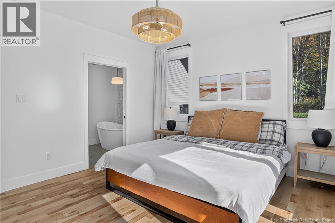
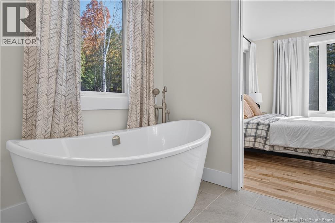
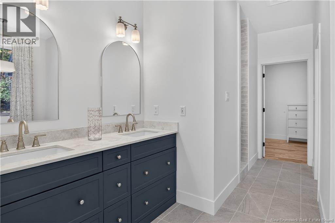
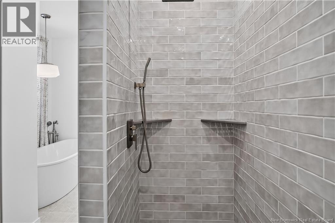
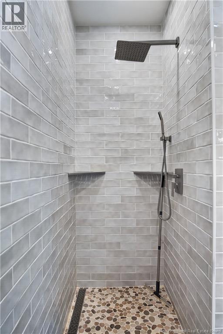
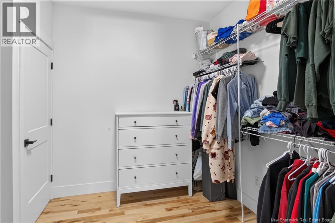
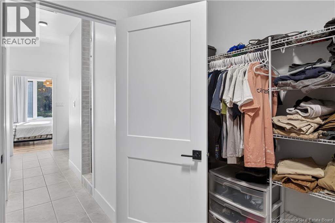
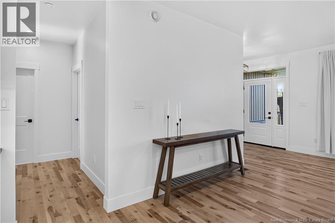
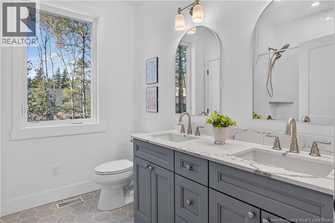
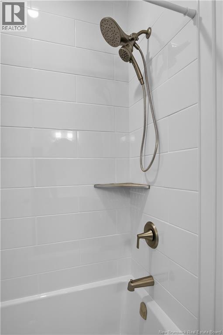
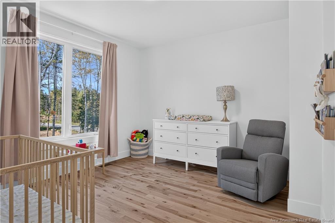
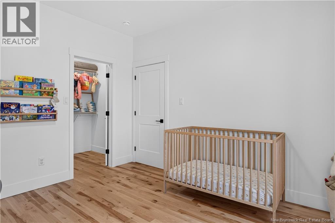
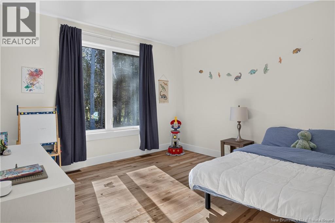
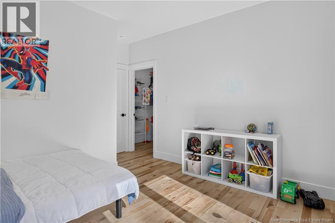
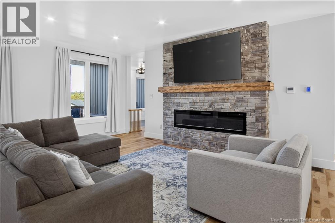
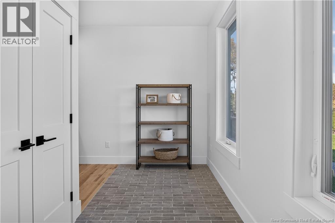
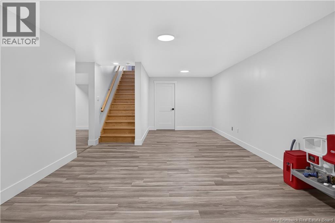
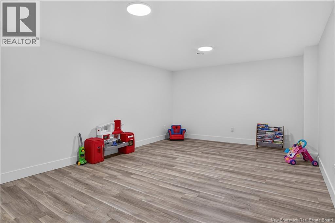
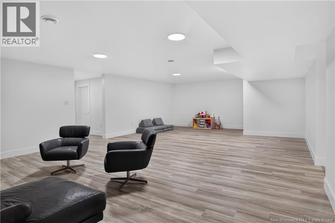
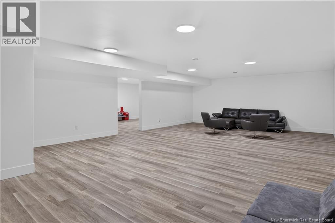
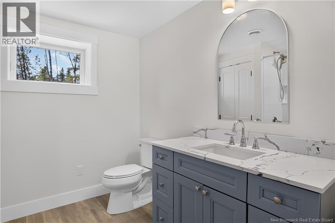
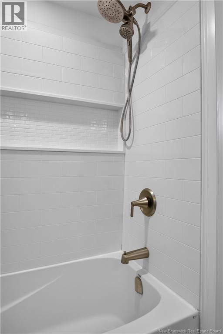
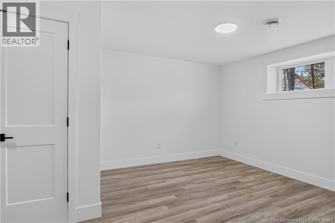
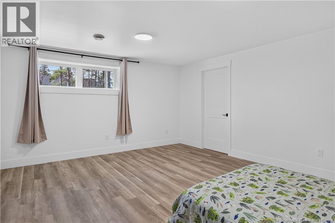
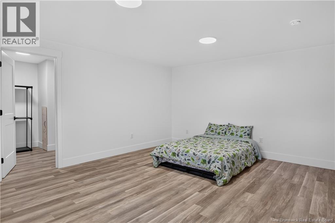
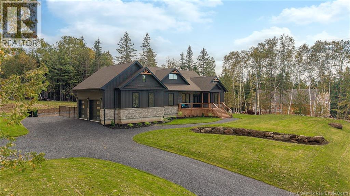
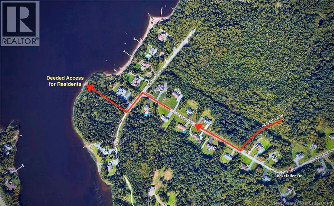
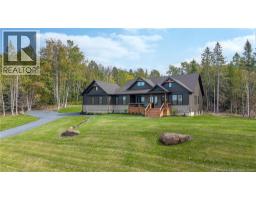
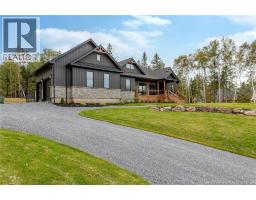
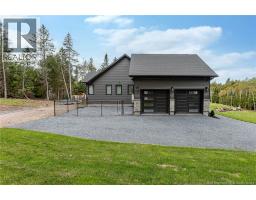
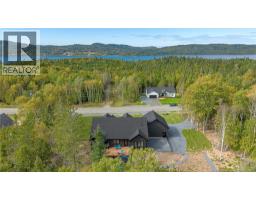
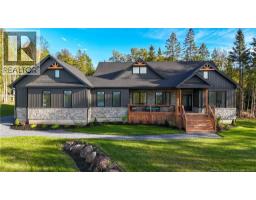
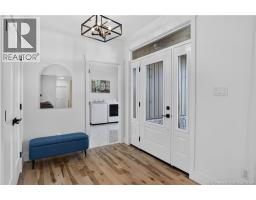
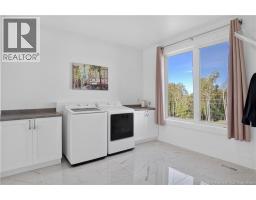
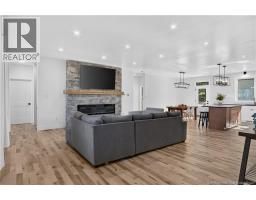
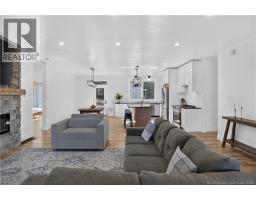
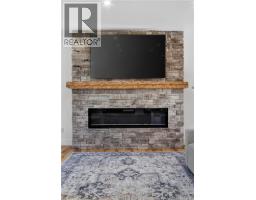
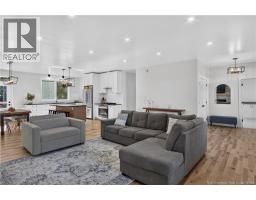
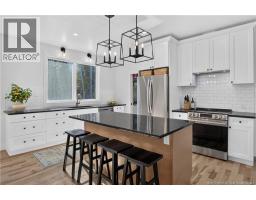
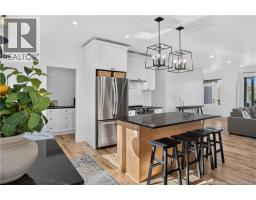
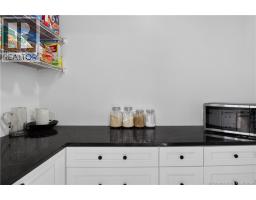
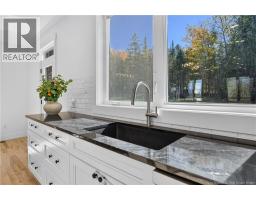
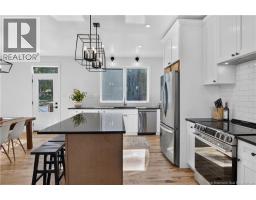
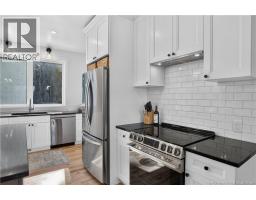
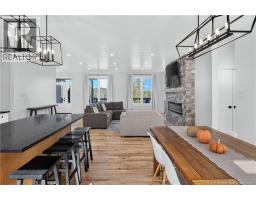
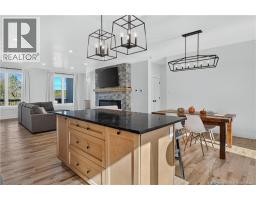
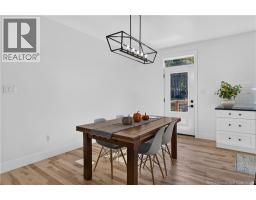
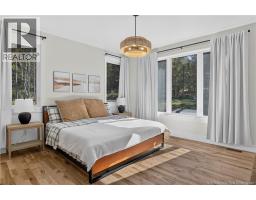
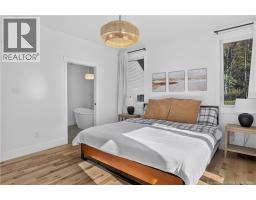
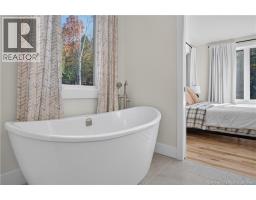
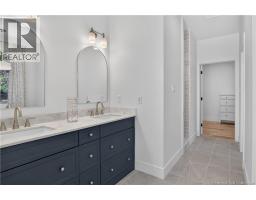
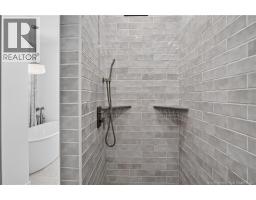
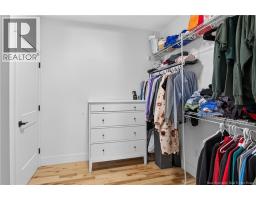
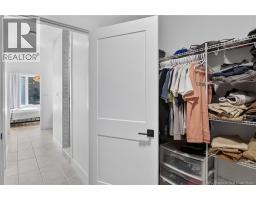
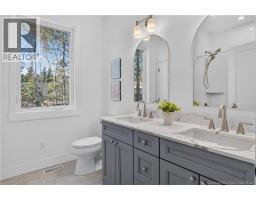
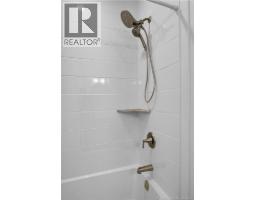
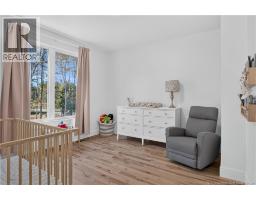
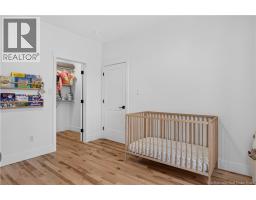
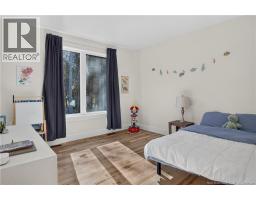
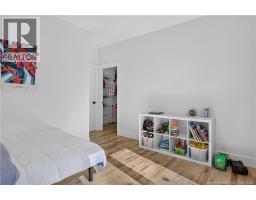
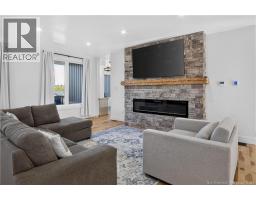
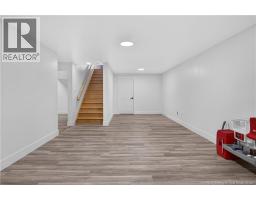
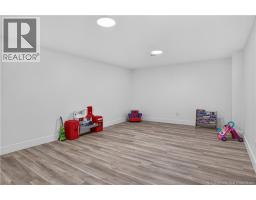
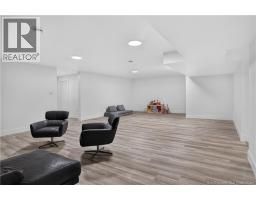
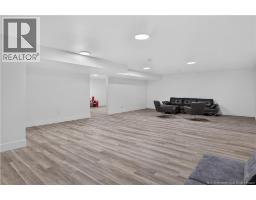
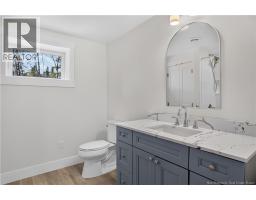
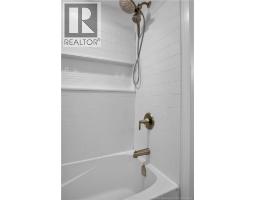
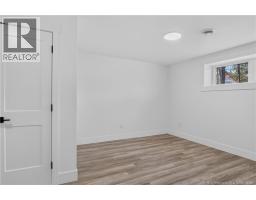
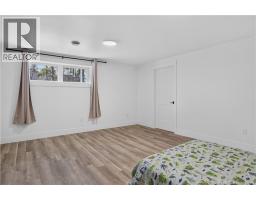
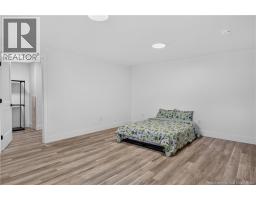
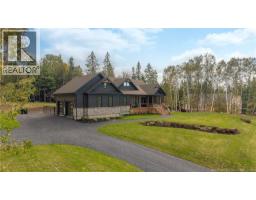
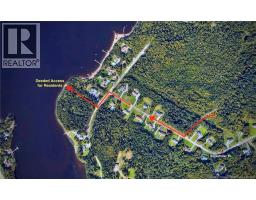
Welcome to 22 Carlingford! Tucked away on a quiet, newly developed street in an established area between Gondola Point and Meenans Cove, this impressive executive home offers timeless design, exceptional living space, and the added bonus of deeded access to the Kennebecasis River. Set on a generous lot that provides a privacy and lifestyle that come together beautifully here. Offering over 2,200 sqft on the main level (not including garage) plus more than 2,000 sqft of finished living space on the lower level, this thoughtfully designed home delivers room for the whole family. Inside, elevated 9ft ceilings, stunning hardwood floors, and expansive custom triple-pane windows create a bright, welcoming atmosphere. The open-concept kitchen features an oversized island, full walk-in pantry, and seamless connection to the dining and living areas, highlighted by a stone-accented electric fireplace. The spacious primary is a true retreat, featuring a beautifully appointed ensuite with a deep soaker tub, dual walk-in tiled shower, and an impressive walk-through closet with convenient hallway access (smart design). Two additional main-level bedrooms, each with walk-in closets, a 2nd full bath, plus a laundry room big enough to relax in complete this level. Downstairs, discover two more bedrooms, a 3rd full bath, ideal theatre room area, family/rec room or kids room, and abundant storage. Quality construction and energy-conscious features include full-roof ice-and-water shield protection, 35-year architectural shingles, a fully ducted heat pump, and an HRV system for year-round comfort. An attached finished 26 x 26 double garage with fenced dog space adds even more everyday convenience. Space, style, quality, and river access all in one exceptional package. This is a home that must be experienced in person to be fully appreciated. Contact your favourite REALTOR® for your appointment to view. (id:19018)
Property Details
| MLS® Number | NB149239 |
| Property Type | Single Family |
| Amenities Near By | Recreation Nearby |
| Community Features | Fishing |
| Features | Balcony/deck/patio |
| Water Front Name | Kennebecasis River |
| Water Front Type | Waterfront On River |
Building
| Bathroom Total | 3 |
| Bedrooms Above Ground | 3 |
| Bedrooms Below Ground | 2 |
| Bedrooms Total | 5 |
| Architectural Style | Raised Bungalow, Ranch |
| Basement Development | Finished |
| Basement Type | Full (finished) |
| Constructed Date | 2026 |
| Construction Style Attachment | Detached |
| Cooling Type | Central Air Conditioning, Heat Pump, Air Exchanger |
| Exterior Finish | Stone, Vinyl, Wood |
| Flooring Type | Laminate, Tile, Hardwood |
| Foundation Type | Concrete |
| Heating Fuel | Electric |
| Heating Type | Heat Pump |
| Stories Total | 1 |
| Size Interior | 4,309 Sqft |
| Total Finished Area | 4309 Sqft |
| Type | House |
| Utility Water | Drilled Well, Well |
Parking
| Attached Garage | |
| Garage | |
| Garage |
Land
| Access Type | Year-round Access, Public Road |
| Acreage | Yes |
| Land Amenities | Recreation Nearby |
| Landscape Features | Partially Landscaped |
| Size Irregular | 1.025 |
| Size Total | 1.025 Ac |
| Size Total Text | 1.025 Ac |
Rooms
| Level | Type | Length | Width | Dimensions |
|---|---|---|---|---|
| Basement | Utility Room | 14'0'' x 12'10'' | ||
| Basement | Family Room | 32'6'' x 20'1'' | ||
| Basement | Recreation Room | 29'11'' x 13'5'' | ||
| Basement | Bath (# Pieces 1-6) | X | ||
| Basement | Bedroom | 18'1'' x 14'5'' | ||
| Basement | Bedroom | 17'4'' x 12'0'' | ||
| Main Level | Bath (# Pieces 1-6) | 8'6'' x 8'4'' | ||
| Main Level | Bedroom | 12'1'' x 12'1'' | ||
| Main Level | Bedroom | 12'2'' x 12'2'' | ||
| Main Level | Other | 9'11'' x 8'9'' | ||
| Main Level | Ensuite | 14'6'' x 9'11'' | ||
| Main Level | Primary Bedroom | 14'1'' x 13'1'' | ||
| Main Level | Laundry Room | 11'6'' x 11'0'' | ||
| Main Level | Pantry | 8'5'' x 5'0'' | ||
| Main Level | Living Room | 19'10'' x 19'6'' | ||
| Main Level | Kitchen/dining Room | 19'10'' x 16'0'' |
https://www.realtor.ca/real-estate/30398869/22-carlingford-drive-quispamsis
Contact Us
Contact us for more information

The trademarks REALTOR®, REALTORS®, and the REALTOR® logo are controlled by The Canadian Real Estate Association (CREA) and identify real estate professionals who are members of CREA. The trademarks MLS®, Multiple Listing Service® and the associated logos are owned by The Canadian Real Estate Association (CREA) and identify the quality of services provided by real estate professionals who are members of CREA. The trademark DDF® is owned by The Canadian Real Estate Association (CREA) and identifies CREA's Data Distribution Facility (DDF®)
October 14 2026 05:34:23
Saint John Real Estate Board Inc
