215 Route 560 Jacksonville, New Brunswick E7M 3E6
$289,900
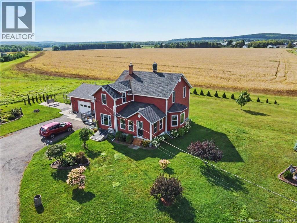
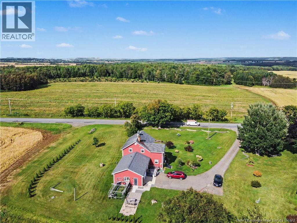
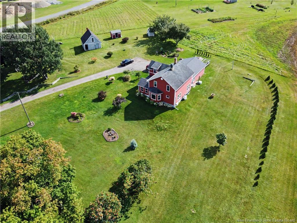
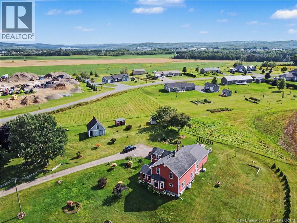
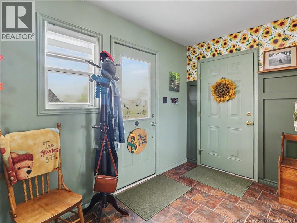
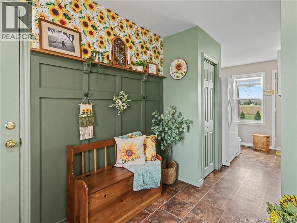
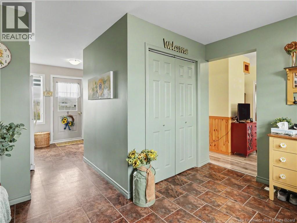
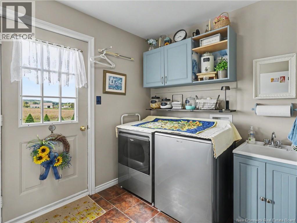
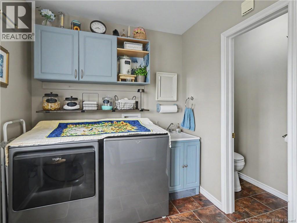
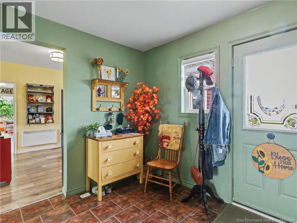
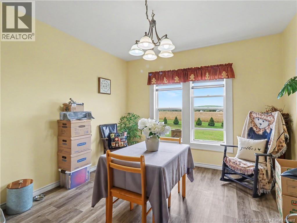
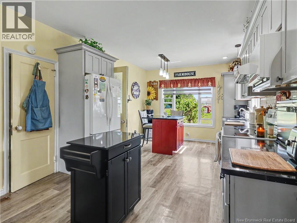
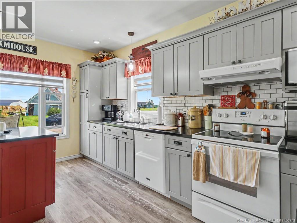
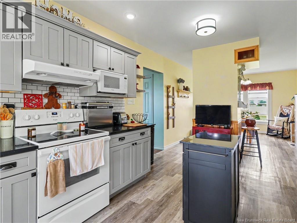
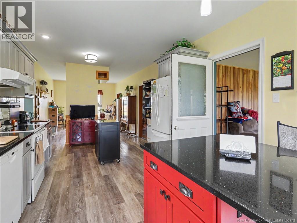
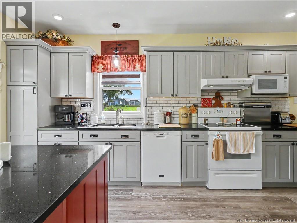
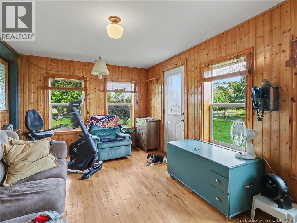
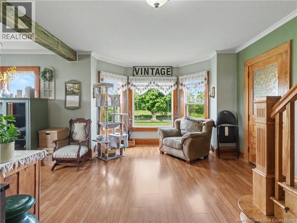
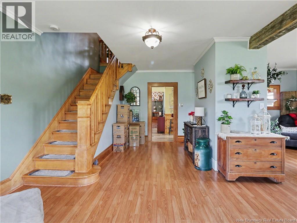
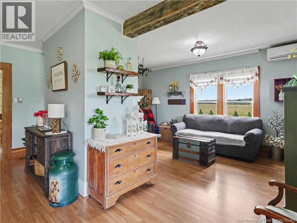
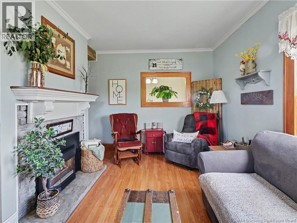
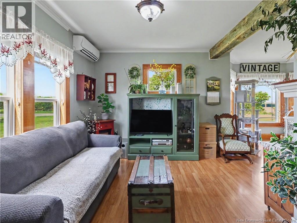
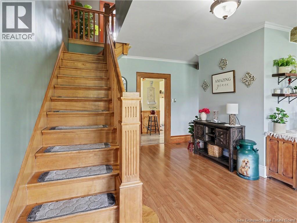
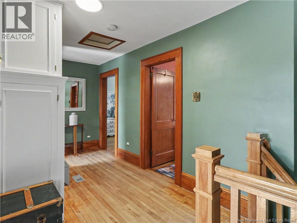
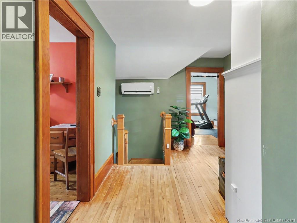
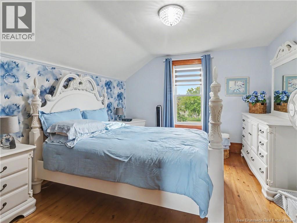
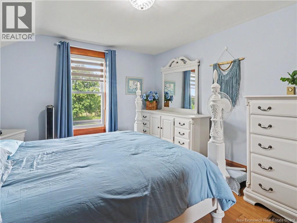
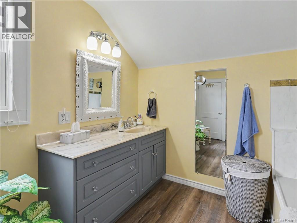
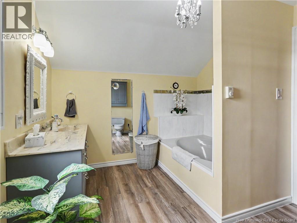
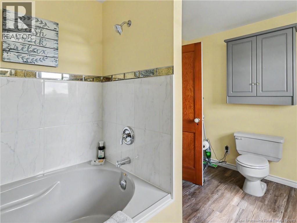
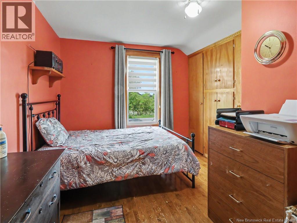
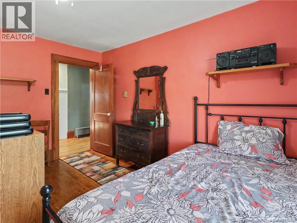
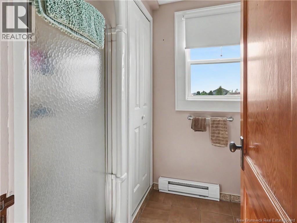

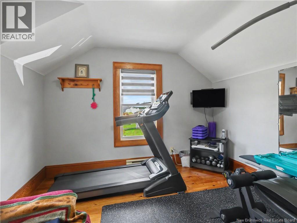
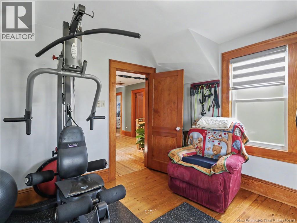
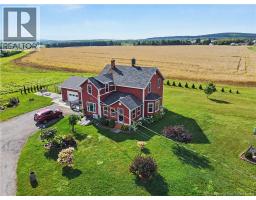
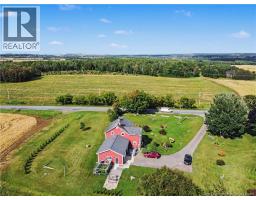
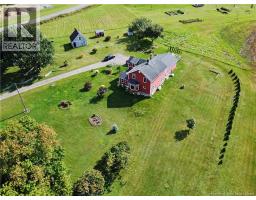
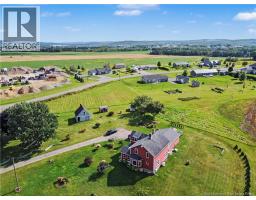
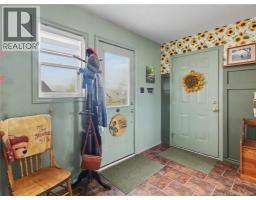
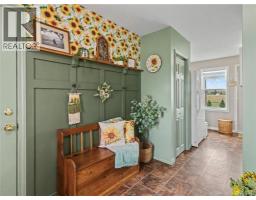
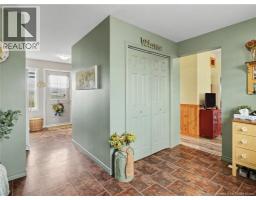
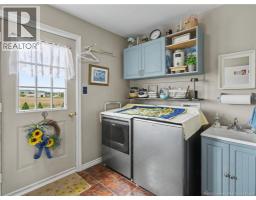
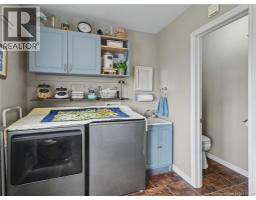
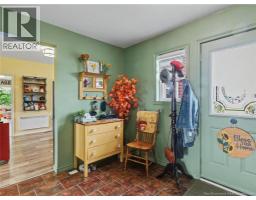
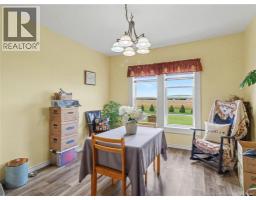
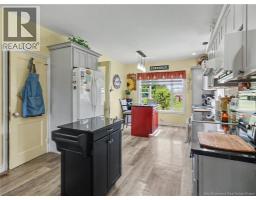
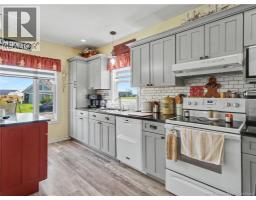
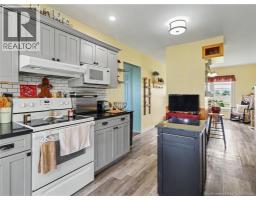
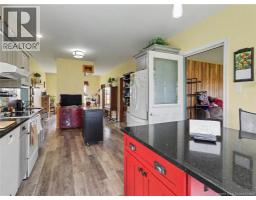
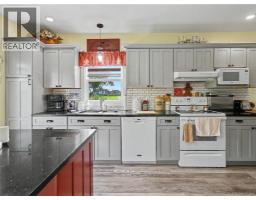
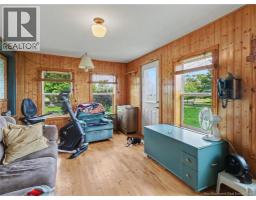
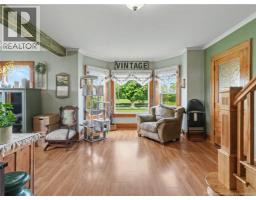
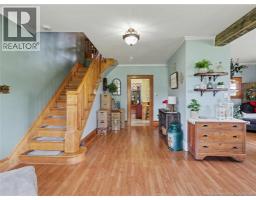
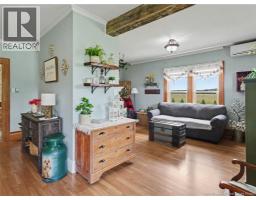
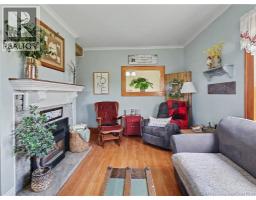
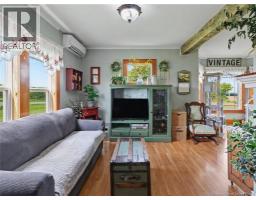
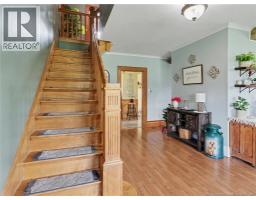
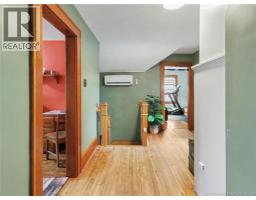
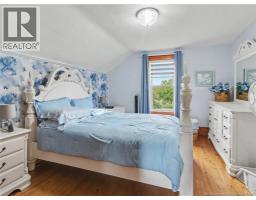
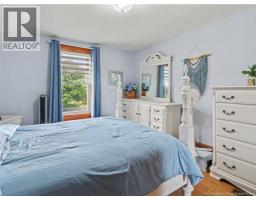
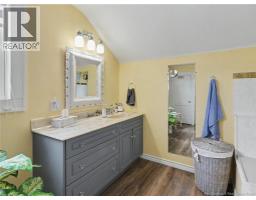
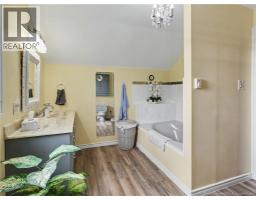
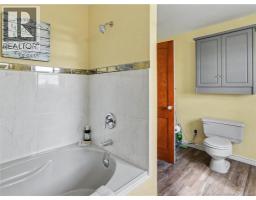
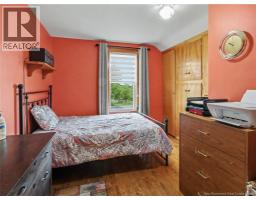
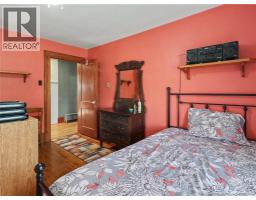
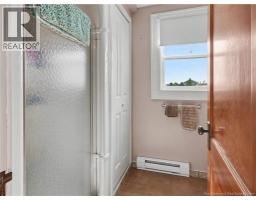
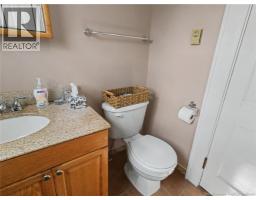
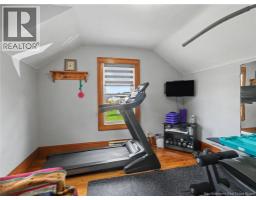
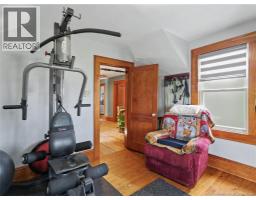
Country living feels refreshingly practical in this well-maintained three-bedroom, two-and-a-half-bathroom home, set on more than two acres with scenic views and room to enjoy the outdoors. Its corner setting provides added openness and offers the potential for a second driveway, creating useful flexibility for vehicles, trailers, or future plans. Thoughtful improvements include updated windows, doors, and insulation, helping the home feel comfortable through every New Brunswick season. Inside, beautiful finishes bring warmth and character, while the refreshed kitchen and updated appliances make daily cooking pleasantly straightforward. A large, functional mudroom keeps boots, coats, and country-life clutter under controlbecause nature is lovely, but it does not need to follow you into the living room. Generous family spaces support both relaxed routines and easy entertaining. Two full bathrooms plus a convenient half bathroom offer welcome flexibility for busy mornings and overnight guests. An attached garage adds secure parking, practical storage, and shelter when winter weather arrives. Positioned between Woodstock and Hartland, the property combines a peaceful rural atmosphere with convenient access to the Trans-Canada Highway, shopping, and full services. Connell Park is also within a short drive for recreation and fresh-air outings. Offered at an attractive price point, this move-in-ready home delivers land, updates, and everyday function without asking you to compromise on convenience. Come walk the grounds, take in the views, and see how easily country life could fit your next chapter - schedule your private showing today. (id:19018)
Property Details
| MLS® Number | NB146557 |
| Property Type | Single Family |
| Equipment Type | None |
| Features | Corner Site |
| Rental Equipment Type | None |
Building
| Bathroom Total | 3 |
| Bedrooms Above Ground | 3 |
| Bedrooms Total | 3 |
| Architectural Style | 2 Level |
| Basement Type | Crawl Space, Full |
| Construction Style Attachment | Detached |
| Cooling Type | Heat Pump |
| Exterior Finish | Vinyl |
| Flooring Type | Ceramic, Laminate, Wood |
| Foundation Type | Stone |
| Half Bath Total | 1 |
| Heating Type | Baseboard Heaters, Heat Pump |
| Size Interior | 1,976 Sqft |
| Total Finished Area | 1976 Sqft |
| Type | House |
| Utility Water | Drilled Well |
Parking
| Attached Garage | |
| Garage |
Land
| Access Type | Year-round Access, Public Road |
| Acreage | Yes |
| Landscape Features | Landscaped |
| Size Irregular | 2.38 |
| Size Total | 2.38 Ac |
| Size Total Text | 2.38 Ac |
| Zoning Description | Rural Residential |
Rooms
| Level | Type | Length | Width | Dimensions |
|---|---|---|---|---|
| Second Level | 3pc Bathroom | 5'8'' x 5'6'' | ||
| Second Level | Bedroom | 11'6'' x 11'0'' | ||
| Second Level | Bedroom | 13'8'' x 7'6'' | ||
| Second Level | Bath (# Pieces 1-6) | 12'0'' x 9'6'' | ||
| Second Level | Primary Bedroom | 13'9'' x 11'6'' | ||
| Main Level | Other | X | ||
| Main Level | Foyer | 8'10'' x 7'10'' | ||
| Main Level | Sitting Room | 11'0'' x 10'0'' | ||
| Main Level | Living Room | 17'6'' x 9'3'' | ||
| Main Level | Sunroom | 16'6'' x 10'4'' | ||
| Main Level | Dining Room | 12'6'' x 11'0'' | ||
| Main Level | Kitchen | 20'3'' x 11'0'' | ||
| Main Level | Bath (# Pieces 1-6) | 5'6'' x 2'8'' | ||
| Main Level | Laundry Room | 11'6'' x 7'0'' | ||
| Main Level | Mud Room | 11'6'' x 7'10'' |
https://www.realtor.ca/real-estate/30205326/215-route-560-jacksonville
Contact Us
Contact us for more information

The trademarks REALTOR®, REALTORS®, and the REALTOR® logo are controlled by The Canadian Real Estate Association (CREA) and identify real estate professionals who are members of CREA. The trademarks MLS®, Multiple Listing Service® and the associated logos are owned by The Canadian Real Estate Association (CREA) and identify the quality of services provided by real estate professionals who are members of CREA. The trademark DDF® is owned by The Canadian Real Estate Association (CREA) and identifies CREA's Data Distribution Facility (DDF®)
August 27 2026 07:01:48
Saint John Real Estate Board Inc
