215 Kimble Drive Fredericton, New Brunswick E3B 6Y1
$695,000
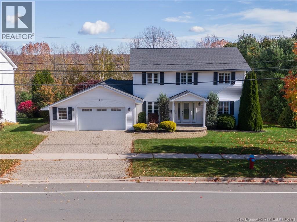
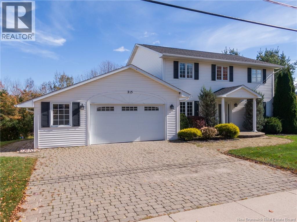
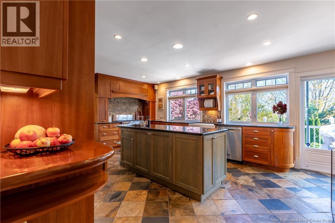
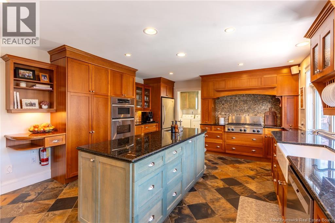
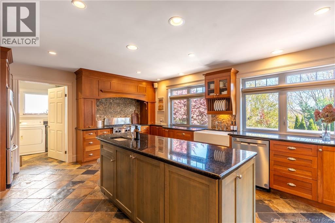
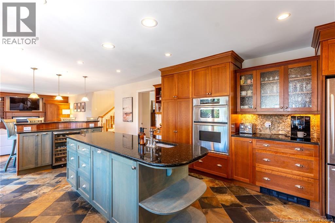
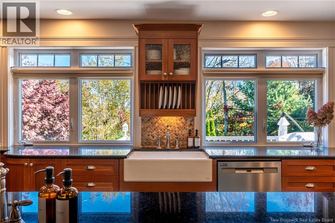
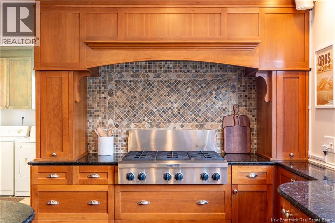
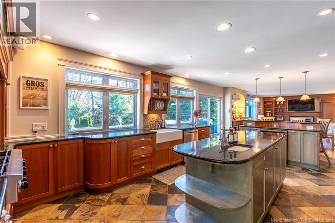
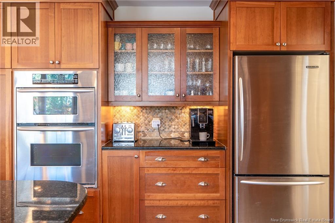
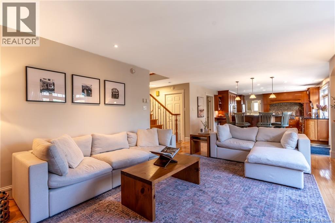
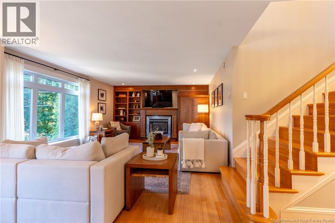
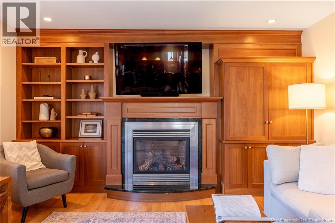
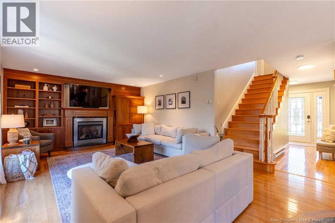
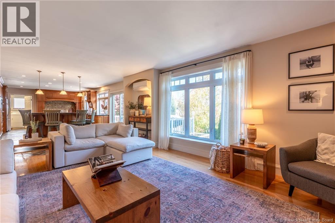
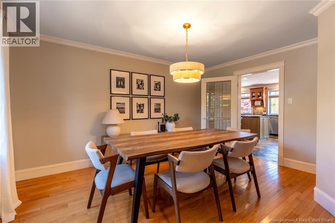
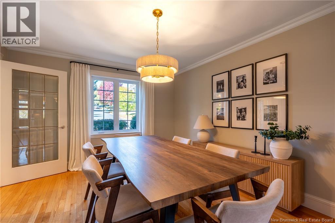
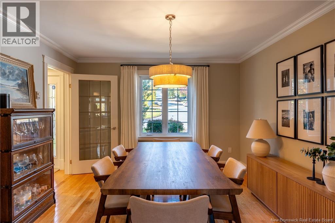
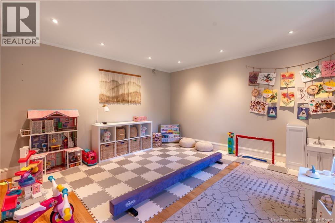
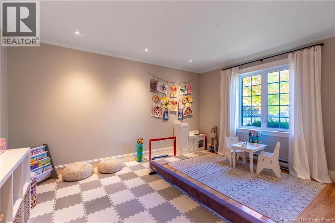
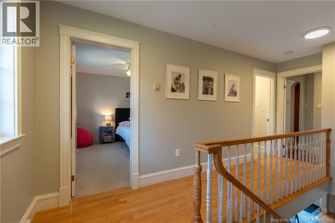
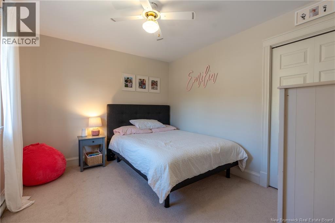
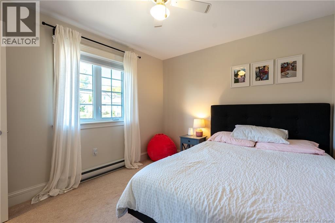
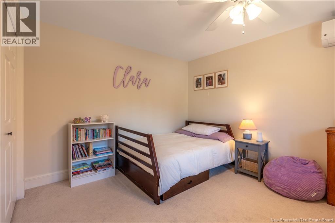
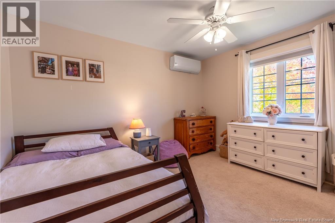
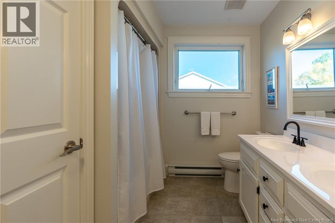
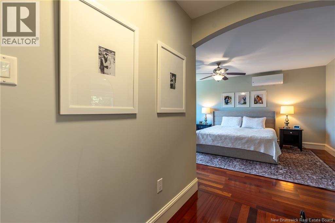
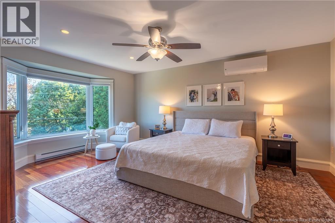
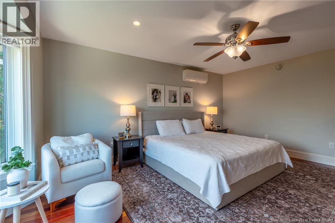
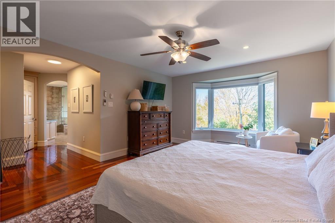
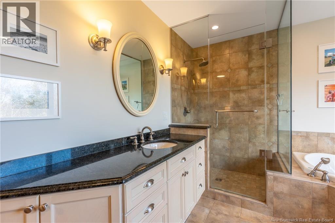
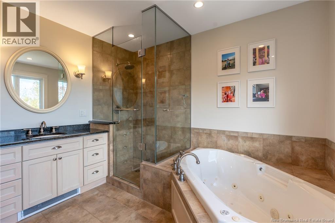
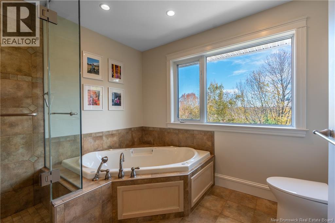
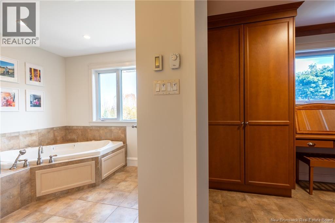
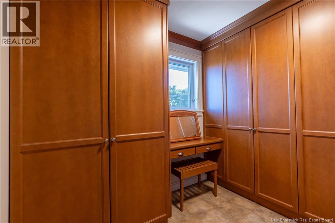
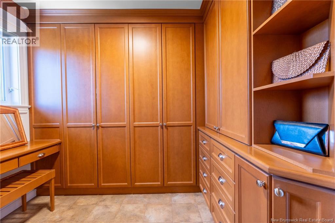
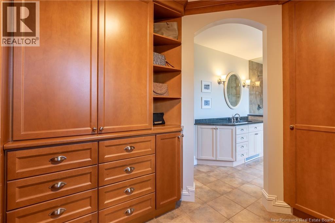
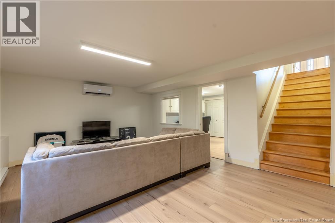
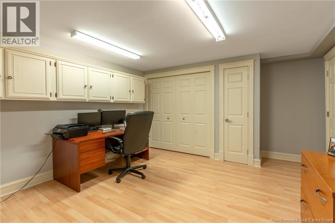
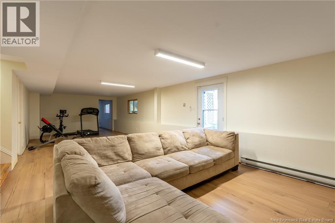
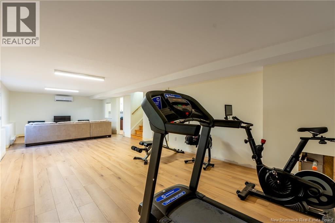
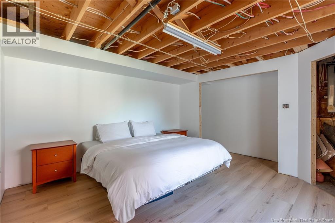
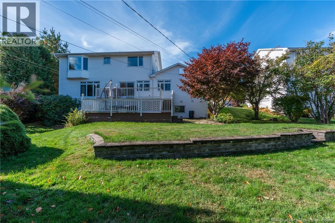
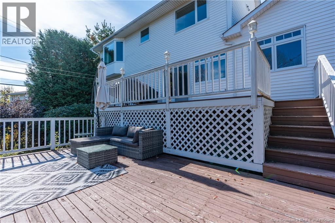
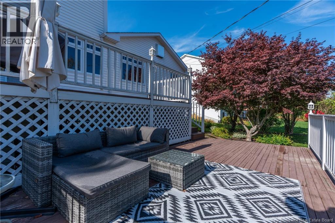
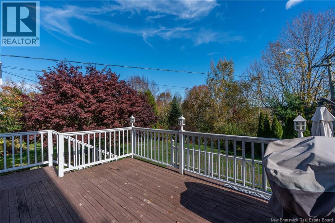
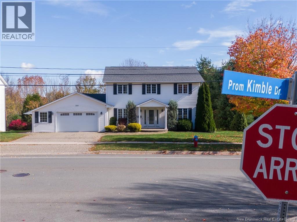
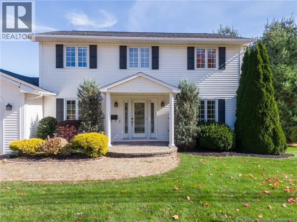
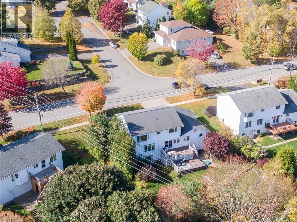
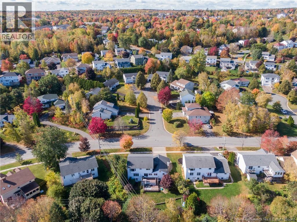
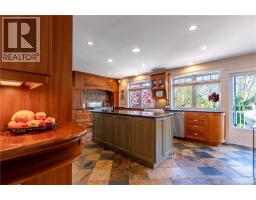
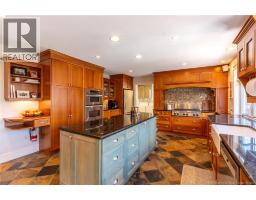
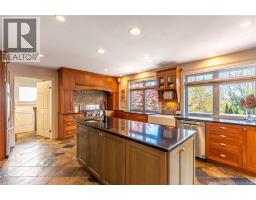
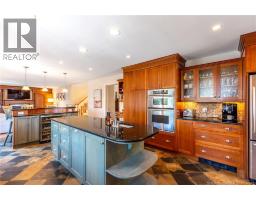
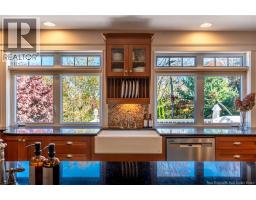
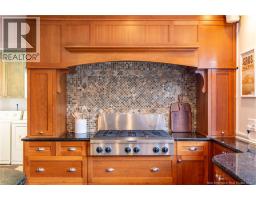
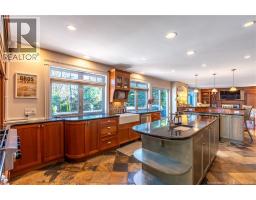
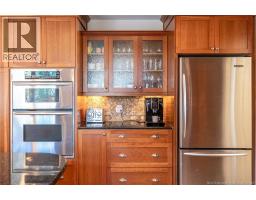
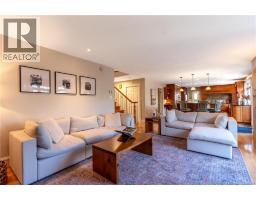
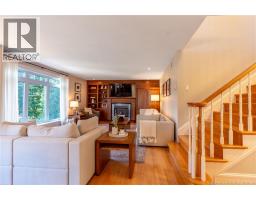
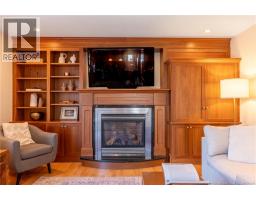
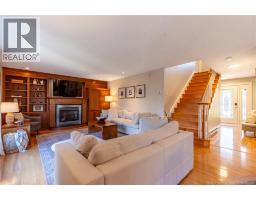
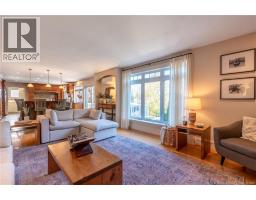
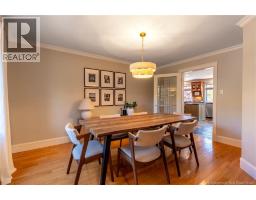
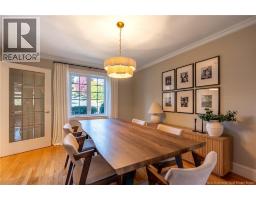
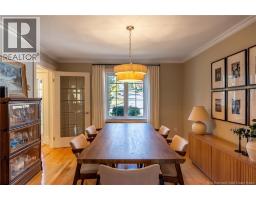
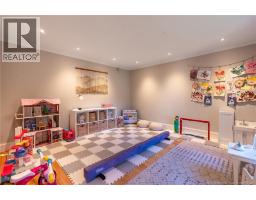
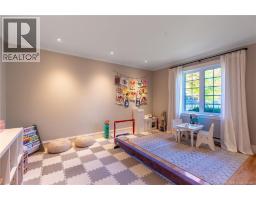
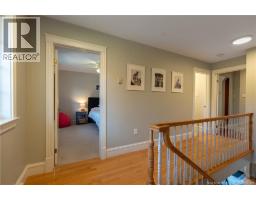
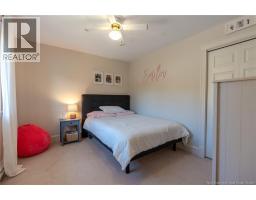
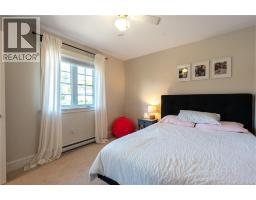
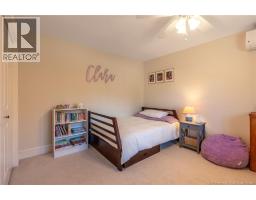
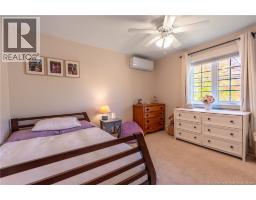
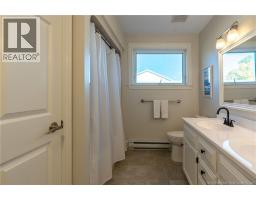
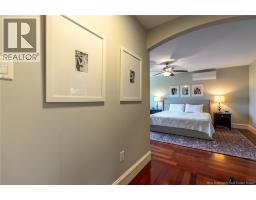
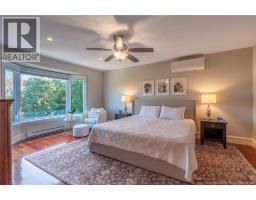
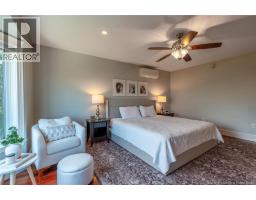
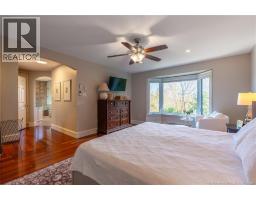
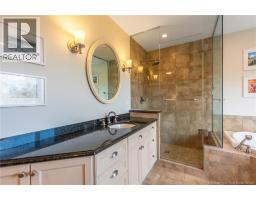
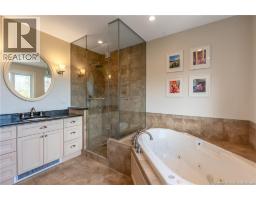
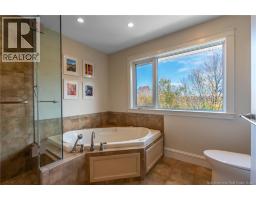
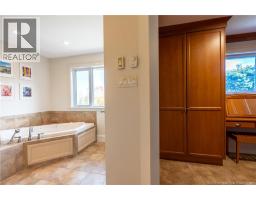
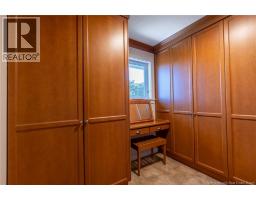
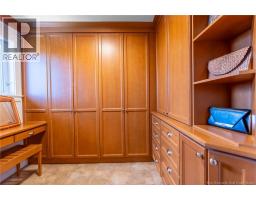
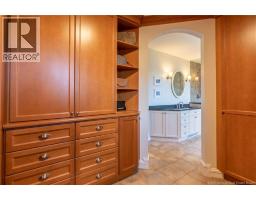
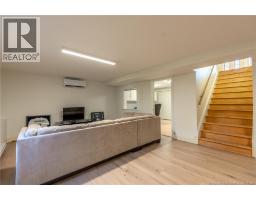
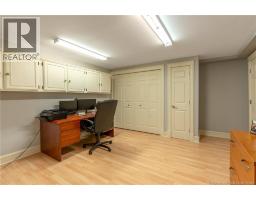
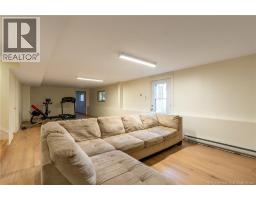
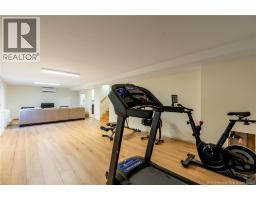
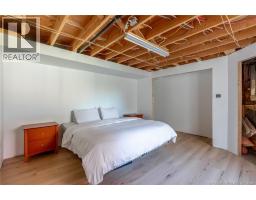
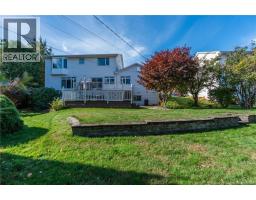
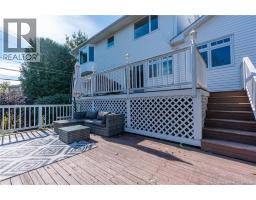
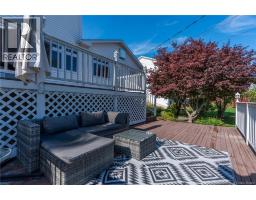
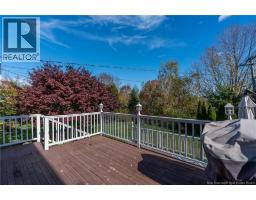
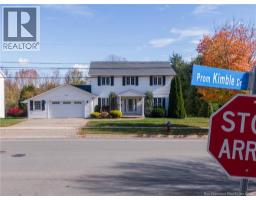
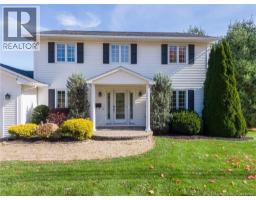
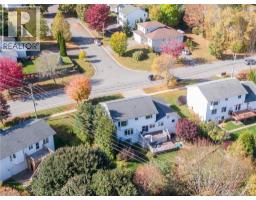
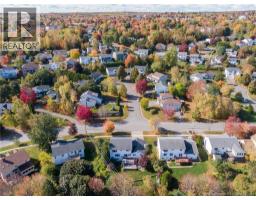
Set in the established neighbourhood of Skyline Acres, this spacious two-storey home offers room for the whole family, with four bedrooms, a finished basement and convenient access to schools and walking trails. Lovingly owned by just two owners over the past 35 years, this home is ready for its next chapter. The main floor offers a convenient back entry with laundry and a half bath, accessible from the double attached garage. The custom kitchen is a standout feature, with built-in appliances, a step-up island and an open layout perfect for entertaining. A bright living space overlooks the backyard and opens to a multi-tiered deck, while a separate living room and dining room complete this level.Upstairs are two additional bedrooms, a full bath and a spacious primary suite with a cozy bay window sitting area overlooking the backyard and river valley, a large walk-in closet and a four-piece ensuite with in-floor heating. The newly finished basement offers a recreation room, a bonus room currently used as a home office, a fourth bedroom and additional storage with rough-ins for a third full bathroom. Enjoy the landscaped backyard with walk-out basement access and the Fredericton walking trail just steps away.Sellers prefer a longer closing date, ideally summer 2027, but are open to discussing other options. (Basement window trim and closet door to be finished upon closing). (id:19018)
Open House
This property has open houses!
2:00 pm
Ends at:4:00 pm
Property Details
| MLS® Number | NB149568 |
| Property Type | Single Family |
| Amenities Near By | Recreation Nearby, Hospital, Public Transit, Shopping |
| Equipment Type | Propane Tank |
| Features | Balcony/deck/patio |
| Rental Equipment Type | Propane Tank |
Building
| Bathroom Total | 3 |
| Bedrooms Above Ground | 3 |
| Bedrooms Below Ground | 1 |
| Bedrooms Total | 4 |
| Amenities | Fireplace(s) |
| Constructed Date | 1991 |
| Construction Style Attachment | Detached |
| Cooling Type | Heat Pump, Air Exchanger |
| Exterior Finish | Vinyl |
| Flooring Type | Carpeted, Tile, Vinyl, Stone, Wood |
| Foundation Type | Concrete |
| Half Bath Total | 1 |
| Heating Fuel | Electric, Propane |
| Heating Type | Baseboard Heaters, Heat Pump |
| Stories Total | 2 |
| Size Interior | 2,769 Sqft |
| Total Finished Area | 2769 Sqft |
| Type | House |
| Utility Water | Municipal Water |
Parking
| Attached Garage | |
| Garage | |
| Inside Entry |
Land
| Access Type | Year-round Access, Public Road |
| Acreage | No |
| Land Amenities | Recreation Nearby, Hospital, Public Transit, Shopping |
| Landscape Features | Landscaped |
| Sewer | Municipal Sewage System |
| Size Irregular | 991 |
| Size Total | 991 M2 |
| Size Total Text | 991 M2 |
Rooms
| Level | Type | Length | Width | Dimensions |
|---|---|---|---|---|
| Second Level | 4pc Bathroom | 12'8'' x 8'6'' | ||
| Second Level | 5pc Ensuite Bath | 13'3'' x 10'3'' | ||
| Second Level | Other | 9'6'' x 8'8'' | ||
| Second Level | Primary Bedroom | 13'9'' x 18'2'' | ||
| Second Level | Bedroom | 12'8'' x 10'7'' | ||
| Second Level | Bedroom | 13'8'' x 13'0'' | ||
| Basement | Storage | 3'8'' x 7'7'' | ||
| Basement | Office | 13'3'' x 13'8'' | ||
| Basement | Bedroom | 13'2'' x 13'8'' | ||
| Basement | Family Room | 37'4'' x 14'8'' | ||
| Main Level | 2pc Bathroom | 5'6'' x 4'6'' | ||
| Main Level | Laundry Room | 7'10'' x 9'6'' | ||
| Main Level | Dining Room | 12'1'' x 14'4'' | ||
| Main Level | Kitchen | 24'9'' x 14'7'' | ||
| Main Level | Living Room | 21'6'' x 14'3'' | ||
| Main Level | Family Room | 13'7'' x 14'8'' | ||
| Main Level | Foyer | 7'7'' x 5'2'' |
https://www.realtor.ca/real-estate/30393879/215-kimble-drive-fredericton
Contact Us
Contact us for more information

The trademarks REALTOR®, REALTORS®, and the REALTOR® logo are controlled by The Canadian Real Estate Association (CREA) and identify real estate professionals who are members of CREA. The trademarks MLS®, Multiple Listing Service® and the associated logos are owned by The Canadian Real Estate Association (CREA) and identify the quality of services provided by real estate professionals who are members of CREA. The trademark DDF® is owned by The Canadian Real Estate Association (CREA) and identifies CREA's Data Distribution Facility (DDF®)
October 15 2026 09:10:02
Saint John Real Estate Board Inc
