213 Tobias Riverview, New Brunswick E1B 4P6
$399,900
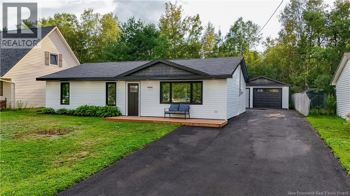
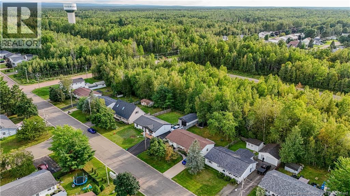
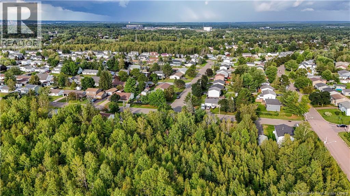
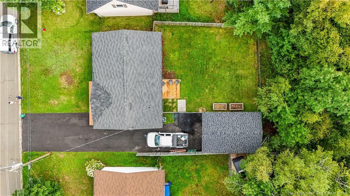
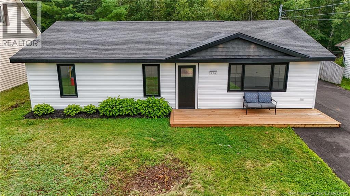
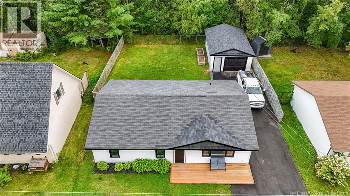
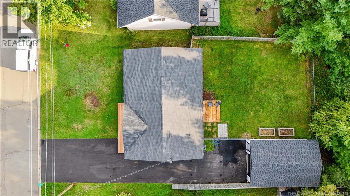
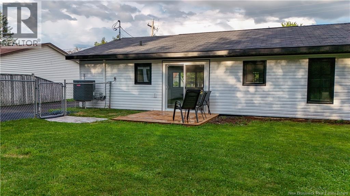
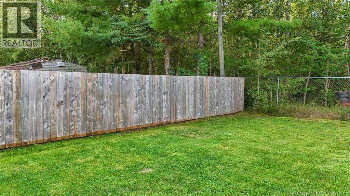
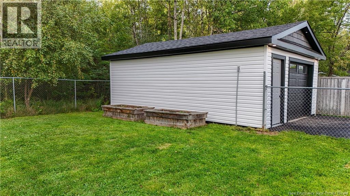
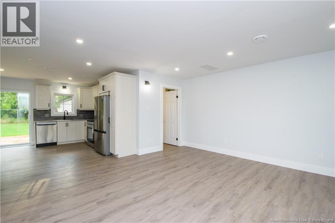
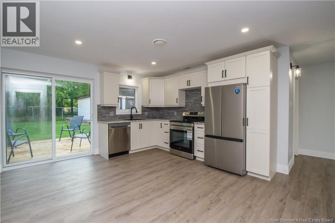
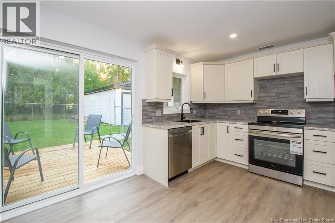
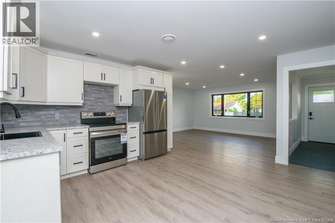
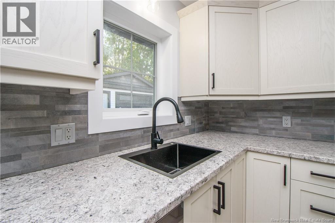
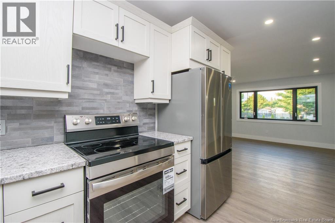
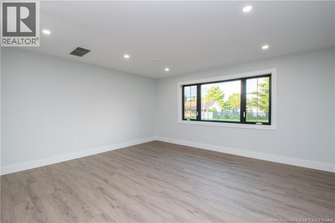
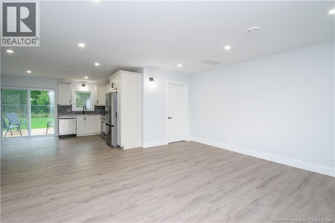
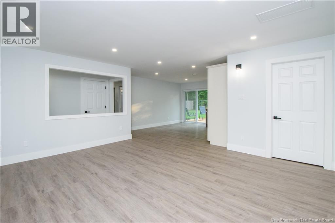
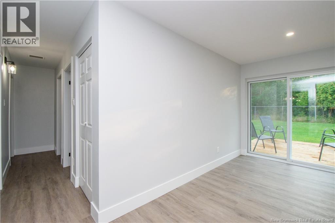
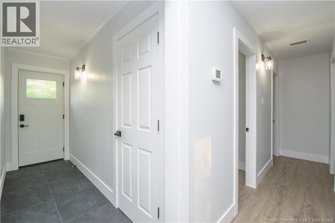
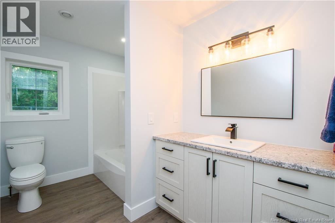
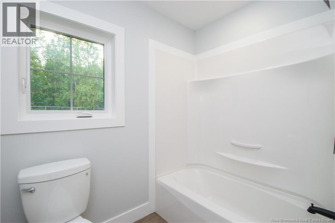
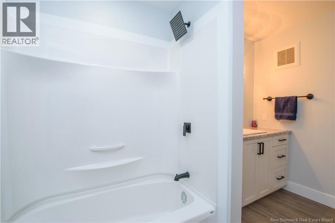
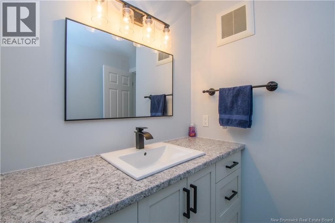
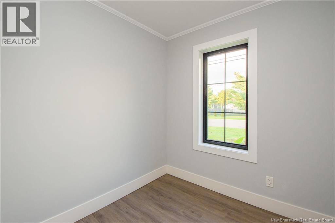
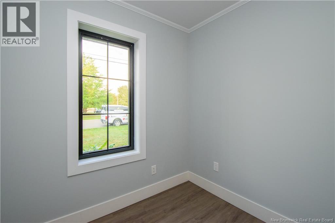
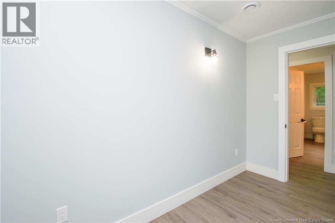
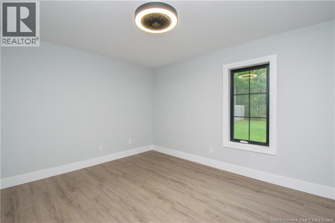
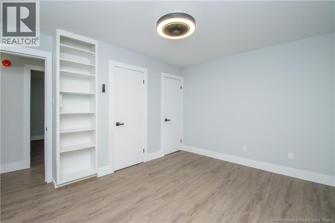
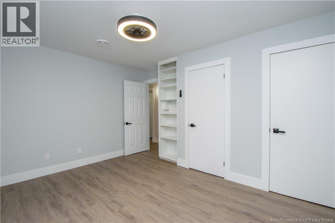
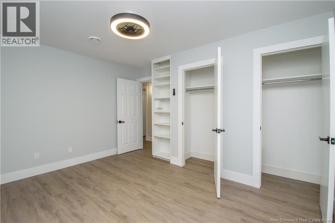
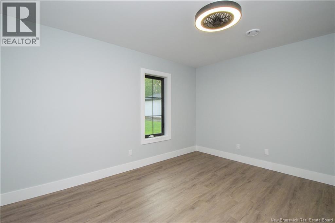
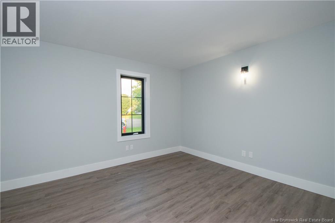
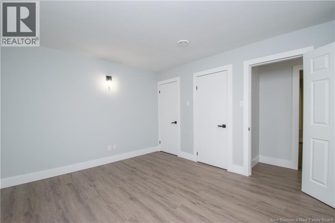
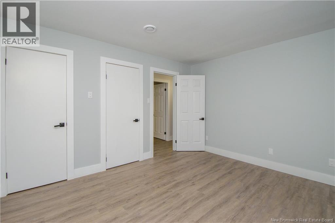
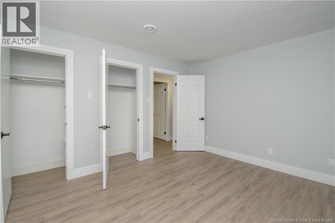
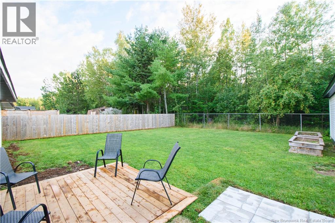
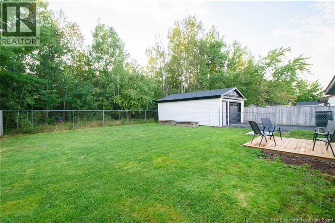
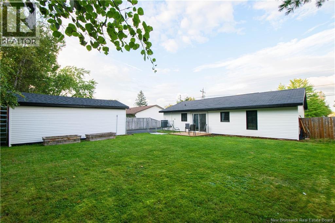
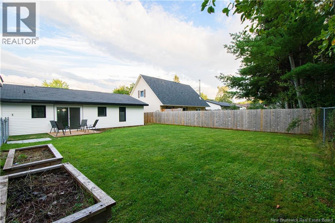
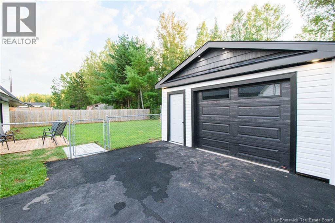
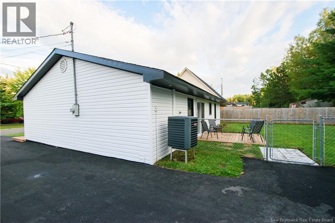
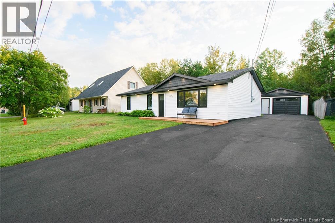
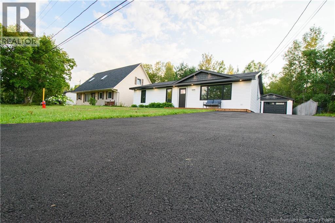
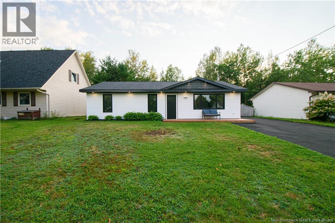
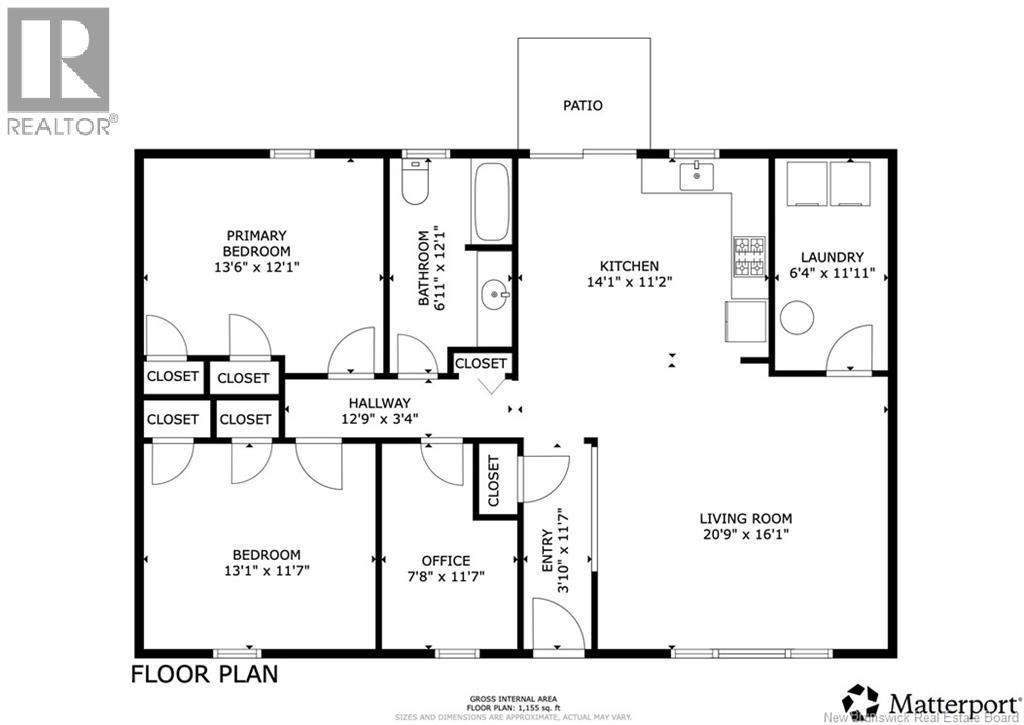
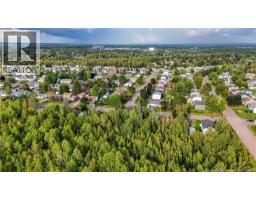
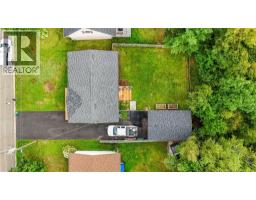
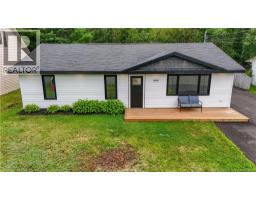
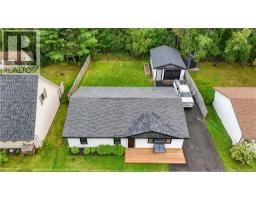
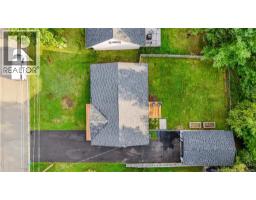
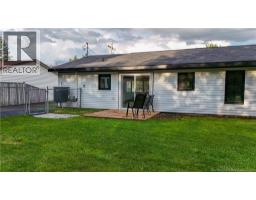
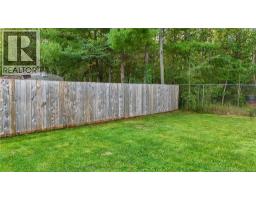
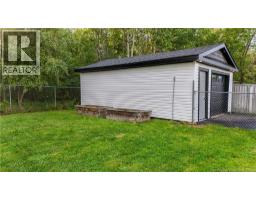
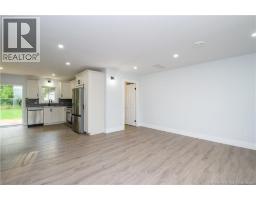
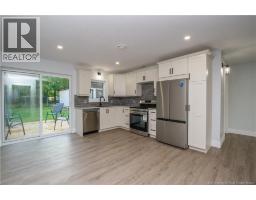
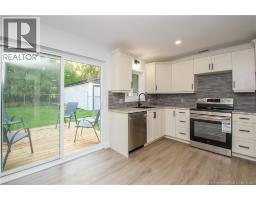
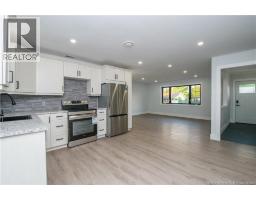
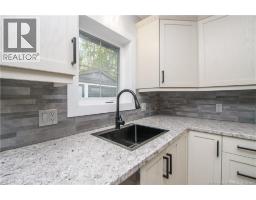
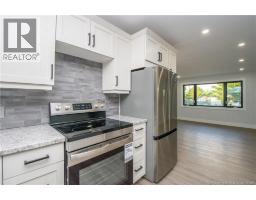
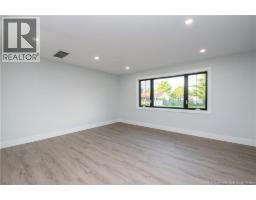
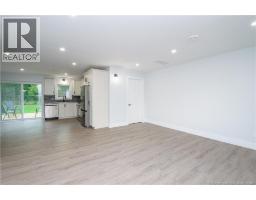
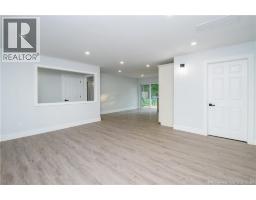
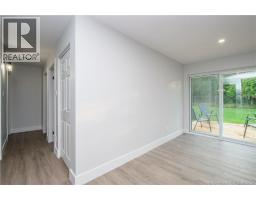
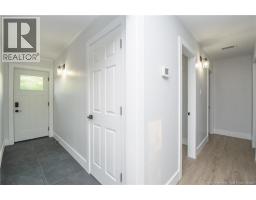
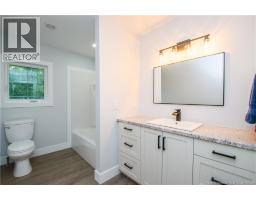
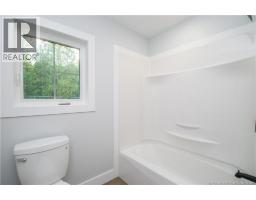
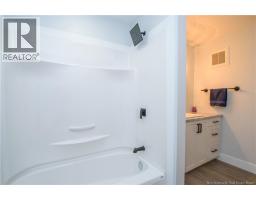
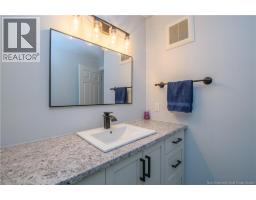
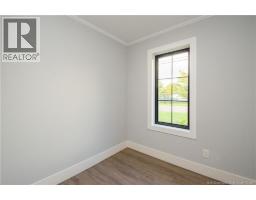
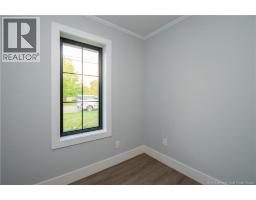
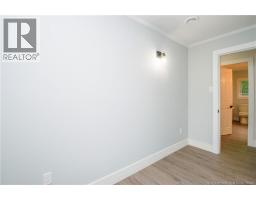
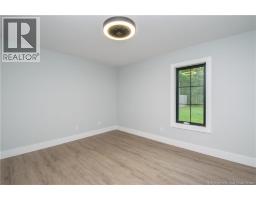
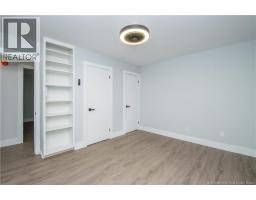
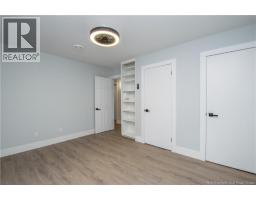
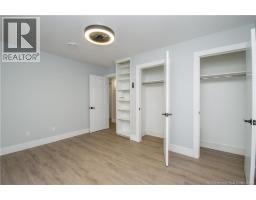
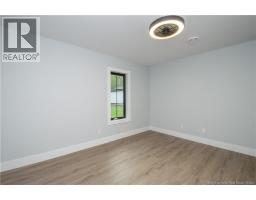
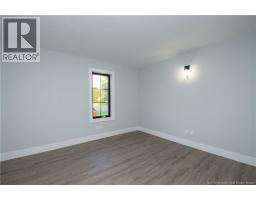
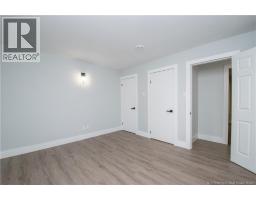
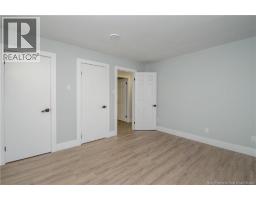
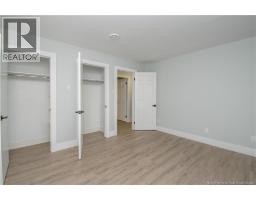
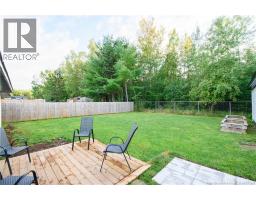
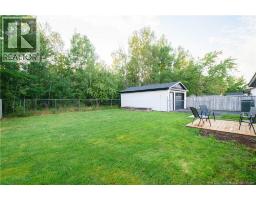
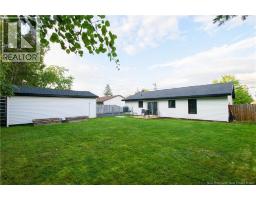
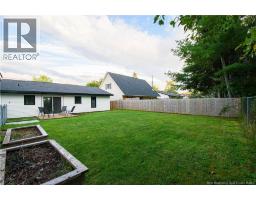
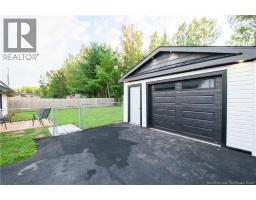
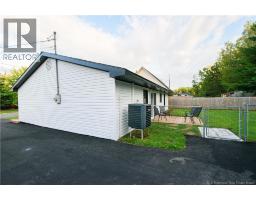
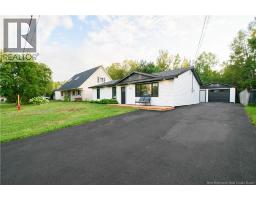
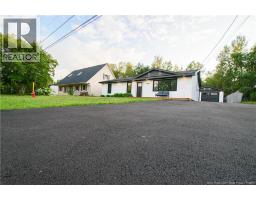
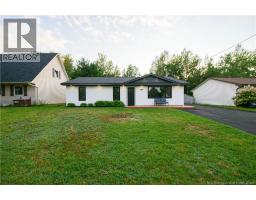
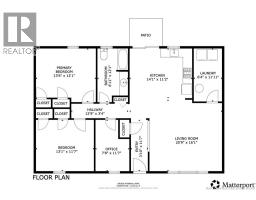
Beautifully Renovated One-Level Home Welcome to this beautifully renovated, bright, and spacious one-level home, offering modern comfort with plenty of thoughtful updates. The home features a fresh, contemporary look with modern black finishes throughout, new countertops, new appliances, and a ducted heat pump system with the indoor unit neatly hidden in the ceiling for maximum living space and year-round comfort. The spacious layout offers 3 bedrooms, with one bedroom being non-conforming due to the window not opening, or it can easily be used as a 2-bedroom home with a dedicated office. The two larger bedrooms feature double closets for excellent storage. The brand-new 4-piece bathroom includes a modern rain shower head. Outside, you'll find a newly paved driveway with parking for up to 8 vehicles, a 24' x 16' detached garage with electricity, a large fully fenced yard, a new front deck, and a new rear patioperfect for relaxing or entertaining. Located in a great neighbourhood close to schools, walking trails, and ATV trails, this property offers convenience and outdoor recreation right at your doorstep. Enjoy the ease of one-level living with no stairs to worry about and no basement flooding concerns. A move-in-ready home with modern finishes, generous parking, great outdoor space, and an excellent locationthis one is a must-see! (id:19018)
Property Details
| MLS® Number | NB146549 |
| Property Type | Single Family |
| Features | Balcony/deck/patio |
Building
| Bathroom Total | 1 |
| Bedrooms Above Ground | 3 |
| Bedrooms Total | 3 |
| Constructed Date | 1962 |
| Cooling Type | Air Conditioned, Heat Pump |
| Exterior Finish | Vinyl |
| Flooring Type | Ceramic, Laminate |
| Foundation Type | Slab |
| Heating Type | Heat Pump |
| Size Interior | 1,155 Sqft |
| Total Finished Area | 1155 Sqft |
| Type | House |
| Utility Water | Community Water System |
Parking
| Detached Garage |
Land
| Acreage | No |
| Size Irregular | 567 |
| Size Total | 567 M2 |
| Size Total Text | 567 M2 |
Rooms
| Level | Type | Length | Width | Dimensions |
|---|---|---|---|---|
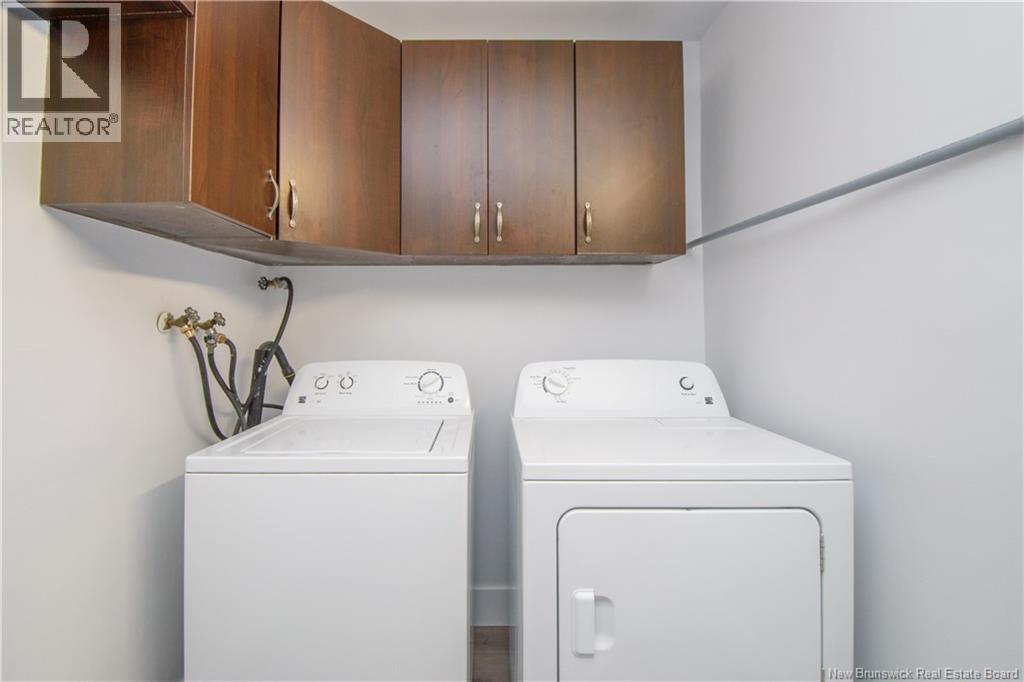
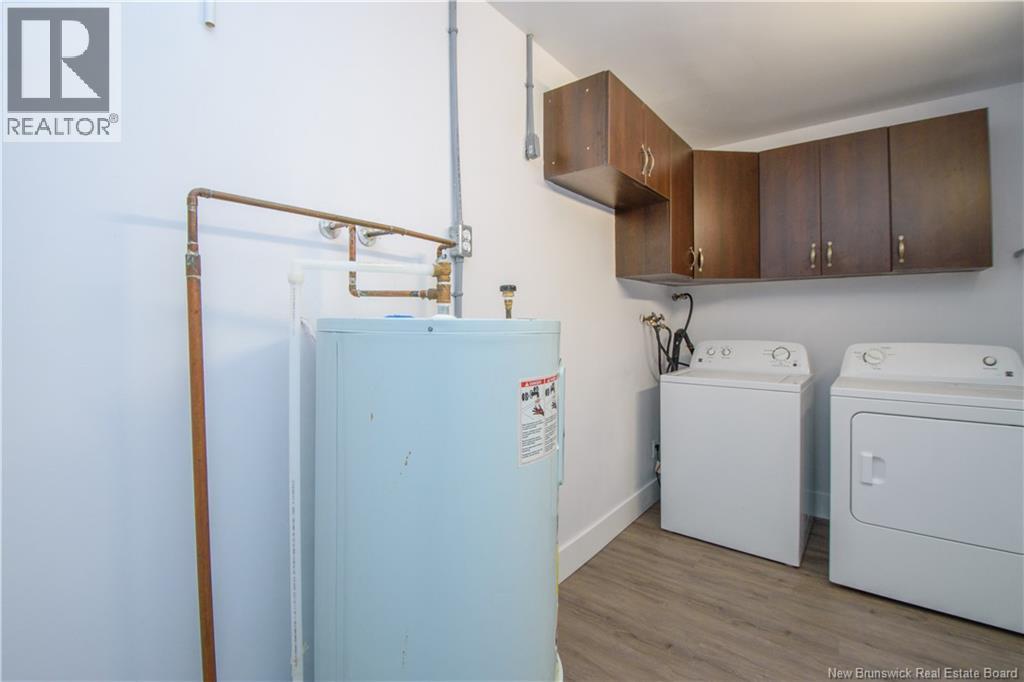
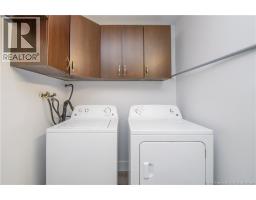
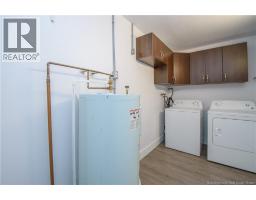
| Main Level | Laundry Room | 11'11'' x 6'4'' | ||
| Main Level | Bedroom | 13'1'' x 11'7'' | ||
| Main Level | Bedroom | 13'6'' x 12'1'' | ||
| Main Level | 4pc Bathroom | 12'1'' x 6'11'' | ||
| Main Level | Bedroom | 11'7'' x 7'8'' | ||
| Main Level | Living Room | 20'9'' x 16'1'' | ||
| Main Level | Kitchen/dining Room | 14'1'' x 11'2'' |
https://www.realtor.ca/real-estate/30195608/213-tobias-riverview
Contact Us
Contact us for more information

The trademarks REALTOR®, REALTORS®, and the REALTOR® logo are controlled by The Canadian Real Estate Association (CREA) and identify real estate professionals who are members of CREA. The trademarks MLS®, Multiple Listing Service® and the associated logos are owned by The Canadian Real Estate Association (CREA) and identify the quality of services provided by real estate professionals who are members of CREA. The trademark DDF® is owned by The Canadian Real Estate Association (CREA) and identifies CREA's Data Distribution Facility (DDF®)
August 25 2026 06:25:49
Saint John Real Estate Board Inc
