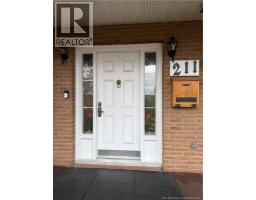
211 Bellevue Street Edmundston, New Brunswick E3V 2E4
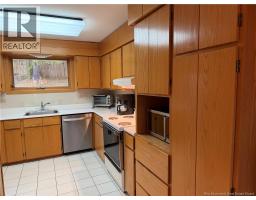
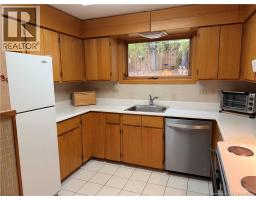
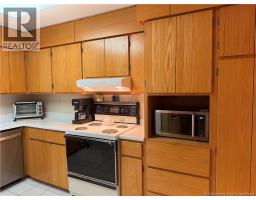
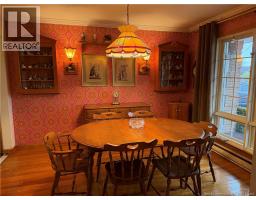
$419,900
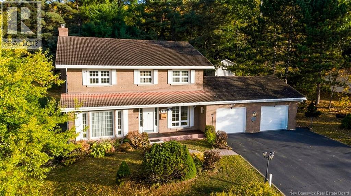
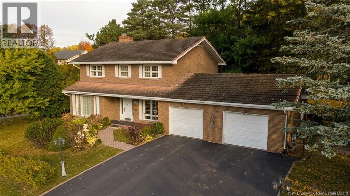
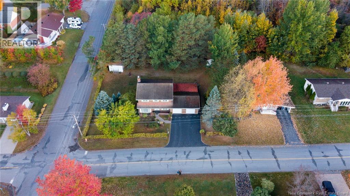
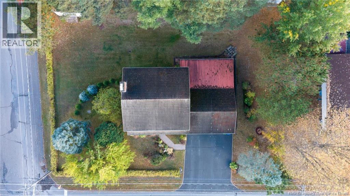
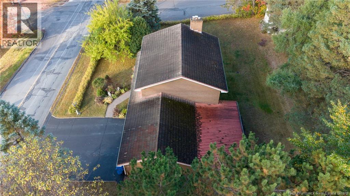
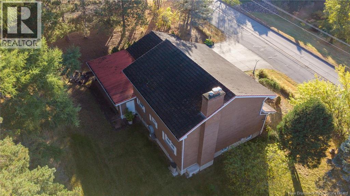
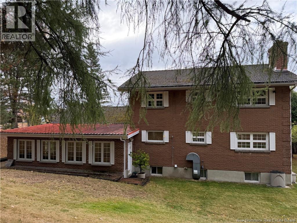
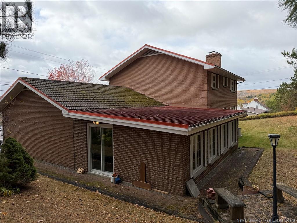
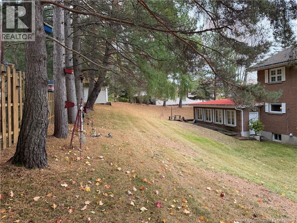
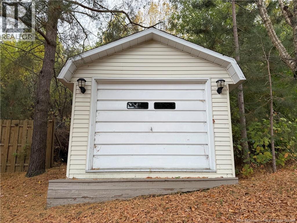
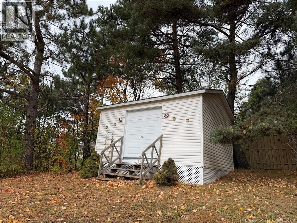
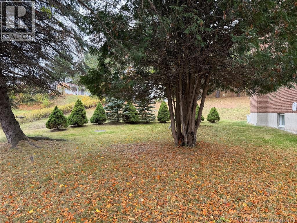
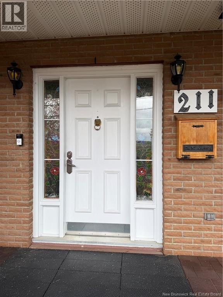
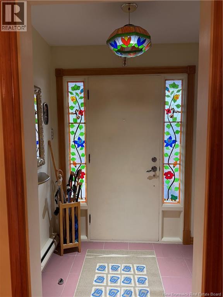
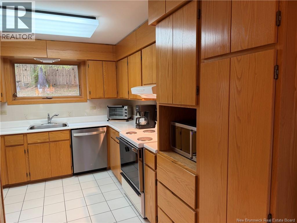
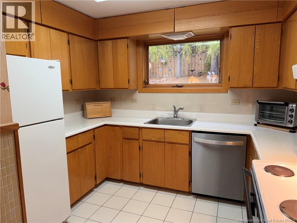
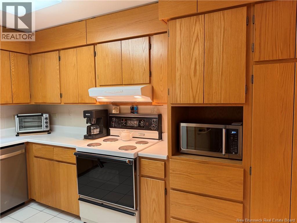
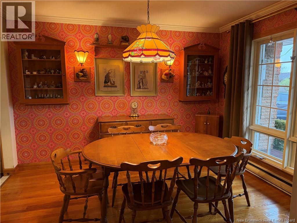
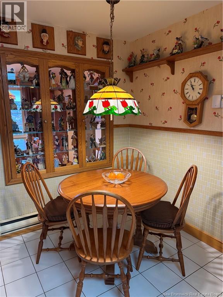
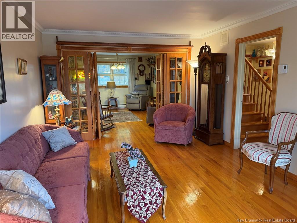
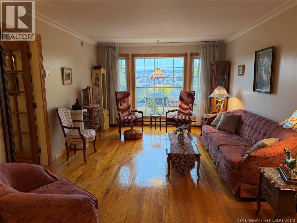
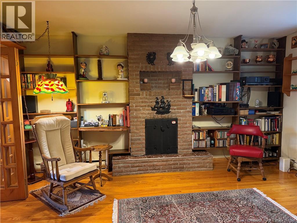
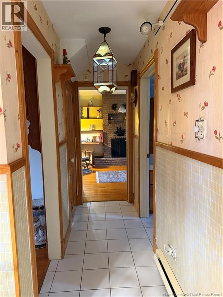
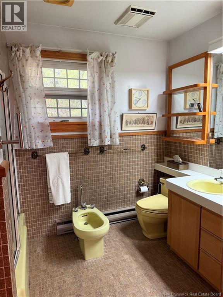
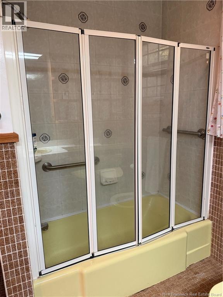
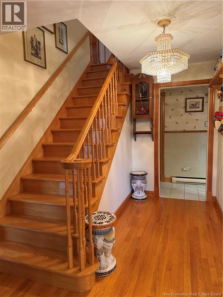
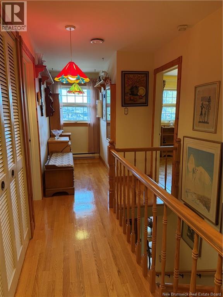
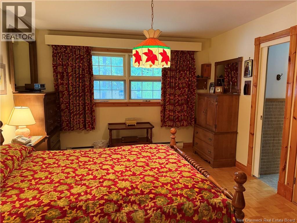
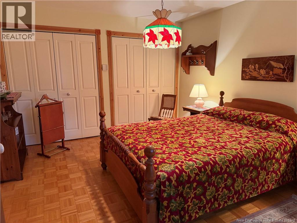
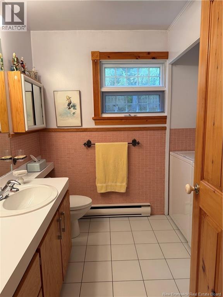
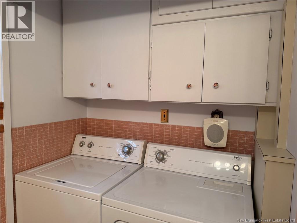
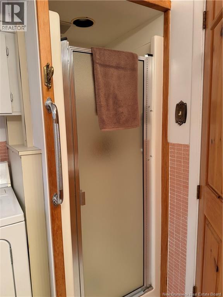
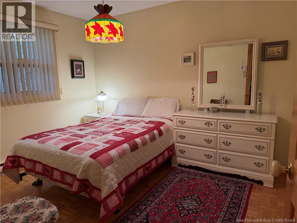
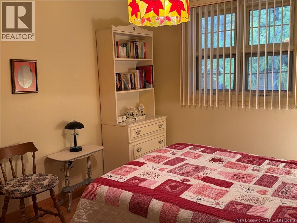
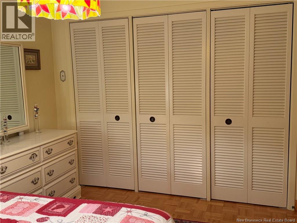
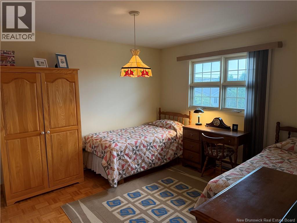
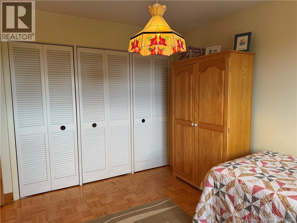
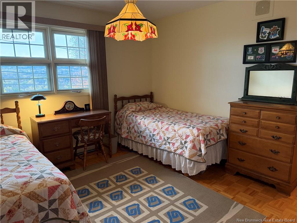
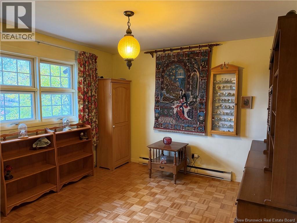
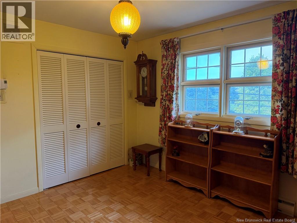
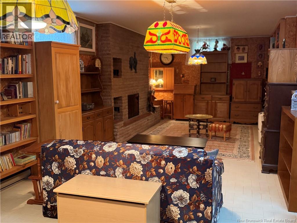
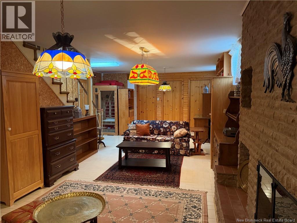
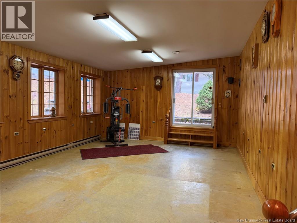
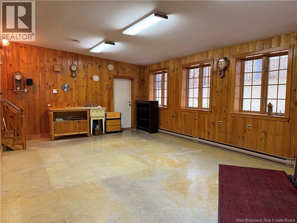
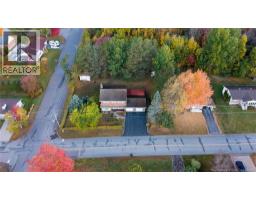
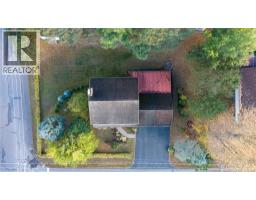
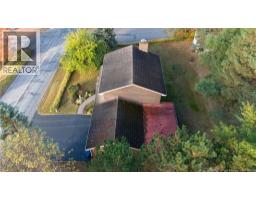
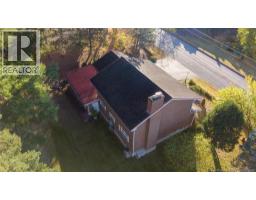
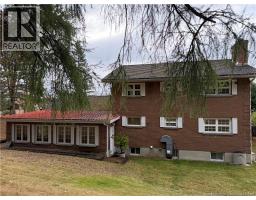
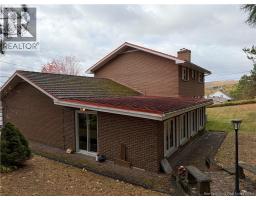
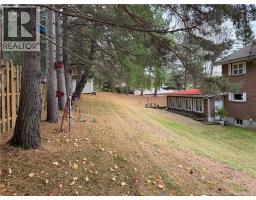
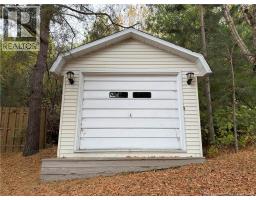
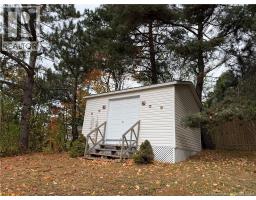
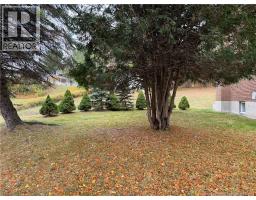
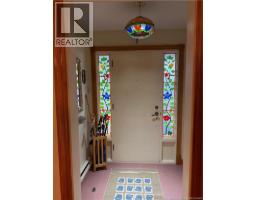
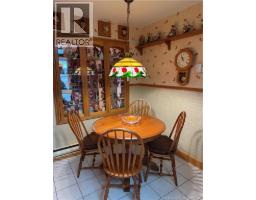
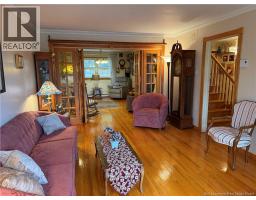
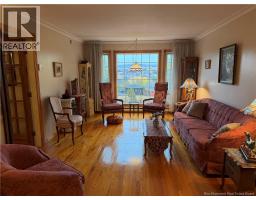
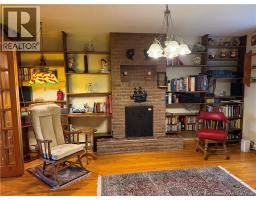
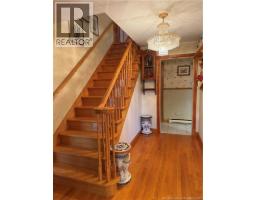
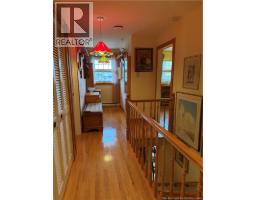
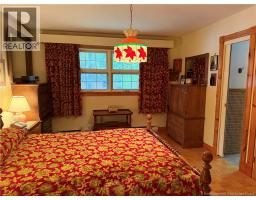
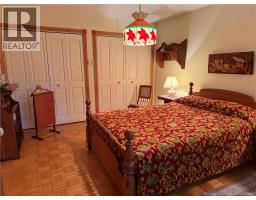
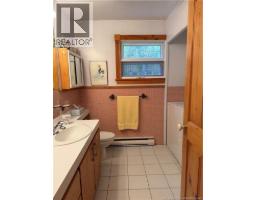
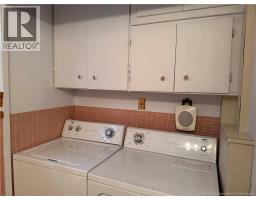
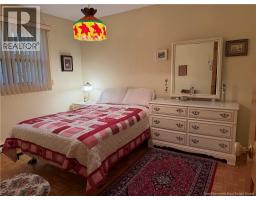
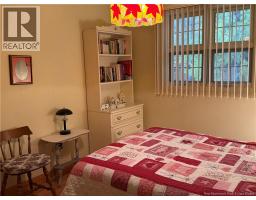
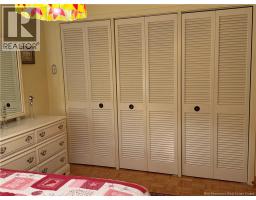
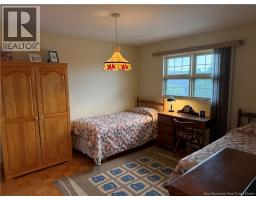
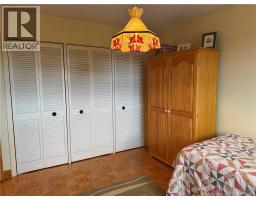
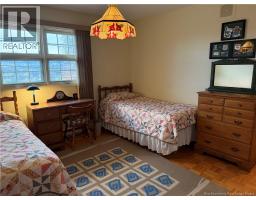
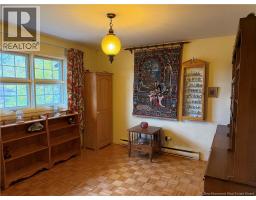
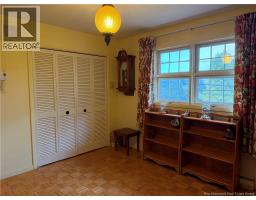
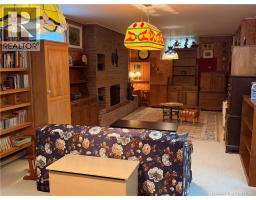
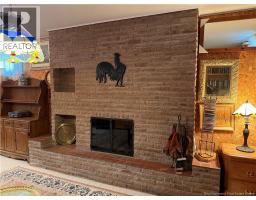
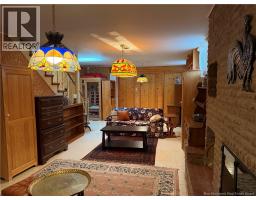
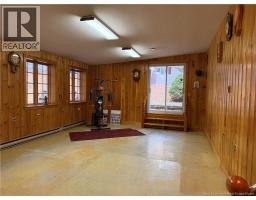
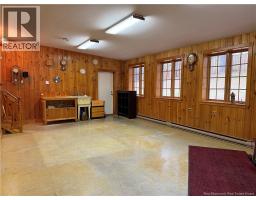
QUICK POSSESSION AVAILABLE A magnificent family home featuring four (4) bedrooms, two (2) bathrooms, a double living room, a dining room, and a spacious family room. This high-quality, two-story property is ideally located near two schools and close to town and essential services. It sits on a large (15,209 sq. ft.), private, and beautifully landscaped lot with mature trees. Features include an insulated double garage with ceramic flooring and a backyard shed for extra storage. The home also offers the potential to add a separate living unit. Act fast! (id:19018)
Property Details
| MLS® Number | NB149580 |
| Property Type | Single Family |
| Amenities Near By | Golf Course, Ski Hill, Hospital, Shopping |
| Equipment Type | None |
| Features | Level Lot, Corner Site, Golf Course/parkland |
| Rental Equipment Type | None |
| Road Type | Paved Road |
| Structure | Shed |
| View Type | River View |
| Water Front Name | St-john River |
Building
| Bathroom Total | 2 |
| Bedrooms Above Ground | 4 |
| Bedrooms Total | 4 |
| Basement Type | Full |
| Constructed Date | 1968 |
| Construction Style Attachment | Detached |
| Exterior Finish | Brick |
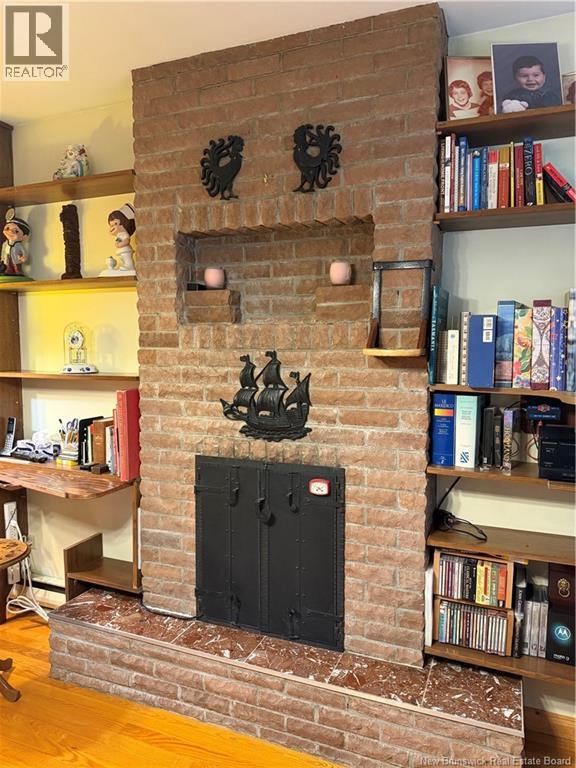
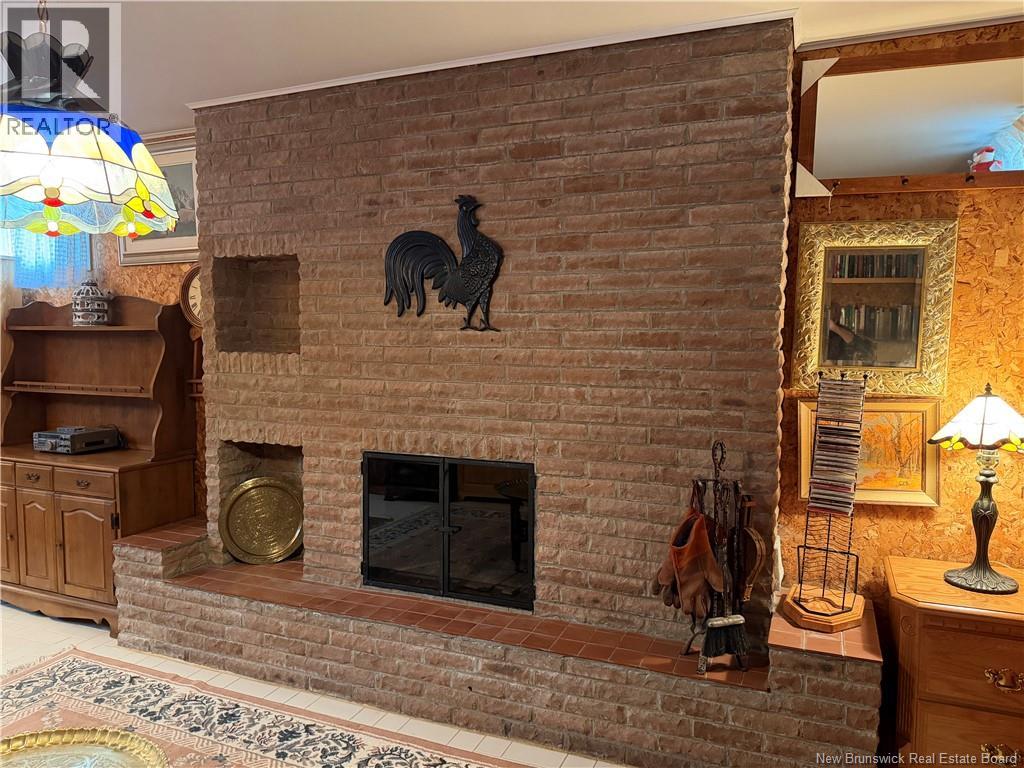
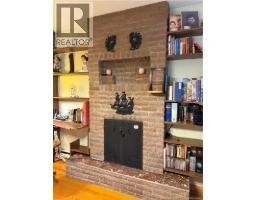
| Fireplace Fuel | Wood |
| Fireplace Present | Yes |
| Fireplace Type | Conventional |
| Flooring Type | Ceramic, Wood |
| Foundation Type | Concrete |
| Heating Fuel | Electric, Wood |
| Heating Type | Baseboard Heaters, Stove |
| Stories Total | 2 |
| Size Interior | 3,070 Sqft |
| Total Finished Area | 3070 Sqft |
| Type | House |
| Utility Water | Municipal Water |
Parking
| Attached Garage | |
| Garage |
Land
| Access Type | Year-round Access, Road Access, Public Road |
| Acreage | No |
| Land Amenities | Golf Course, Ski Hill, Hospital, Shopping |
| Landscape Features | Landscaped |
| Sewer | Municipal Sewage System |
| Size Irregular | 1413 |
| Size Total | 1413 M2 |
| Size Total Text | 1413 M2 |
Rooms
| Level | Type | Length | Width | Dimensions |
|---|---|---|---|---|
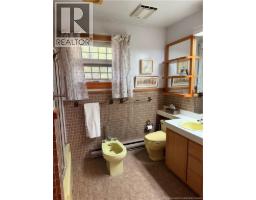
| Second Level | Bath (# Pieces 1-6) | 9' x 7'3'' | ||
| Second Level | Bedroom | 11' x 12' | ||
| Second Level | Bedroom | 12' x 12' | ||
| Second Level | Bedroom | 12' x 10' | ||
| Second Level | Primary Bedroom | 15' x 12' | ||
| Basement | Sunroom | 29' x 18' | ||
| Basement | Storage | 17' x 12' | ||
| Basement | Family Room | 31' x 12' | ||
| Main Level | Office | 16' x 11'8'' | ||
| Main Level | Other | 17' x 8' | ||
| Main Level | Bath (# Pieces 1-6) | 8' x 8' | ||
| Main Level | Living Room | 18' x 11' | ||
| Main Level | Dining Room | 12' x 10' | ||
| Main Level | Kitchen | 16'8'' x 10'3'' |
https://www.realtor.ca/real-estate/30398922/211-bellevue-street-edmundston
Contact Us
Contact us for more information

The trademarks REALTOR®, REALTORS®, and the REALTOR® logo are controlled by The Canadian Real Estate Association (CREA) and identify real estate professionals who are members of CREA. The trademarks MLS®, Multiple Listing Service® and the associated logos are owned by The Canadian Real Estate Association (CREA) and identify the quality of services provided by real estate professionals who are members of CREA. The trademark DDF® is owned by The Canadian Real Estate Association (CREA) and identifies CREA's Data Distribution Facility (DDF®)
October 14 2026 01:55:19
Saint John Real Estate Board Inc
