210 Breaux Bridge Shediac, New Brunswick E4P 0Y3
$599,900
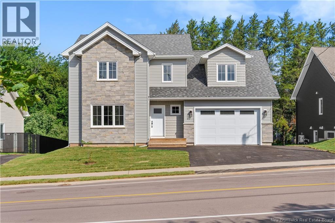
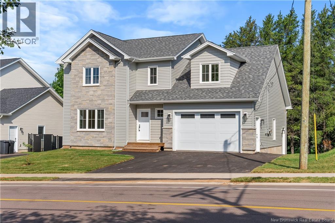
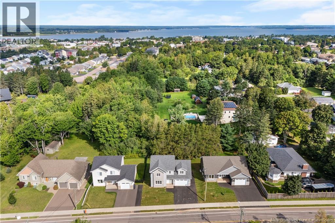
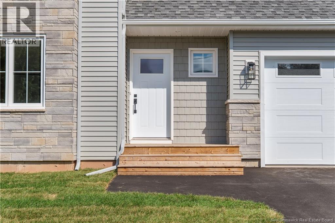
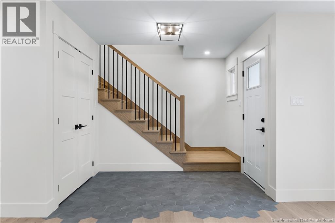
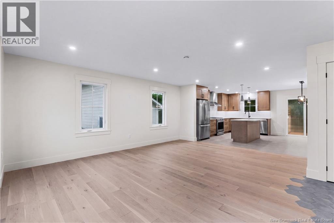
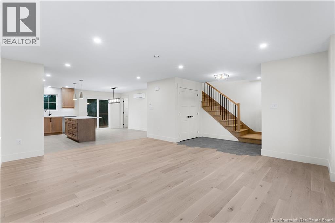
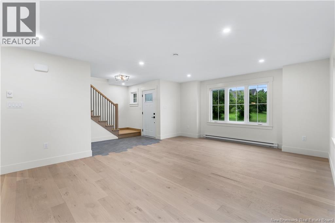
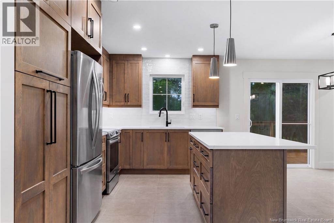
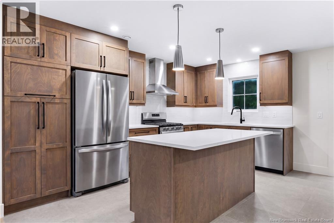
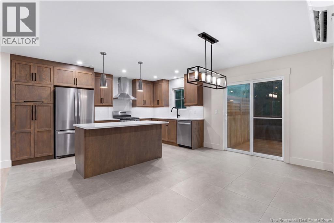
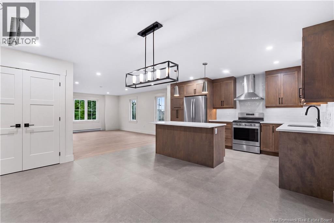
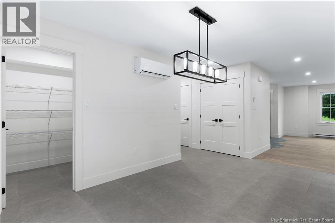
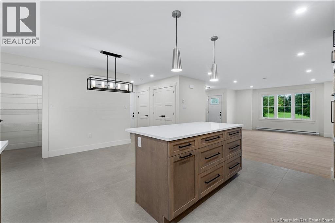
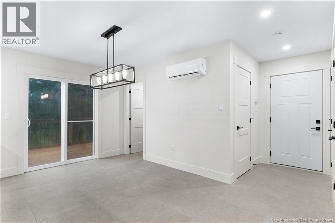
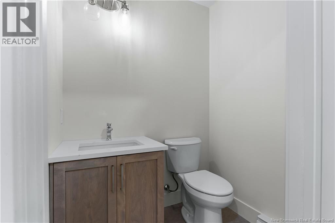
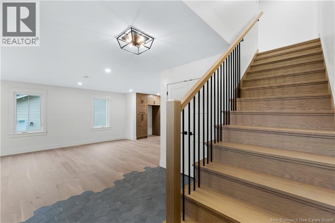
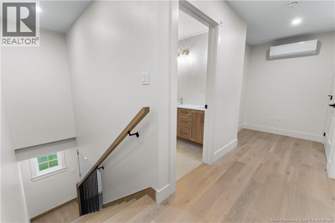
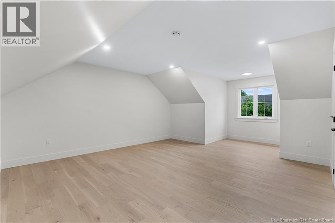
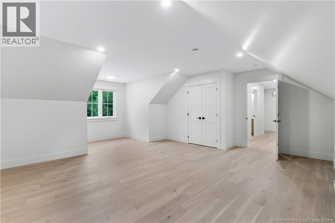
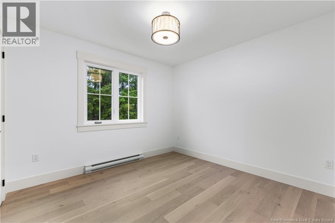
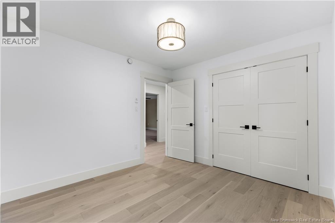
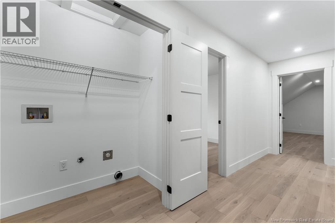
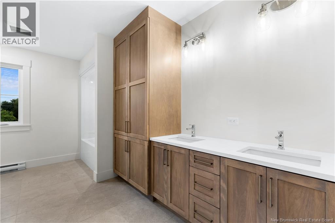
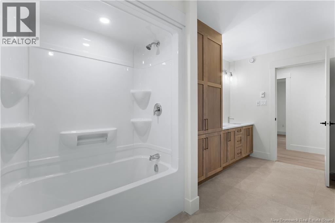
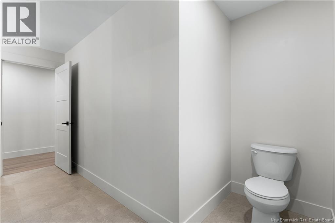
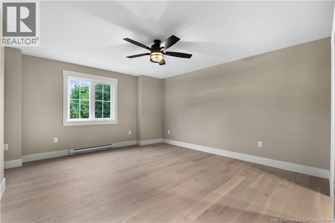
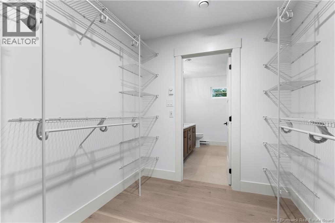
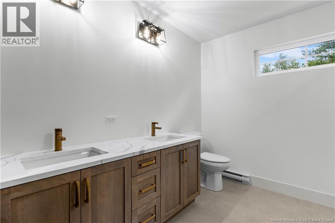
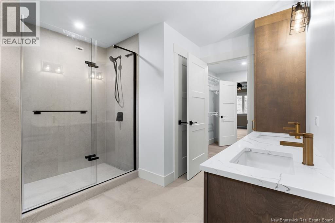
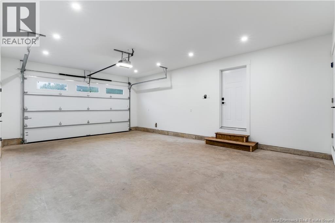
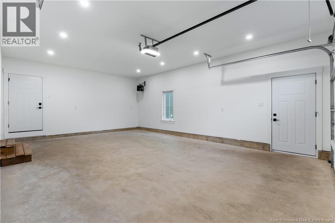
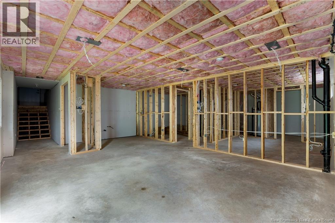
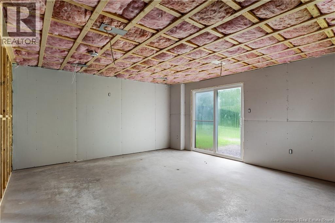
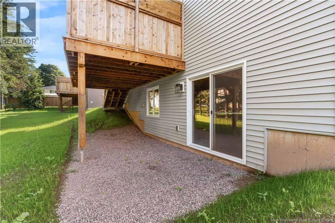
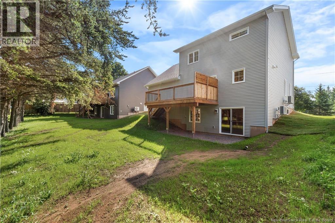
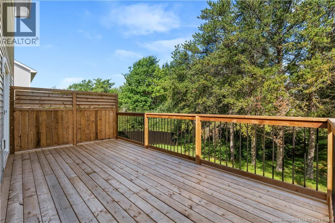
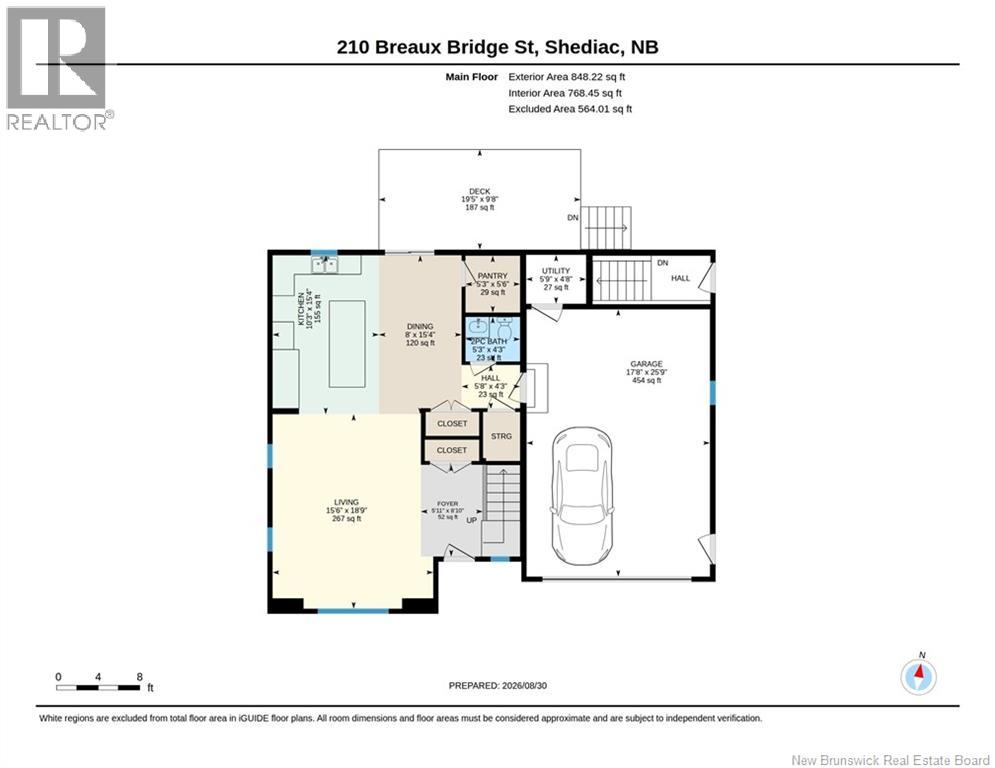
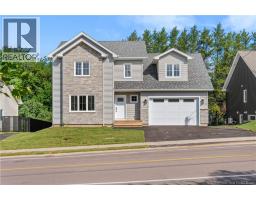
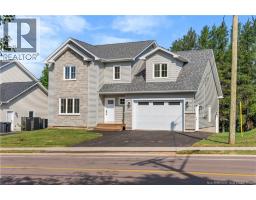
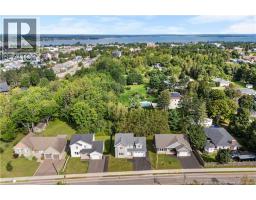
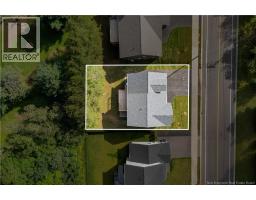
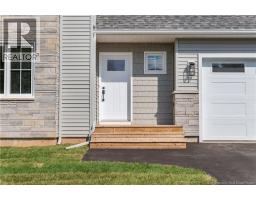
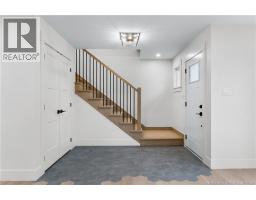
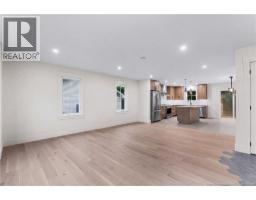
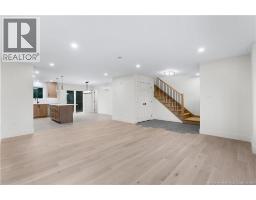
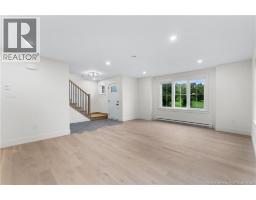
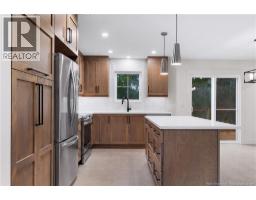
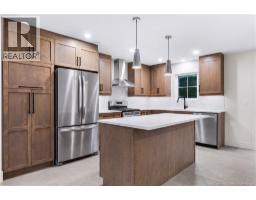
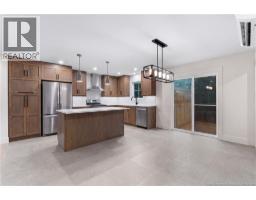
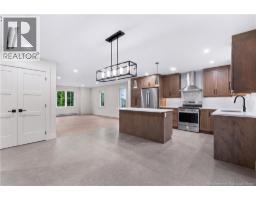
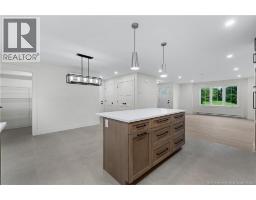
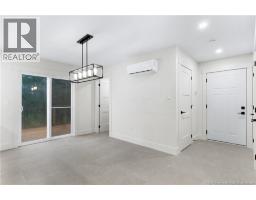
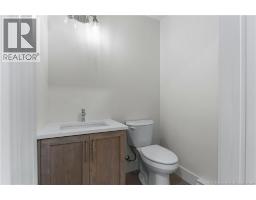
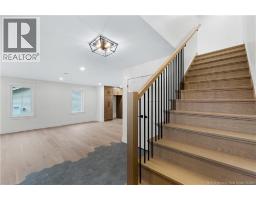
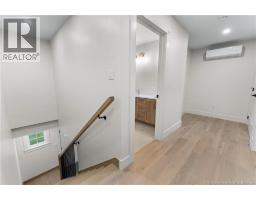
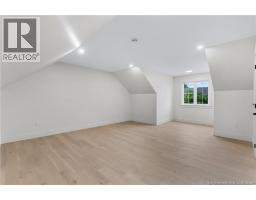
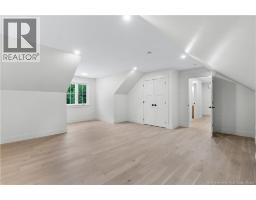
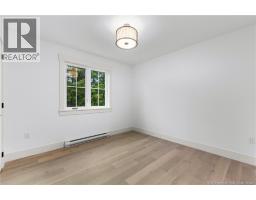
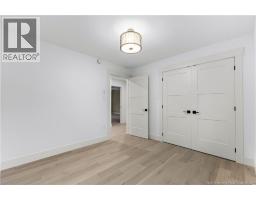
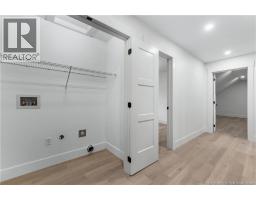
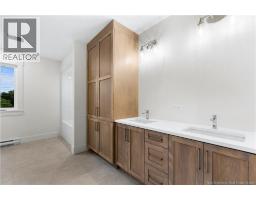
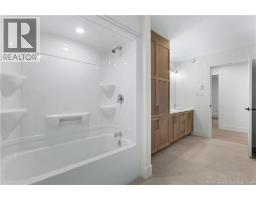
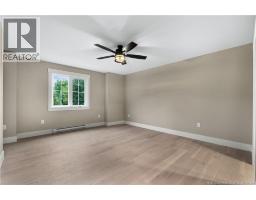
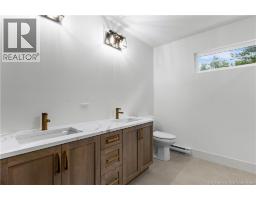
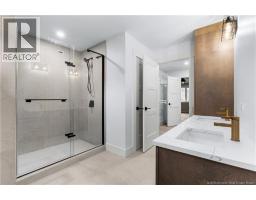
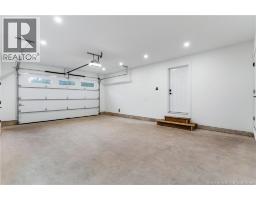
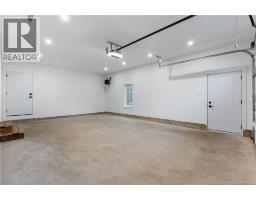
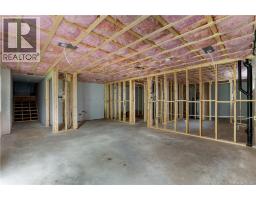
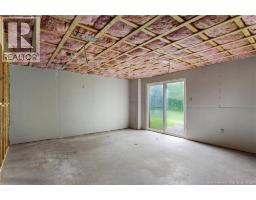
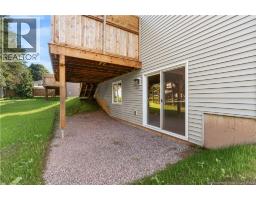
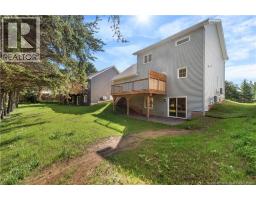
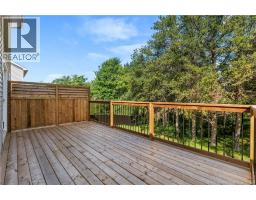
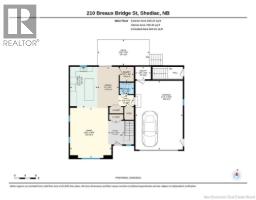
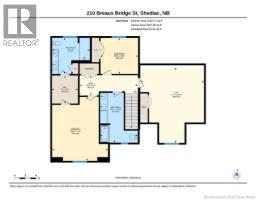
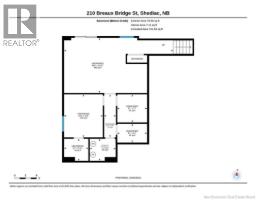
NEW CONSTRUCTION | 3 BEDROOMS | 2.5 BATHROOMS | ATTACHED GARAGE | WALKOUT LOWER LEVEL. Discover contemporary living in this beautifully designed brand-new two-storey residence on Breaux Bridge Street in Shediac. Thoughtfully planned to combine modern comfort, functionality and timeless appeal, this home offers an inviting setting designed to evolve with your lifestyle. The main level features a bright open-concept layout, seamlessly connecting the kitchen, dining and living areas, ideal for everyday living and entertaining. A convenient powder room and direct access to the attached garage complete this level. Upstairs, you'll find three well-appointed bedrooms and two full bathrooms, including a spacious primary suite. The walkout lower level offers exceptional future potential, with the possibility of adding an additional bedroom and separate entrance for an in-law suite, extended family accommodations or potential secondary dwelling unit, subject to applicable municipal approvals. Ideally situated in the vibrant coastal community of Shediac, the property offers convenient access to shopping, dining, schools, recreation and renowned beaches, while remaining within easy reach of Greater Moncton. Modern design. Flexible living. A brand-new home created for what comes next. Call today for more information or to book a private viewing. (id:19018)
Property Details
| MLS® Number | NB146421 |
| Property Type | Single Family |
Building
| Bathroom Total | 3 |
| Bedrooms Above Ground | 3 |
| Bedrooms Total | 3 |
| Basement Type | Full |
| Constructed Date | 2026 |
| Construction Style Attachment | Detached |
| Cooling Type | Heat Pump |
| Exterior Finish | Stone, Vinyl |
| Flooring Type | Laminate, Tile, Hardwood |
| Foundation Type | Concrete |
| Half Bath Total | 1 |
| Heating Fuel | Electric |
| Heating Type | Baseboard Heaters, Heat Pump |
| Stories Total | 2 |
| Size Interior | 1,845 Sqft |
| Total Finished Area | 1845 Sqft |
| Type | House |
| Utility Water | Municipal Water |
Parking
| Attached Garage |
Land
| Acreage | No |
| Sewer | Municipal Sewage System |
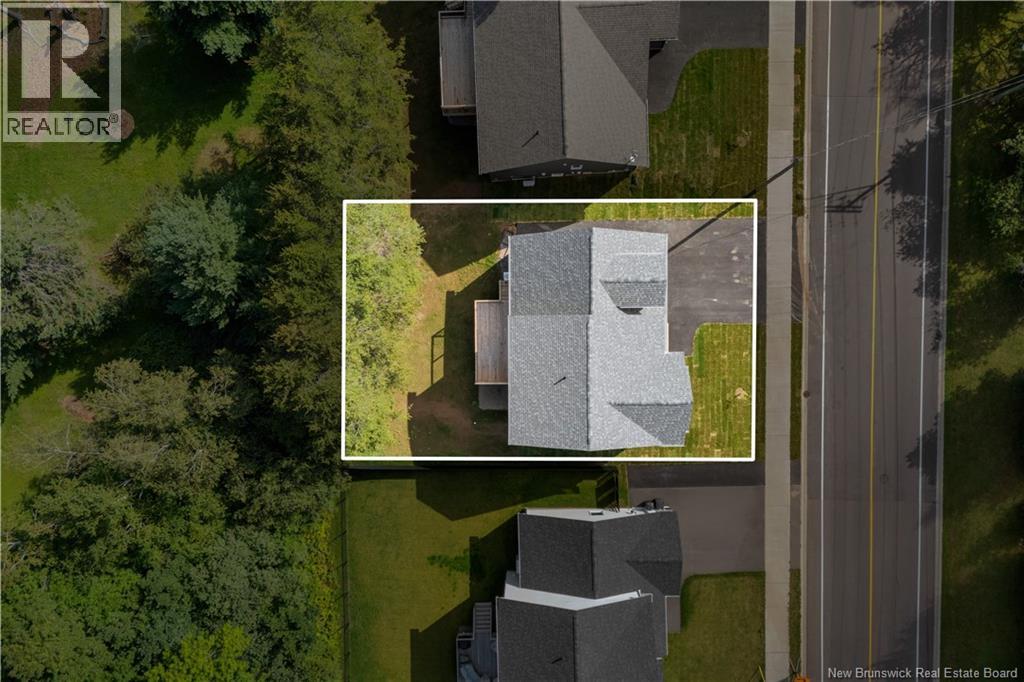
| Size Irregular | 589 |
| Size Total | 589 M2 |
| Size Total Text | 589 M2 |
Rooms
| Level | Type | Length | Width | Dimensions |
|---|---|---|---|---|
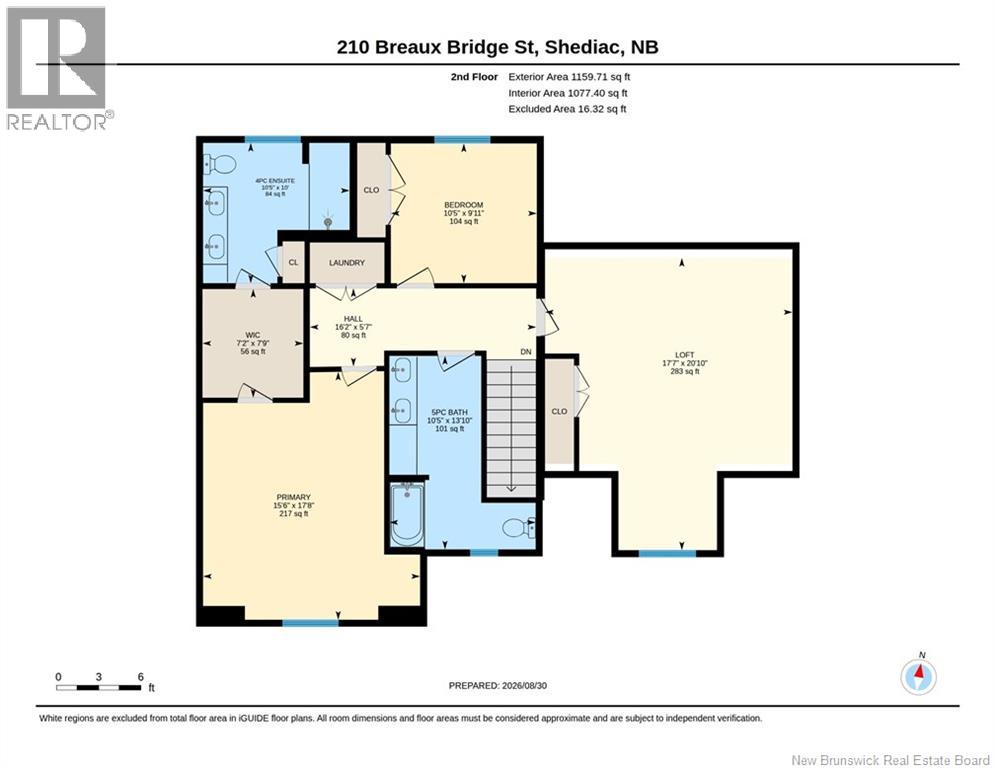
| Second Level | 5pc Bathroom | 10'5'' x 13'10'' | ||
| Second Level | Bedroom | 17'7'' x 20'10'' | ||
| Second Level | Bedroom | 10'5'' x 9'11'' | ||
| Second Level | 4pc Bathroom | 10'5'' x 10' | ||
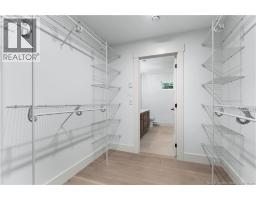
| Second Level | Other | 7'2'' x 7'9'' | ||
| Second Level | Bedroom | 15'6'' x 17'8'' | ||
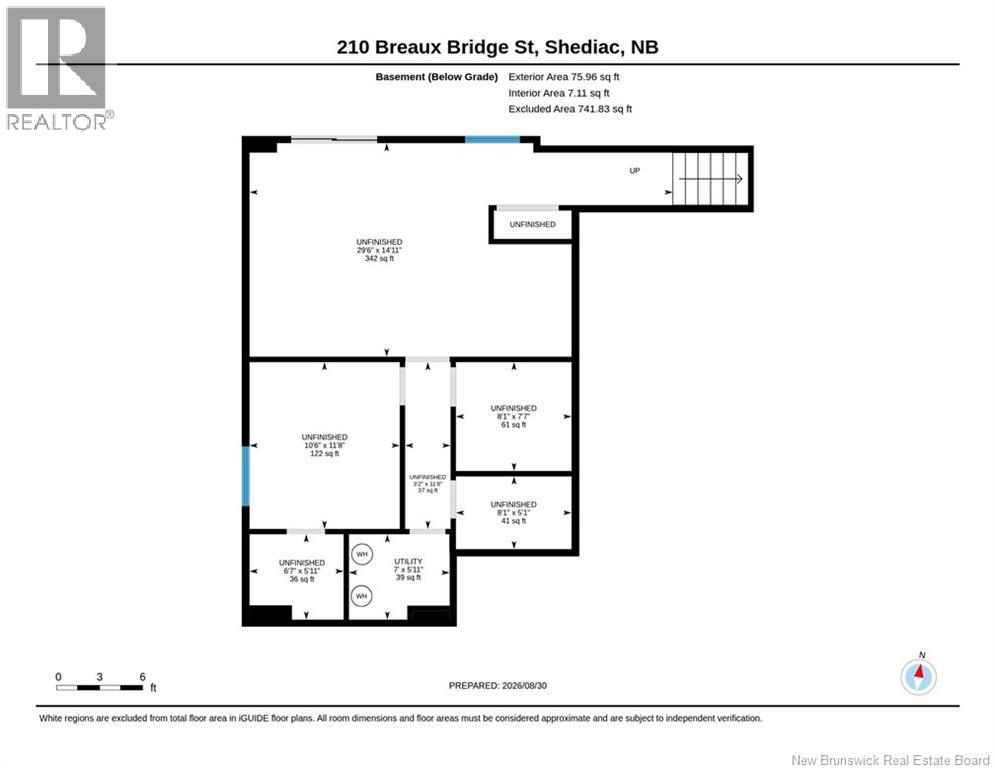
| Basement | Other | 8'1'' x 5'1'' | ||
| Basement | Other | 6'7'' x 5'11'' | ||
| Basement | Other | 8'1'' x 7'7'' | ||
| Basement | Other | 10'6'' x 11'8'' | ||
| Basement | Other | 3'2'' x 11'8'' | ||
| Basement | Other | 29'6'' x 14'11'' | ||
| Main Level | 2pc Bathroom | 5'3'' x 4'3'' | ||
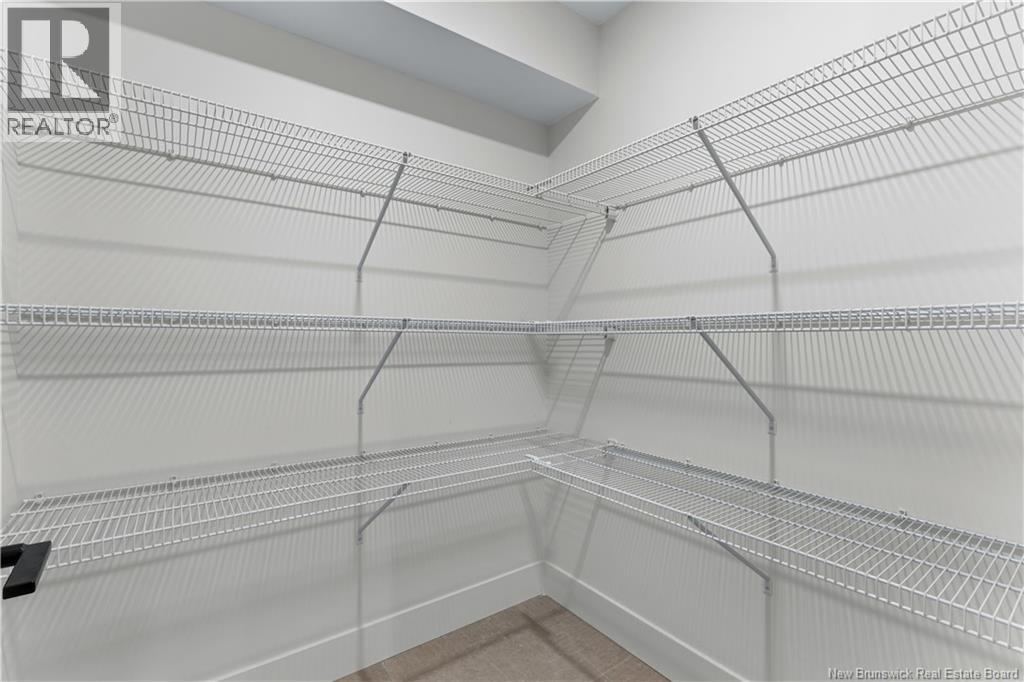
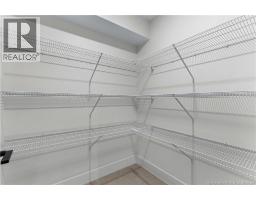
| Main Level | Pantry | 5'3'' x 5'6'' | ||
| Main Level | Kitchen/dining Room | 18'3'' x 15'4'' | ||
| Main Level | Living Room | 15'6'' x 18'9'' |
https://www.realtor.ca/real-estate/30215195/210-breaux-bridge-shediac
Contact Us
Contact us for more information

The trademarks REALTOR®, REALTORS®, and the REALTOR® logo are controlled by The Canadian Real Estate Association (CREA) and identify real estate professionals who are members of CREA. The trademarks MLS®, Multiple Listing Service® and the associated logos are owned by The Canadian Real Estate Association (CREA) and identify the quality of services provided by real estate professionals who are members of CREA. The trademark DDF® is owned by The Canadian Real Estate Association (CREA) and identifies CREA's Data Distribution Facility (DDF®)
September 22 2026 01:26:39
Saint John Real Estate Board Inc
