210 Blythwood Avenue Riverview, New Brunswick E1B 2G8
$364,900
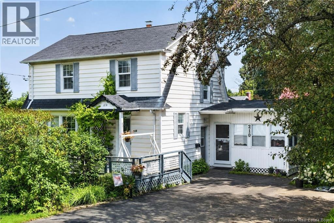
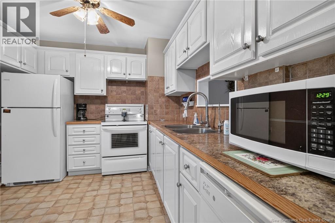
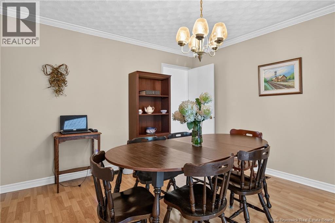
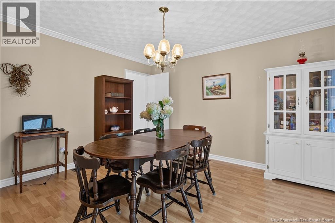
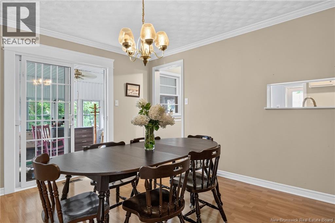
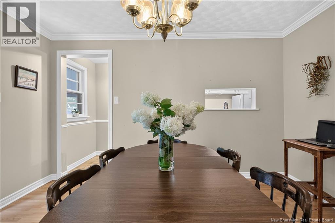
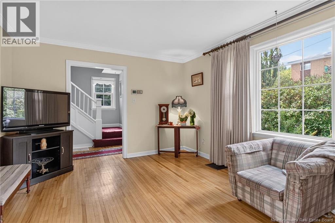
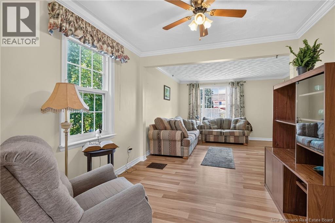
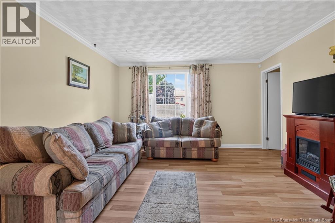
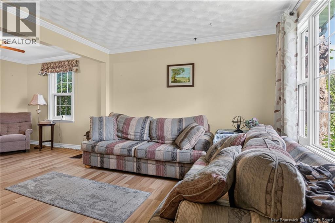
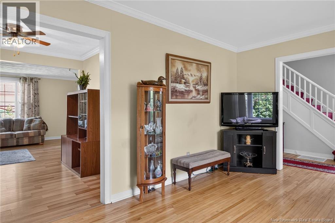
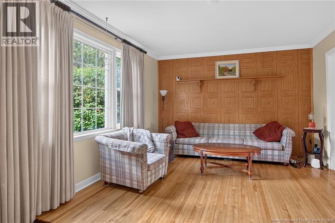
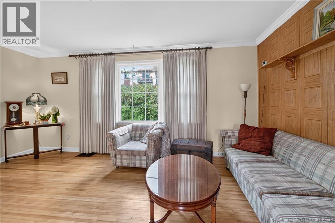
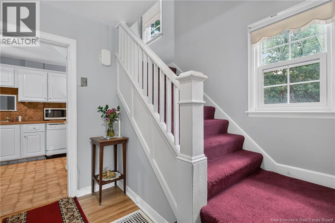
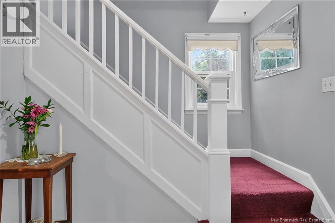
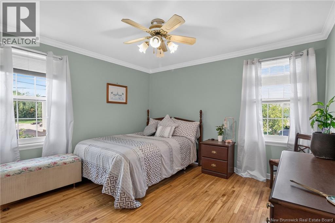
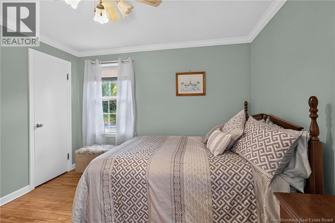
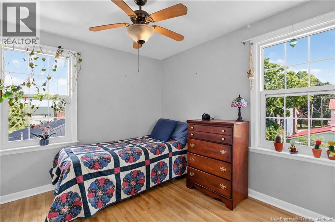
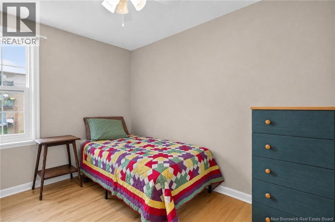
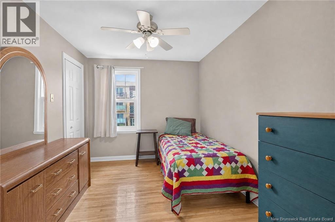
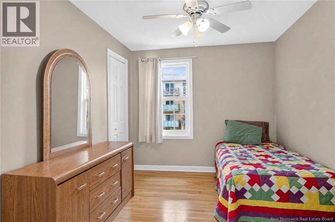
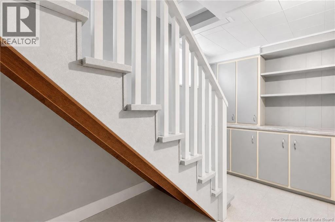
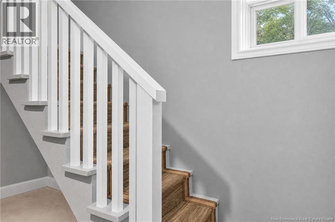
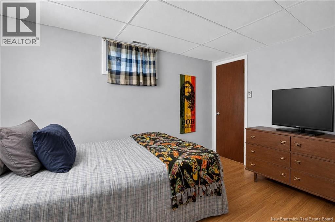
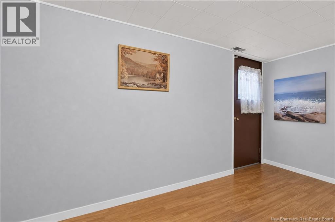
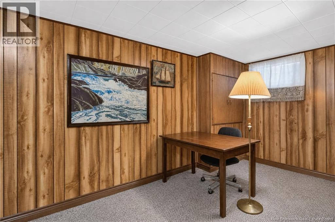
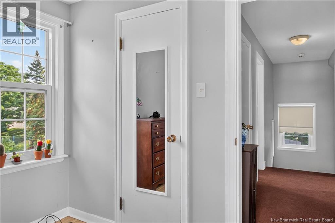
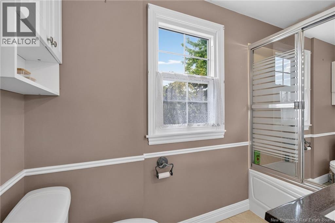
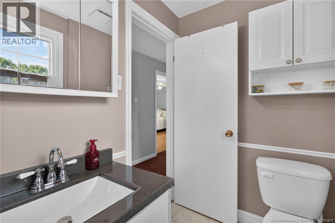
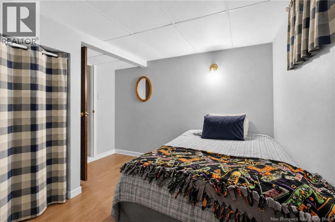
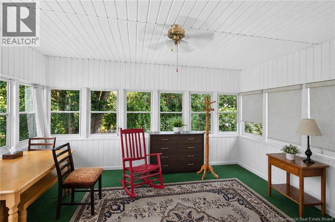
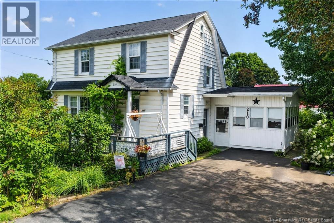
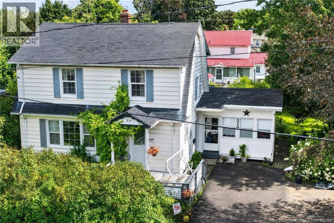
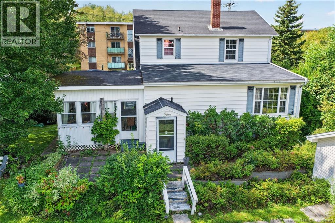
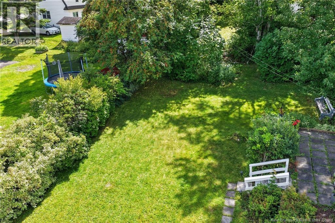
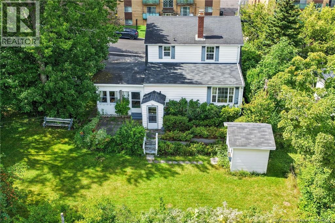
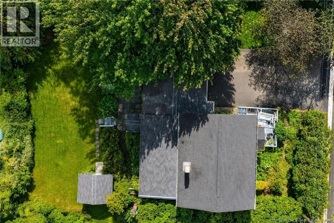
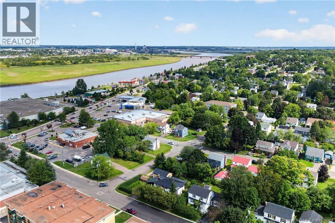
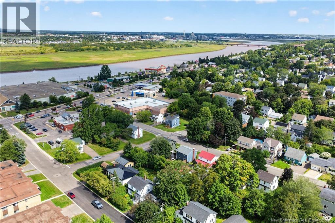
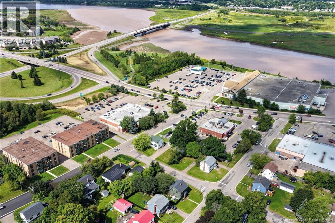
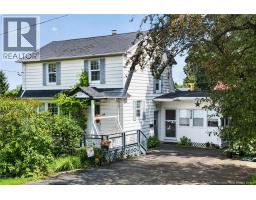
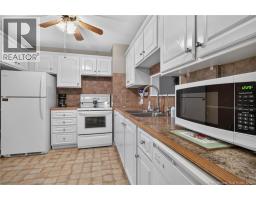
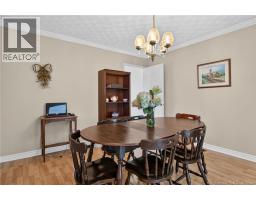
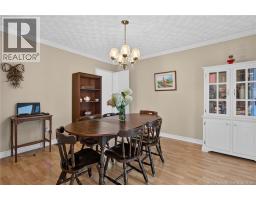
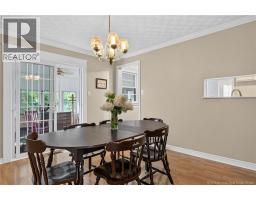
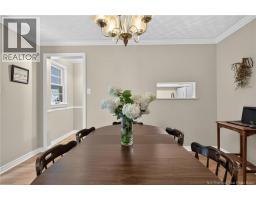

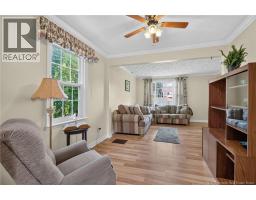
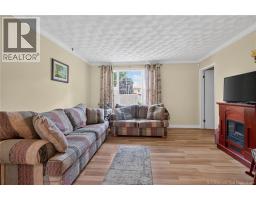
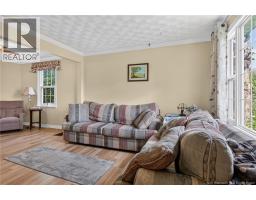
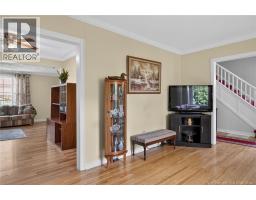
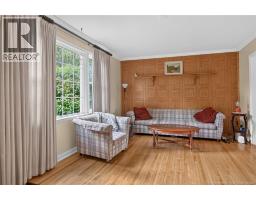
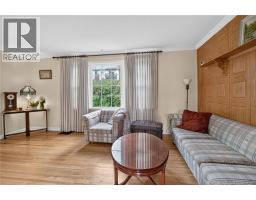
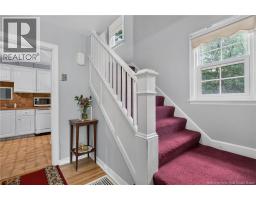
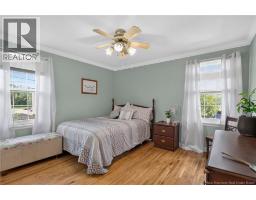
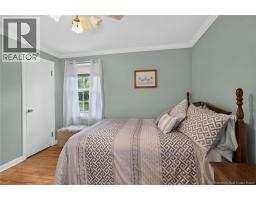
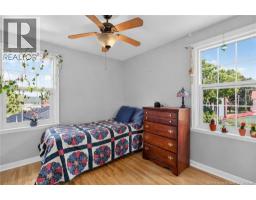
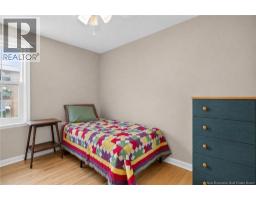
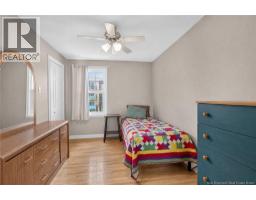
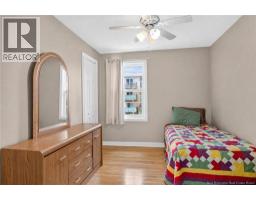
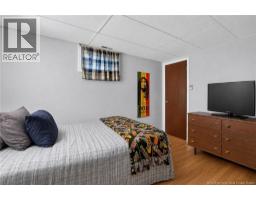
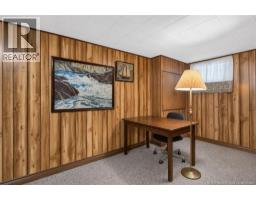
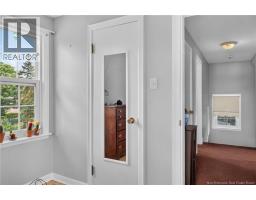
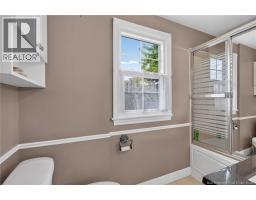
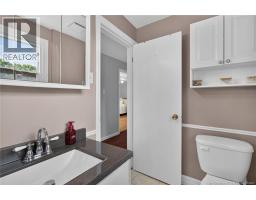
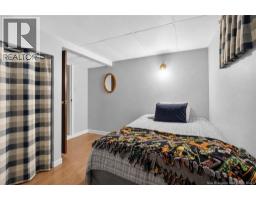
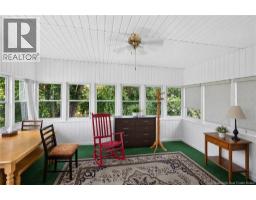
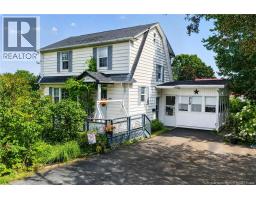
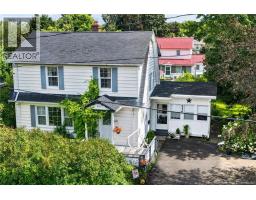
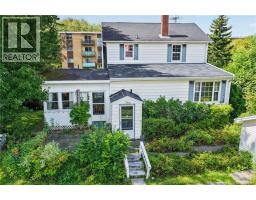
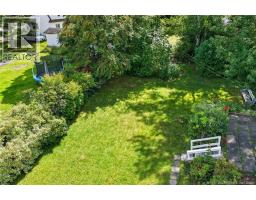
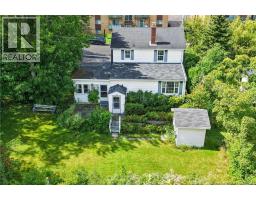
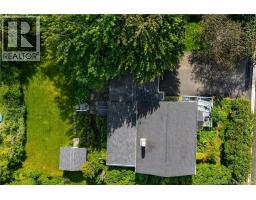
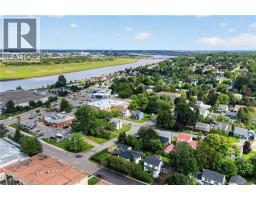
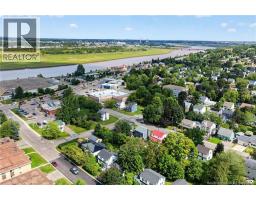
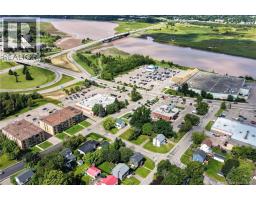
Welcome to 210 Blythwood Avenue, ideally located in the heart of Central Riverview, NB! This spacious family home offers plenty of room for a growing family and is situated on two lots, providing a private backyard and a double-wide paved driveway. Inside, the main level offers a well-designed layout with a comfortable living room, family room, office area, formal dining room, kitchen, foyer, and a beautiful, generously sized sunrooman ideal space to relax and enjoy the backyard views. A ducted heat pump provides efficient, year-round comfort throughout the home. The second level features three spacious bedrooms and a full 4-piece bathroom. The lower level adds even more versatility with two non-conforming bedrooms, a hobby room, 2-piece bathroom, laundry area, and utility space, offering plenty of room for hobbies, guests, storage, or a growing family. Located close to schools, shopping, restaurants, grocery stores, and all major amenities, this home combines space, comfort, and convenience in a desirable Riverview location. With its generous lot size, private backyard, and abundance of living space, 210 Blythwood Avenue is a property you wont want to miss! Call today to arrange your private viewing! (id:19018)
Property Details
| MLS® Number | NB146836 |
| Property Type | Single Family |
| Amenities Near By | Recreation Nearby, Public Transit, Shopping |
| Structure | Shed |
Building
| Bathroom Total | 2 |
| Bedrooms Above Ground | 3 |
| Bedrooms Below Ground | 2 |
| Bedrooms Total | 5 |
| Basement Type | Full |
| Constructed Date | 1967 |
| Construction Style Attachment | Detached |
| Cooling Type | Air Conditioned, Heat Pump |
| Exterior Finish | Vinyl |
| Flooring Type | Ceramic, Laminate, Hardwood |
| Foundation Type | Concrete |
| Half Bath Total | 1 |
| Heating Fuel | Electric |
| Heating Type | Baseboard Heaters, Forced Air, Heat Pump |
| Stories Total | 2 |
| Size Interior | 1,918 Sqft |
| Total Finished Area | 1918 Sqft |
| Type | House |
| Utility Water | Municipal Water |
Land
| Access Type | Year-round Access, Public Road |
| Acreage | No |
| Land Amenities | Recreation Nearby, Public Transit, Shopping |
| Sewer | Municipal Sewage System |
| Size Irregular | 762 |
| Size Total | 762 M2 |
| Size Total Text | 762 M2 |
Rooms
| Level | Type | Length | Width | Dimensions |
|---|---|---|---|---|
| Second Level | 4pc Bathroom | 4'10'' x 9'3'' | ||
| Second Level | Bedroom | 11'7'' x 8'7'' | ||
| Second Level | Bedroom | 9'1'' x 9'9'' | ||
| Second Level | Primary Bedroom | 10'11'' x 11'6'' | ||
| Basement | Laundry Room | 8'8'' x 9' | ||
| Basement | Utility Room | 9' x 13' | ||
| Basement | 2pc Bathroom | 3'6'' x 6'1'' | ||
| Basement | Hobby Room | 10'6'' x 7' | ||
| Basement | Bedroom | 8' x 11'2'' | ||
| Basement | Bedroom | 15'10'' x 10'5'' | ||
| Main Level | Other | 9'9'' x 9' | ||
| Main Level | Foyer | 11'9'' x 5' | ||
| Main Level | Sunroom | 13'7'' x 17'4'' | ||
| Main Level | Kitchen | 9'3'' x 10'5'' | ||
| Main Level | Dining Room | 11'5'' x 12'10'' | ||
| Main Level | Family Room | 11'6'' x 13' | ||
| Main Level | Living Room | 11'6'' x 17' |
https://www.realtor.ca/real-estate/30208637/210-blythwood-avenue-riverview
Contact Us
Contact us for more information

The trademarks REALTOR®, REALTORS®, and the REALTOR® logo are controlled by The Canadian Real Estate Association (CREA) and identify real estate professionals who are members of CREA. The trademarks MLS®, Multiple Listing Service® and the associated logos are owned by The Canadian Real Estate Association (CREA) and identify the quality of services provided by real estate professionals who are members of CREA. The trademark DDF® is owned by The Canadian Real Estate Association (CREA) and identifies CREA's Data Distribution Facility (DDF®)
September 21 2026 06:34:59
Saint John Real Estate Board Inc
