21 Sunnyside Drive Grand Bay-Westfield, New Brunswick E5K 3M5
$275,000
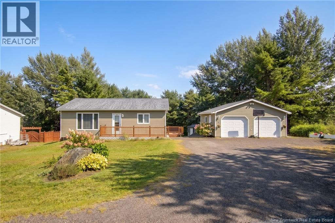
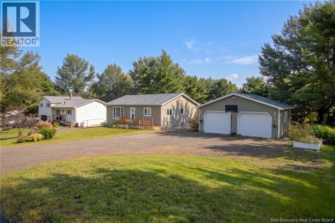
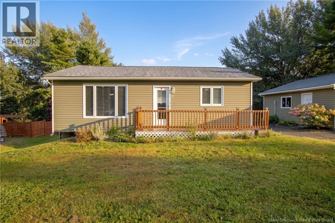
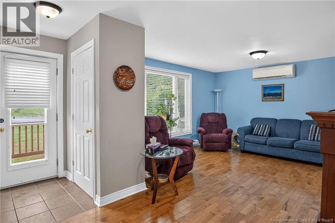
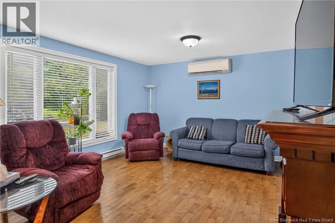
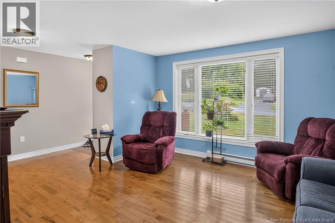
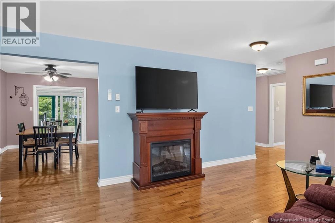
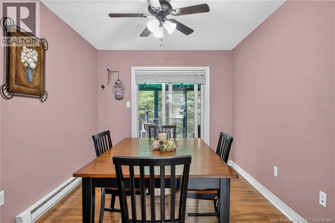
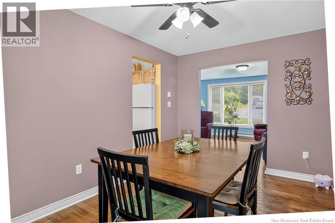
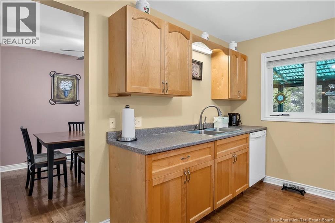
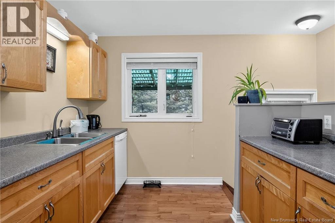
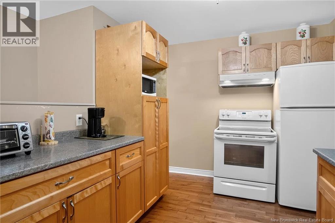
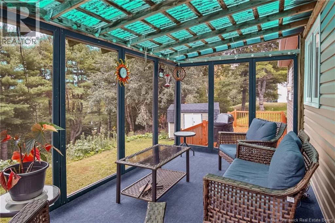
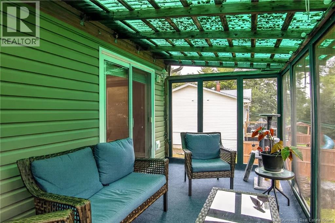
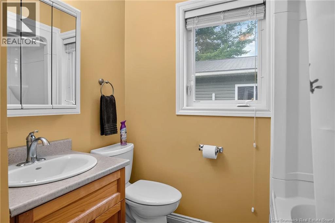
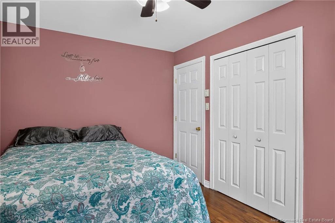
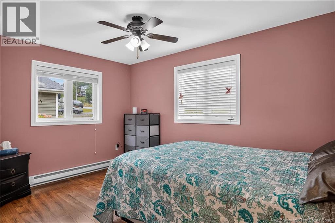
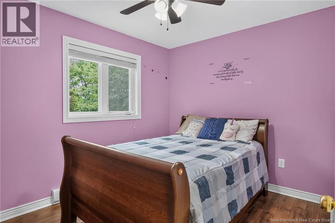
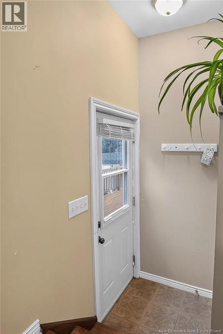
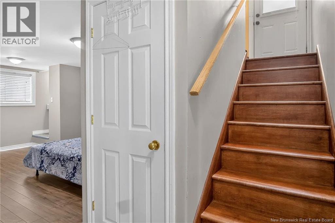
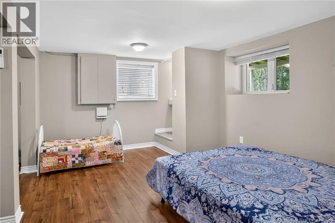
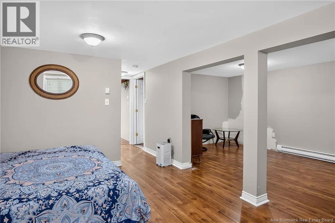
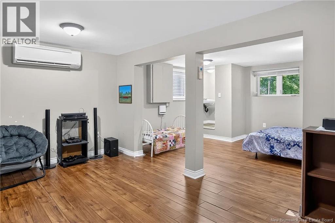
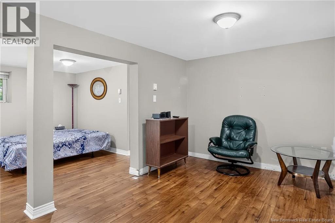
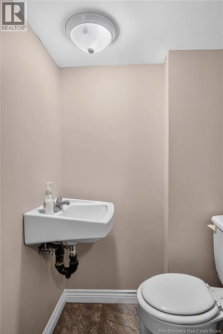
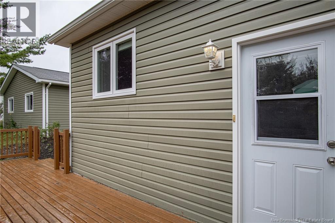
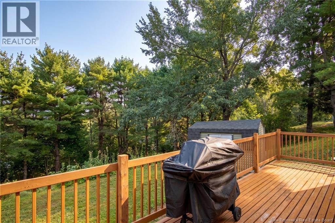
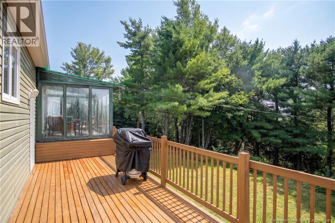
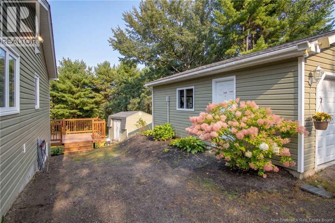
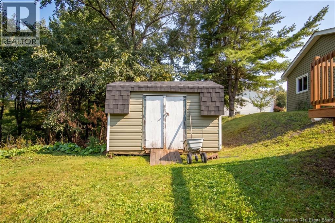
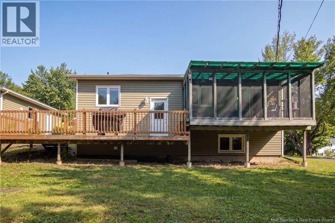
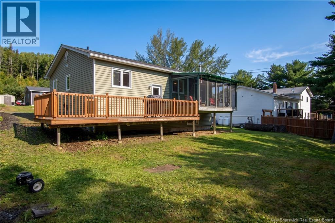
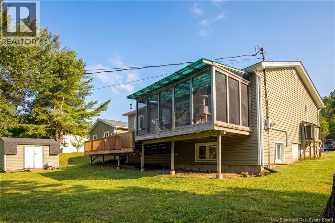
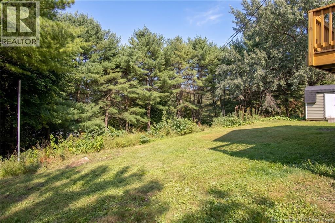
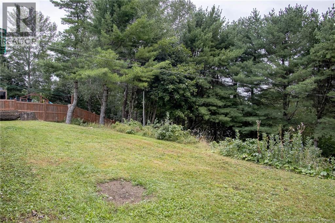
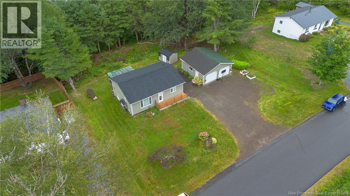
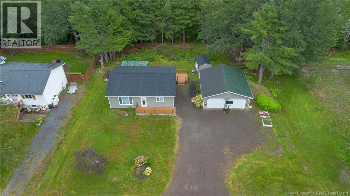
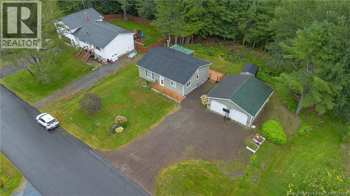
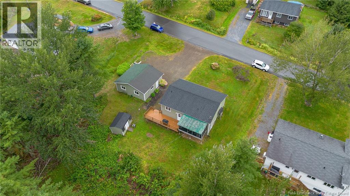
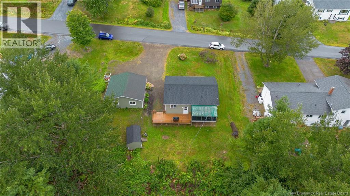
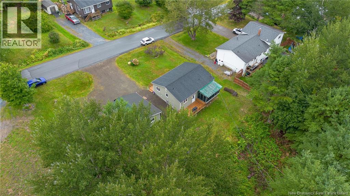
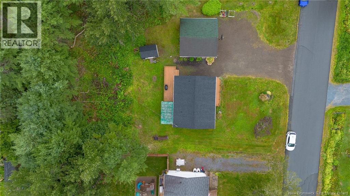
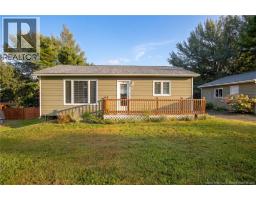
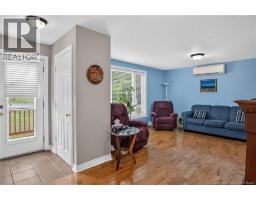
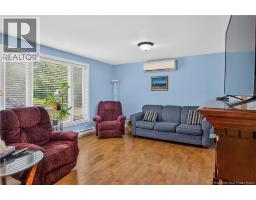
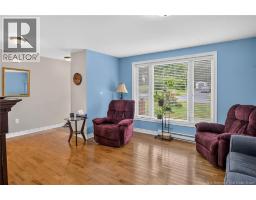
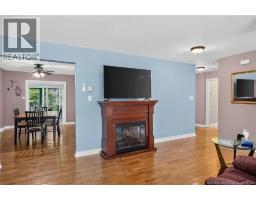
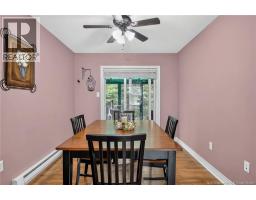
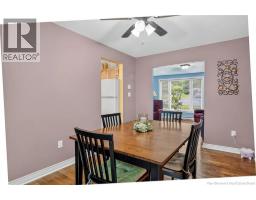
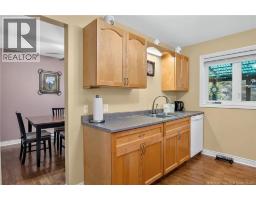
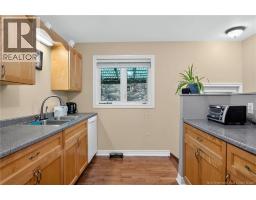
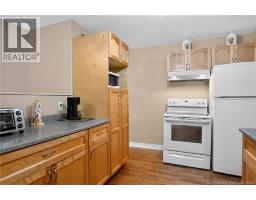
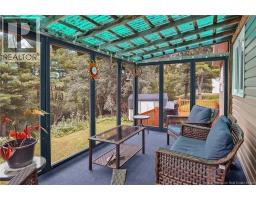
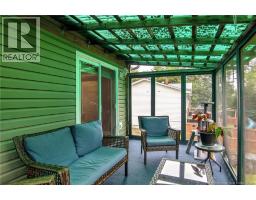
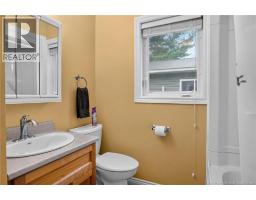
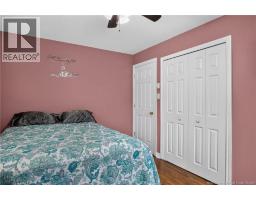
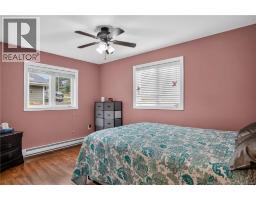
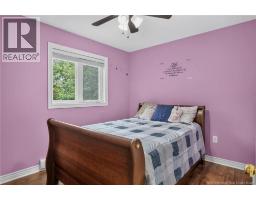
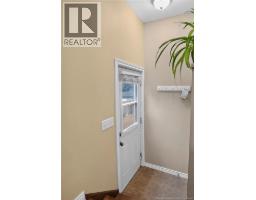
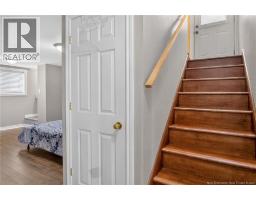
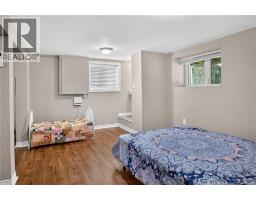
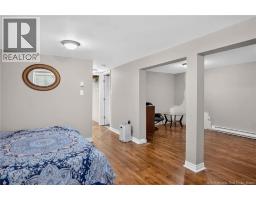
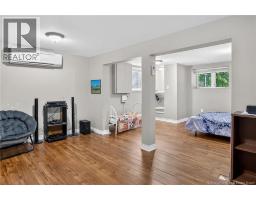
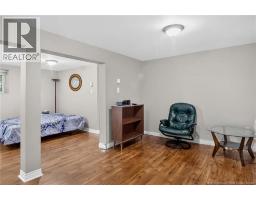
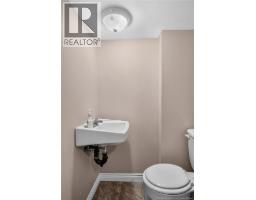
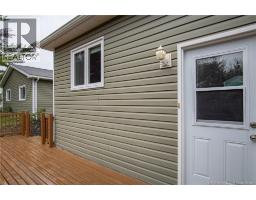
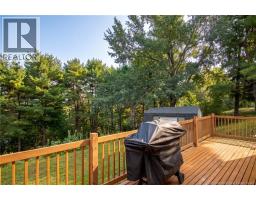
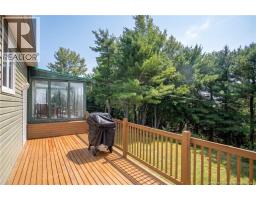
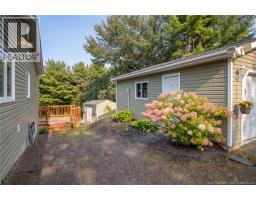
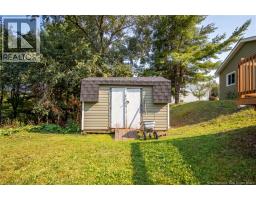
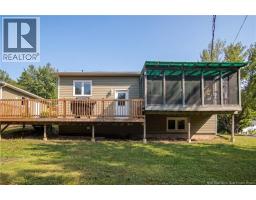
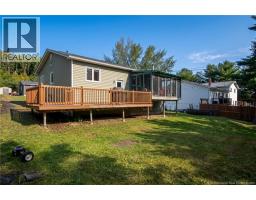
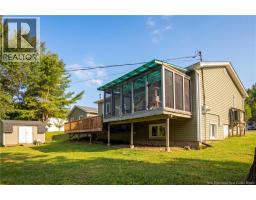
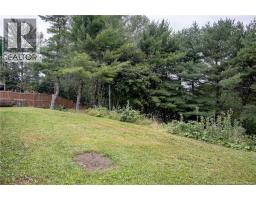
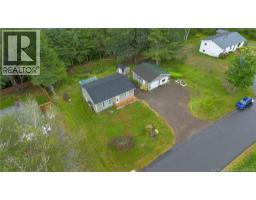
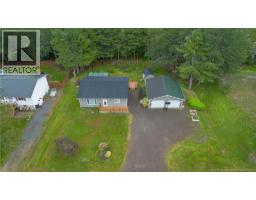
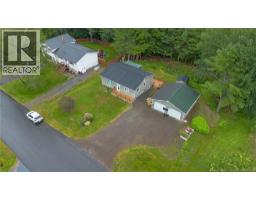
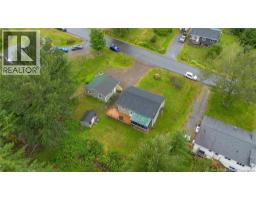
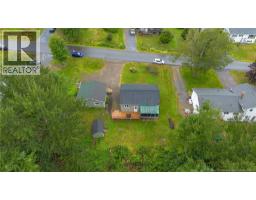
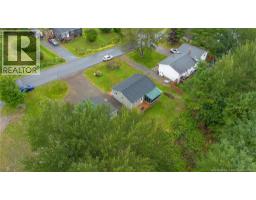
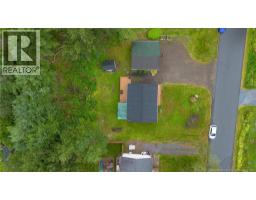
Welcome to 21 Sunnyside Drive, a beautifully maintained two-bedroom home situated on a mature, landscaped lot and featuring an impressive 24' x 24' heated garage. Outside, the property offers plenty to enjoy, including established gardens, storage sheds, a screened-in deck, and a spacious garage ideal for vehicles, hobbies, or additional workspace. Inside, the main level is bright, comfortable, and thoughtfully laid out. The spacious living room features a ductless heat pump, while two well-sized bedrooms, a full bathroom, a formal dining room, and a functional kitchen provide everything needed for everyday living. A screened-in back porch offers the perfect spot to relax and enjoy the surrounding property. The lower level adds even more usable space with a generous family room, half bathroom, ample storage, and a dedicated workshop area. Owned and cared for by the same homeowner for 37 years, the pride of ownership is evident throughout both the home and property. Conveniently located near excellent ATV trails, waterways, and outdoor recreation, this property is an ideal choice for anyone seeking a well-cared-for home with space, privacy, and a fantastic garage. Don't miss your opportunity to view 21 Sunnyside Drive. Contact your favorite REALTOR® today for additional information or to arrange a private showing. (id:19018)
Open House
This property has open houses!
1:30 pm
Ends at:3:00 pm
Property Details
| MLS® Number | NB147317 |
| Property Type | Single Family |
| Equipment Type | Water Heater |
| Features | Balcony/deck/patio |
| Rental Equipment Type | Water Heater |
| Structure | Shed |
Building
| Bathroom Total | 2 |
| Bedrooms Above Ground | 2 |
| Bedrooms Total | 2 |
| Architectural Style | Bungalow |
| Construction Style Attachment | Detached |
| Cooling Type | Heat Pump |
| Exterior Finish | Vinyl |
| Flooring Type | Ceramic, Laminate, Hardwood |
| Foundation Type | Concrete |
| Half Bath Total | 1 |
| Heating Fuel | Electric |
| Heating Type | Baseboard Heaters, Heat Pump |
| Stories Total | 1 |
| Size Interior | 1,400 Sqft |
| Total Finished Area | 1400 Sqft |
| Type | House |
| Utility Water | Drilled Well, Well |
Land
| Access Type | Year-round Access, Public Road |
| Acreage | No |
| Landscape Features | Landscaped |
| Sewer | Municipal Sewage System |
| Size Irregular | 0.43 |
| Size Total | 0.43 Ac |
| Size Total Text | 0.43 Ac |
| Zoning Description | Res |
Rooms
| Level | Type | Length | Width | Dimensions |
|---|---|---|---|---|
| Basement | Bath (# Pieces 1-6) | 4'1'' x 3'4'' | ||
| Basement | Family Room | 20'9'' x 15' | ||
| Basement | Laundry Room | 12' x 11' | ||
| Basement | Storage | 14'2'' x 9'7'' | ||
| Main Level | Bath (# Pieces 1-6) | 7'3'' x 7'11'' | ||
| Main Level | Bedroom | 11'3'' x 8'6'' | ||
| Main Level | Primary Bedroom | 13'2'' x 9'6'' | ||
| Main Level | Kitchen | 13'6'' x 8'3'' | ||
| Main Level | Living Room | 19'8'' x 12'7'' | ||
| Main Level | Dining Room | 13'4'' x 9'2'' |
https://www.realtor.ca/real-estate/30243900/21-sunnyside-drive-grand-bay-westfield
Contact Us
Contact us for more information

The trademarks REALTOR®, REALTORS®, and the REALTOR® logo are controlled by The Canadian Real Estate Association (CREA) and identify real estate professionals who are members of CREA. The trademarks MLS®, Multiple Listing Service® and the associated logos are owned by The Canadian Real Estate Association (CREA) and identify the quality of services provided by real estate professionals who are members of CREA. The trademark DDF® is owned by The Canadian Real Estate Association (CREA) and identifies CREA's Data Distribution Facility (DDF®)
September 08 2026 02:43:28
Saint John Real Estate Board Inc
